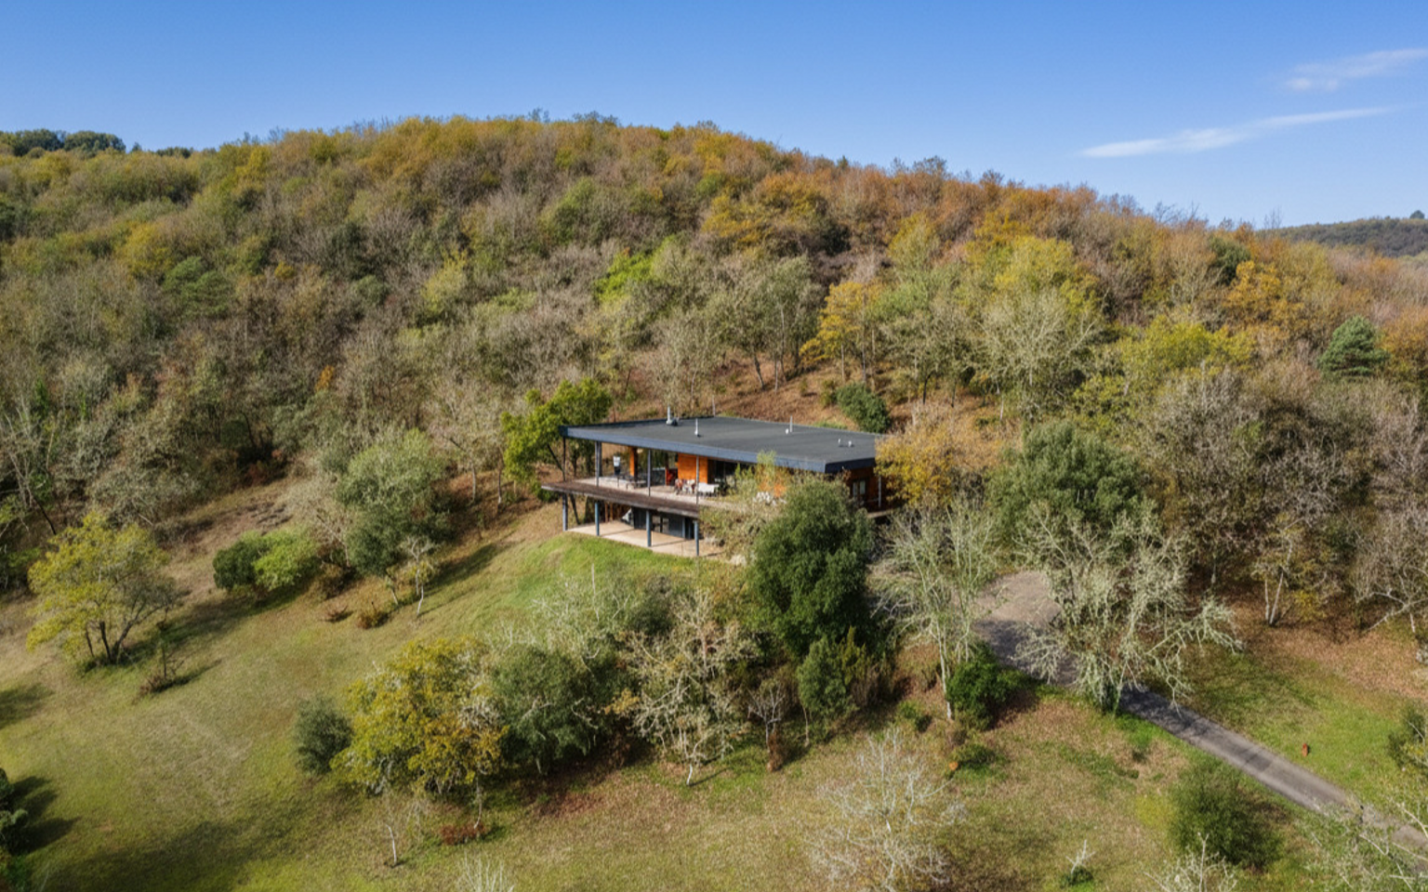
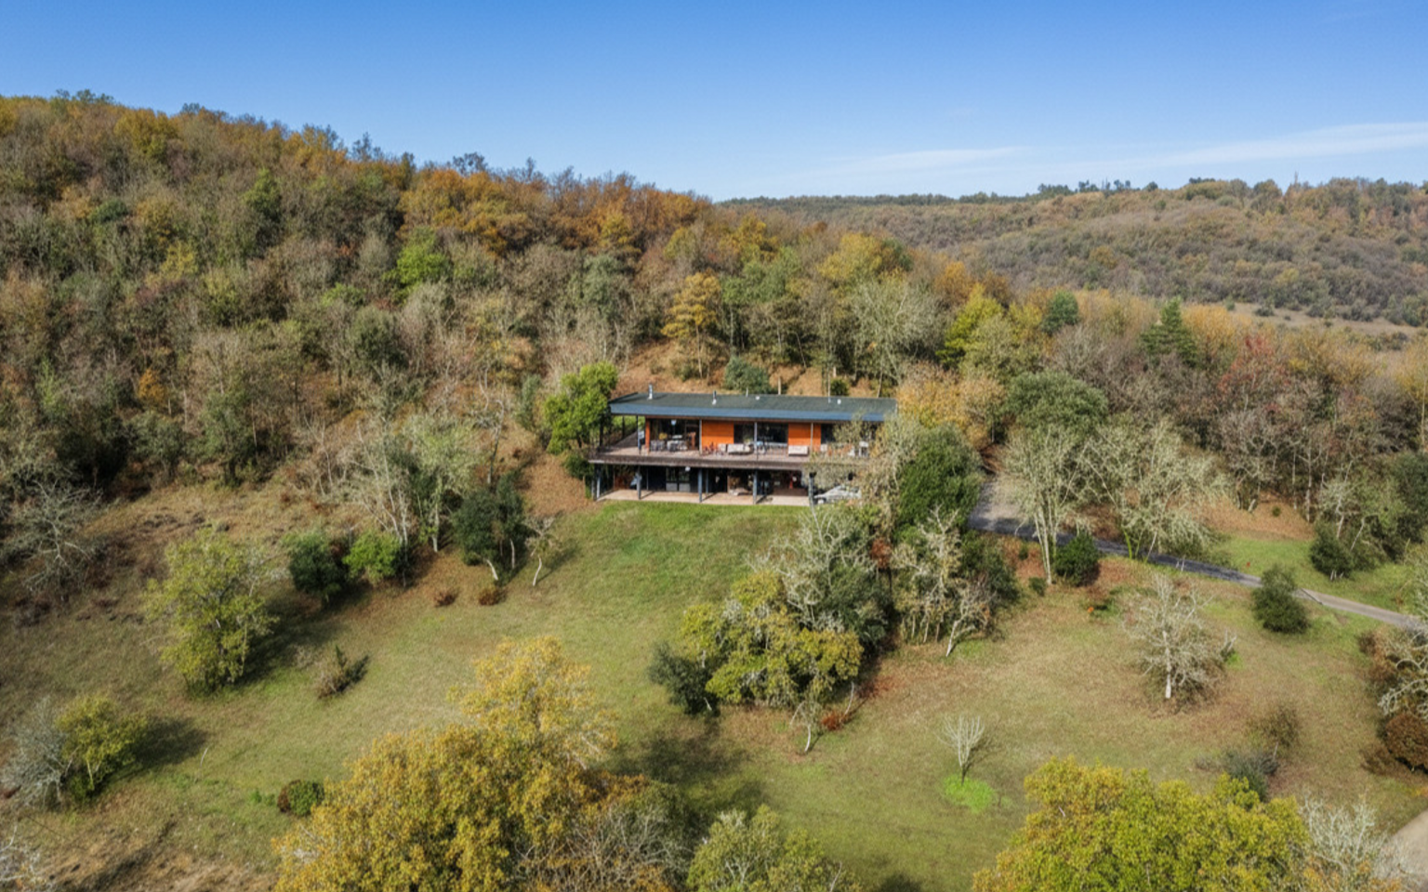
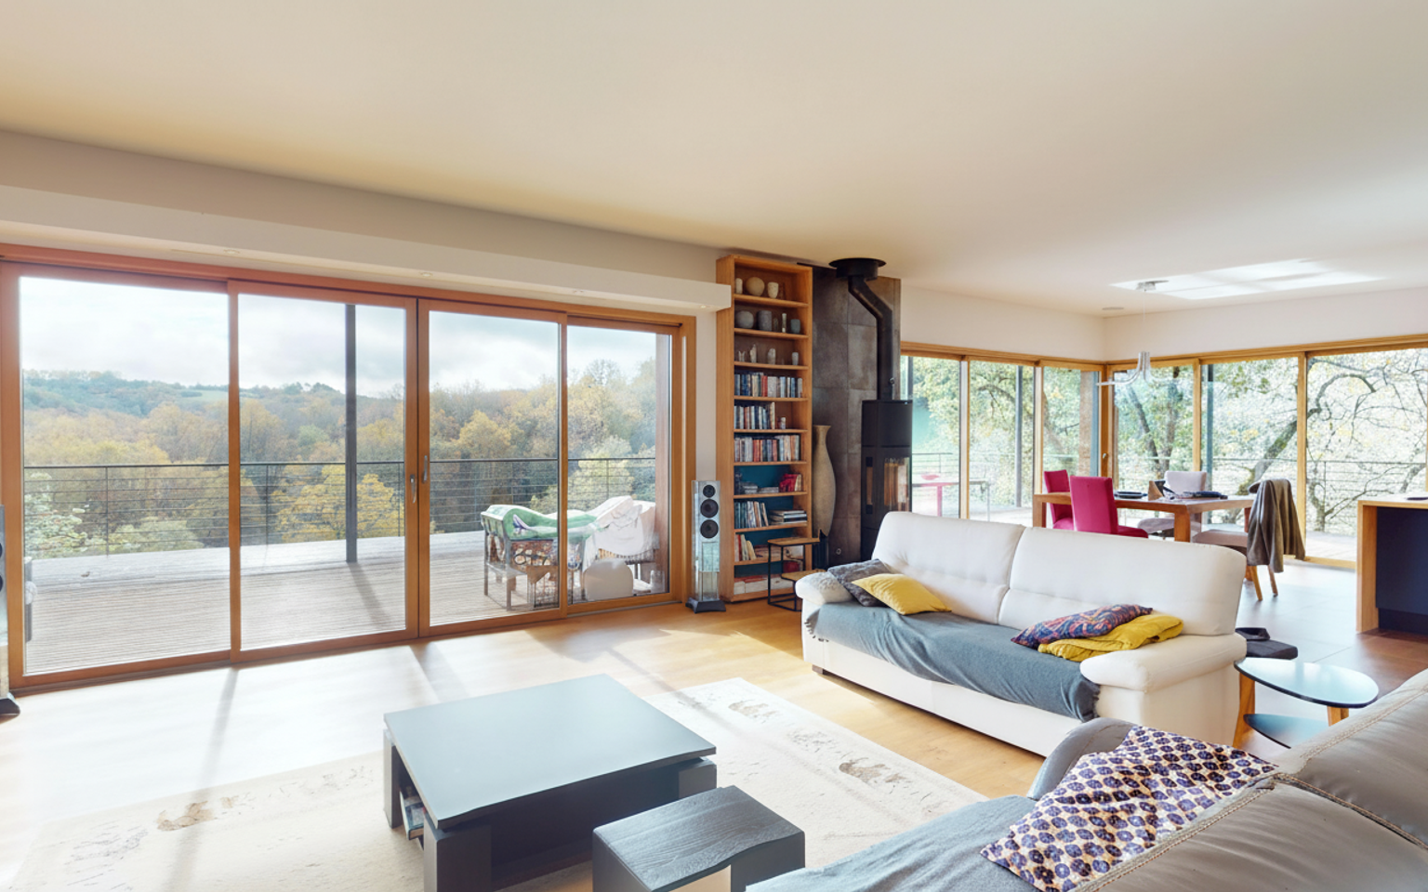
In the Périgord Noir, just a few minutes from Montignac-Lascaux, a stunning architect-designed timber-framed house set on over two hectares of land. Exceptional views.
Réf. : MP114017
Property for Sale Modern house MONTIGNAC AREA
Description
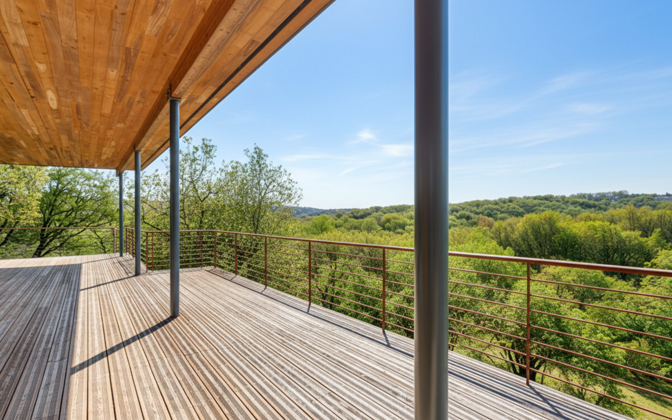
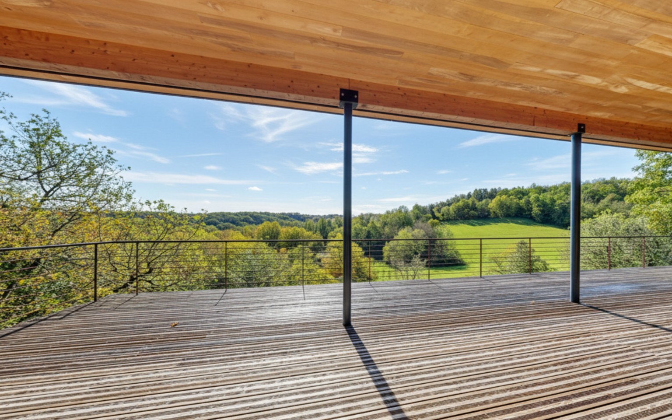
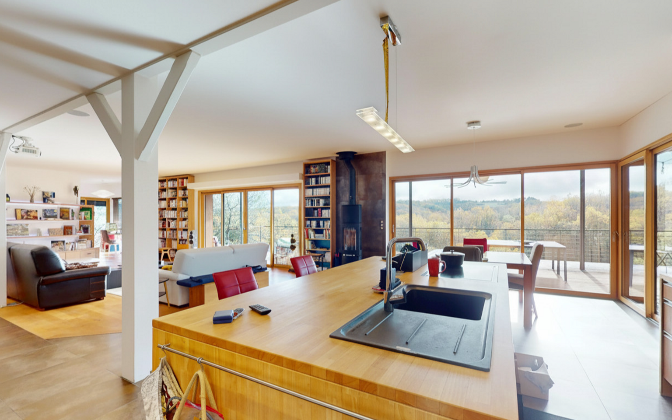
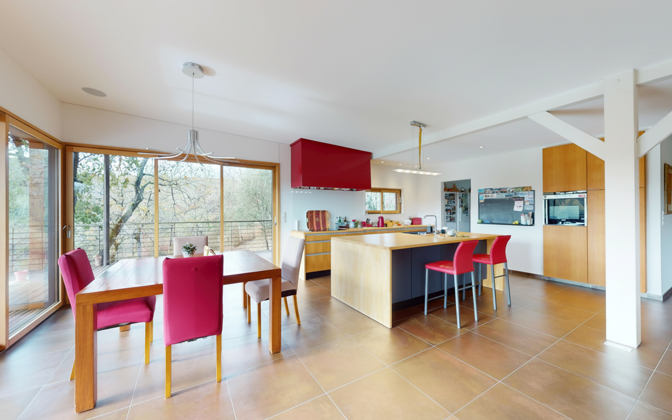
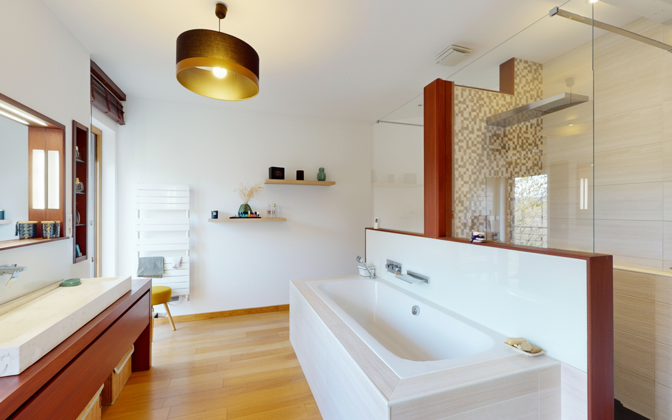
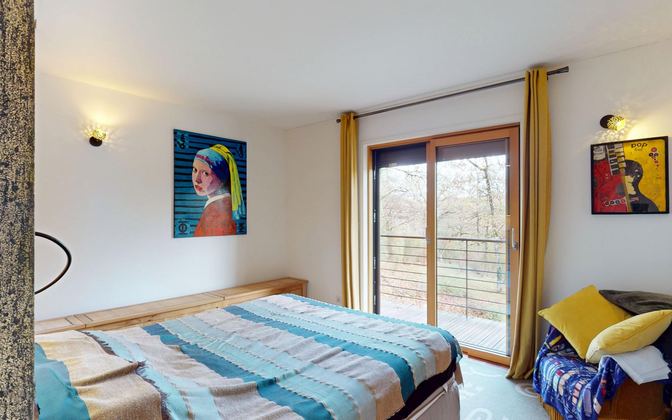
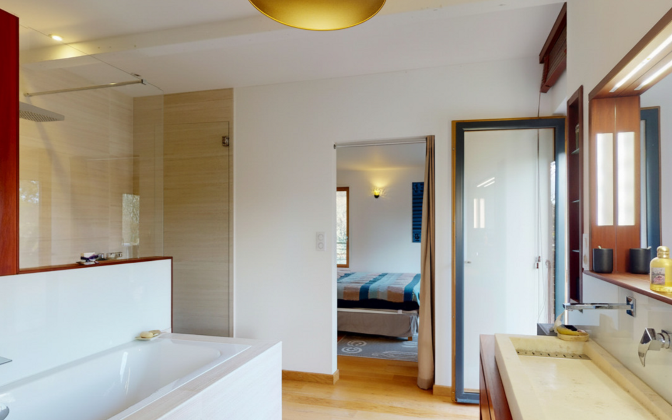
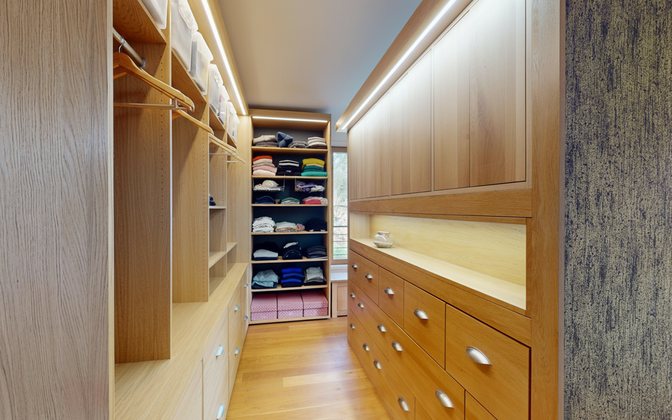
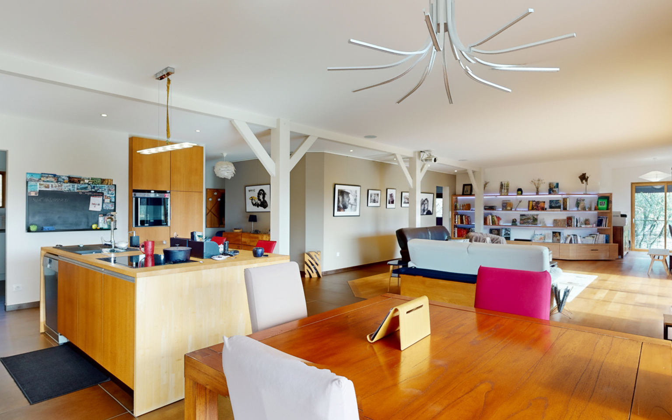
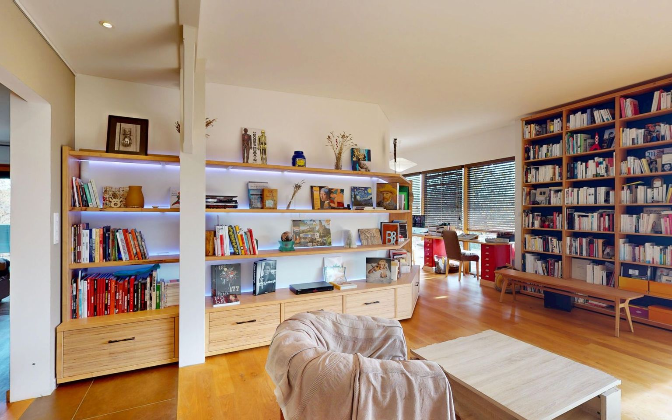
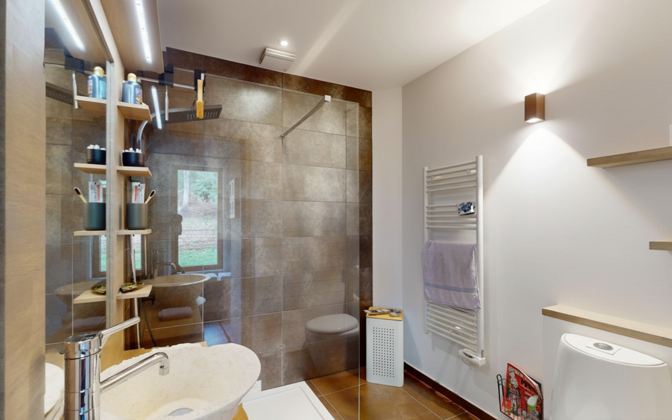
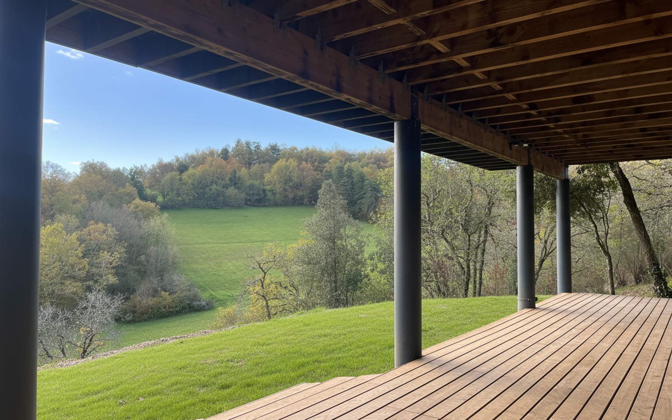
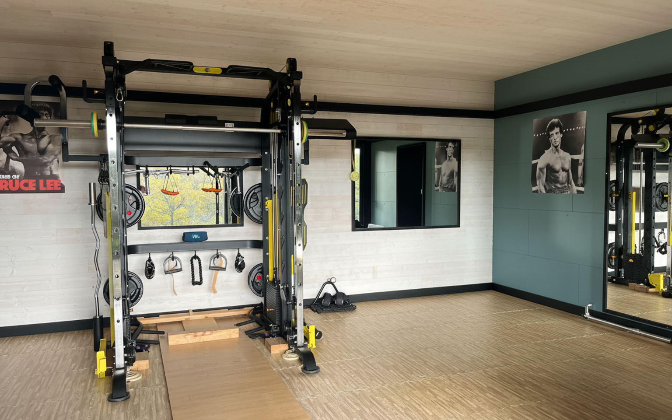
In the Périgord Noir, not far from Montignac-Lascaux, with its shops, amenities and schools, situated on the hillside amidst the forest in a peaceful setting, free from any noise or visual disturbance, come and discover this spacious timber-framed architect-designed home at the end of a lane. Built in 2015 by a master carpenter, this property features elements of the very highest quality: Doussié cladding on the walls, an exceptional African timber, and insulation made from wood wool and hemp.... On all sides, it opens out onto the natural surroundings thanks to large windows, making it very light and airy. The entrance leads into a huge living area with an open-plan kitchen, lounge and office area of over 90 m², featuring sliding glass doors opening onto a magnificent terrace of around 180 m². Two bedrooms with en-suite bathrooms complete the living space. On the ground floor, there is a large covered courtyard, a gym and a large utility room. This site, covering over two hectares, enjoys an exceptional and protected setting and offers a peaceful environment with breathtaking views!
Information on the risks to which this property is exposed is available on the Géorisques website: www.georisques.gouv.fr
Price agency fees INCLUDED:
763 200 €
Price agency fees EXCLUDED:
720 000 €
Agency fees of 6,00%, all tax included, to be paid by the buyer
2 Bedrooms
4 Rooms
2 Bathrooms
Living space: 191 m²
Land surface:
22 782 m²
Terrace surface: 180 m²
Area: MONTIGNAC AREA
Environment: No Neighbourg
Condition: Very good
Year: 2015
Orientation: South
Kitchen: Opened
Heating: Wood
Style: Wood
Details
Garden Level
Utility Room /A large technical room collects rainwater, which
Garage /100 m² for cars and storage.
Room A large, independent room that could become a new
Open plan reception /sports hall.
Heating
Wood /wood-burning stove.
Land
Private carriage-way
Wooded
Barbecue
Woods
Swimming Pool /piscinable.
Terrace
Services
School 10 minutes away.
Hospital 30 min.
Nearest shops : 10 min.
Nearest motorway : 15 min.
Calm
Nearest airport : 60 min.
Railway Station 15 min.
Broadband
Well/Spring/Pond /18 m² water tank.
View breathtaking!
Bungalow
Cinema 10 min.
1st floor
Utility Room /laundry room adjoining the kitchen.
Bedroom(s) Large master suite with dressing room and bathroo
Room Over 90 m² of living space, completely open to th
Terrace with superb south-facing views over nature, doubl
Other equipment
Water collection unit
Double Glazing
Septic tank
Cupboards
View
Panoramic view
Panoramic View
Forest View
Consommation énergétique (en énergie primaire) Energy performance int(104)
Energy Performance Diagnosis (Energy report)
Date of Energy Performance Diagnosis completion : 17/06/2025