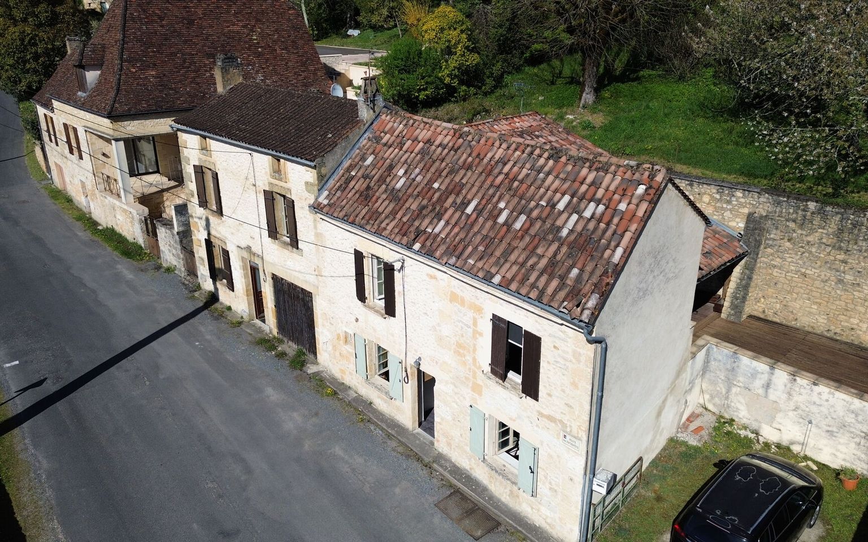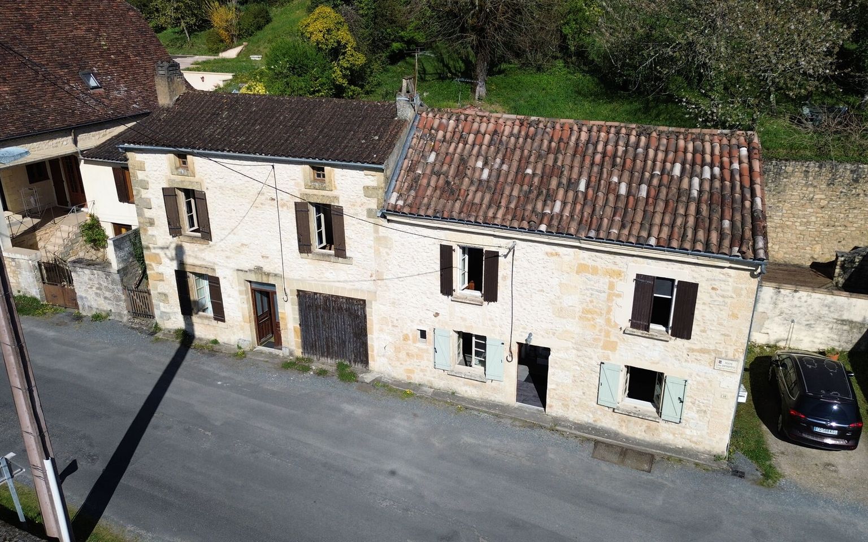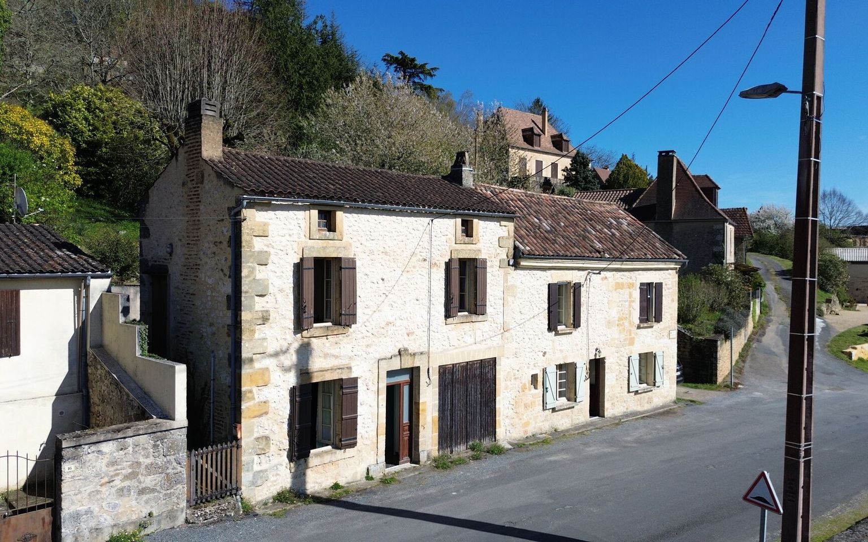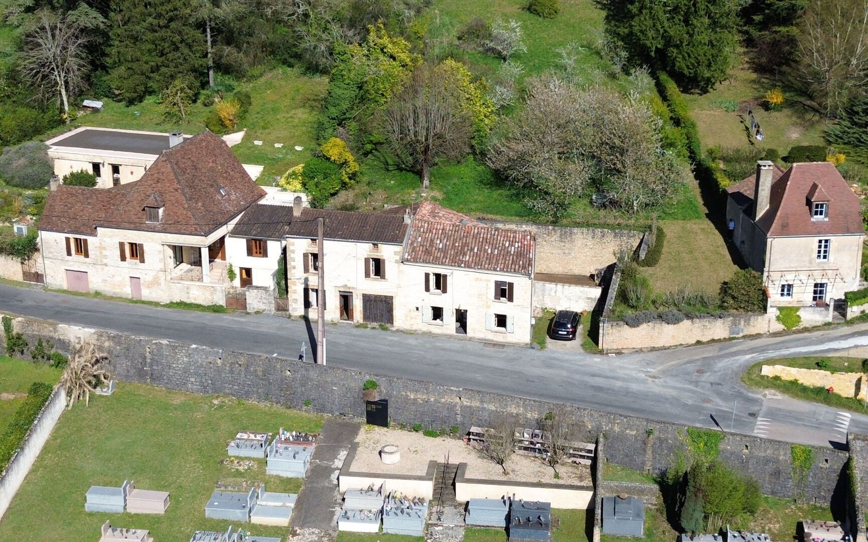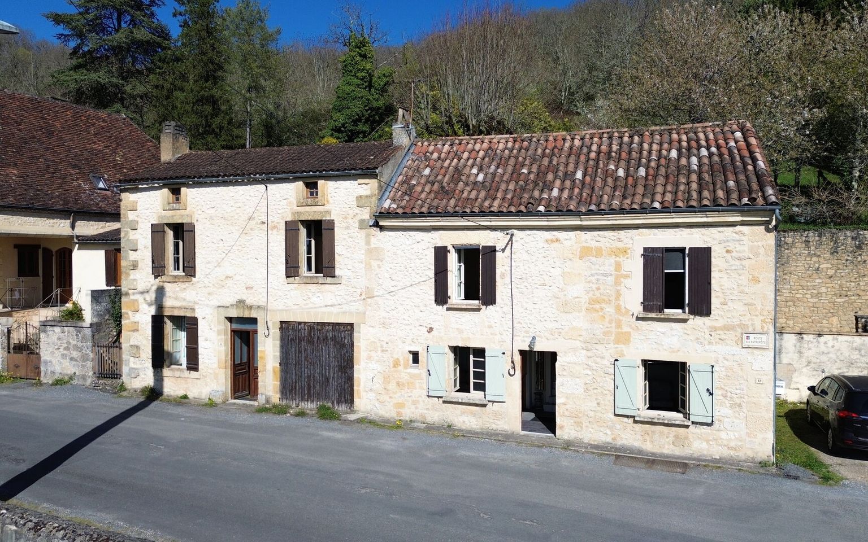
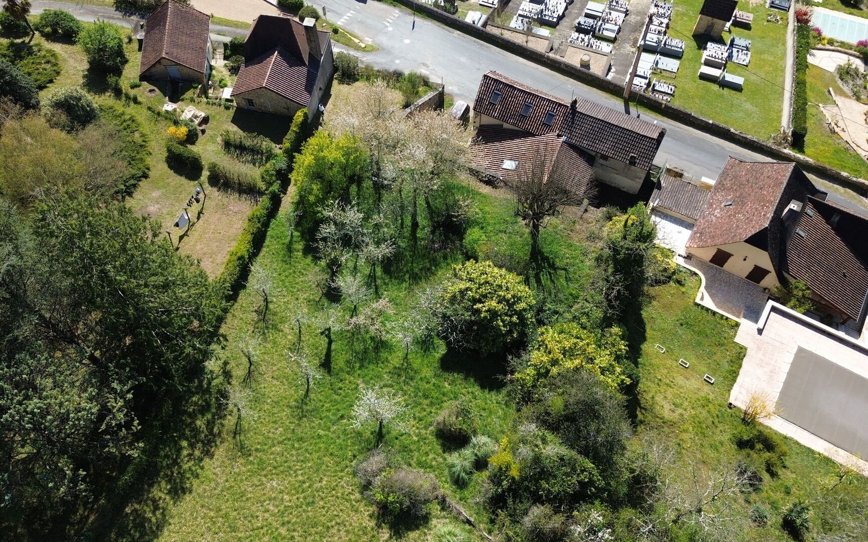
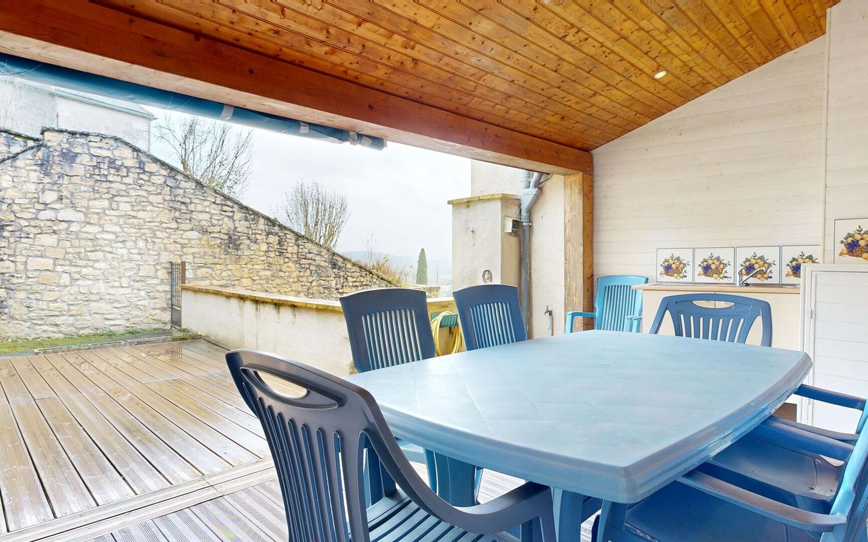
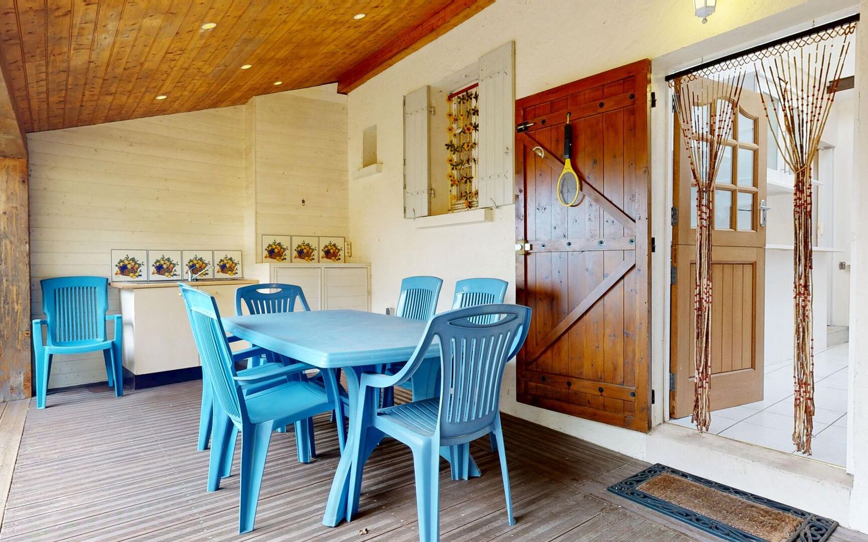
A development comprising two semi-detached houses with terraces
Share this property:

A development comprising two semi-detached houses with terraces

Réf. : AP2898
Property for Sale House / Character property ST CYPRIEN AREA

Description

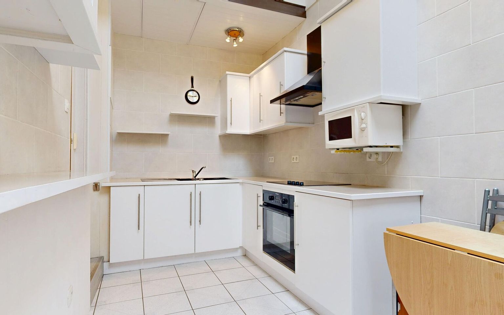
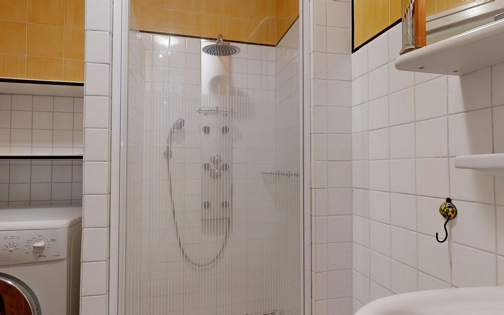
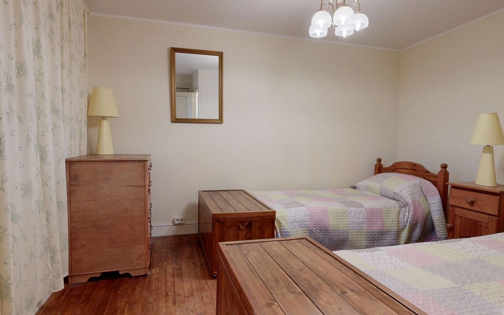
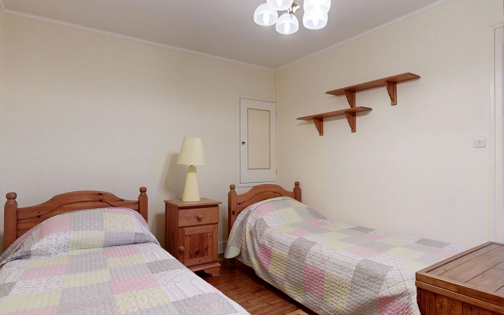
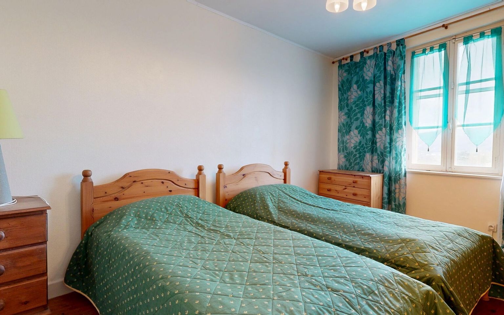
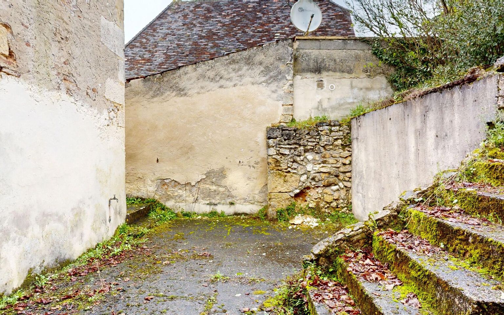
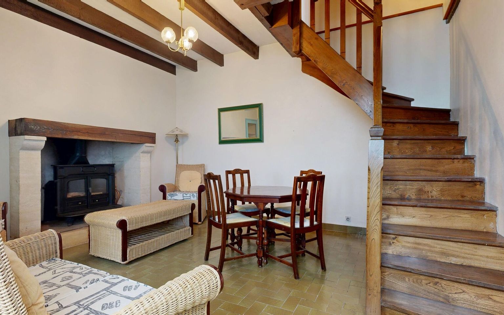
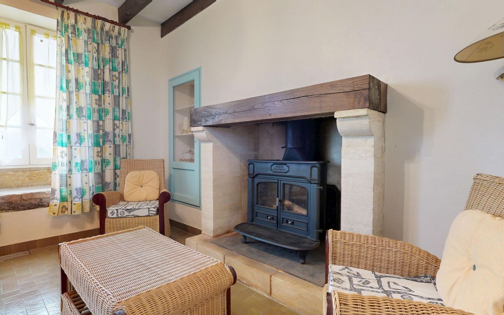
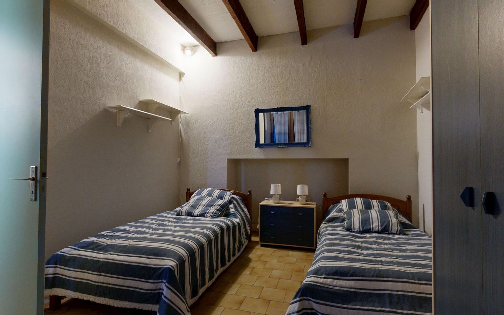
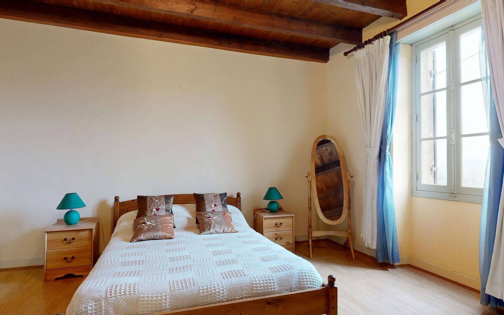
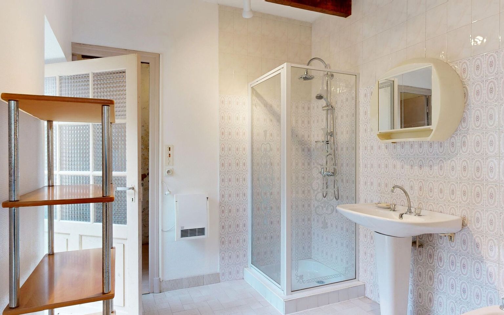
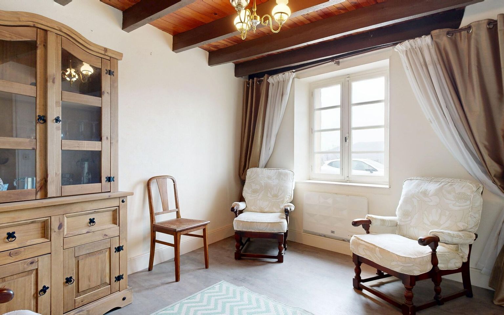
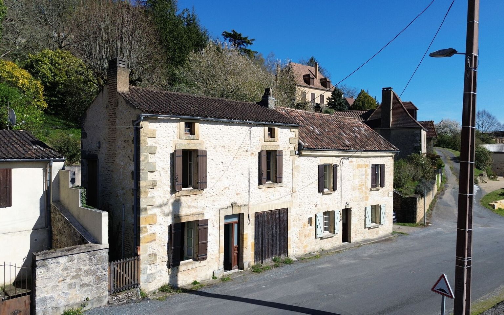
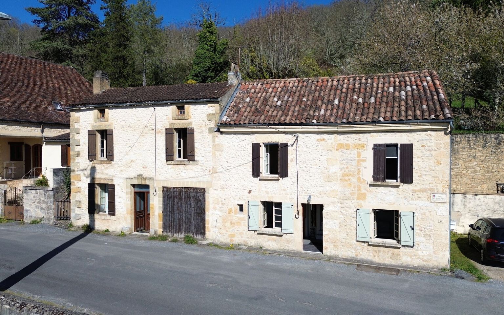
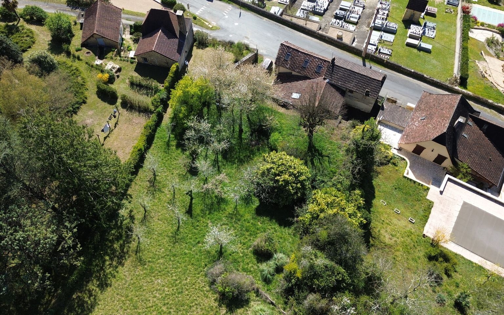
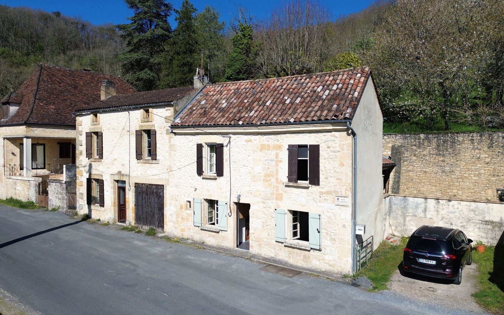
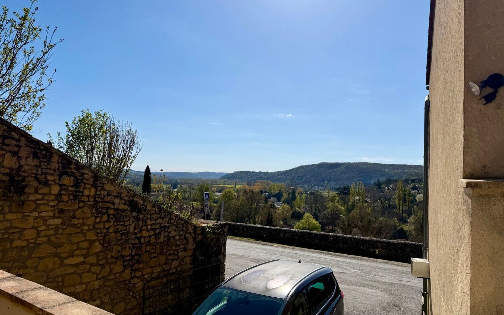
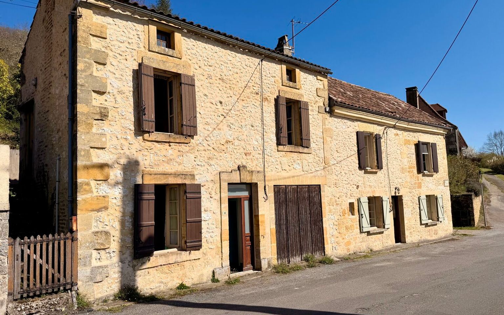
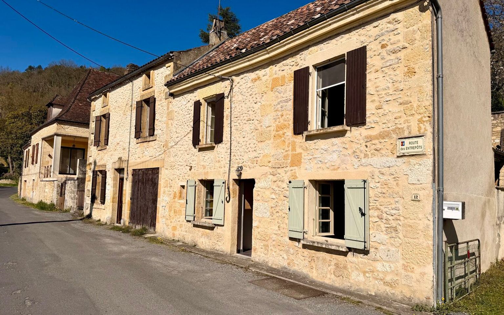
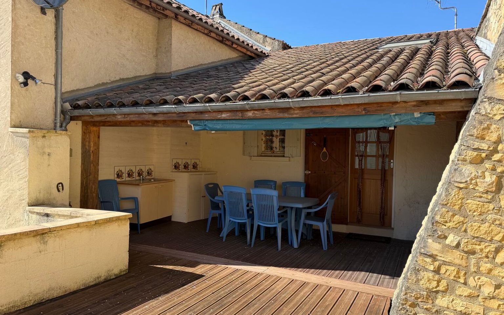
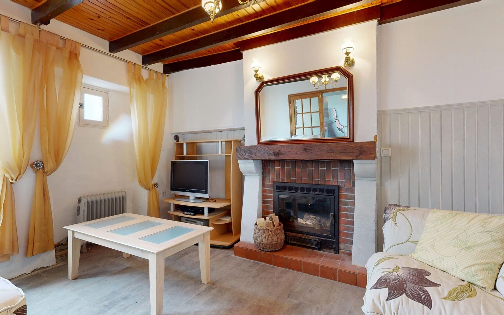
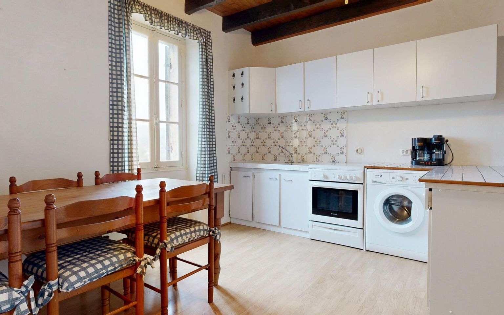
For sale: a property comprising two semi-detached houses, ideally situated on the outskirts of the village, in a quiet setting with all amenities within walking distance. The first house, with a living area of approximately 67 m², comprises a dining room and a bedroom on the ground floor. Upstairs, you will find a separate kitchen, a second bedroom, a shower room with WC, and access to a pleasant terrace. The second house, with a living area of approximately 77 m², features a living/dining room on the ground floor. A mezzanine level houses a kitchen, a shower room, a toilet and access to a terrace. Upstairs, two bedrooms complete the property. Both properties are ready to move into and each has its own outdoor space. Some refurbishment work is required, suggesting excellent potential for enhancement. This property would be ideal for a family home, a main residence with an annexe, or a rental investment. Don’t delay – come and view it today! Information on the risks associated with this property is available on the Géorisques website: www.georisques.gouv.fr

Price agency fees INCLUDED: 129 600 €
Price agency fees EXCLUDED: 120 000 €
Agency fees of 8,00%, all tax included, to be paid by the buyer
  • 4 Bedrooms
  • Living space: 144 m²
  • Land surface: 2 118 m²
  • Property tax: 1 002 €
  • Area: ST CYPRIEN AREA
  • Environment: Hamlet
  • Condition: Needs decorating
  • Kitchen: Independant
  • Heating: None

Virtual tour

Details

Property location

  • Village

1st floor

  • Bedroom(s)
  • Kitchen(s)
  • Shower room(s)
  • WC

Ground floor

  • Office(s)
  • Lounge(s)

Outbuildings

  • House
Consommation énergétique (en énergie primaire)
Energy performance
int(411)

Energy Performance Diagnosis (Energy report)

Date of Energy Performance Diagnosis completion : 30/10/2024
Consommation en énergie primaire :

411 kWh/m2/an

Classe énergétique c
dont Émissions de gaz à effet de serre :

16 kg CO2/m2/an

Émissions de CO<sub>2</sub>
AGENCE DU PERIGORD

This property is presented by:
MAISONS EN PÉRIGORD

11 rue du 4 Septembre
24290 MONTIGNAC
Phone: 05 53 51 95 23
See our fees

    To receive more information about this property, simply fill in your details below:


    * indicates required fields

    MAISONS EN PÉRIGORD
    M. Ludovic MONS
    Call us Send us an email
    Thank you, your message has been sent.