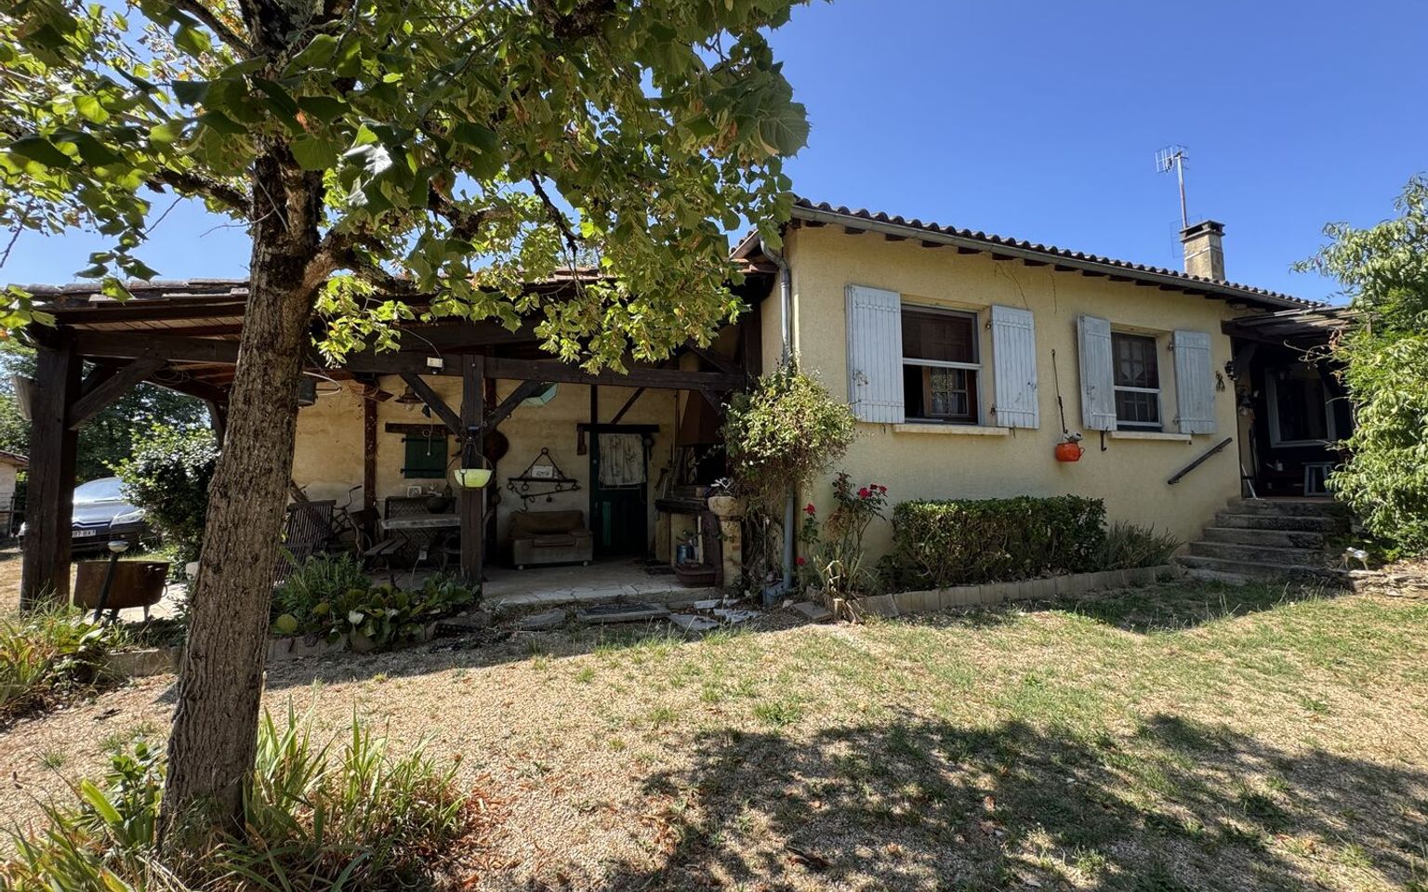
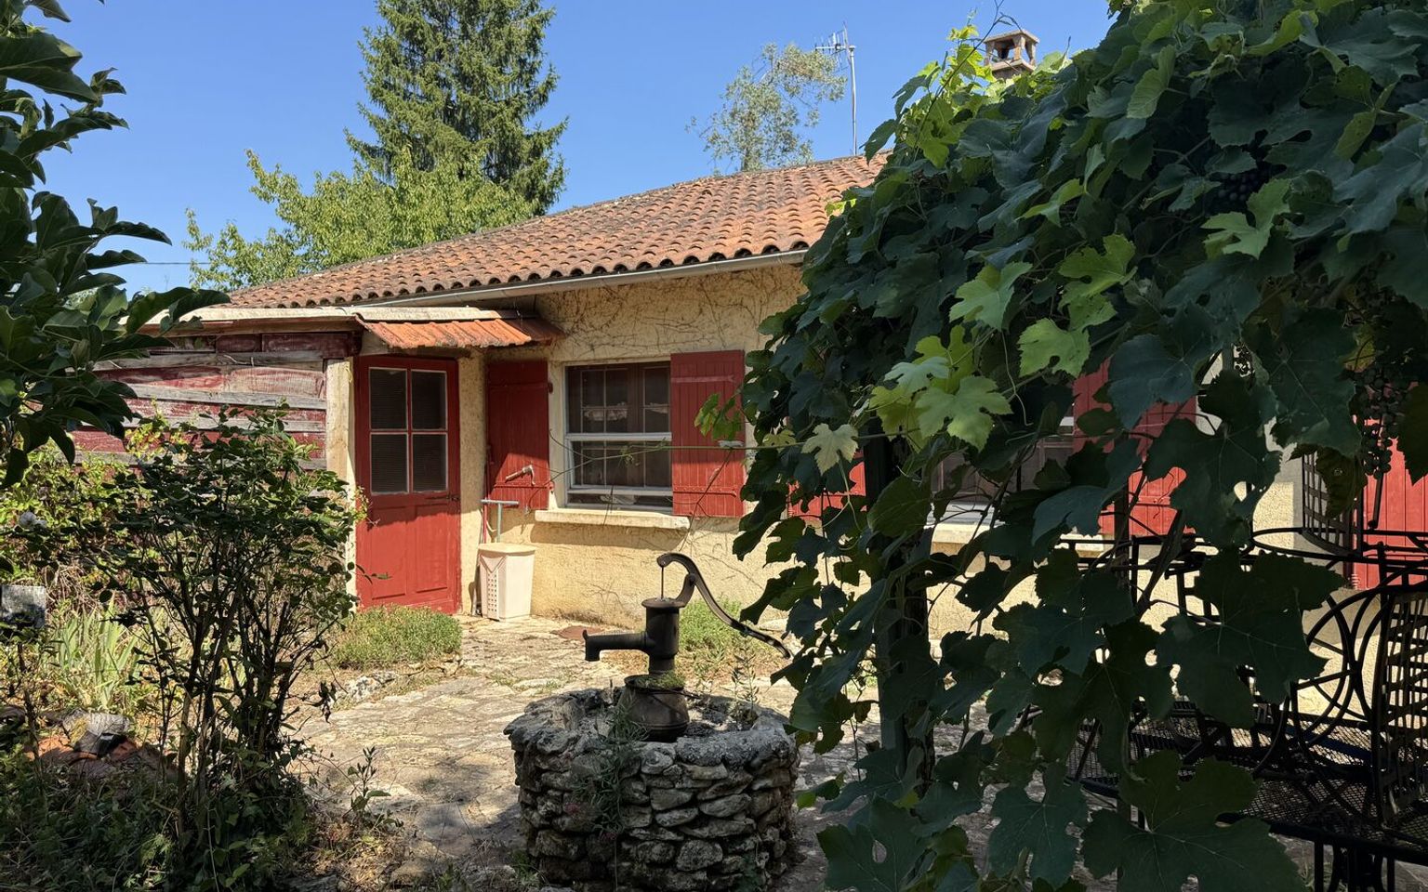
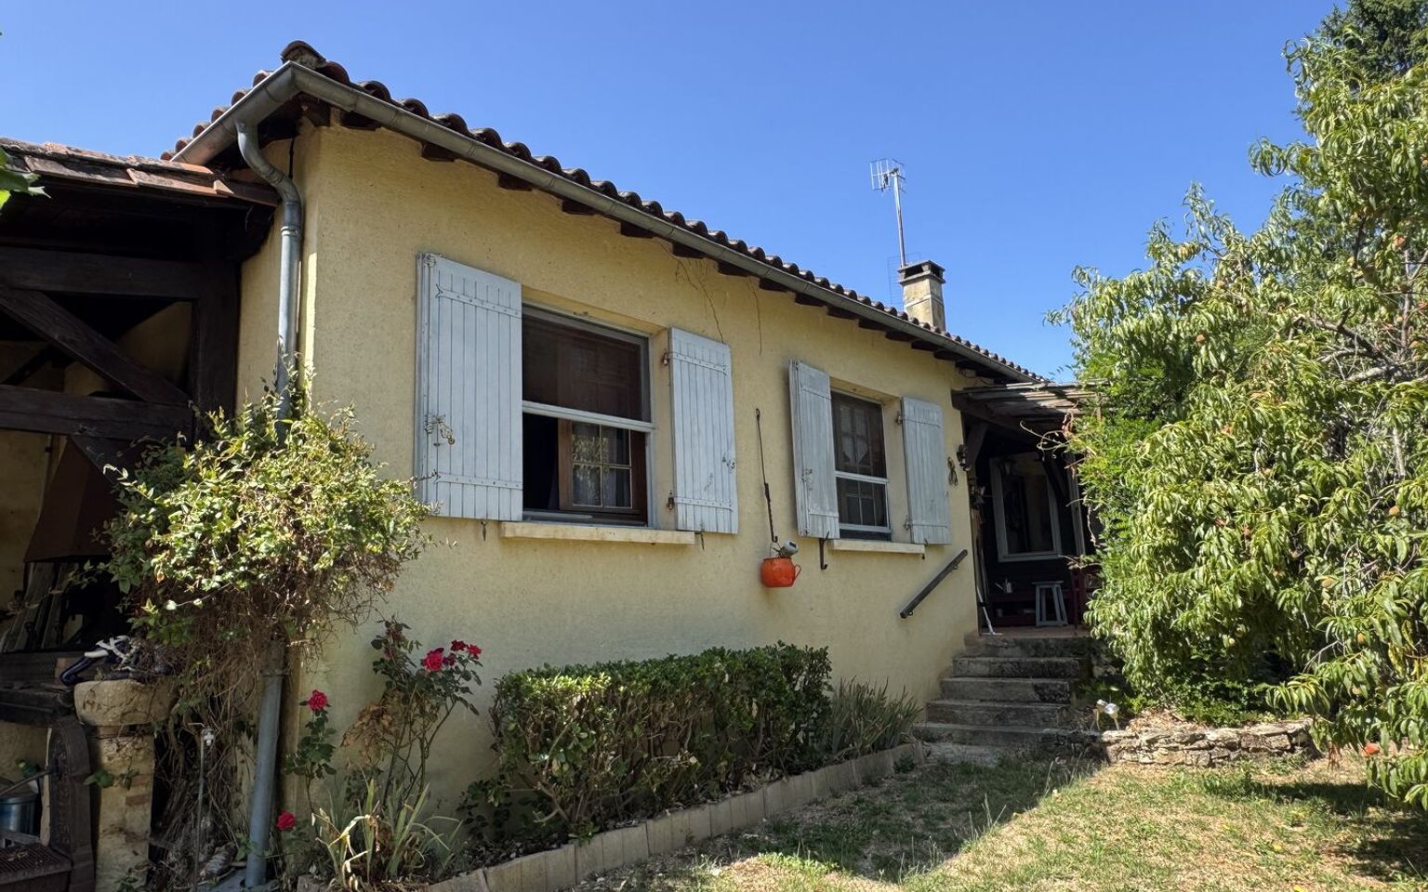
A single-storey house with 3 bedrooms on a 9,899 m² plot
Réf. : AP3035
Property for Sale Modern house ST CYPRIEN AREA
Description
A single-storey house offering a peaceful living environment on a vast plot of 9,899 m², ideal for lovers of nature and tranquillity.
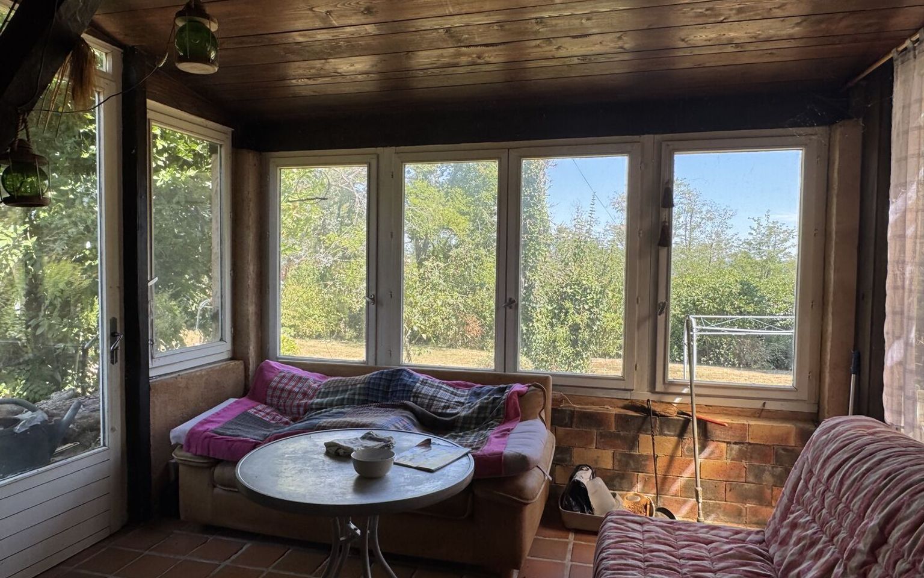
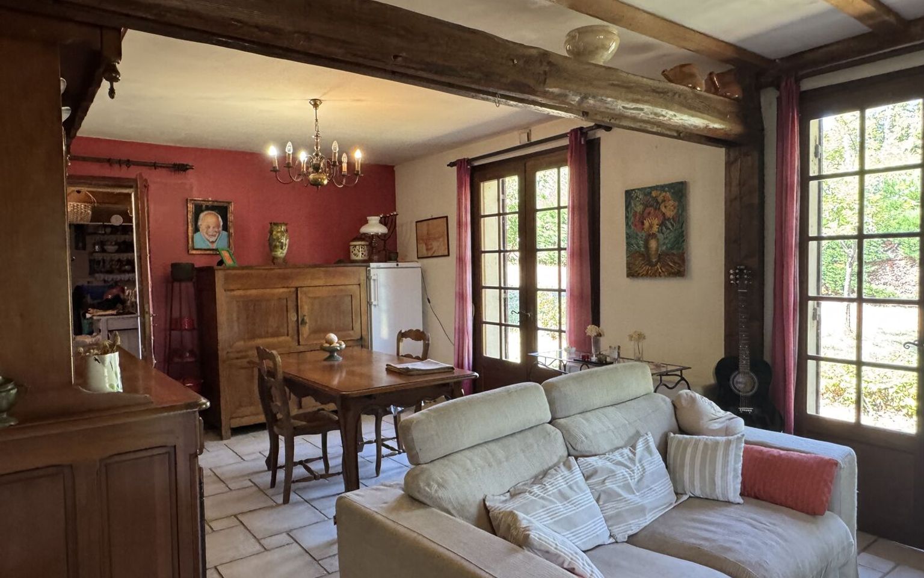
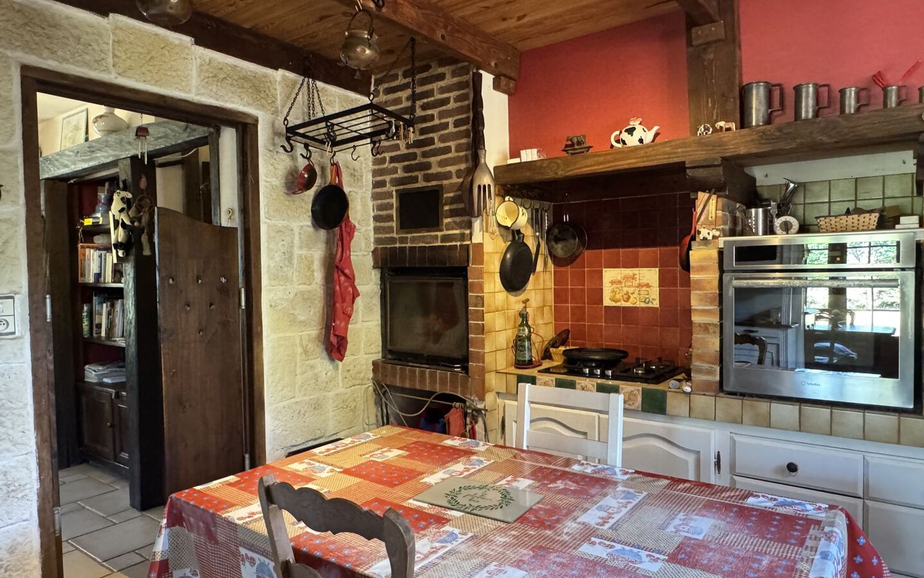
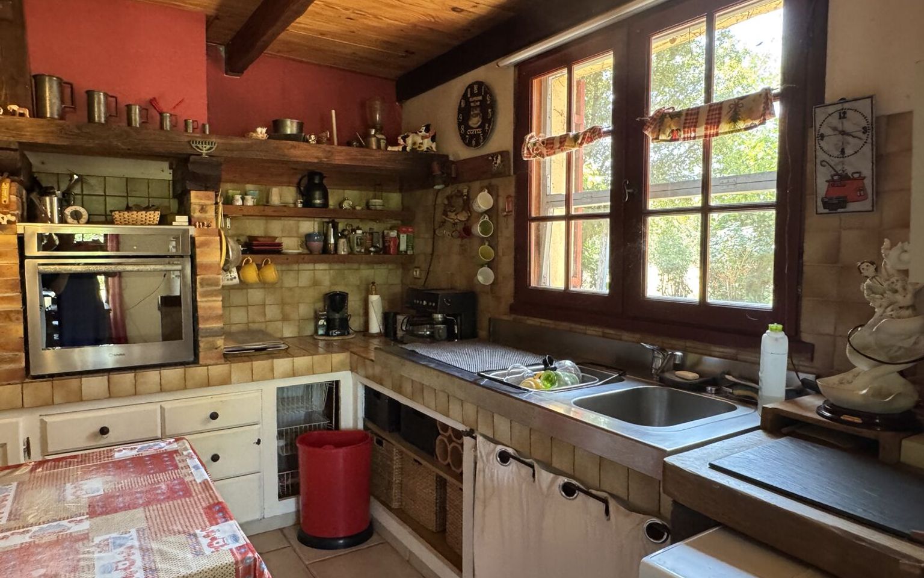
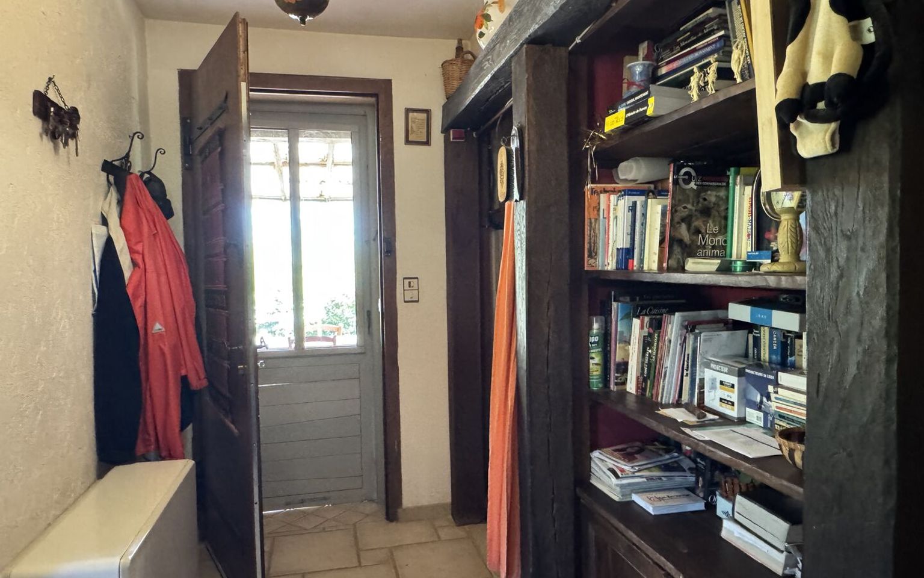
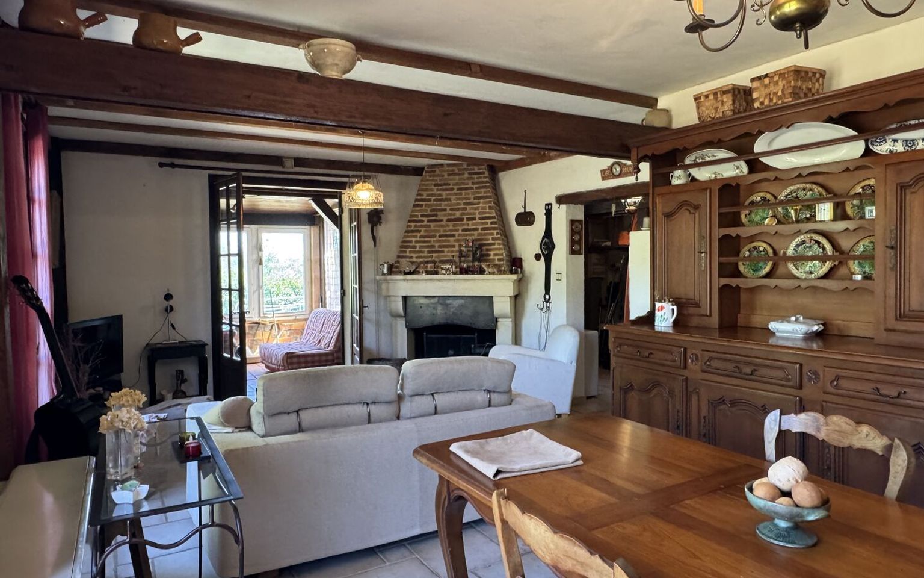
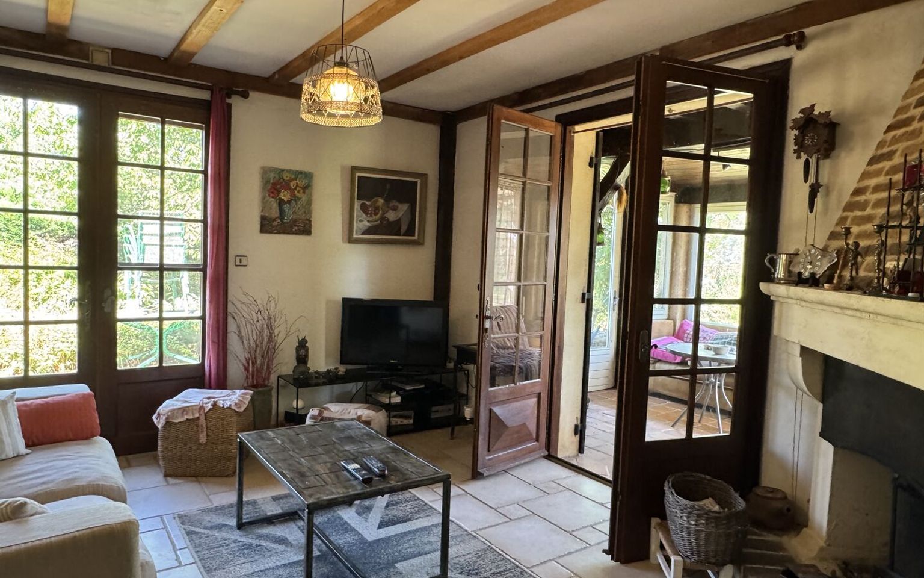
It comprises an entrance hall leading to a bright living room with an open-plan fireplace, a separate kitchen and a summer kitchen.
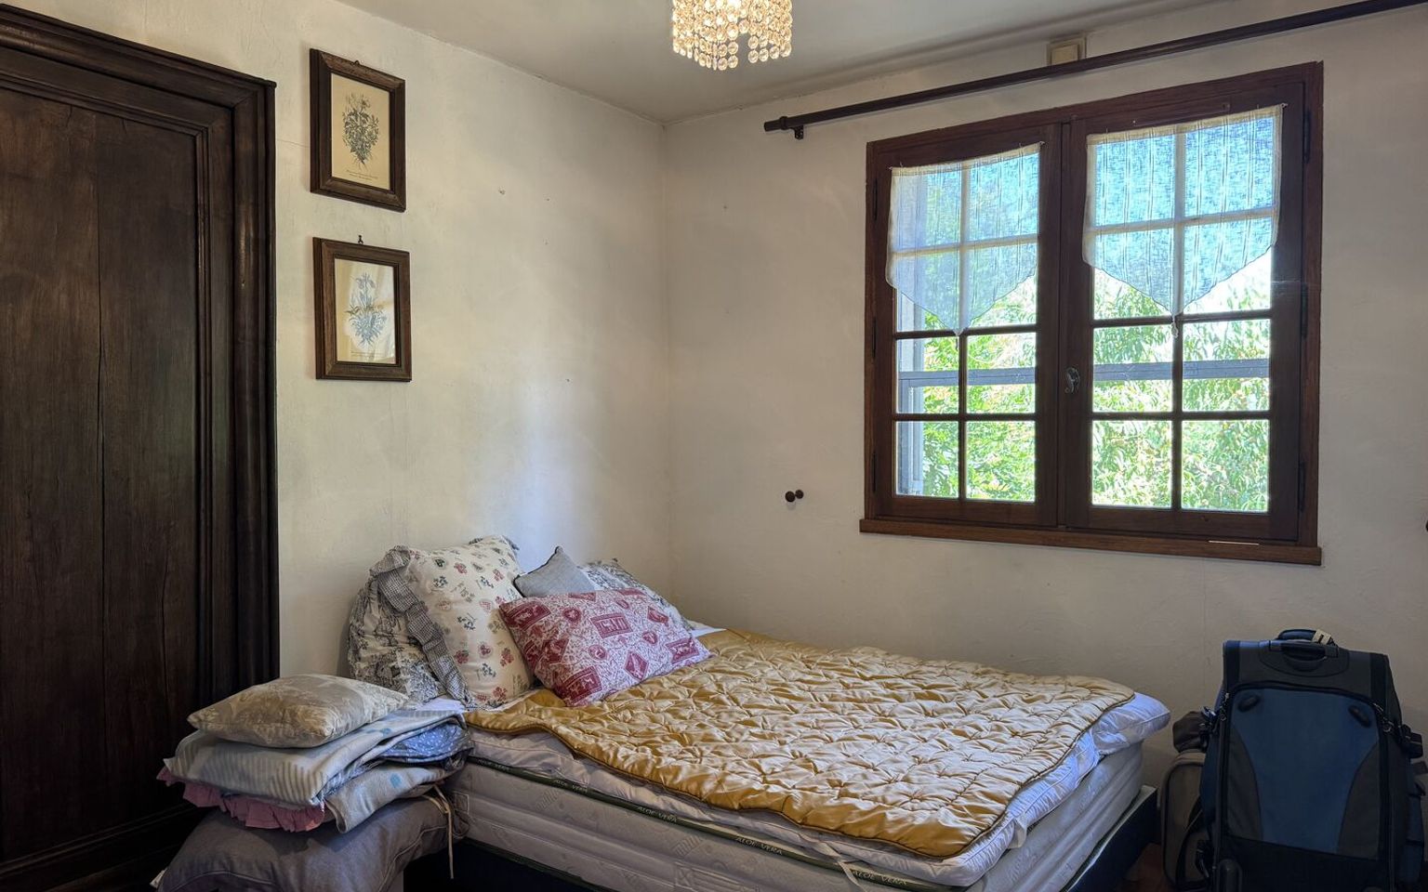
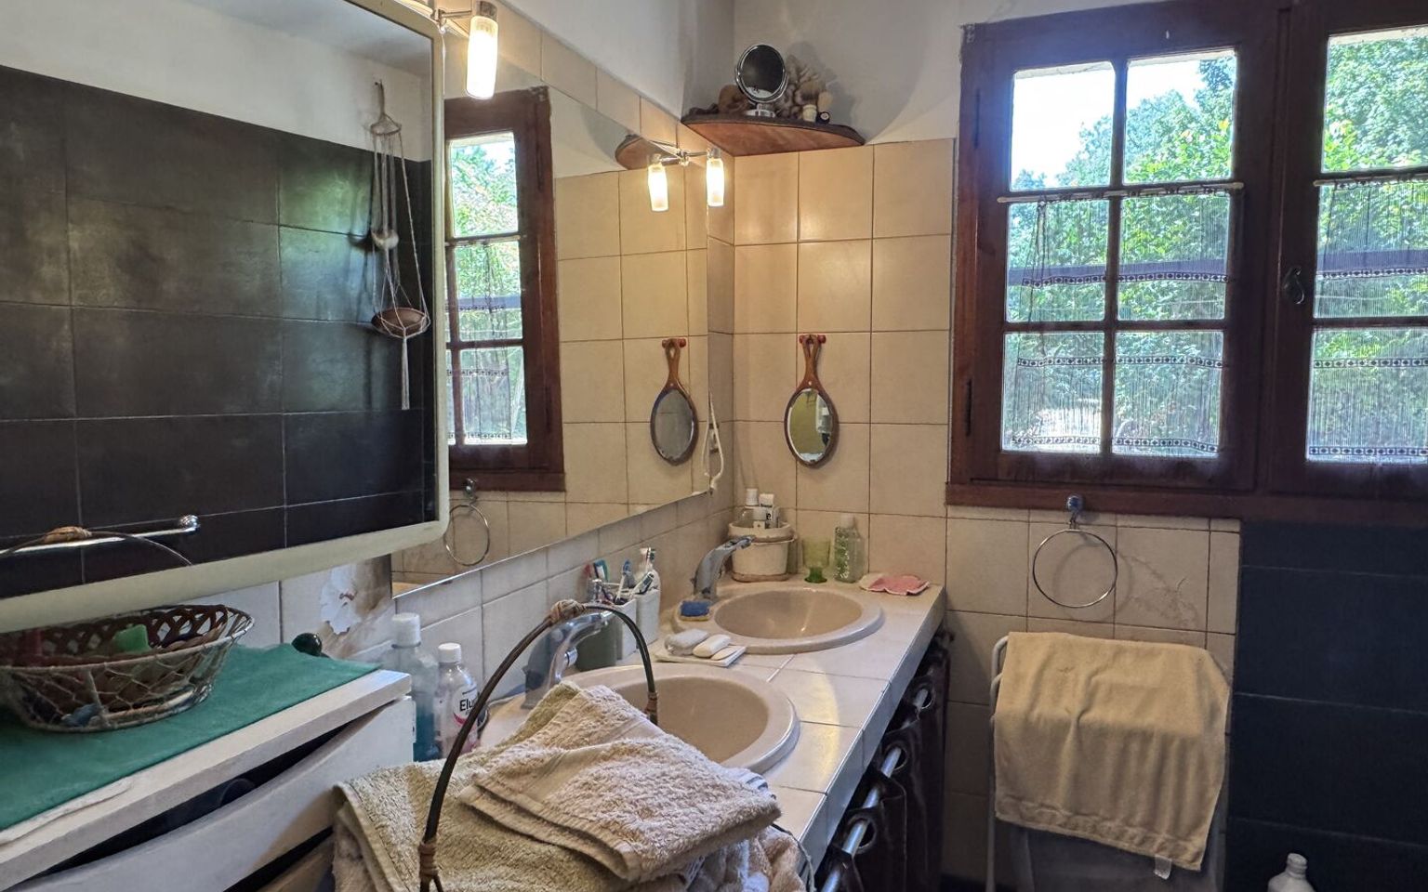
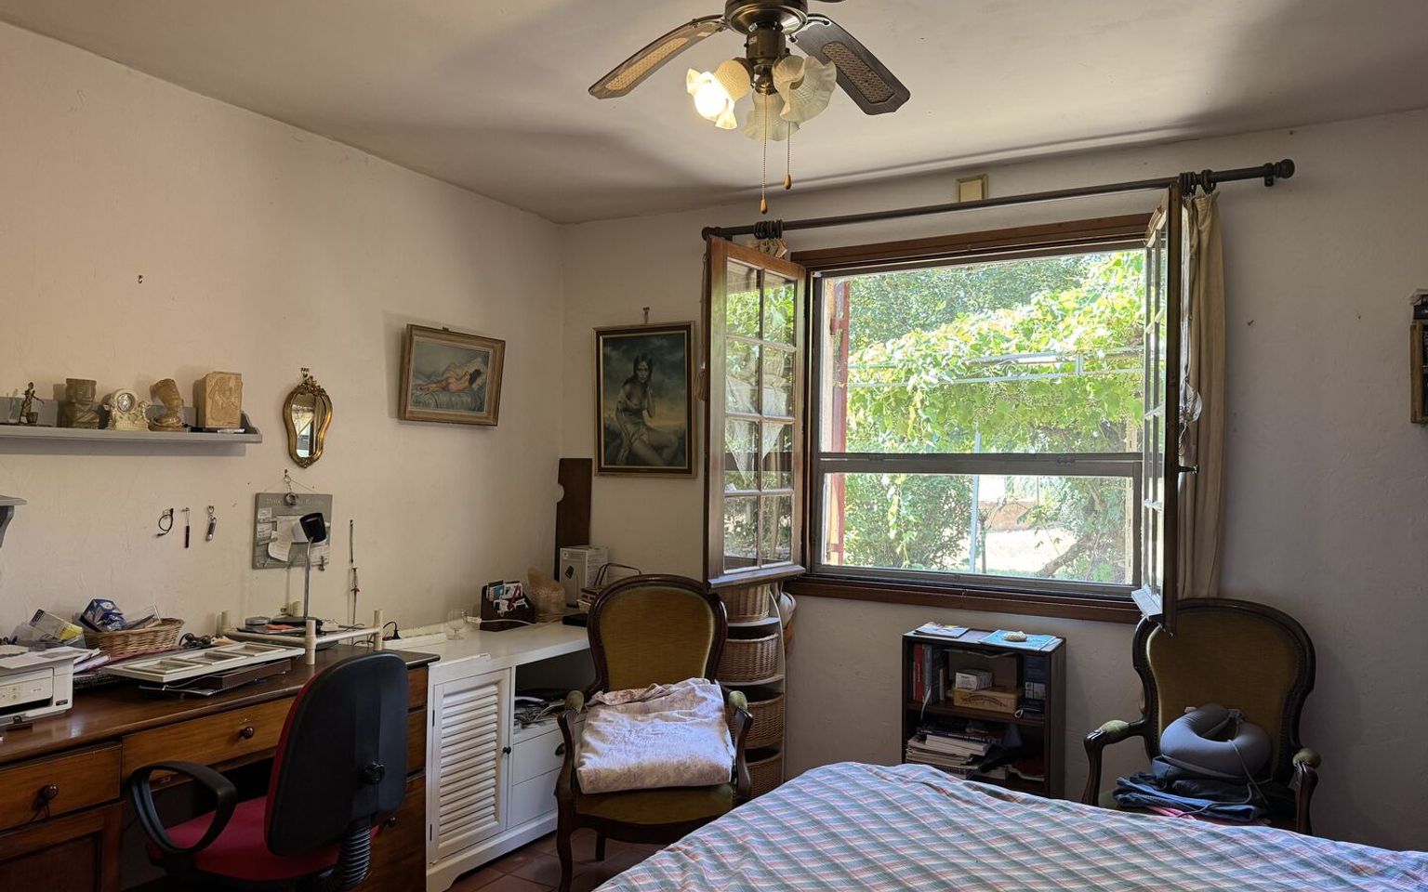
The sleeping area includes three bedrooms, a shower room and a separate toilet.
The house is fitted with a wood-burning stove and electric storage heating. The windows are single-glazed.
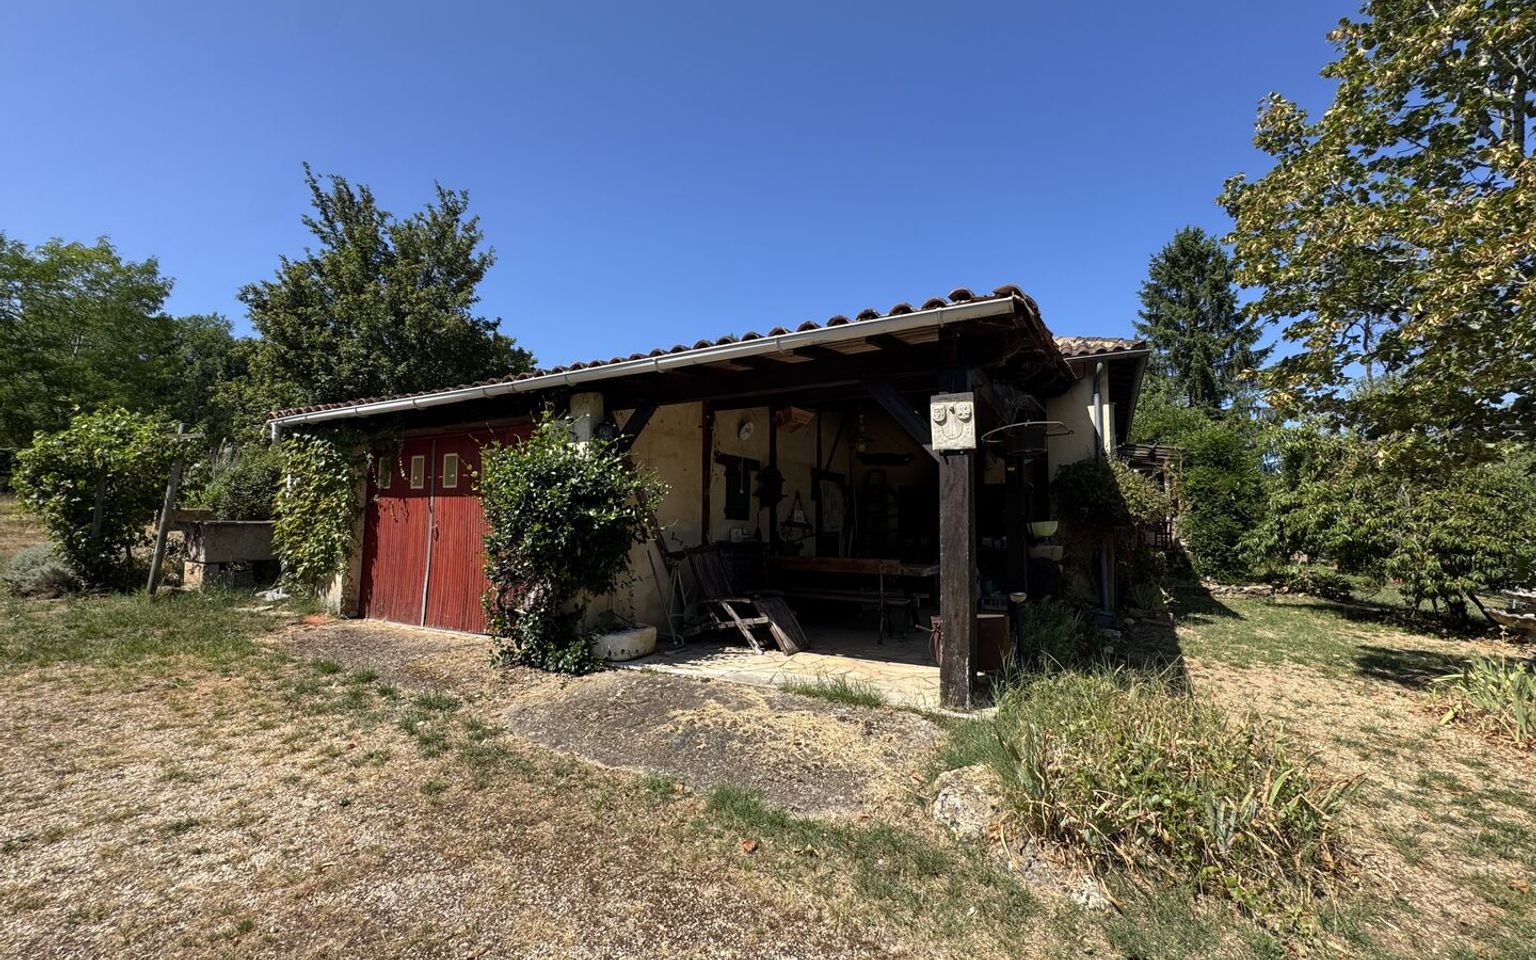
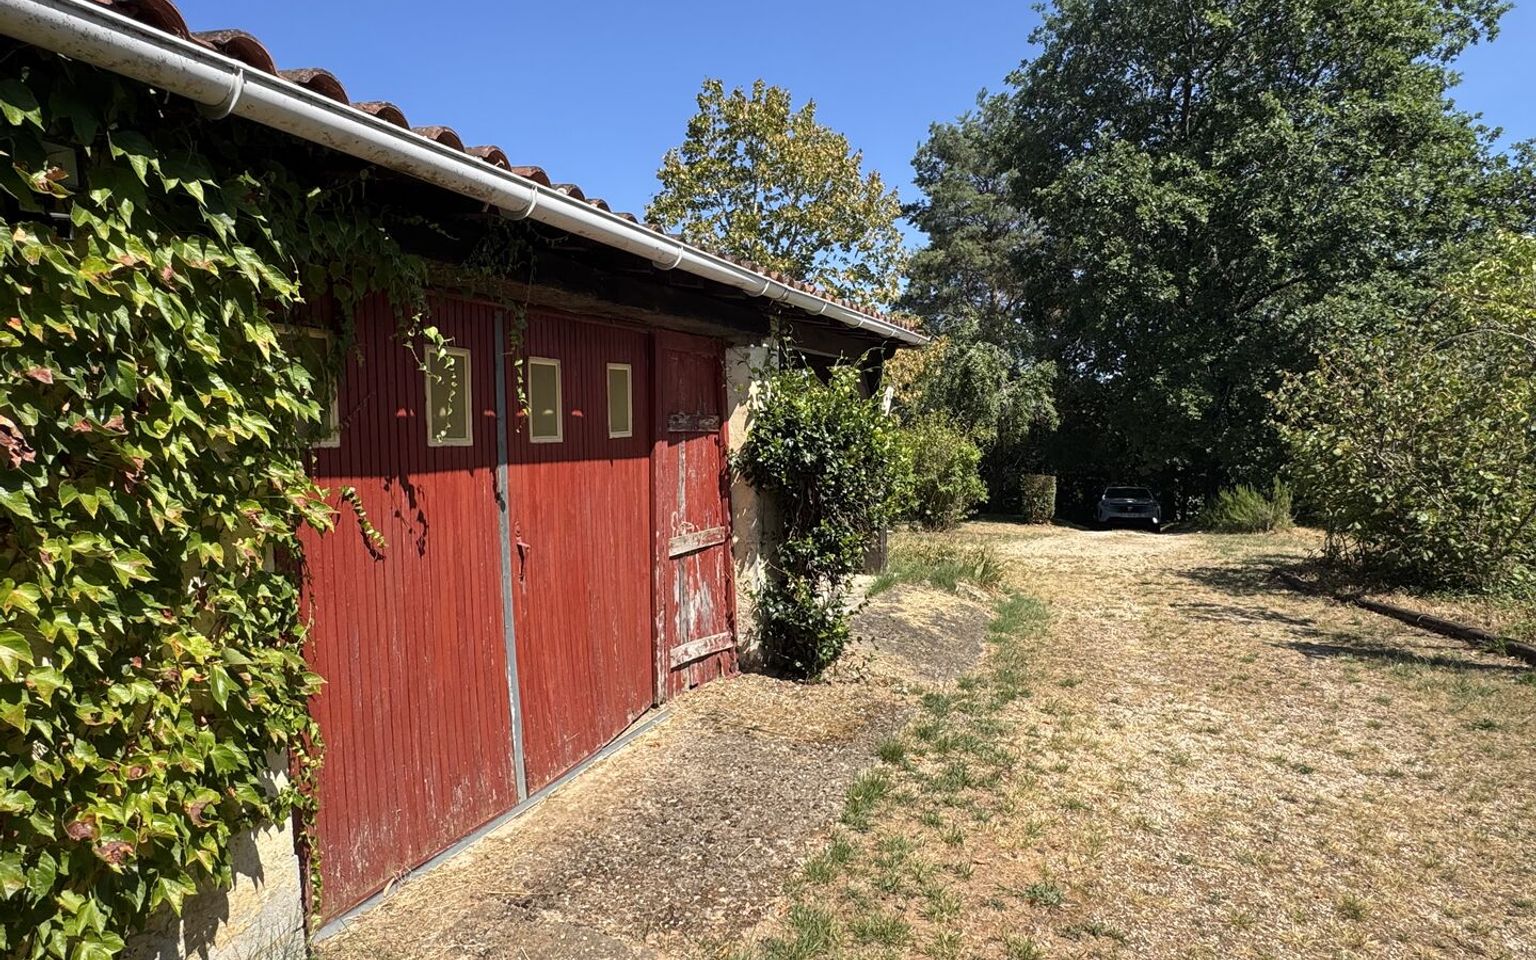
Outside, you’ll enjoy a vast plot of 9,899 m² offering plenty of potential for landscaping (garden, vegetable patch, leisure activities, etc.) as well as a garage of approximately 25 m². Shed.
The neighbourhood is quiet and just a 5-minute drive from all local shops.
Information on the risks associated with this property is available on the Géorisques website: www.georisques.gouv.fr
Price agency fees INCLUDED:
239 000 €
Price agency fees EXCLUDED:
225 000 €
Agency fees of 6,00%, all tax included, to be paid by the buyer
3 Bedrooms
4 Rooms
Garage: 1 car(s)
Living space: 124 m²
Land surface:
9 899 m²
Property tax:
972 €
Area: ST CYPRIEN AREA
Environment: Non isolated countryside
Condition: Needs decorating
Year: 1992
Kitchen: Independant
Heating: Wood
Style: Traditional
Details
Property location
Non isolated countryside
Outbuildings
Garage(s) 25 square meters
Other equipment
Septic tank
Land
Wooded
View
Garden View
Ground floor
Bedroom(s) 3 bedrooms: 12.66 m² - 12.47 m² - 14.72 m²
Corridor 5 m²
Kitchen(s) 13.18 m²
Summer kitchen 15.30 m²
Entrance lobby 7.74 m²
Open plan living area 32.34 m² with an open fireplace
Washroom(s) 8 m²
WC 2 m²
Heating
Electric
Windows
Simple Glazing
Roof
Tiles
Consommation énergétique (en énergie primaire) Energy performance int(240)
Energy Performance Diagnosis (Energy report)
Date of Energy Performance Diagnosis completion : 22/06/2026