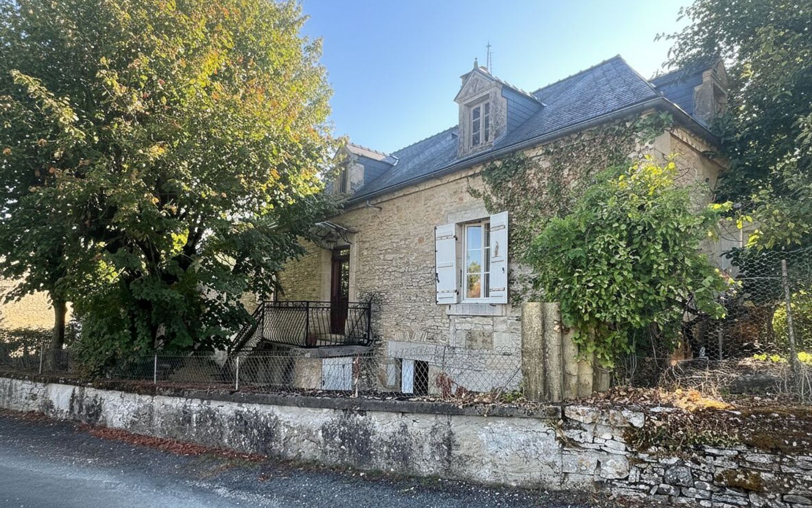
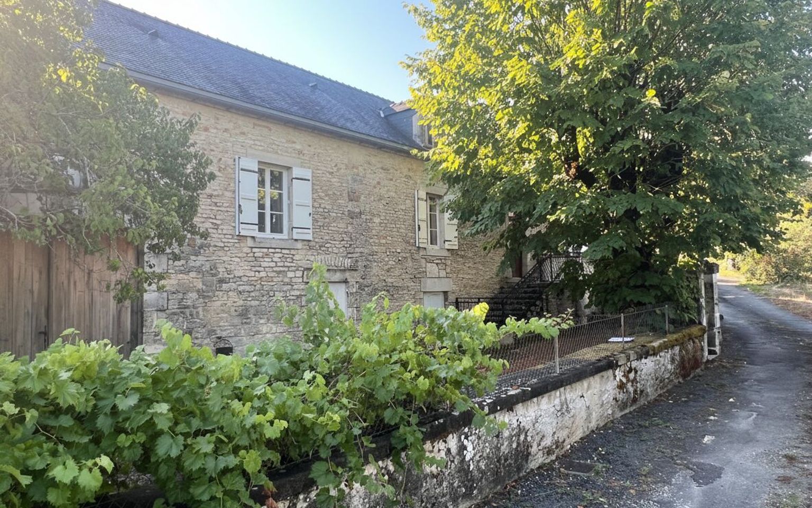
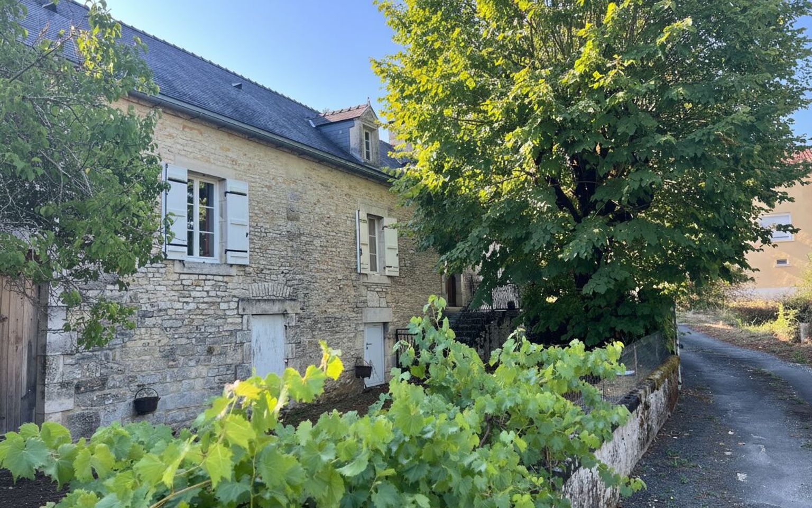
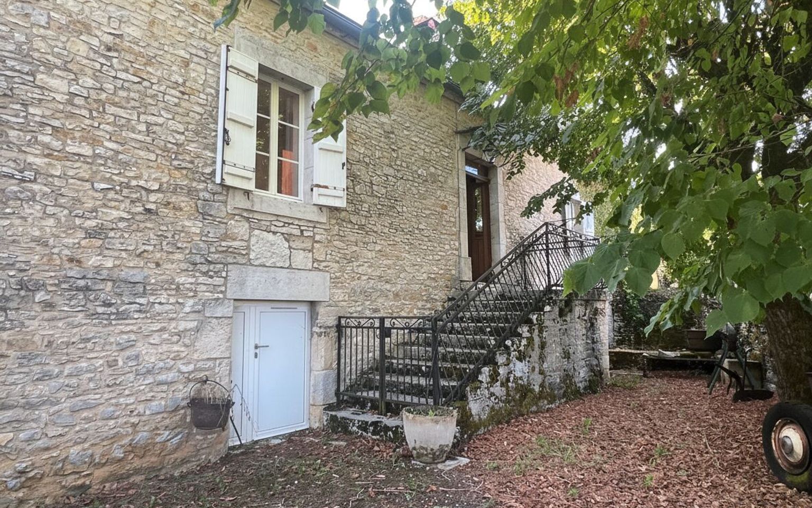
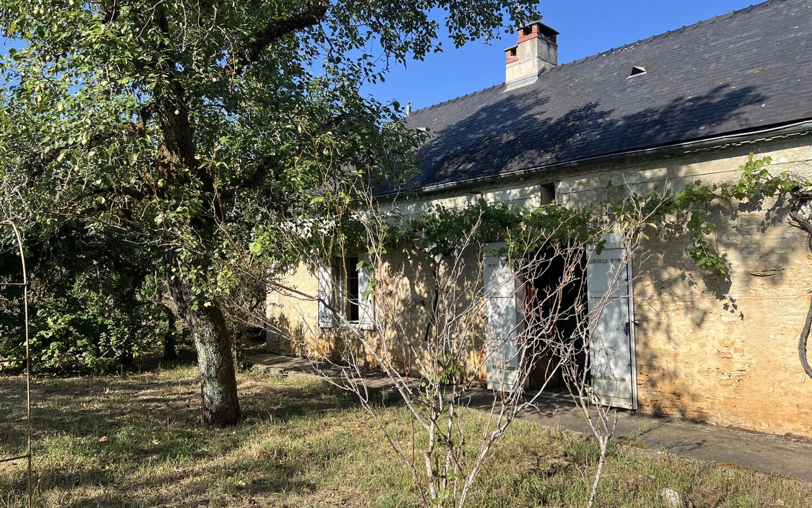
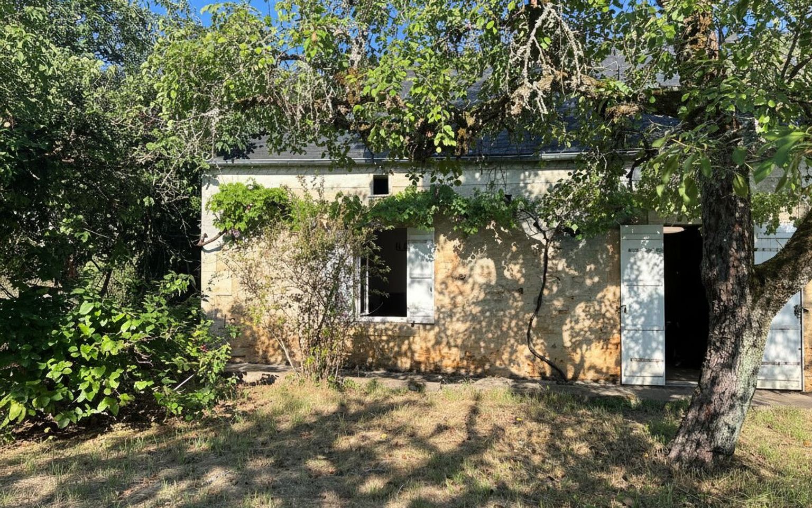
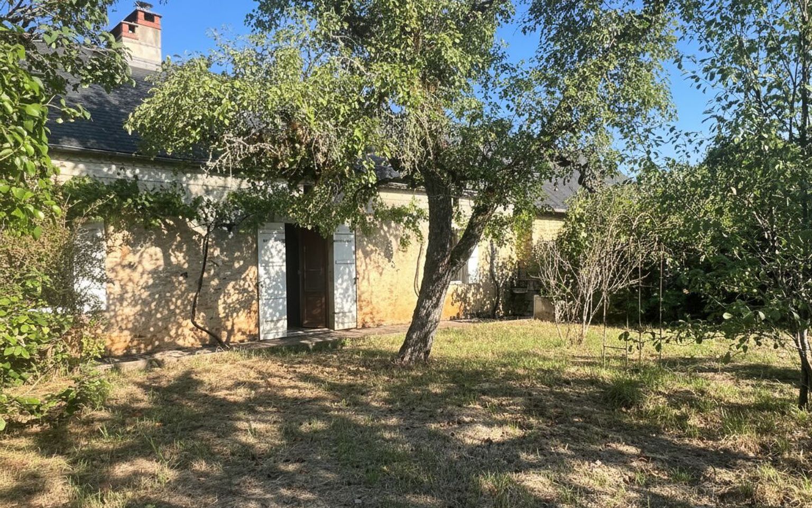
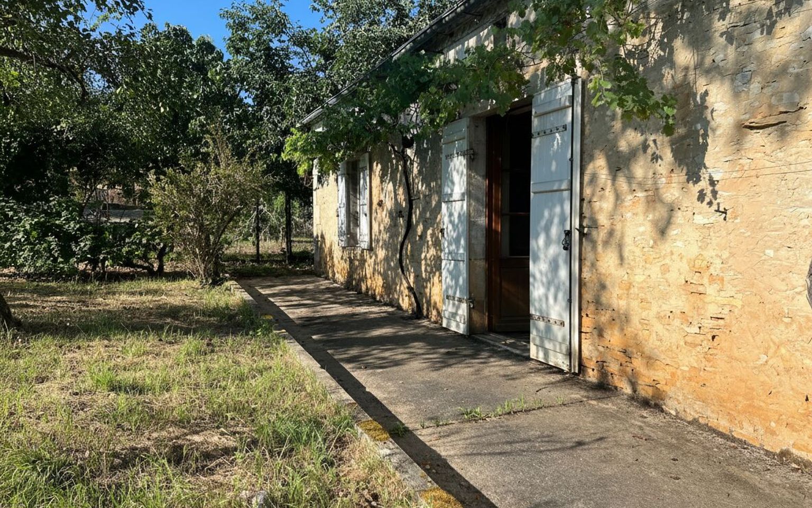
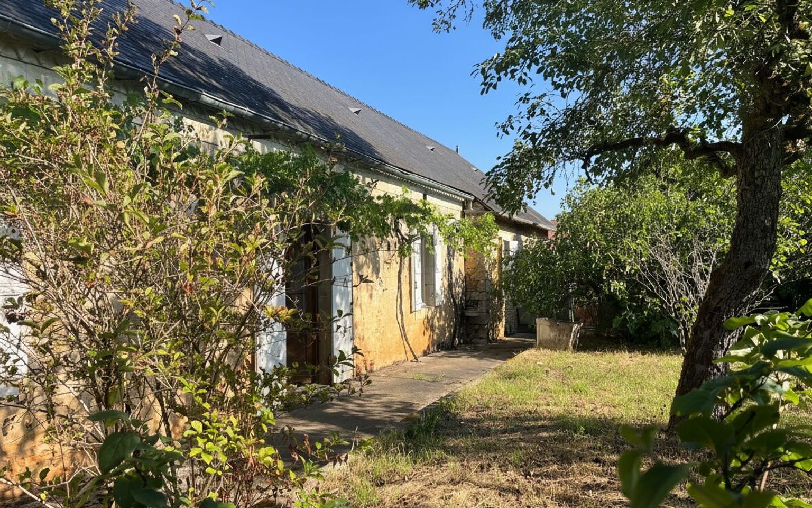
A stone house in the village of Sainte-Orse, on one level, with adjoining land and outbuildings.
Réf. : MP113644-1
Property for Sale House / Character property THENON AREA
Description
A stone house in the village of Sainte-Orse, suitable for single-storey living, with adjoining land and outbuildings.
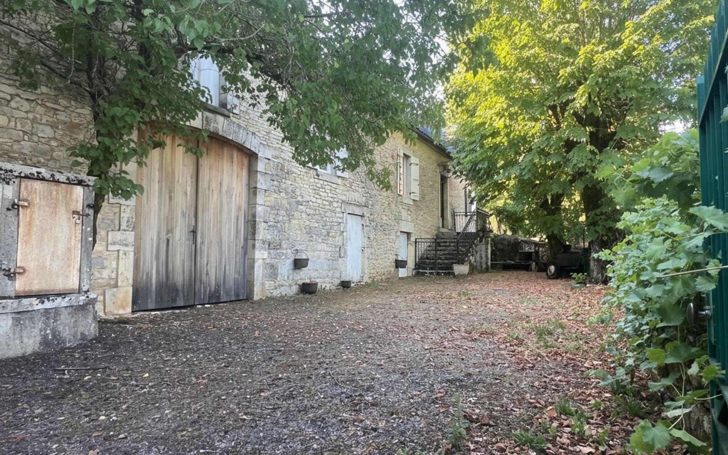
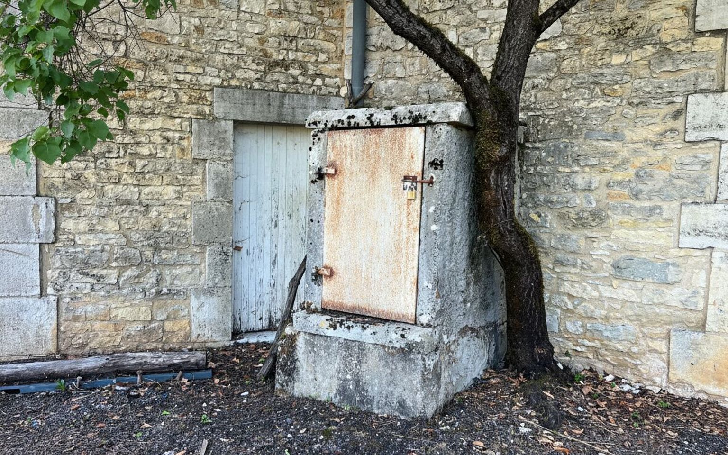
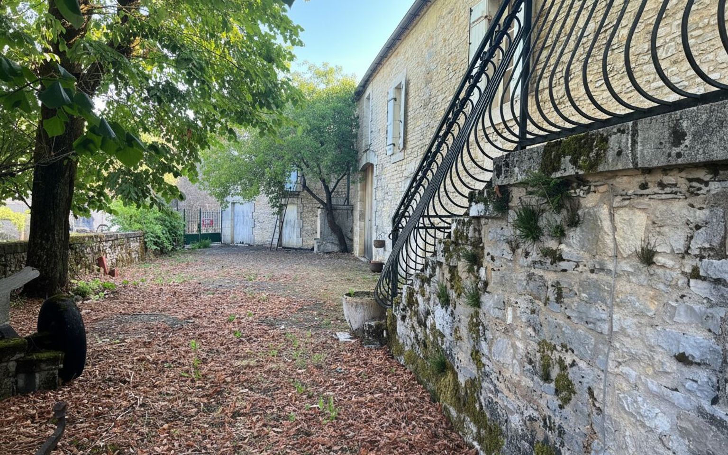
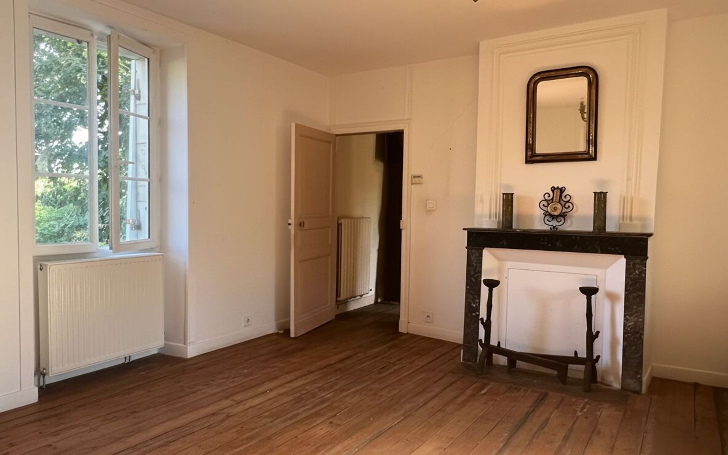
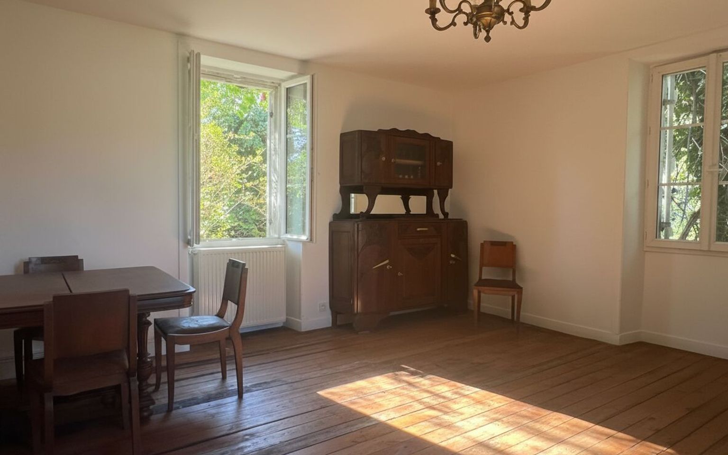
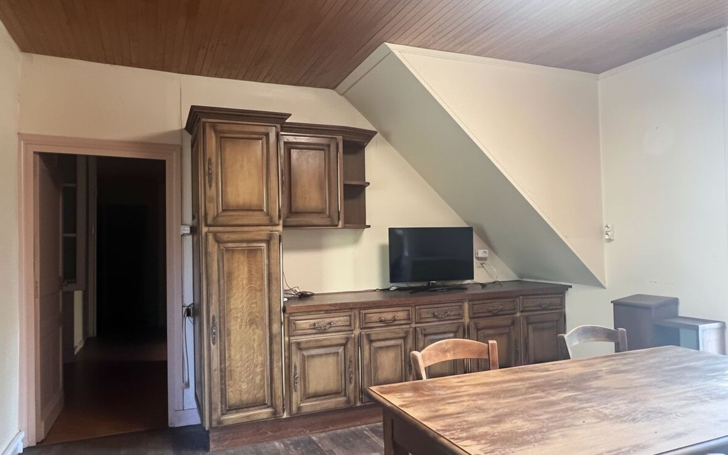
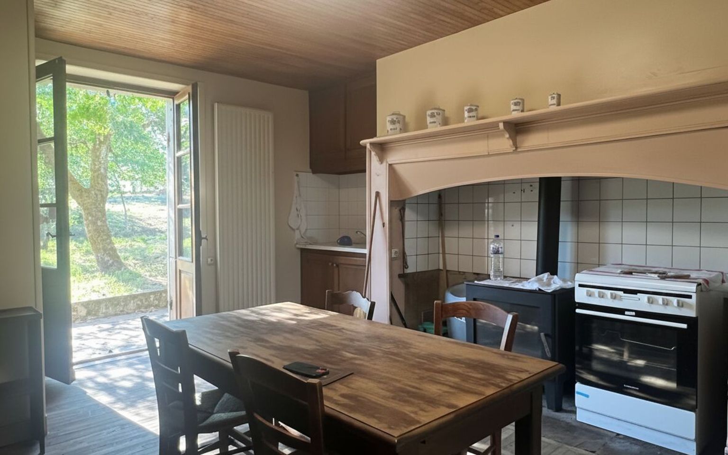
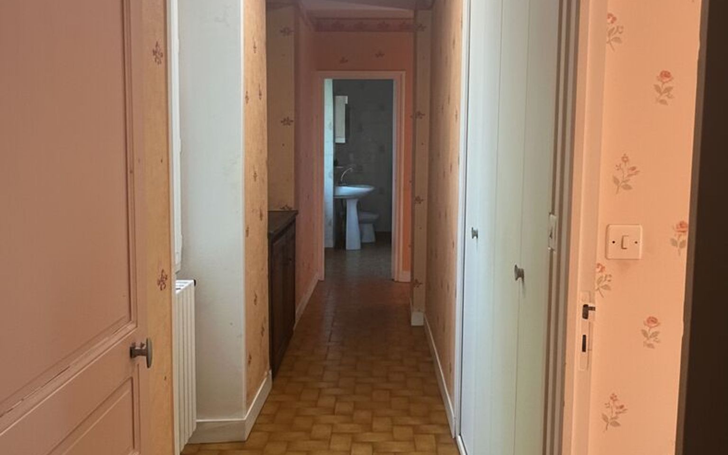
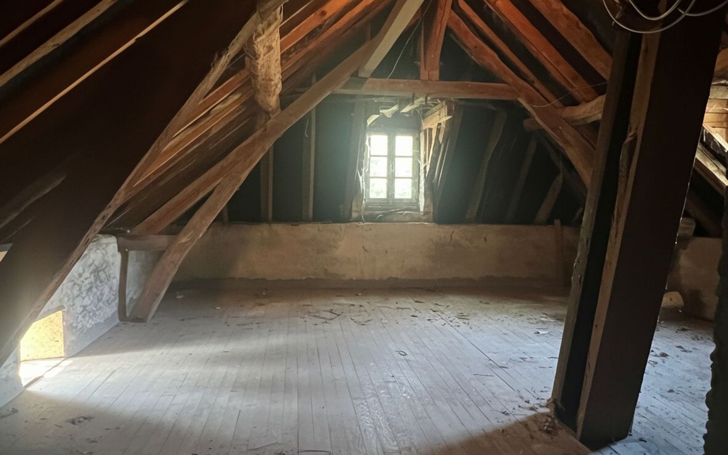
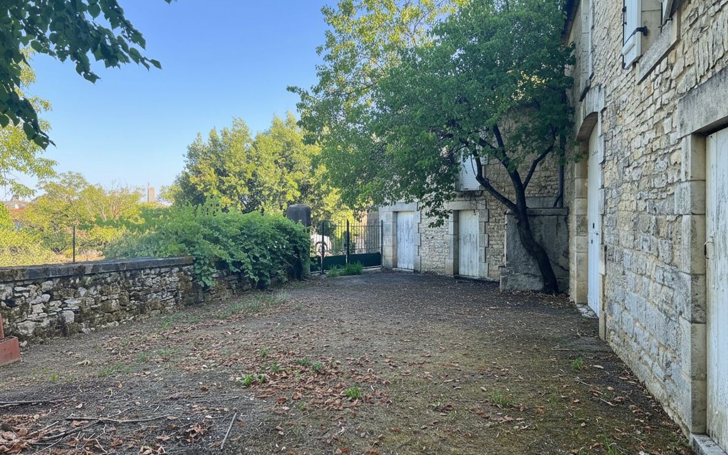
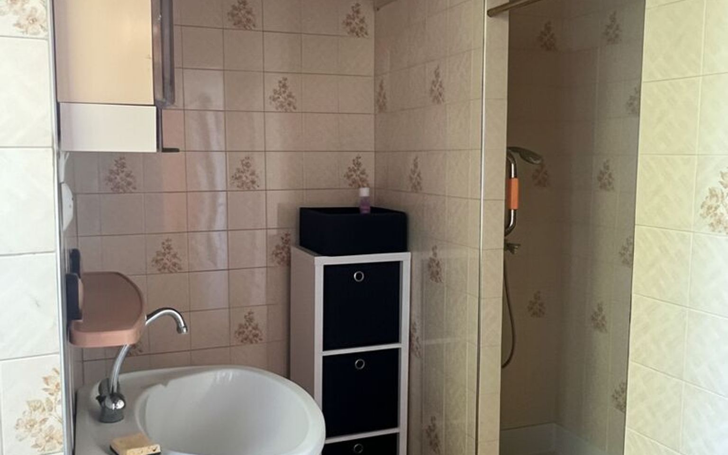
This characterful property comprises a house with 87 m² of living space, consisting of a kitchen, a living room, a hallway, two bedrooms and a shower room. Upstairs, there is an attic with potential for conversion. At the front of the property is a lovely enclosed courtyard with a well connected to a cistern. At the rear of the house lies a large, wooded plot of land, all of which is suitable for building.
School and shops in the village.
Information on the risks to which this property is exposed is available on the Géorisques website: www.georisques.gouv.fr
Price agency fees INCLUDED:
197 800 €
Price agency fees EXCLUDED:
188 000 €
Agency fees of 5,00%, all tax included, to be paid by the buyer
2 Bedrooms
7 Rooms
Garage: 1 car(s)
Living space: 87 m²
Land surface:
2 365 m²
Property tax:
723 €
Area: THENON AREA
Environment: Hamlet
Condition: Needs decorating
Orientation: East West
Kitchen: Independant
Heating: Oil
Style: Stone
Details
Garden Level
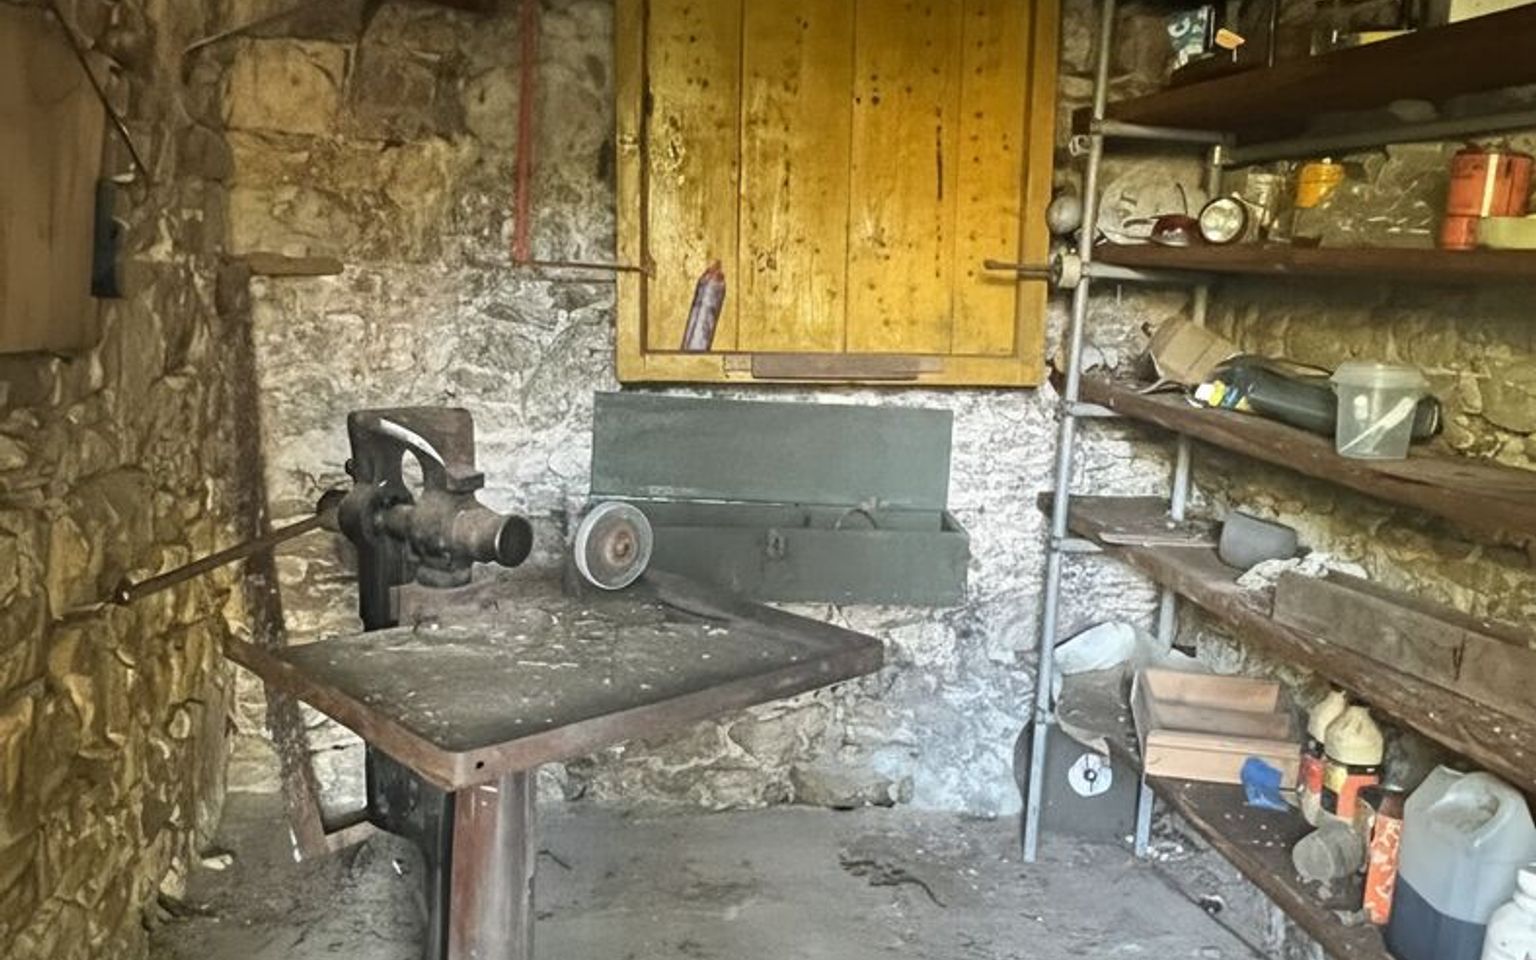
Workshop 20 m² with an attic.
Utility Room 2 m².
Basement / Cellar 35 m² and 17 m².
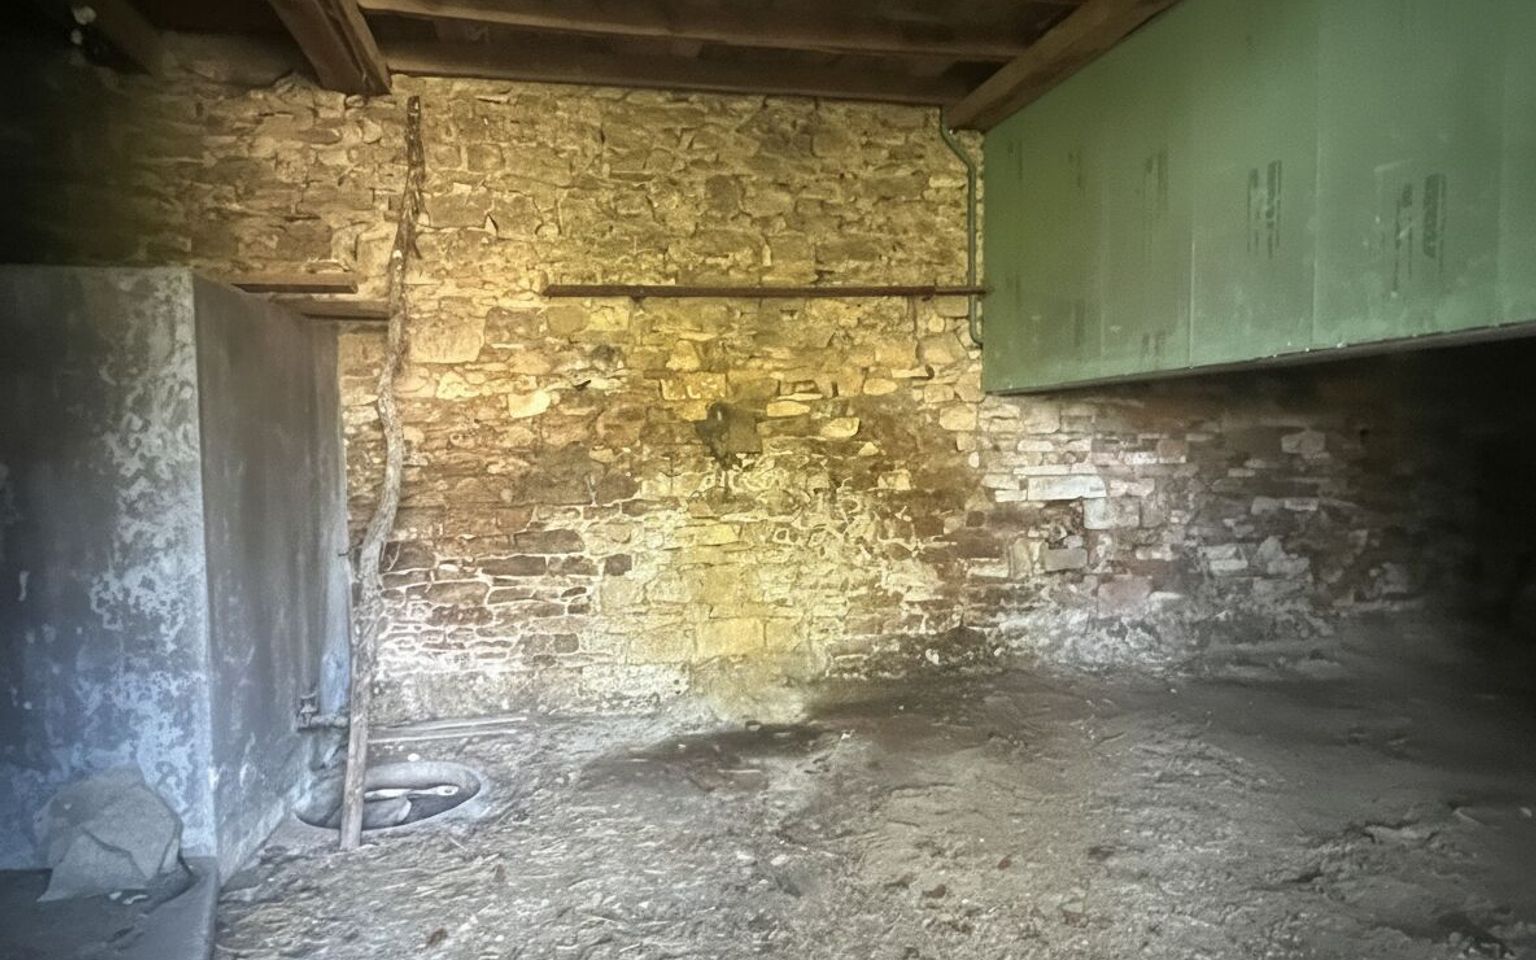
Garage(s) 52 m² with an attic/barn.
Outbuildings
Workshop 20 m² with an attic.
Barn 52 m² with an attic.
Other equipment
Water collection unit
Double Glazing
Cupboards
Mains drainage
Fireplace(s)
Land
Wooded
Constructible land
Courtyard
fenced
Well
Orchard
View
Panoramic view
Garden View
Ground floor
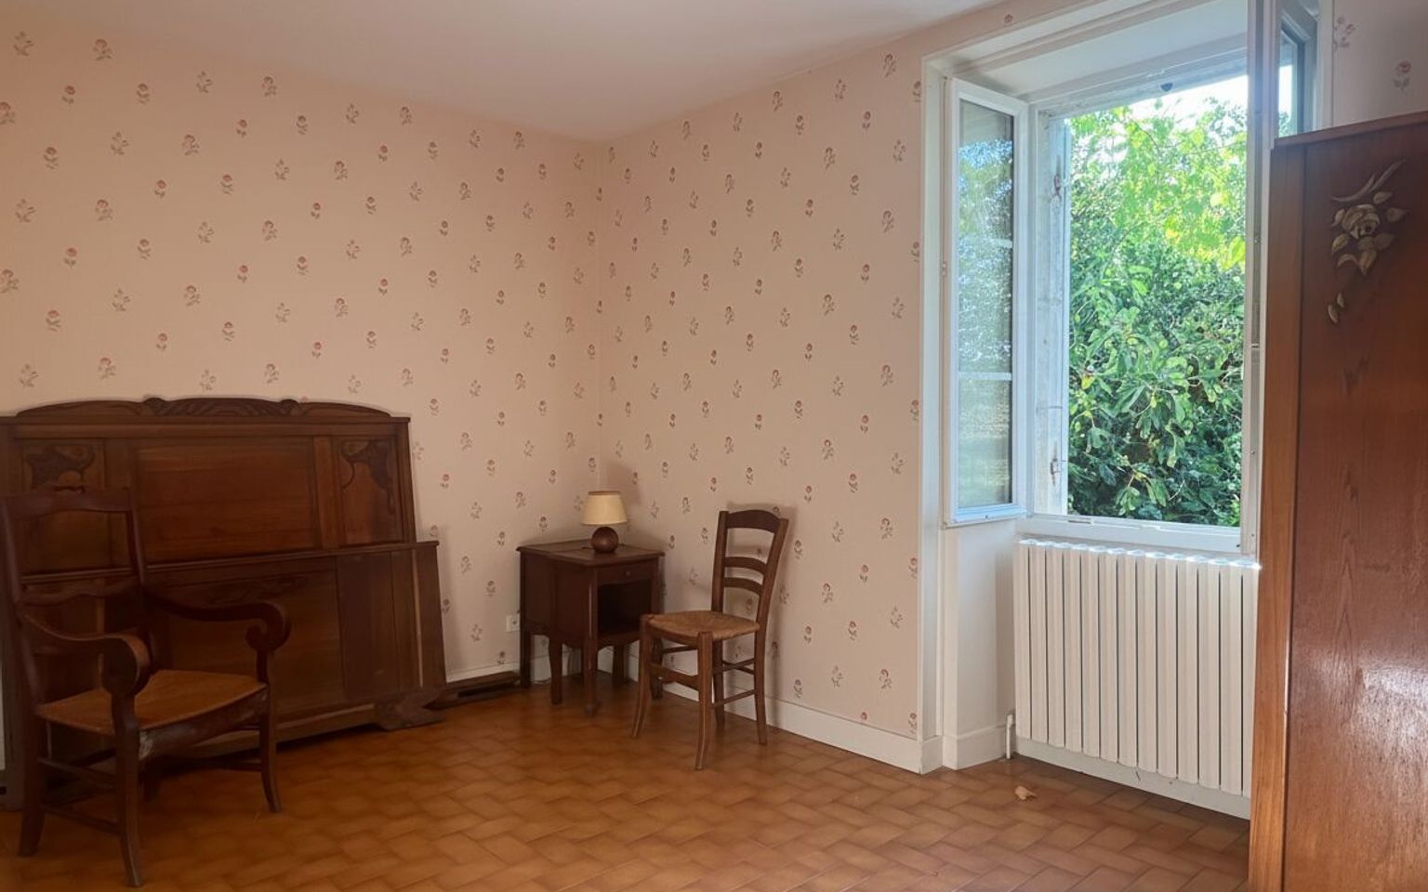
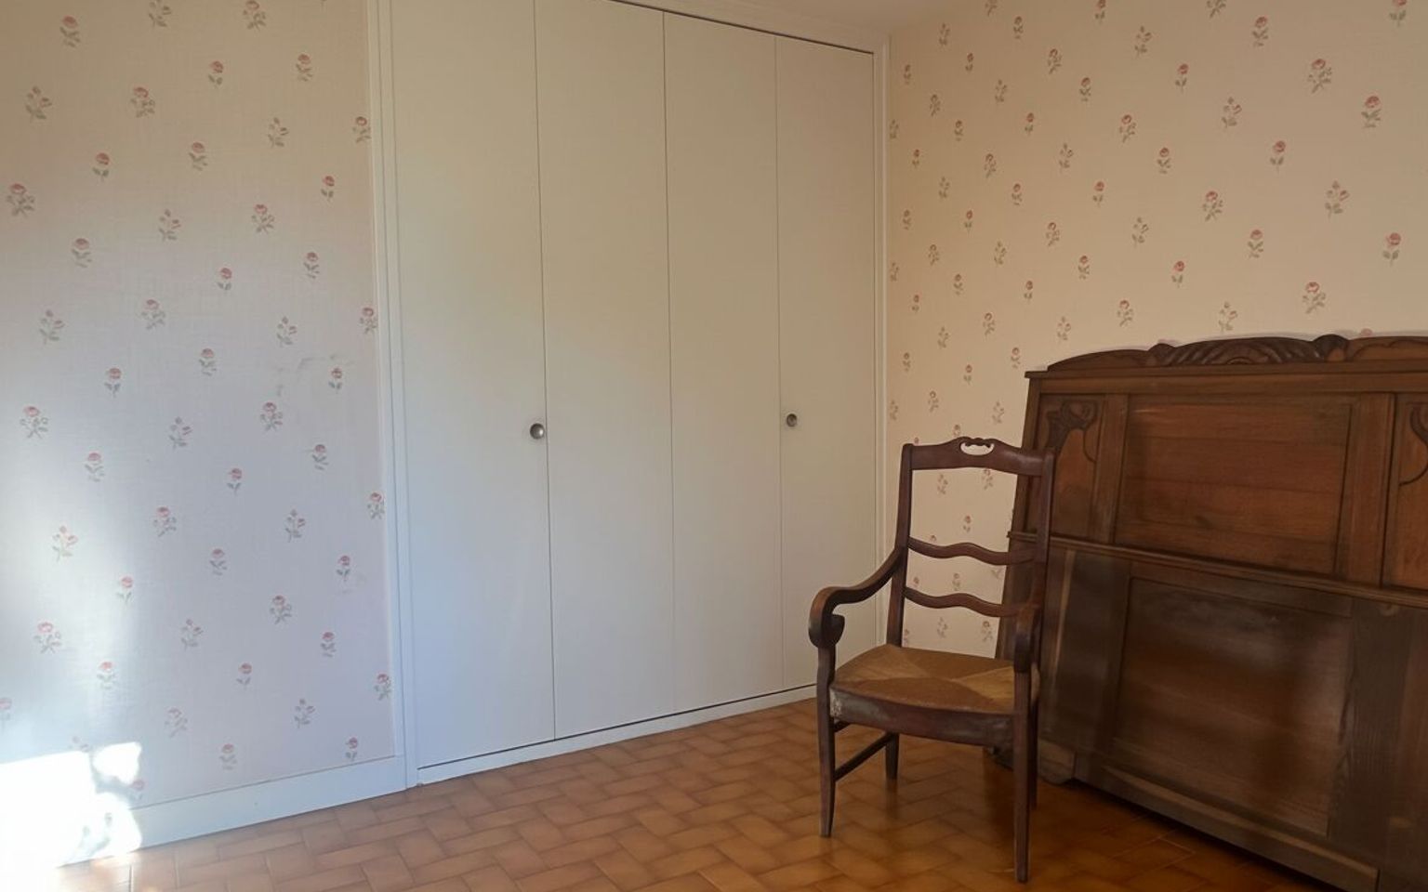
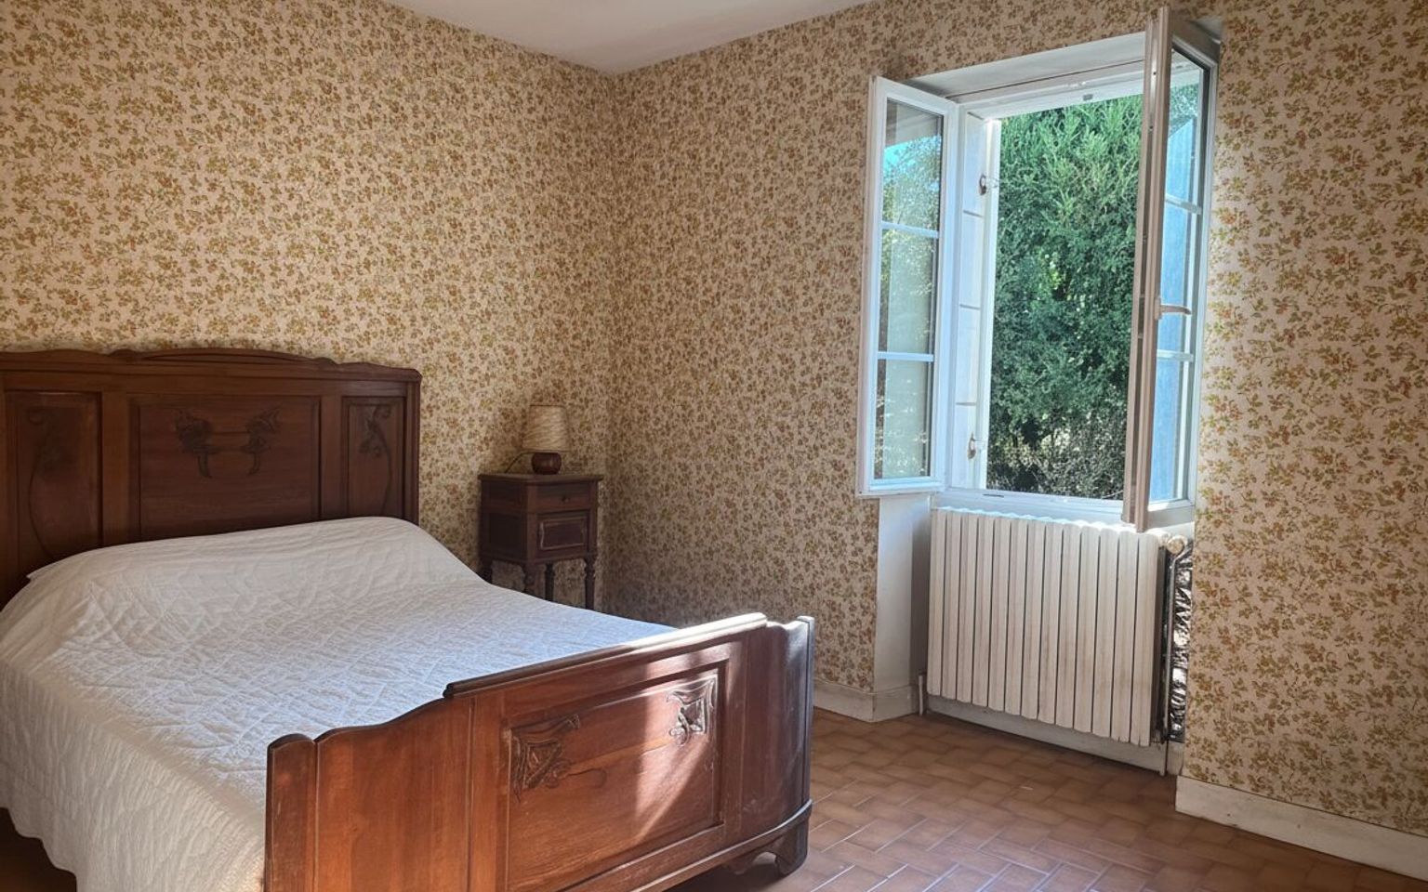
Bedroom(s) 13.5 m² each, with a closet.
Corridor 6 m².
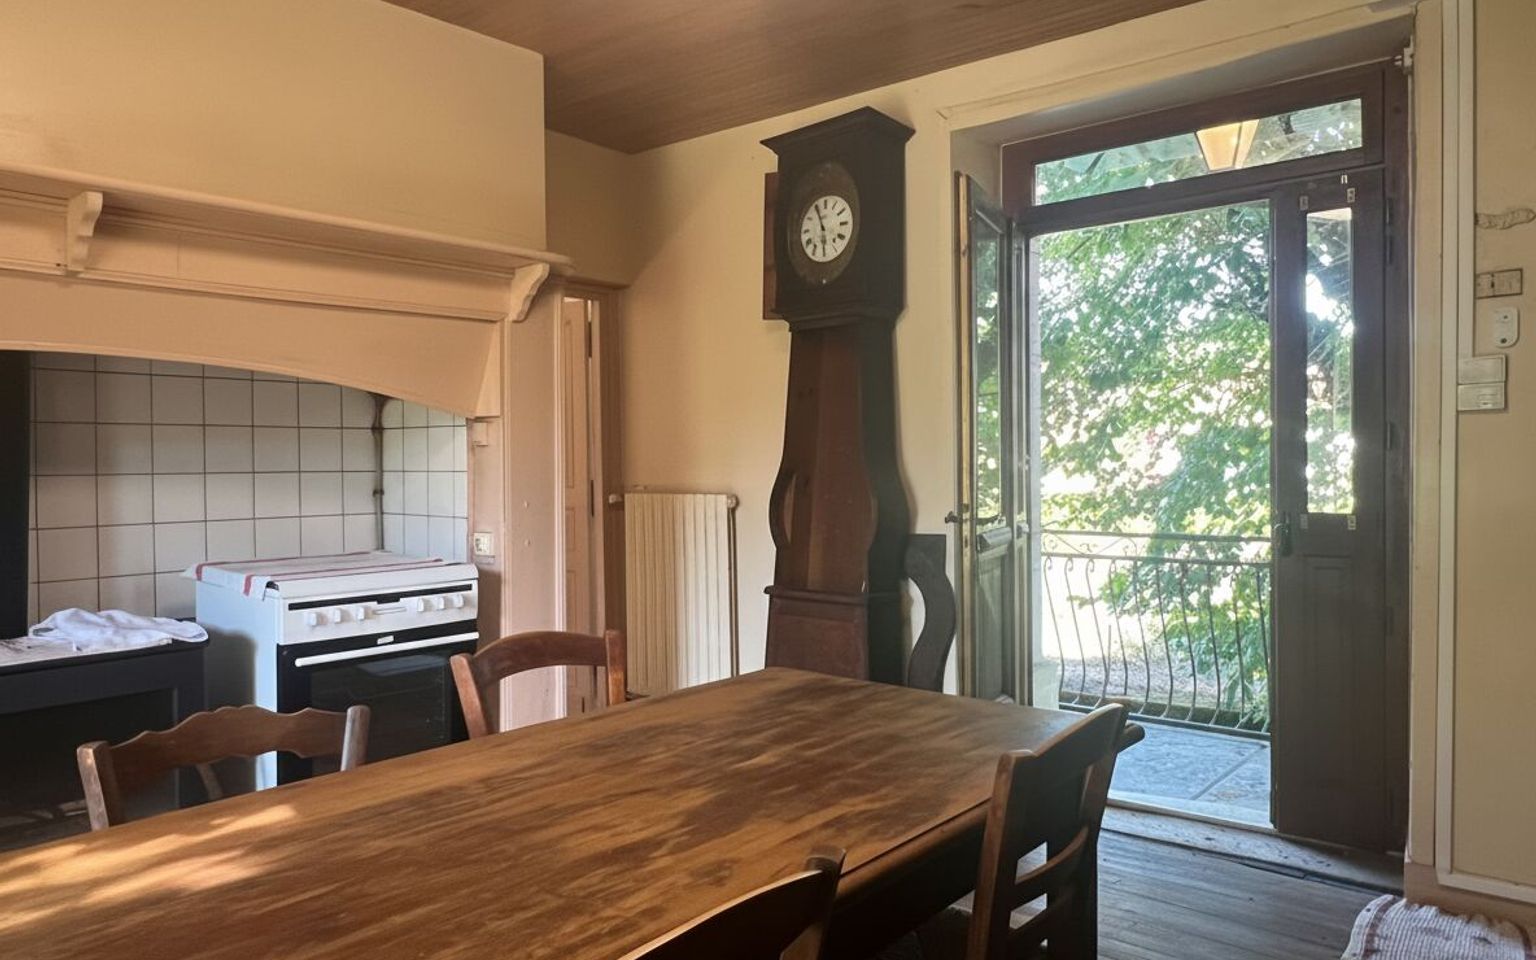
Kitchen(s) 26 m² with a fireplace.
Dining room(s)
WC
Heating
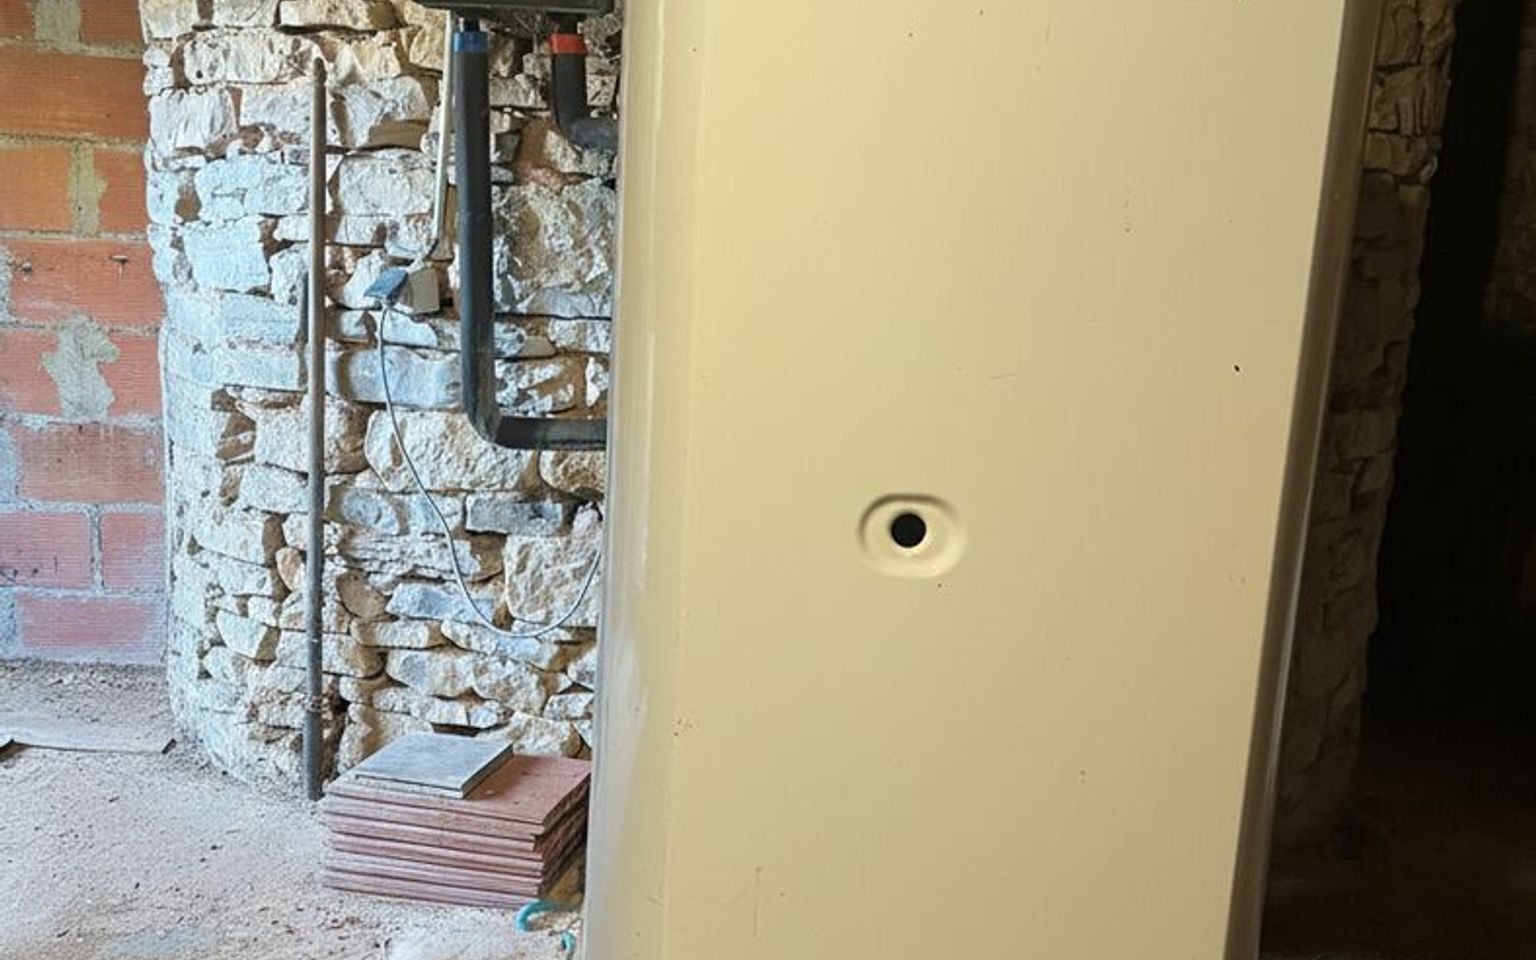
Oil central heating
Windows
Wood
Double Glazing
PVC
Shutters
Roof
Roof Slates
Zinc
Services
School 10 min.
Hospital 25 min.
Nearest shops : 5 min.
Nearest motorway : 10 min.
Calm
Nearest airport : about 1 hour.
Outbuildings
Railway Station 5 min.
Well/Spring/Pond /well.
View clear.
Bungalow
Consommation énergétique (en énergie primaire) Energy performance int(286)
Energy Performance Diagnosis (Energy report)
Date of Energy Performance Diagnosis completion : 29/09/2025