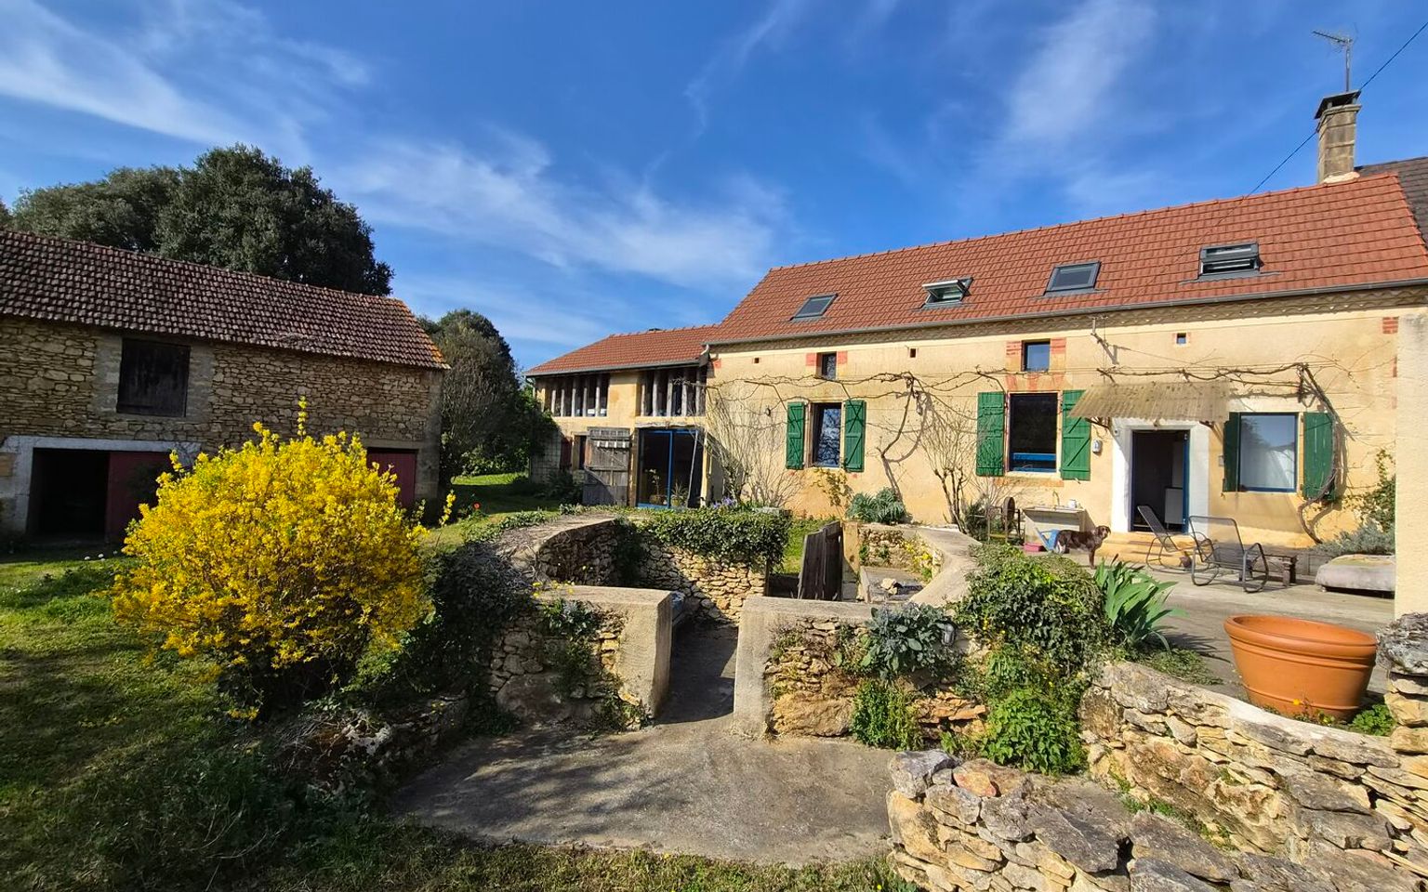
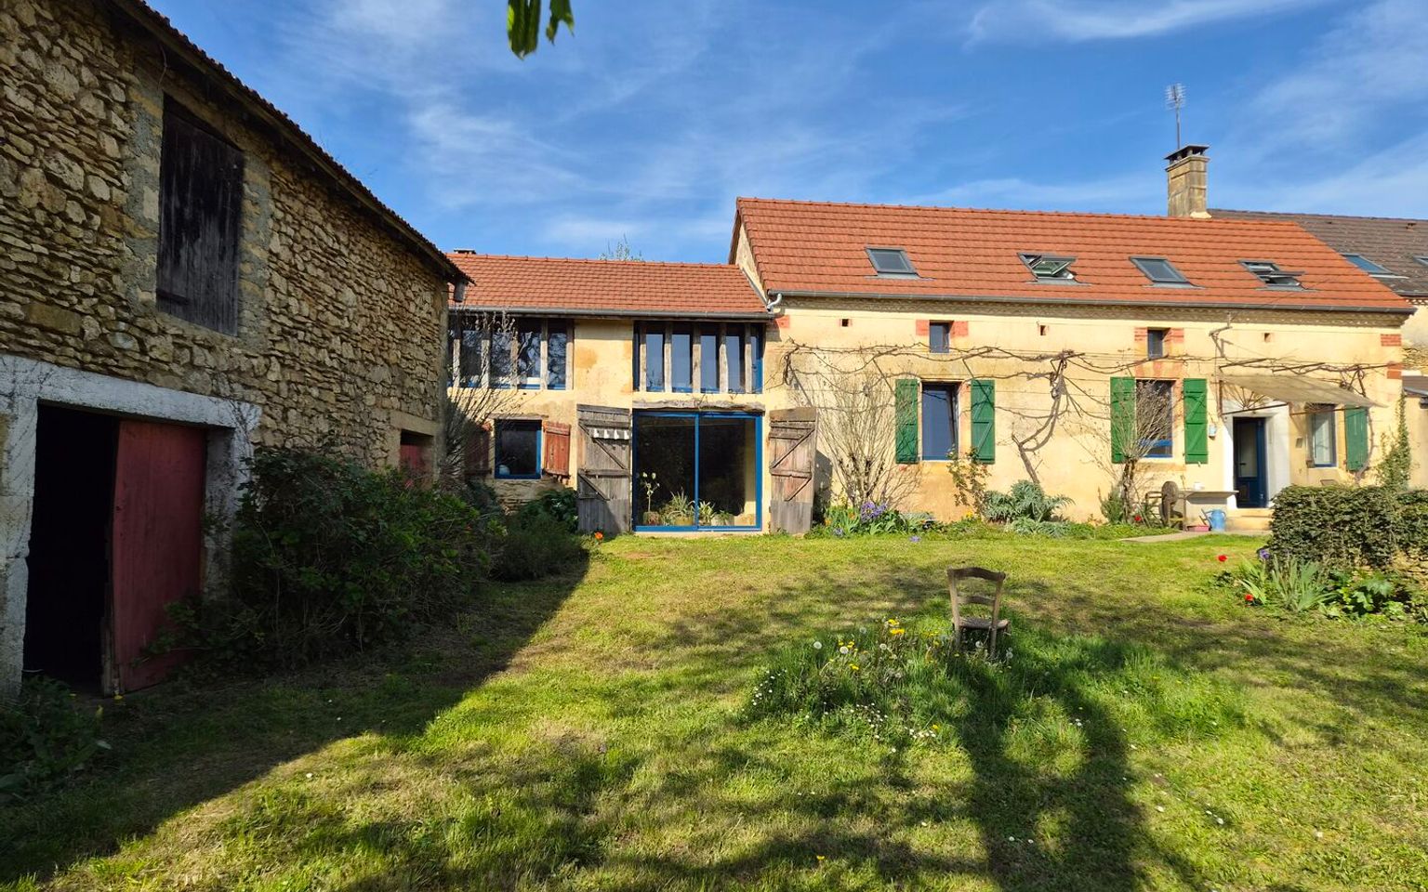
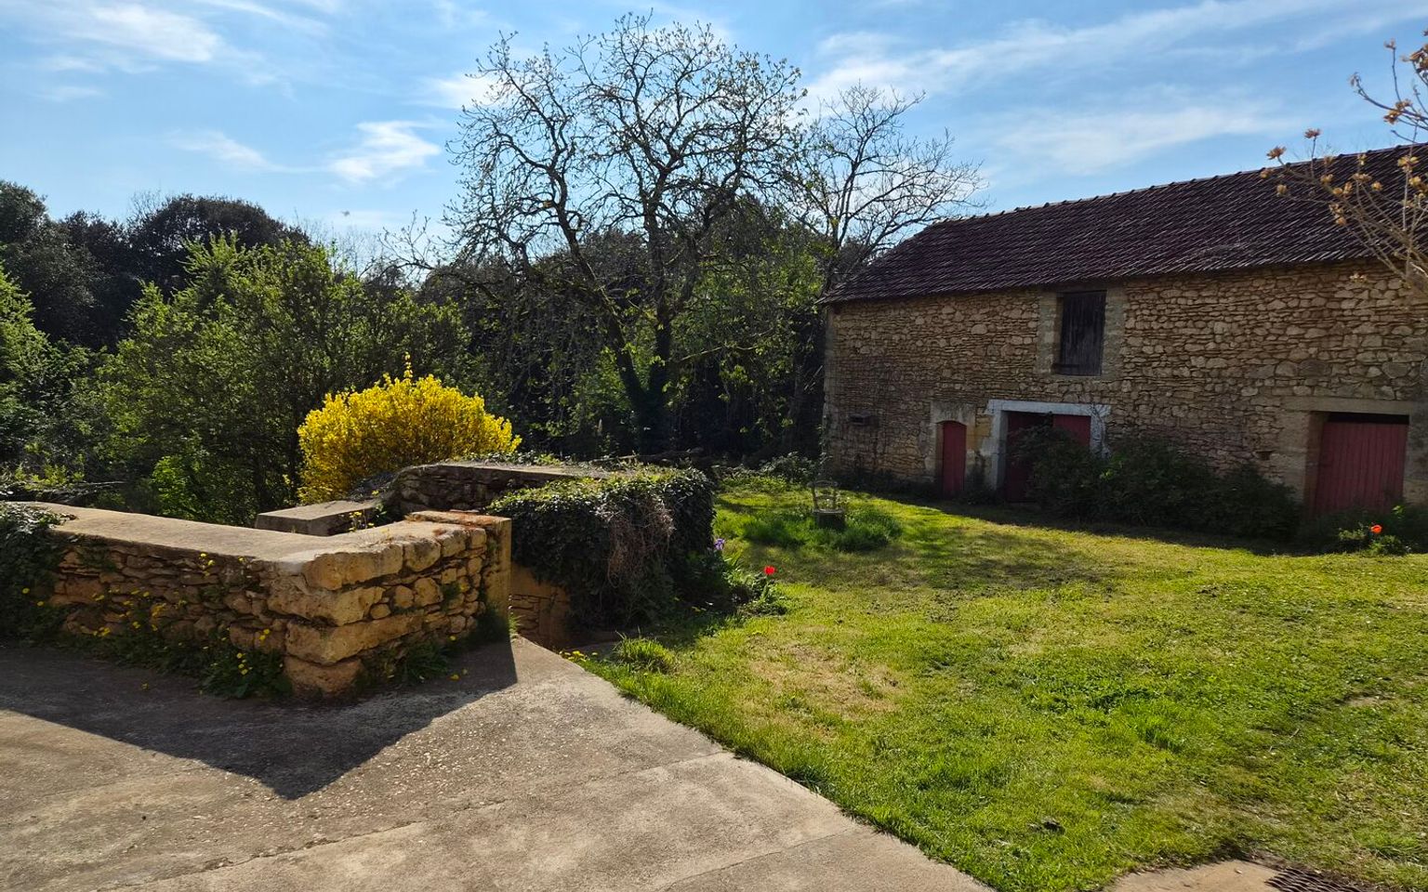
A stone house with approximately 140m² of living space and outbuildings, set on a plot of 1,612m²
Réf. : DEP1031
Property for Sale House / Character property ST CYPRIEN AREA
Description
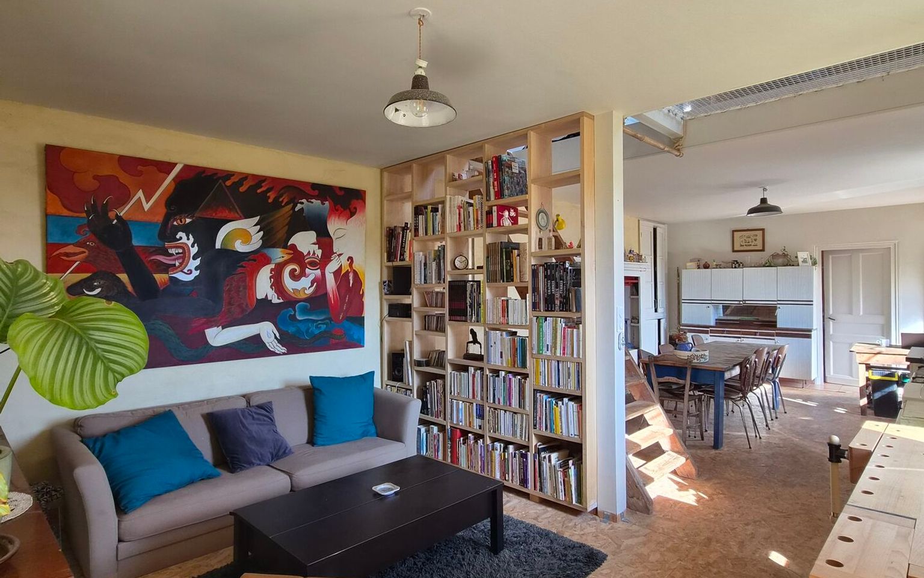
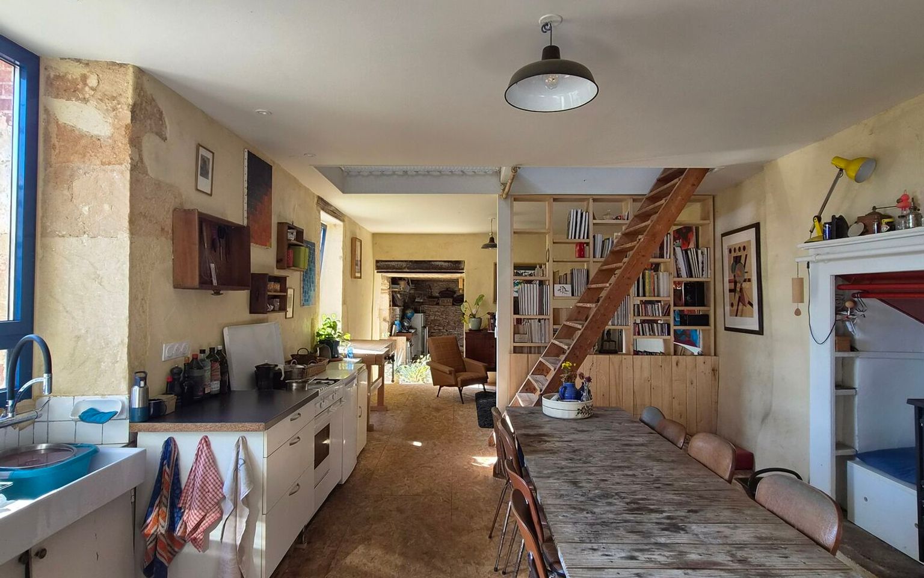
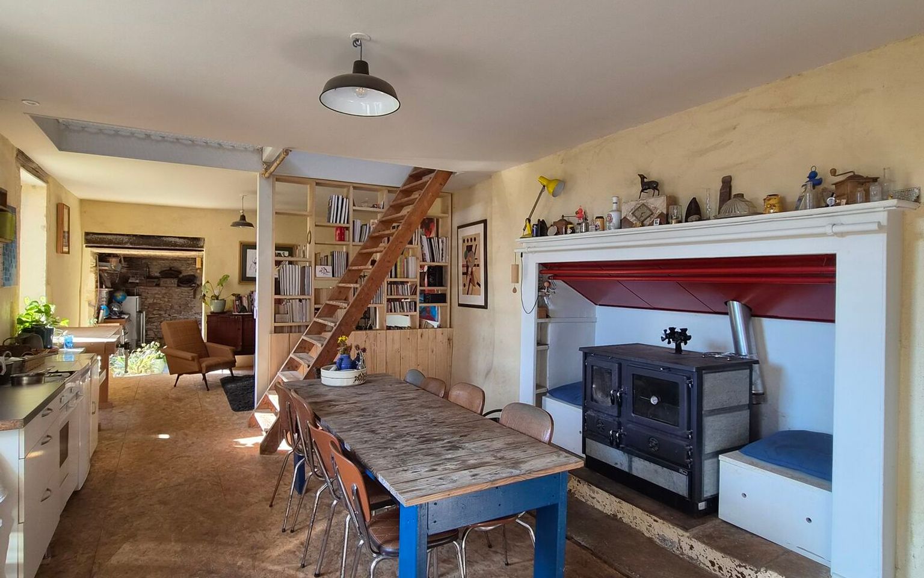
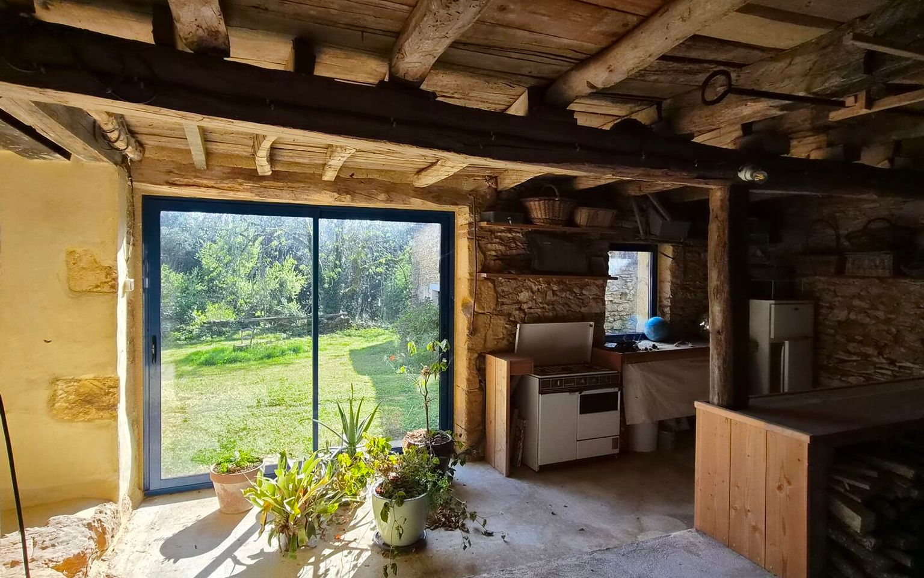
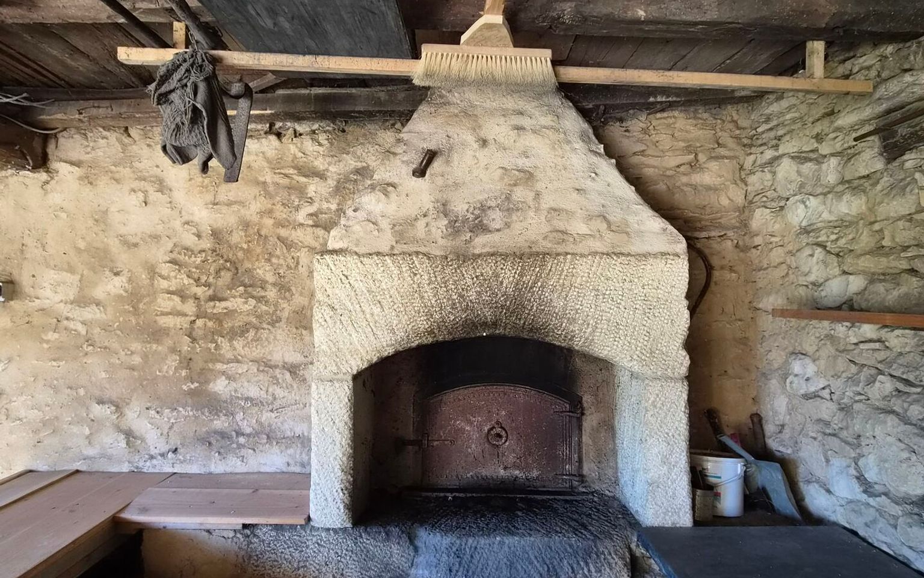
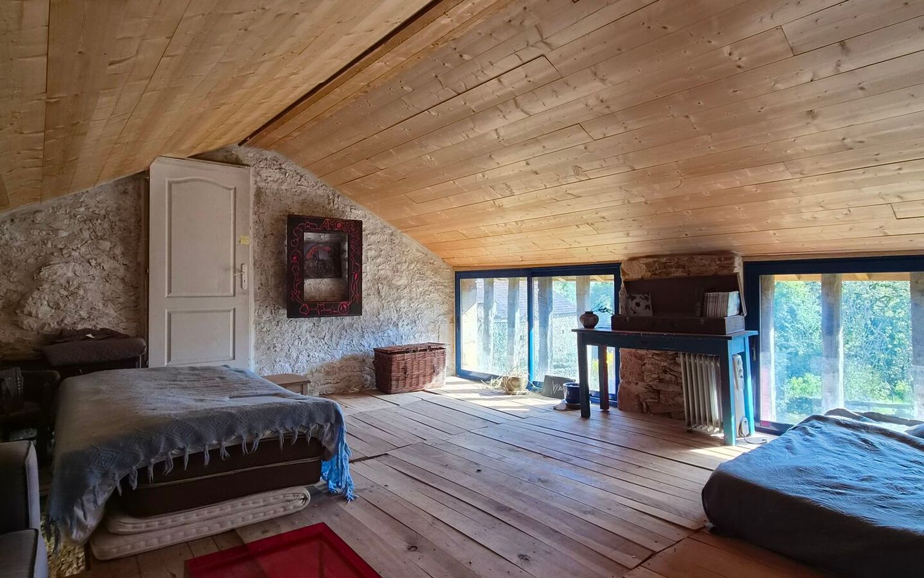
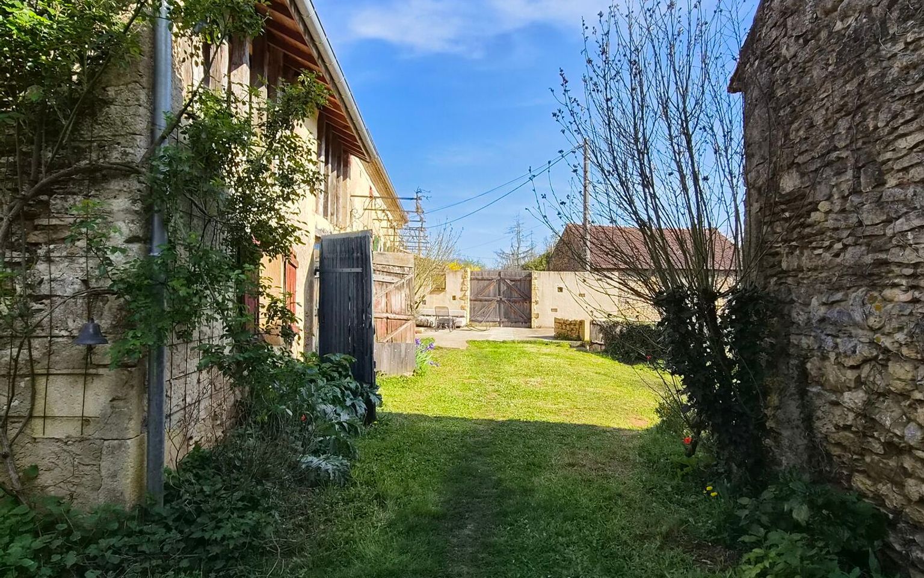
Nestled between the Dordogne and Vézère valleys, in a charming traditional hamlet, this semi-detached stone house in the Périgord style is still to be completed; areas for personalisation have been left open to the future owner’s creativity (the ground floor flooring and the kitchen). It offers a bright living area, opening onto the former bakery, which could become the future kitchen. On the first floor, the landing leads to two bedrooms, and a large mezzanine of approximately 30m² completes the living area.
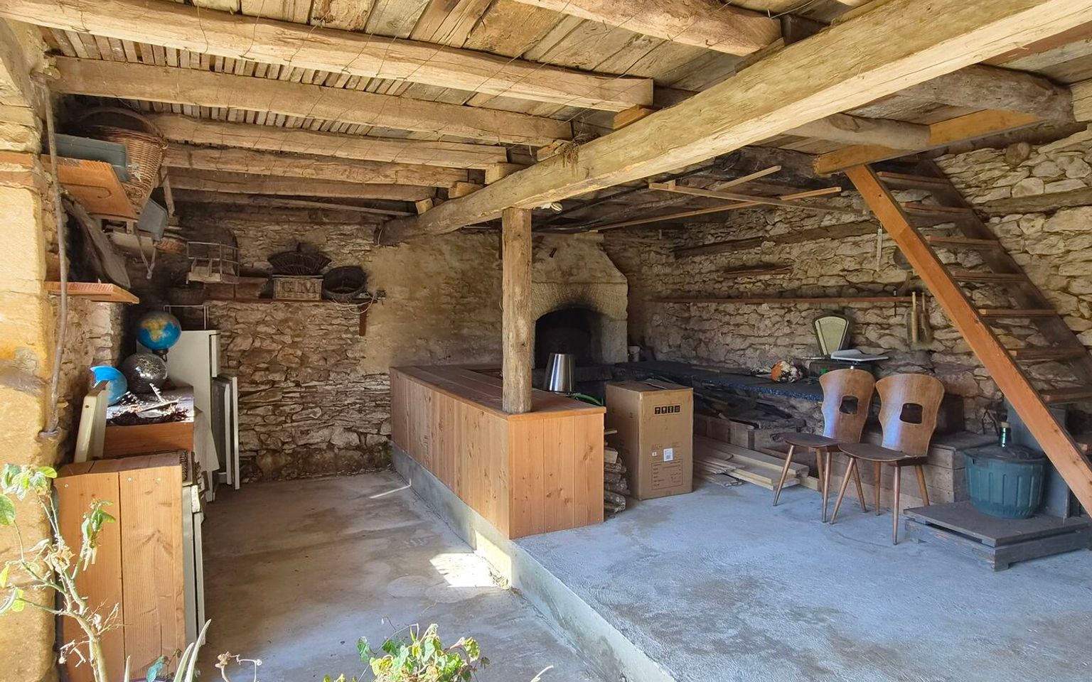
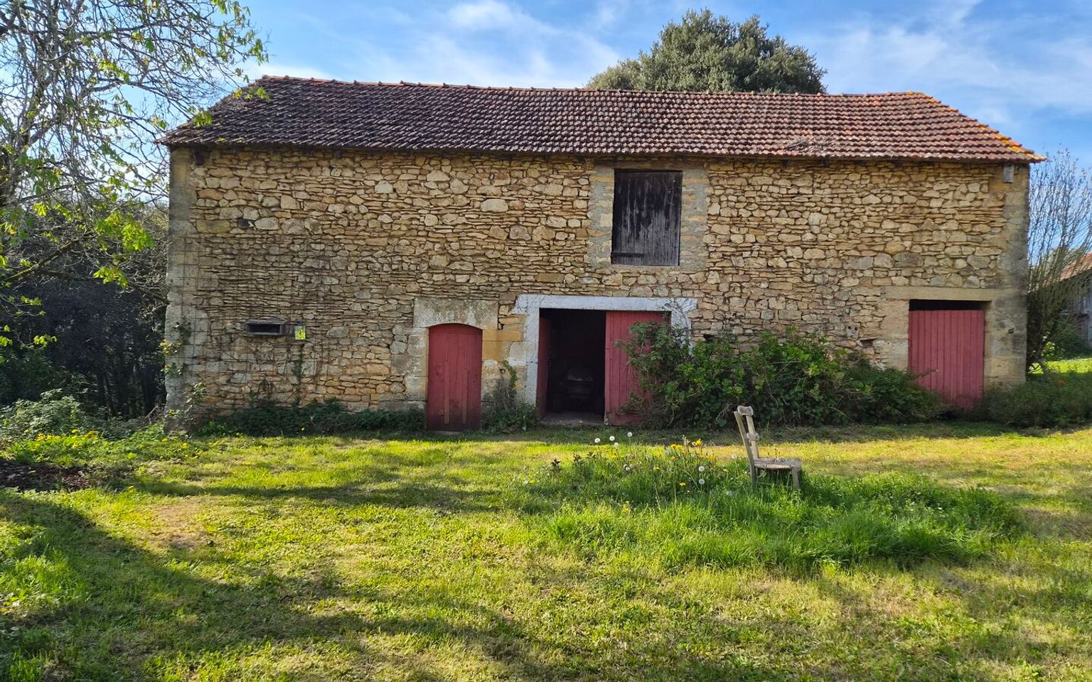
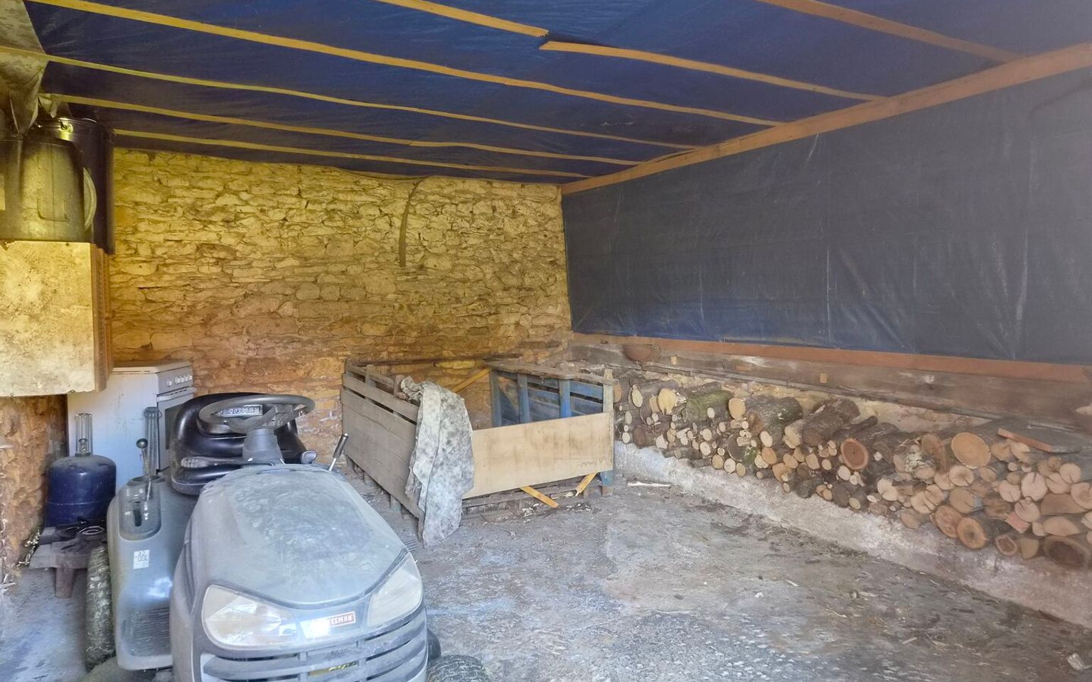
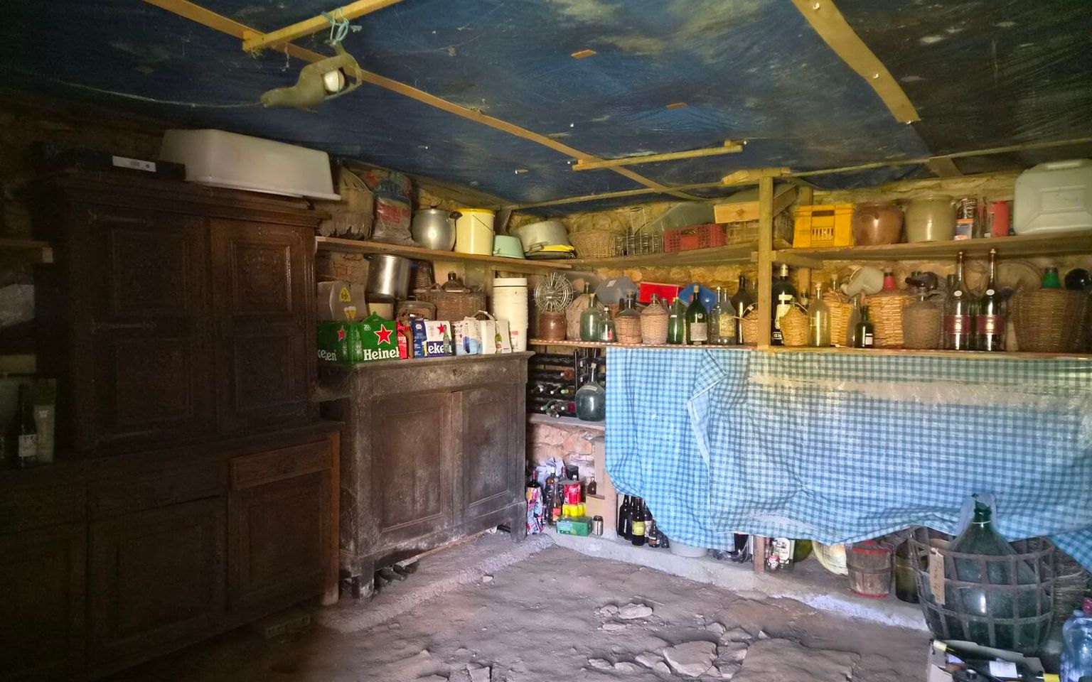
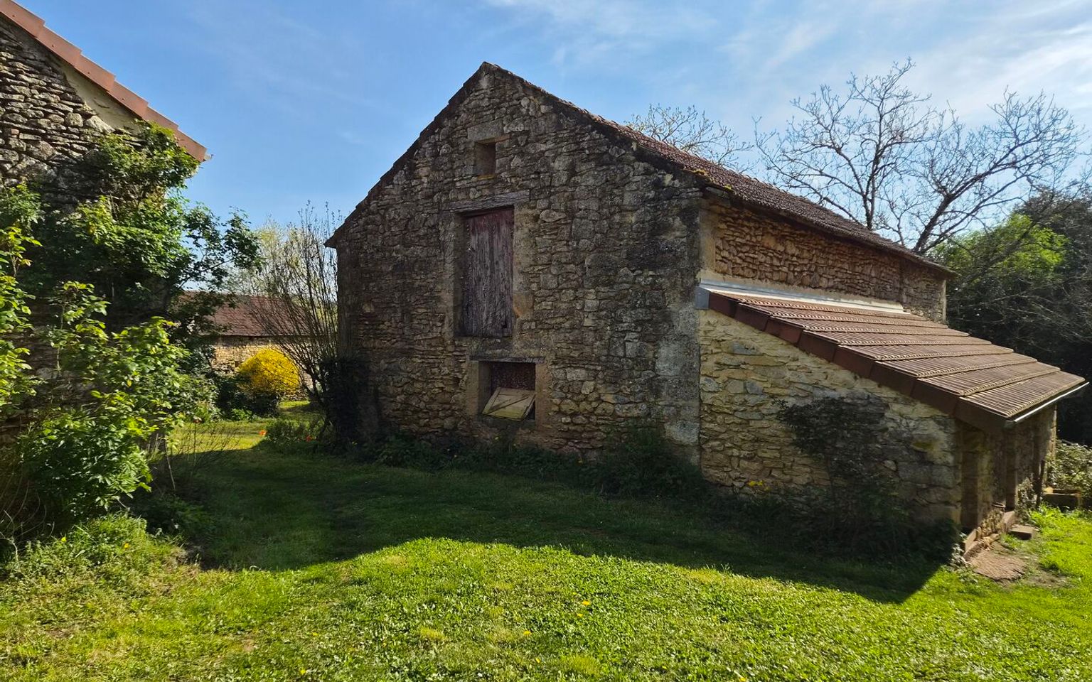
A stone barn, suitable for conversion over two levels, offers the opportunity to increase the living space and undertake a new restoration project. Various outbuildings are also located in the tree-lined garden. The land is suitable for building and could easily accommodate a swimming pool.
The entire property is connected to mains drainage (house and barn).
Wood-fired heating. Trilatte insulation.
Information on the risks associated with this property is available on the Géorisques website: www.georisques.gouv.fr
Price agency fees INCLUDED:
265 000 €
Price agency fees EXCLUDED:
250 000 €
Agency fees of 6,00%, all tax included, to be paid by the buyer
3 Bedrooms
4 Rooms
Living space: 140 m²
Land surface:
1 612 m²
Property tax:
600 €
Area: ST CYPRIEN AREA
Environment: Hamlet
Condition: Needs decorating
Orientation: South-West
Kitchen: Opened
Heating: Wood
Style: Stone
Details
Property location
Hamlet
1st floor
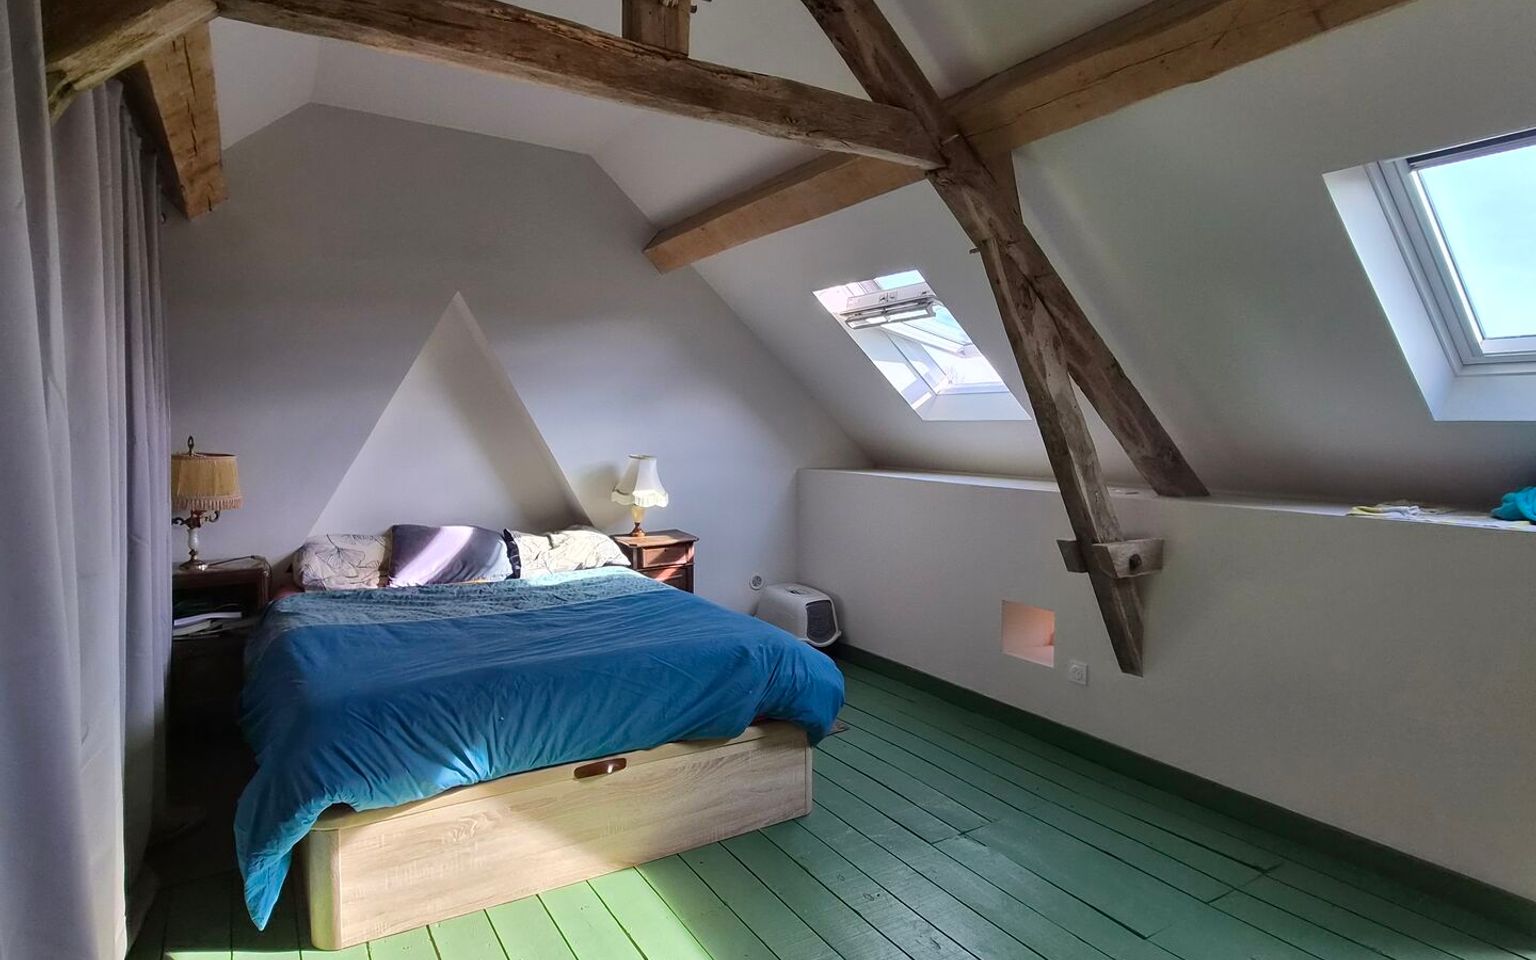
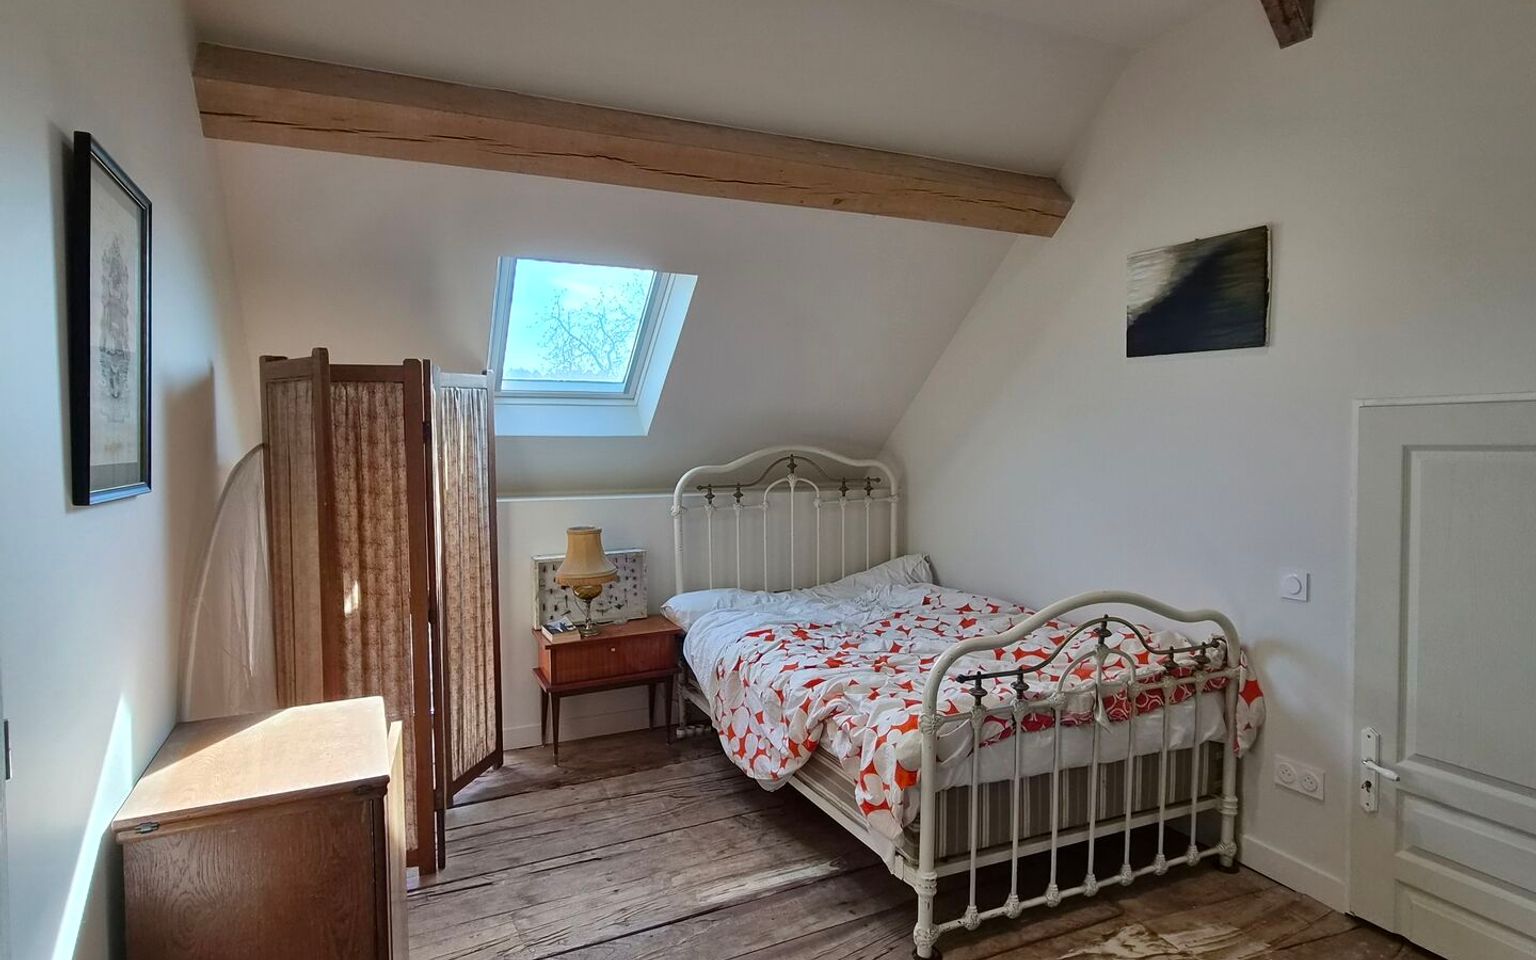
Bedroom(s) 13 and 18 sq.m.
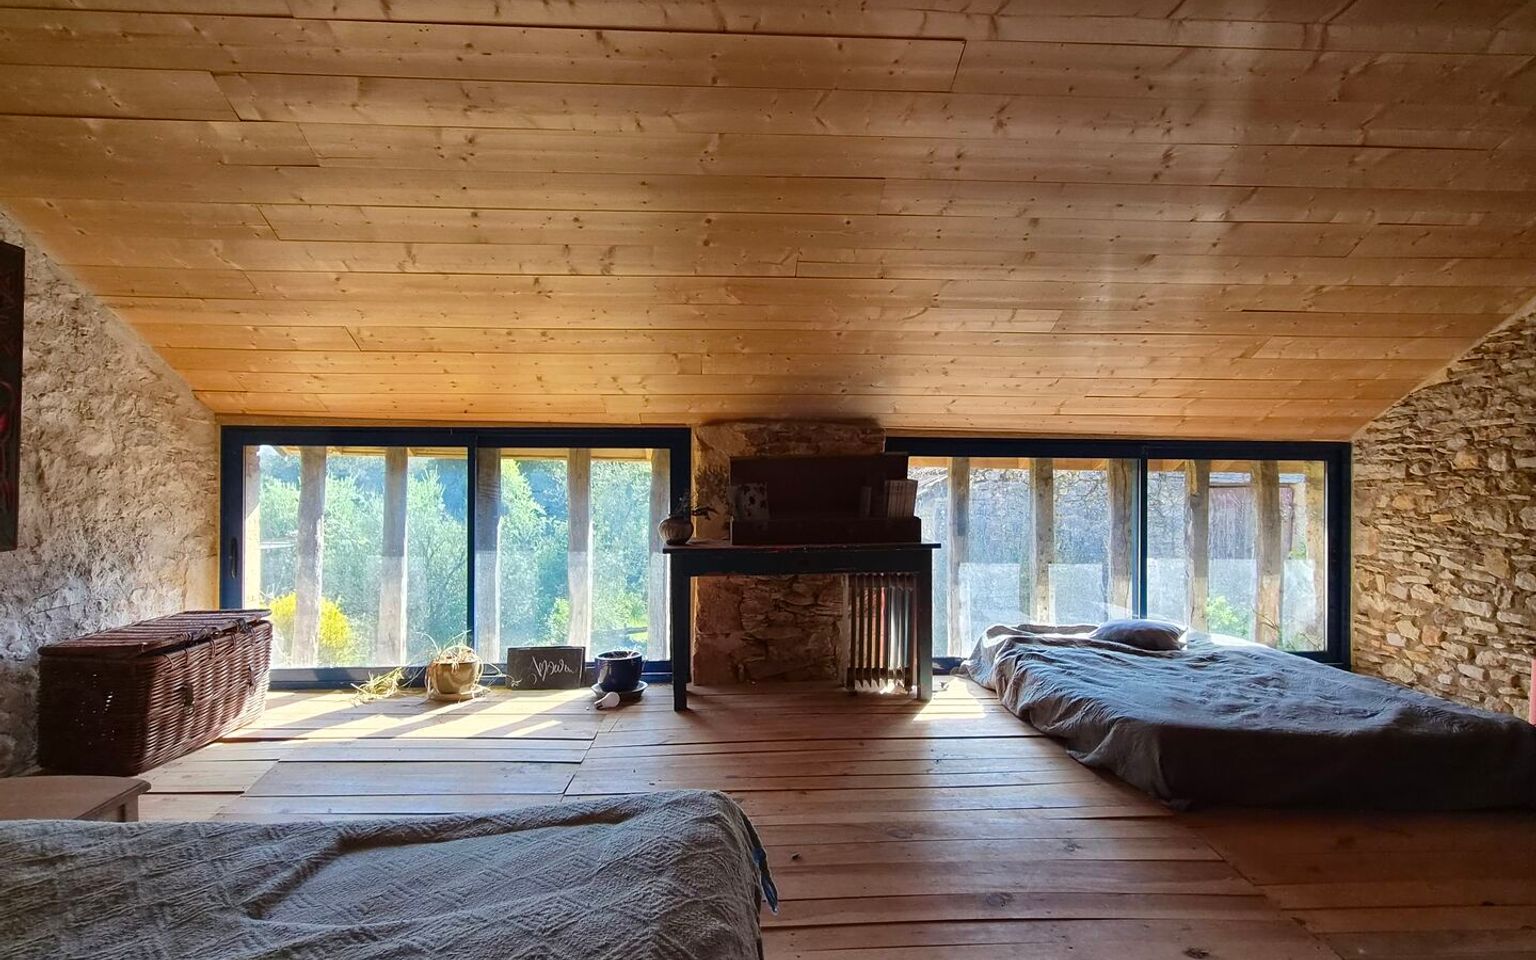
Mezzanine of 30m².
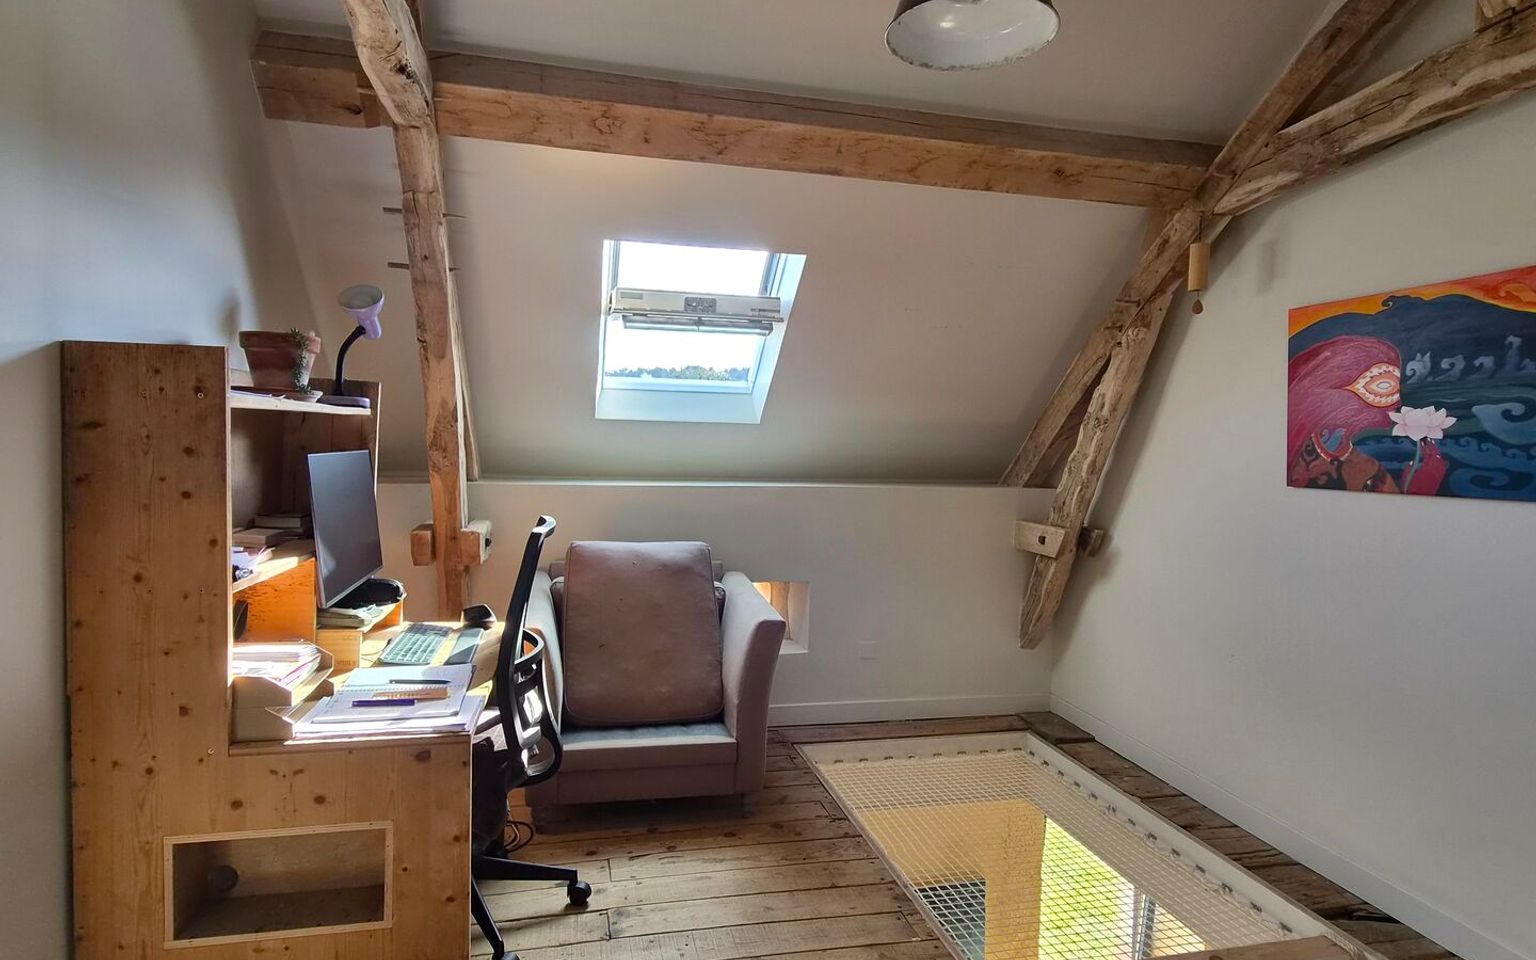
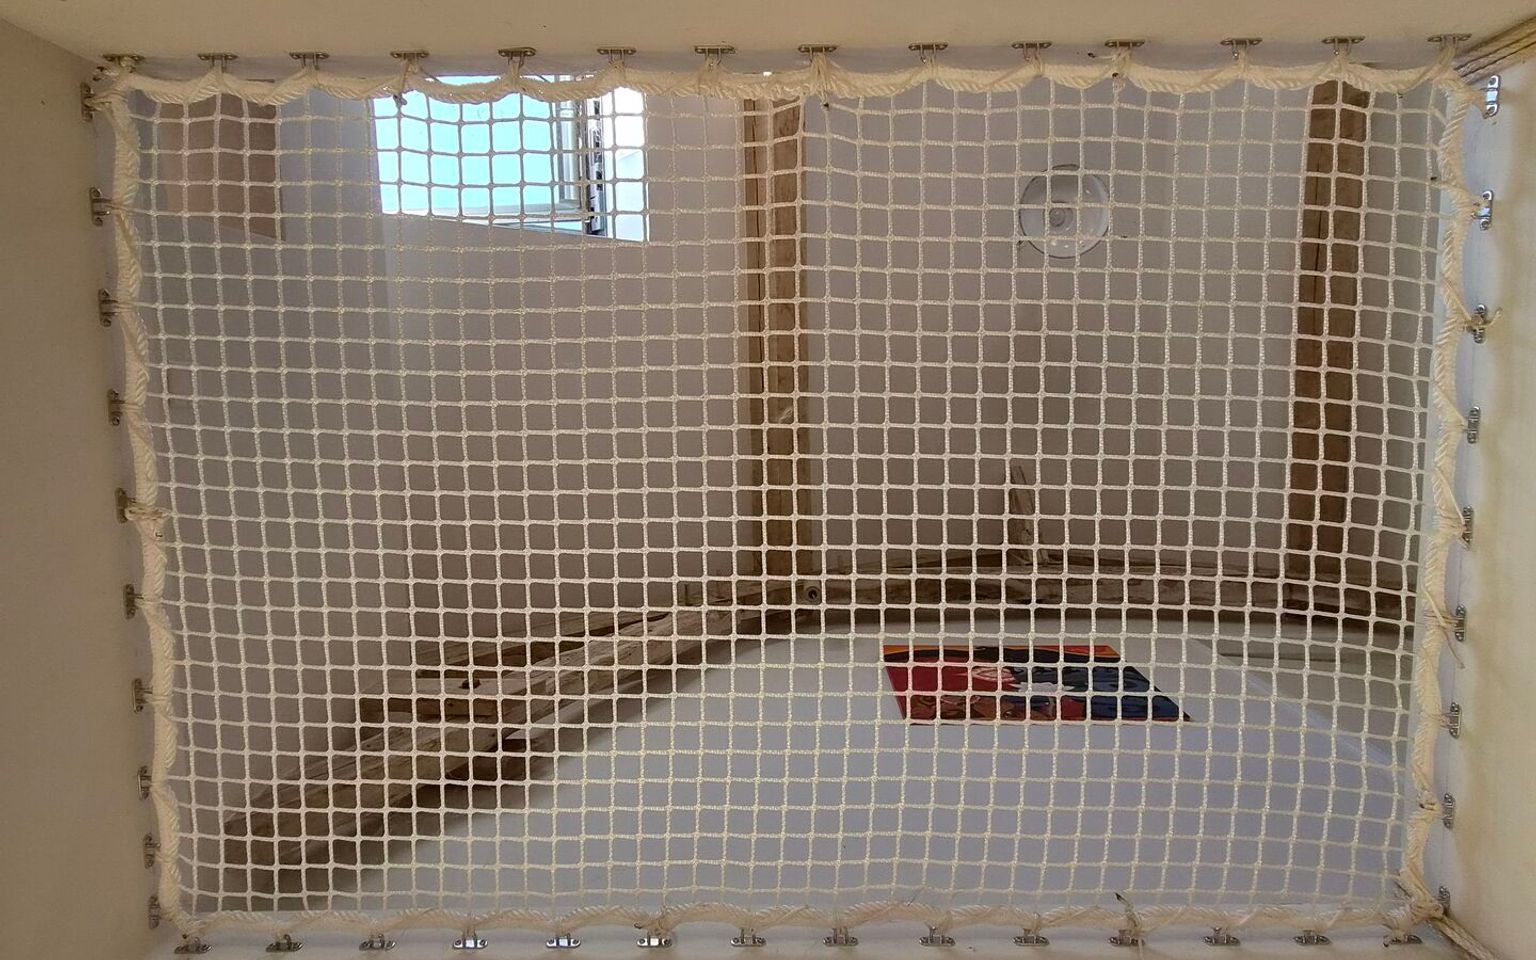
Landing / 11m² office with mezzanine net
Other equipment
Double Glazing
Mains drainage
Fireplace(s)
Roof
Tiles redone in 2020
Ground floor
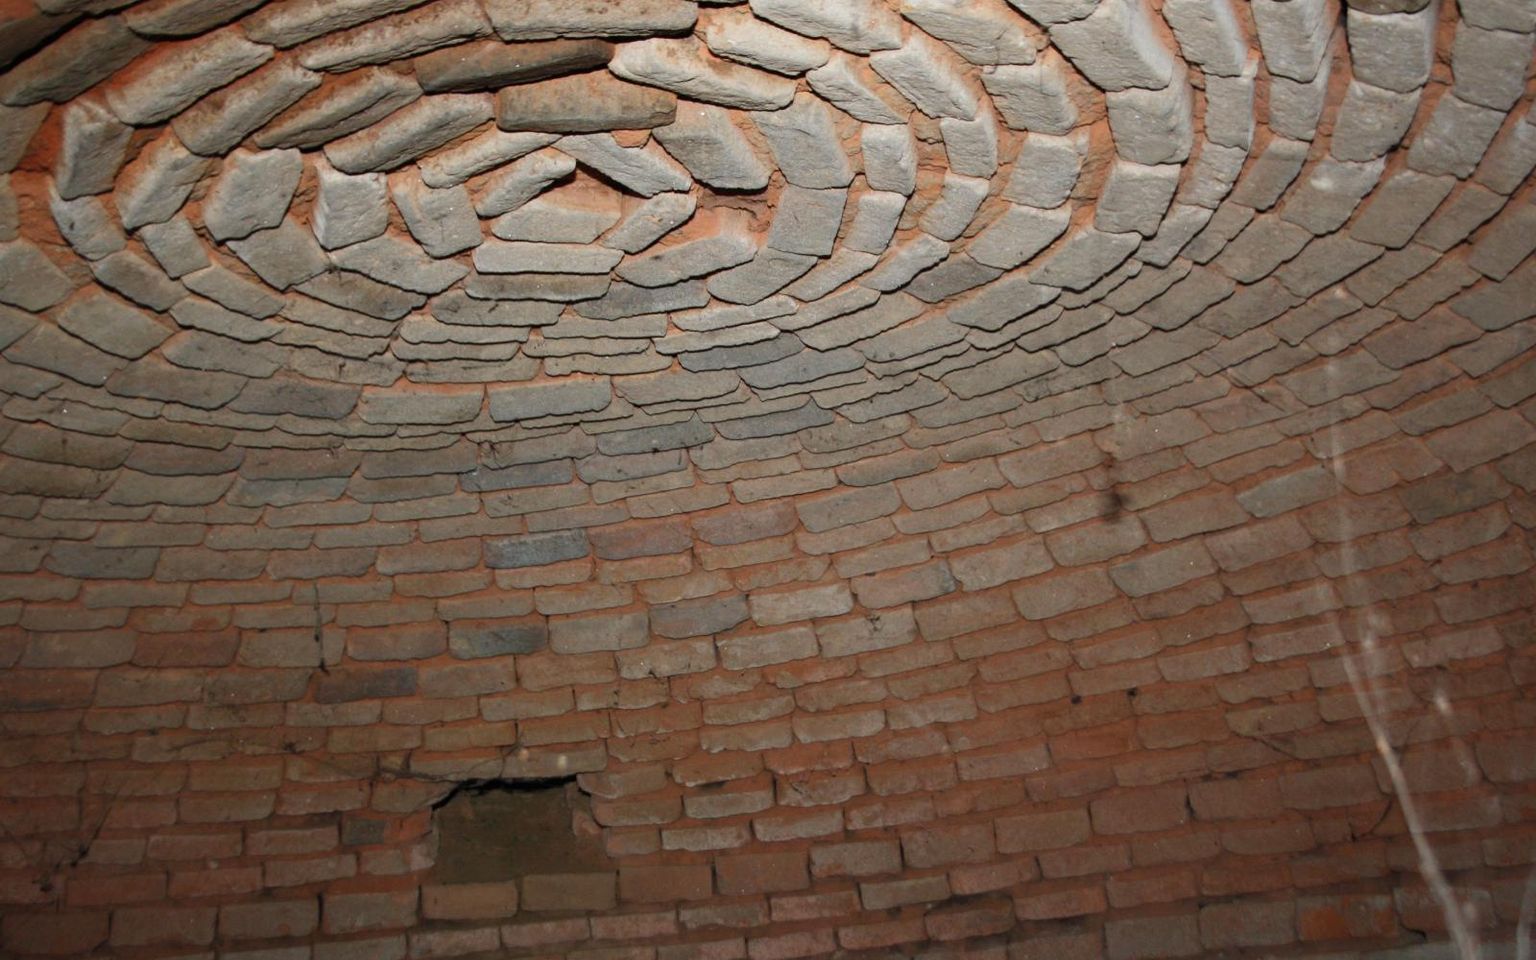
Room 29m² to finish with bread oven
Open plan living area 37m² with inglenook fireplace
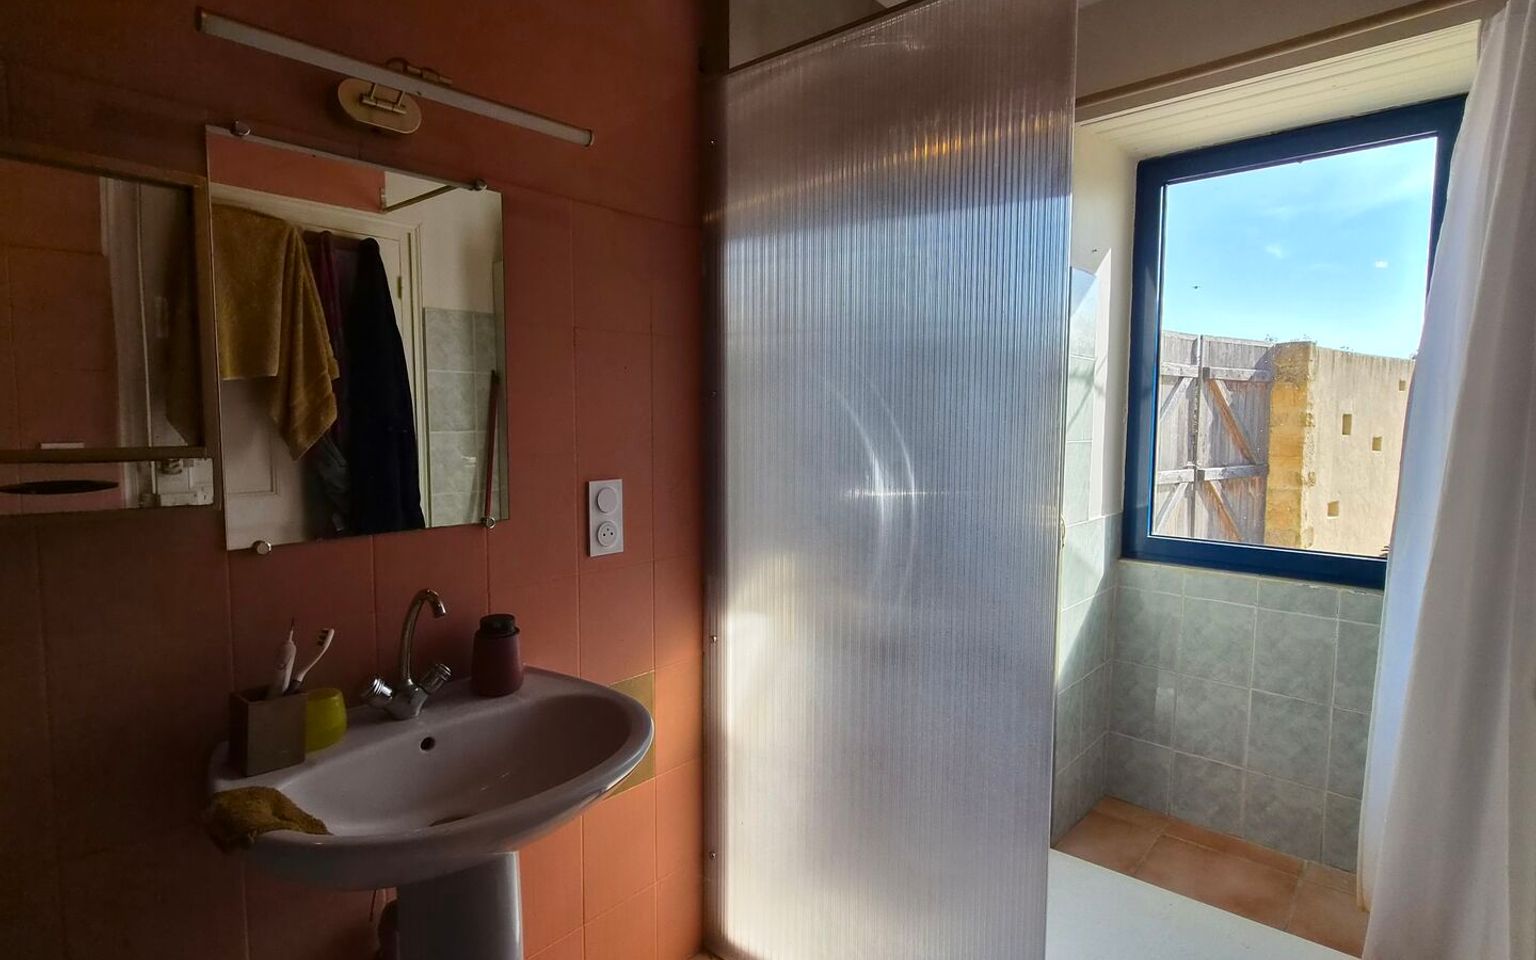
Washroom(s) 6.5m² with shower, washbasin and WC
Outbuildings
Wood cabin
Stable
Barn
Hangar
Land
Wooded
Garden
Services
Nearest town :
Nearest shops :
Calm
Outbuildings
Broadband
Consommation énergétique (en énergie primaire) Energy performance int(201)
Energy Performance Diagnosis (Energy report)
Date of Energy Performance Diagnosis completion : 03/04/2026