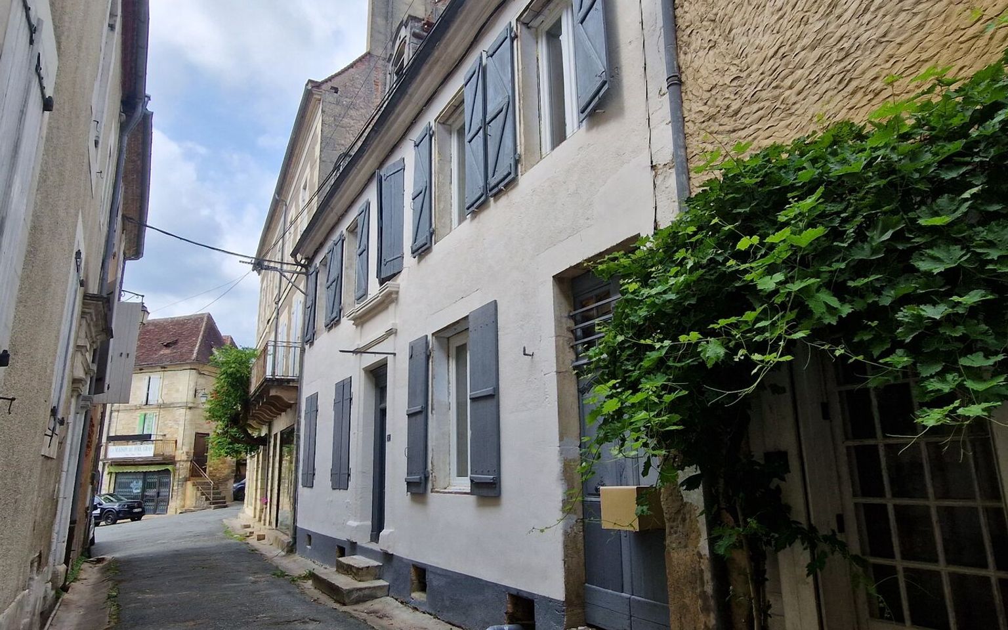
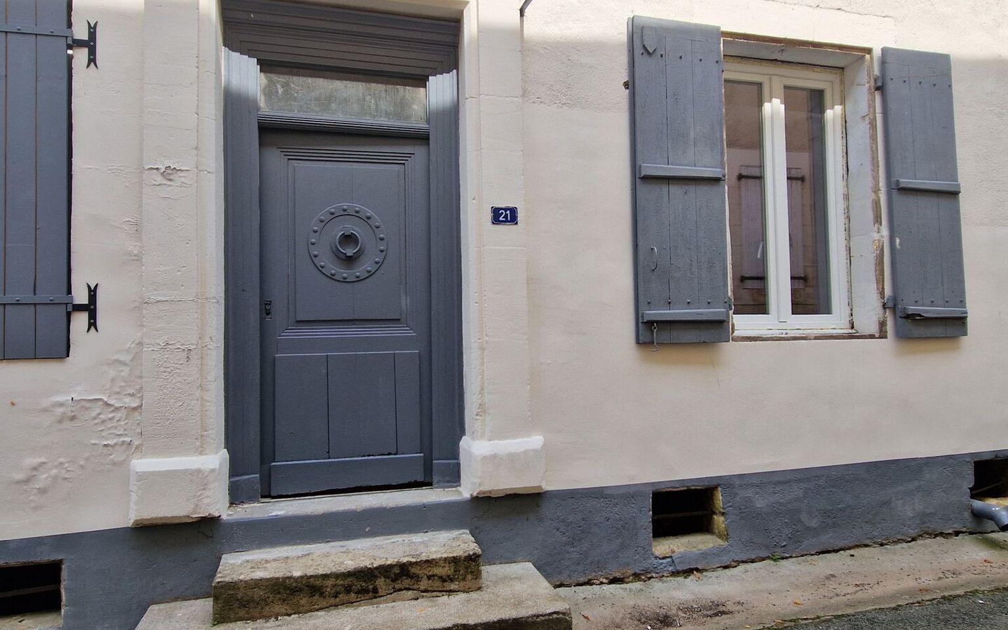
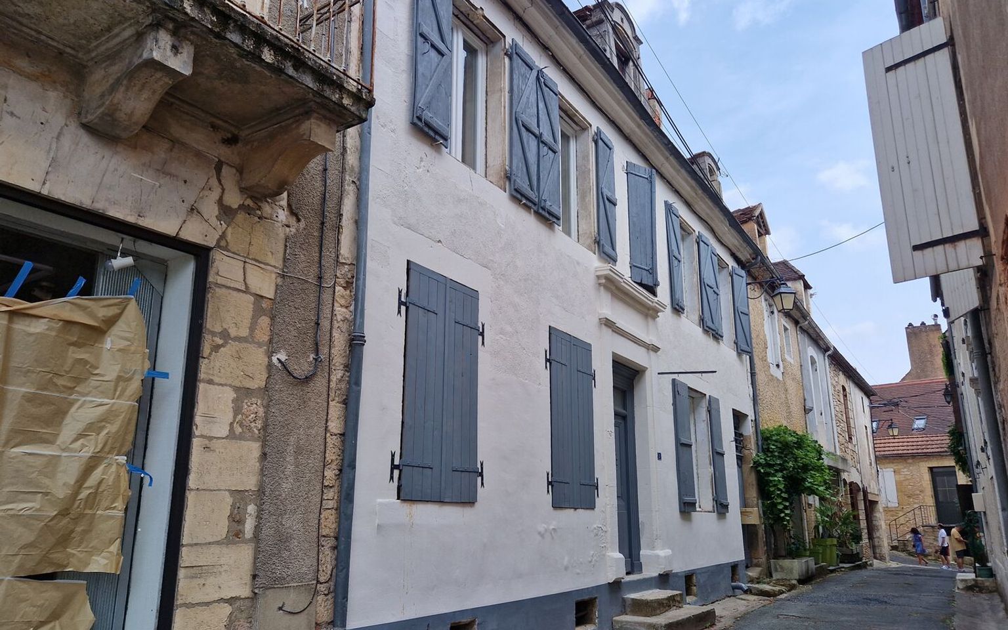
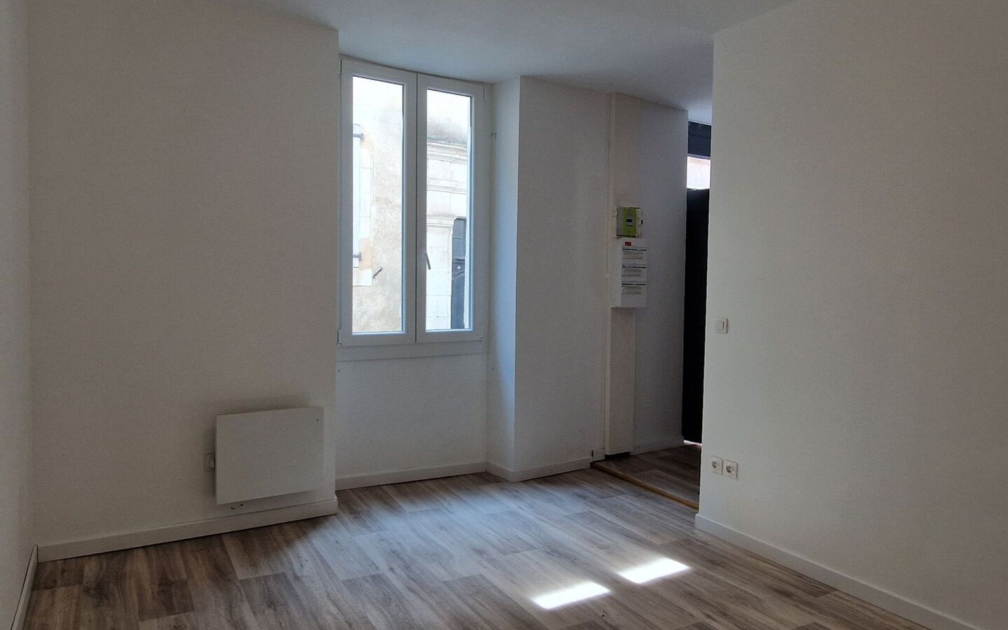
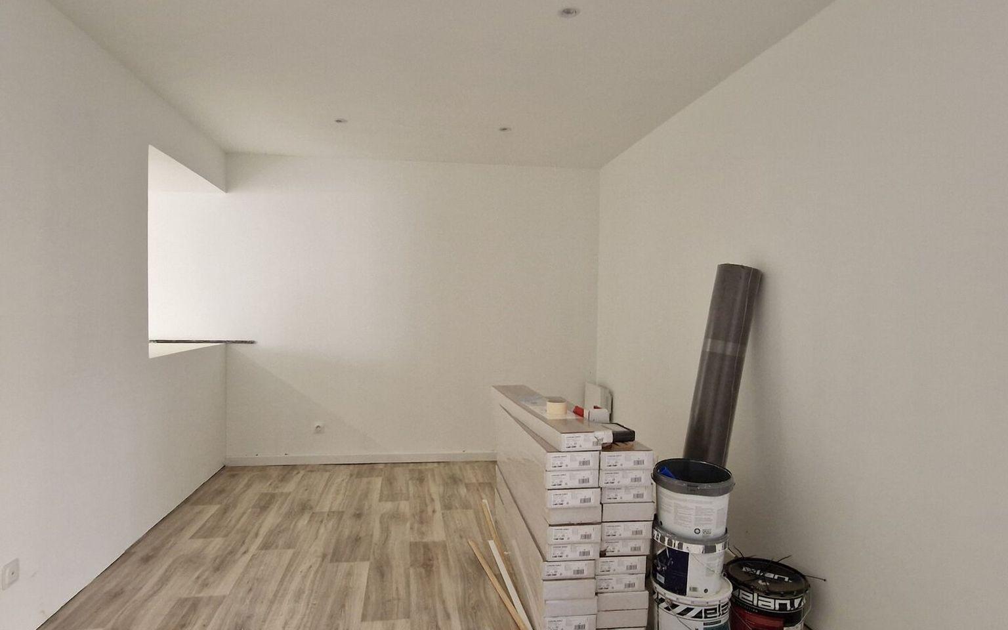
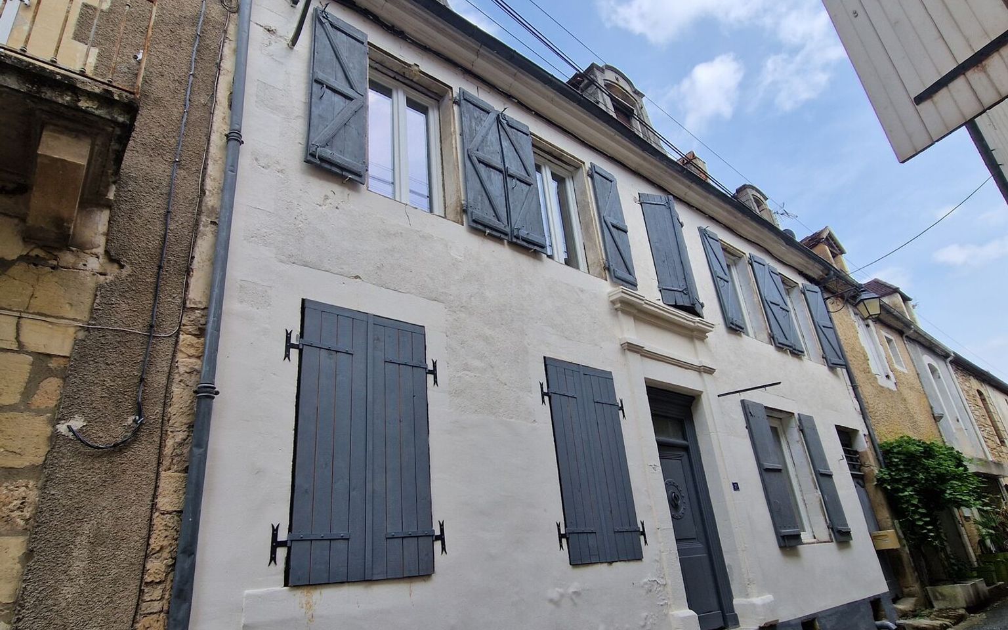
A traditional stone house with 156m² of living space, including 4 bedrooms, recently renovated, close to local shops.
Réf. : AP3040
Property for Sale House / Character property LE BUGUE AREA
Description
In a quiet little street in Le Bugue, within walking distance of the shops and the market, this recently renovated house now offers a lovely two-storey flat comprising:
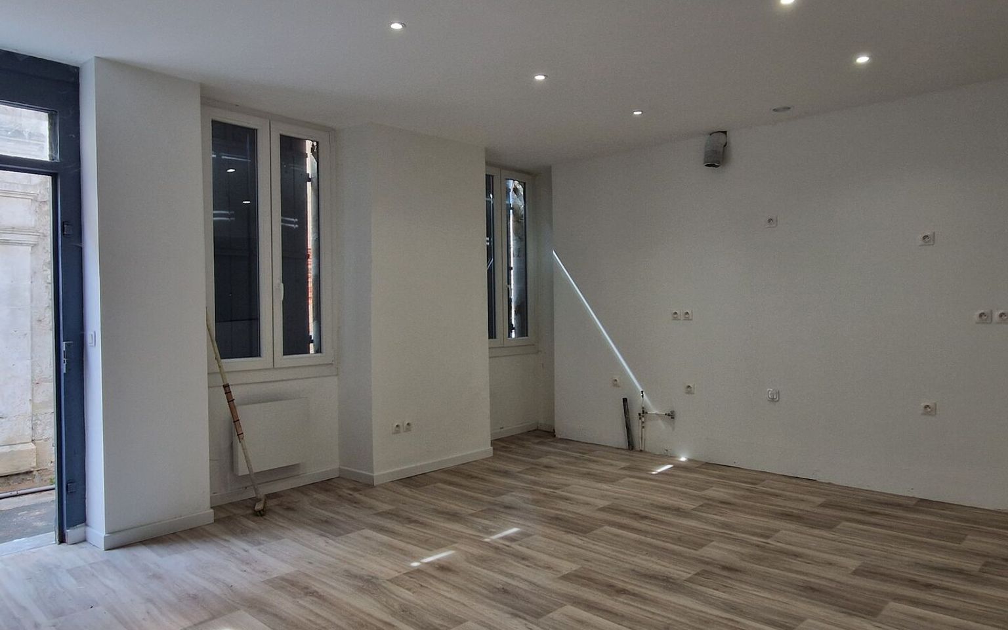
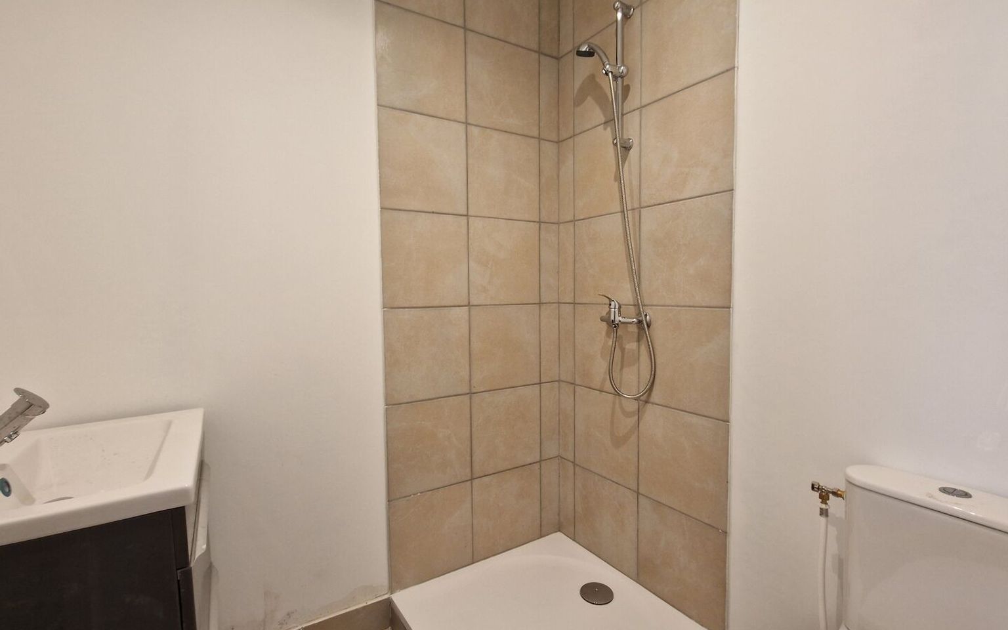
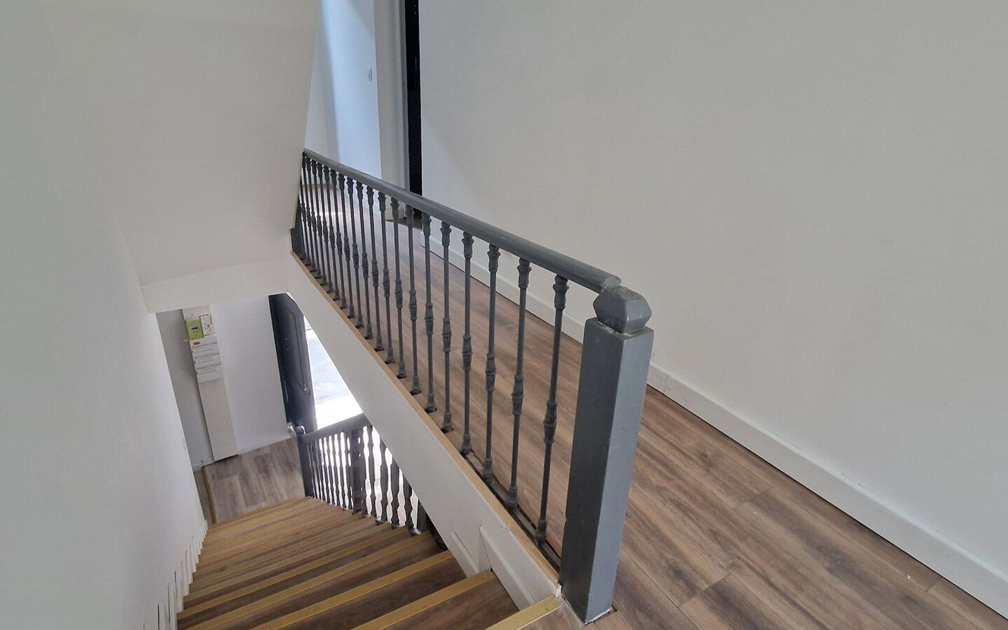
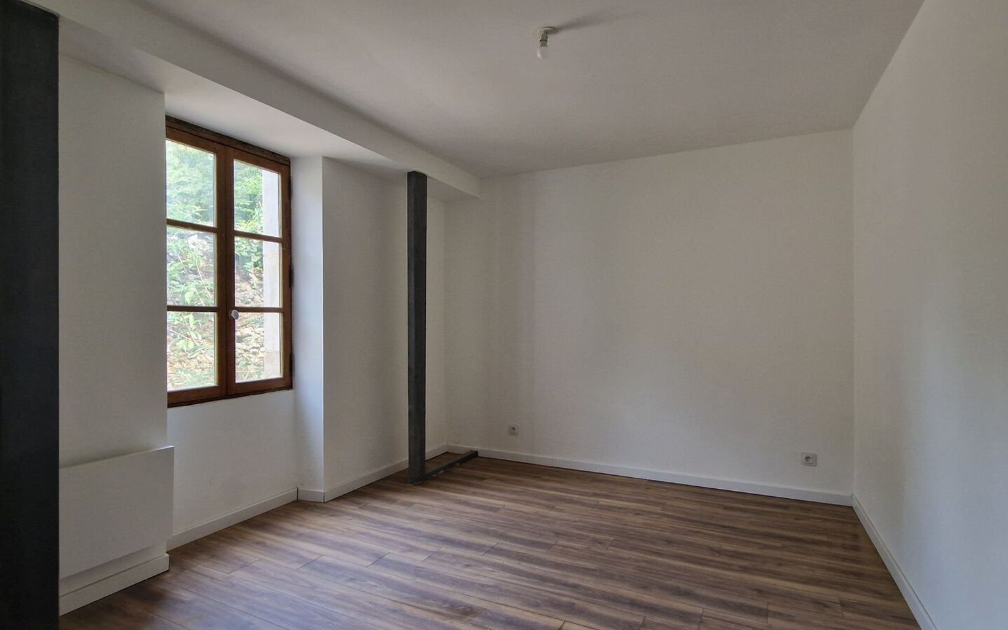
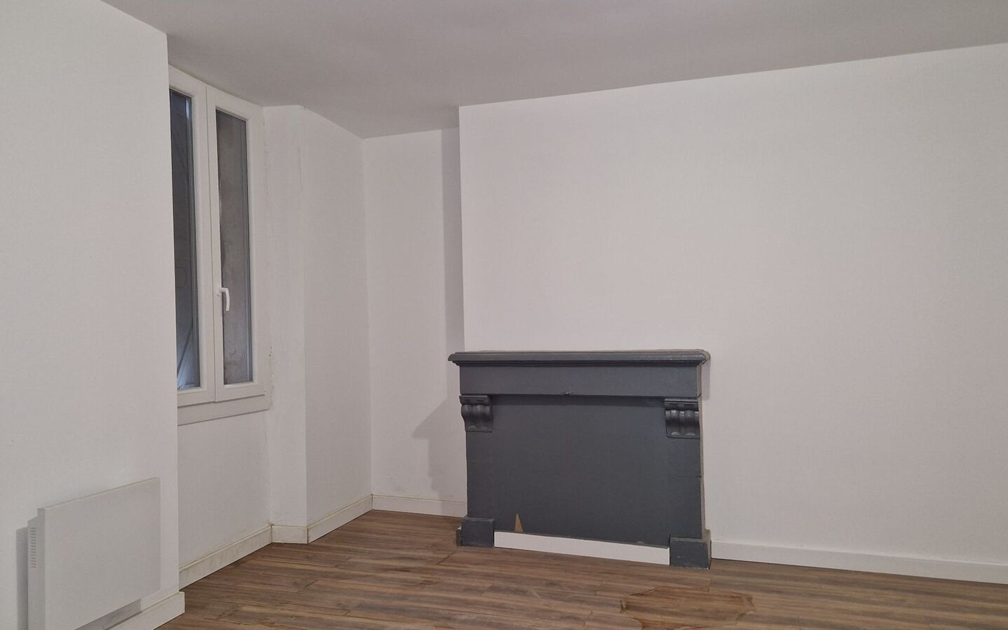
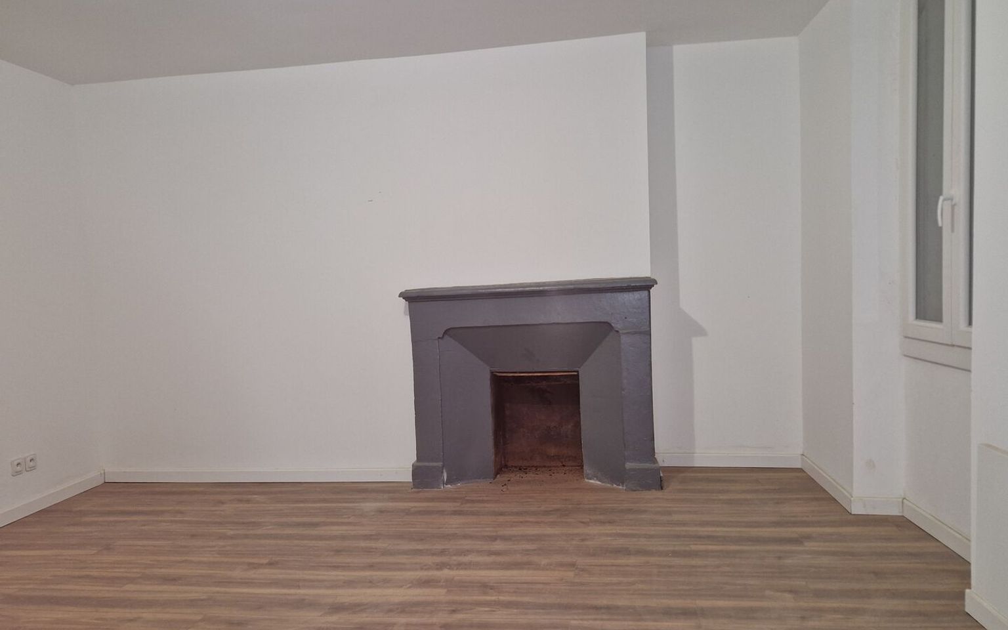
Ground floor: Entrance hall with staircase leading to the first floor, room suitable for a kitchen, living room, dining room with access to the small garden at the rear of the house. Bedroom, toilet, shower room.
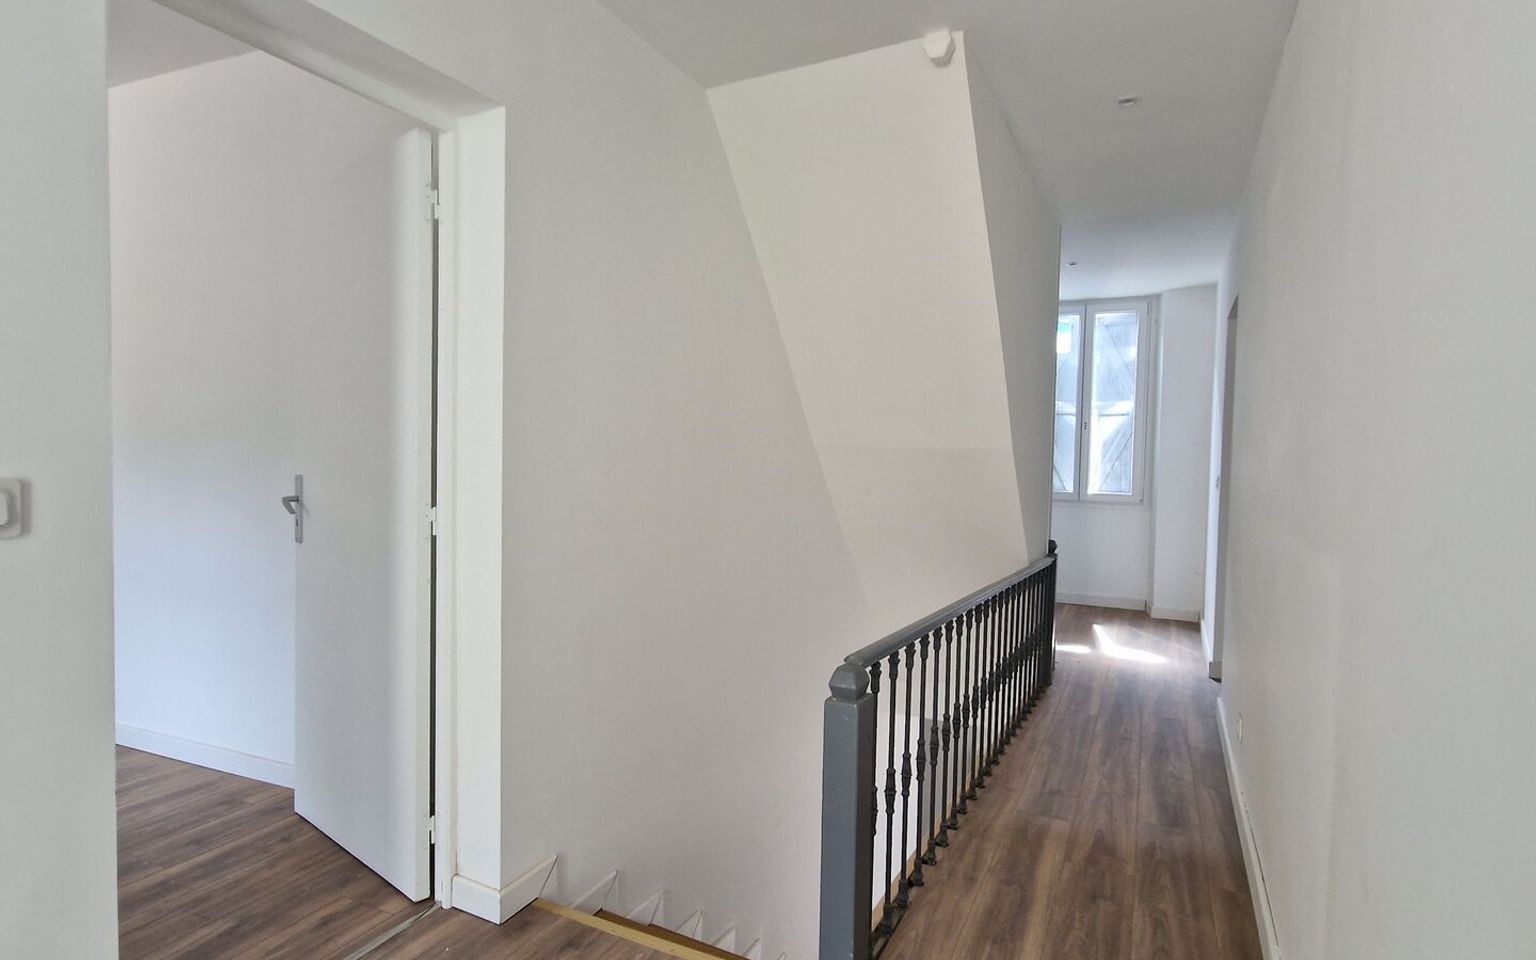
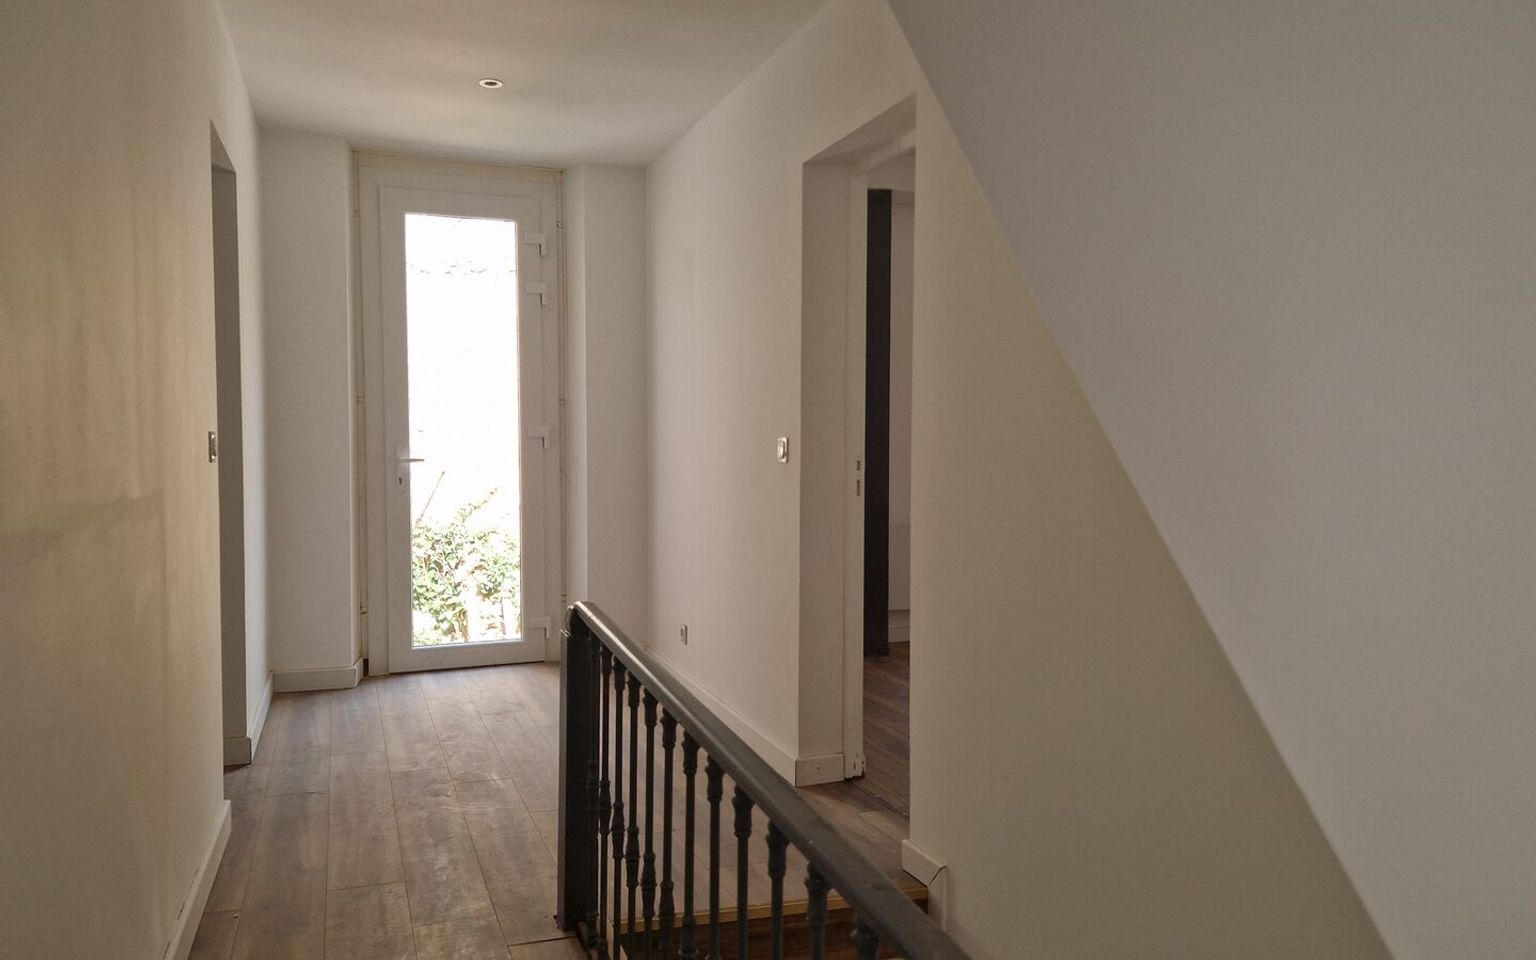
First floor: Spacious, well-lit landing leading to: 3 bedrooms, shower room, toilet, utility area.
Above is a spacious loft which could be converted: high ceilings with exposed beams and three windows. Cellar beneath part of the house.
Its recent renovation (2026) means it benefits from, double glazing and modern electric convector heaters.
Price agency fees INCLUDED:
200 000 €
Price agency fees EXCLUDED:
187 000 €
Agency fees of 7,00%, all tax included, to be paid by the buyer
4 Bedrooms
7 Rooms
Living space: 156 m²
Land surface:
108 m²
Area: LE BUGUE AREA
Environment: Urban
Condition: Good
Orientation: South
Kitchen: No kitchen
Heating: Electricity
Style: Stone
Details
Property location
Town Center Bugue Center
1st floor
Bedroom(s) 3 bedrooms
Landing with space for a washing machine
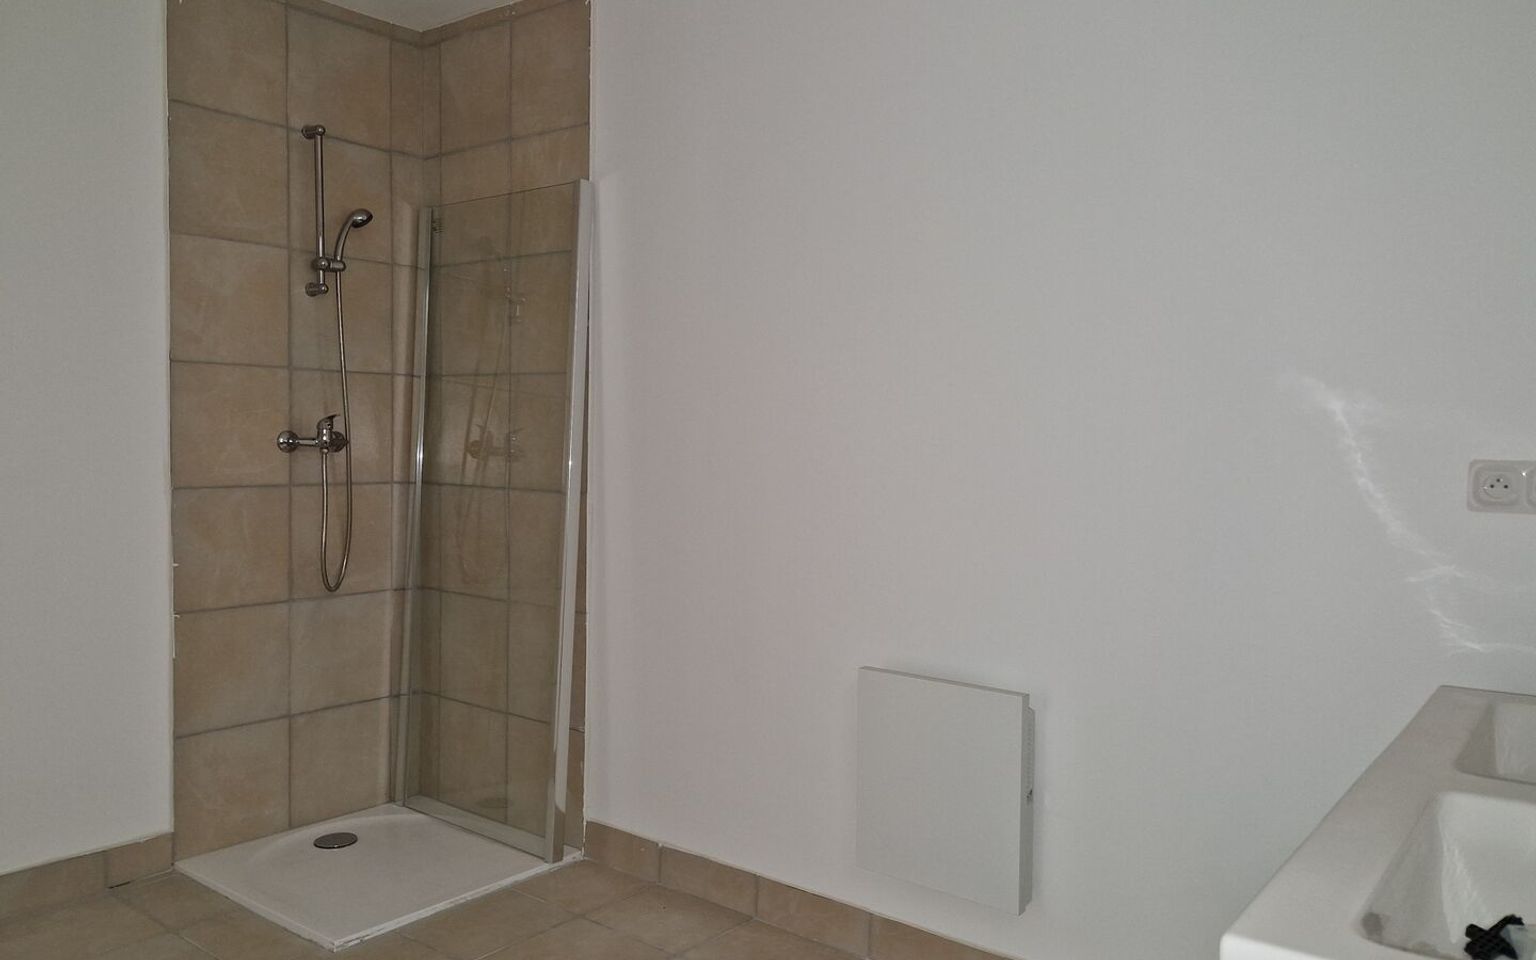
Shower room(s) with shower, sink on vanity
WC independent,
Other equipment
Fireplace(s)
Land
Courtyard at the back, approx. 30 m²
Services
School Preschool, Elementary, and Middle School in Le Bu
Nearest town : In the center of Le Bugue
Nearest shops : All Stores
Nearest motorway : 30 min at 89
Calm
Railway Station 3 km
Ground floor
Cellar(s)
Bedroom(s) Back bedroom with access to a small courtyard and
Kitchen(s) Room intended for a kitchen (with all water suppl
Entrance lobby with stairs leading to the upper floor
Lounge(s) with 2 windows on the front of the building
Dining room(s) with a walk-through. Exit to the "patio" in the b
Washroom(s) with a shower, sink on a vanity, and toilet.
WC ind
Heating
Electric New electric convector heaters
Windows
Double Glazing
PVC
Roof
Tiles The front facade has been renovated with flat til
Consommation énergétique (en énergie primaire) Energy performance int(210)
Energy Performance Diagnosis (Energy report)
Date of Energy Performance Diagnosis completion : 01/09/2026