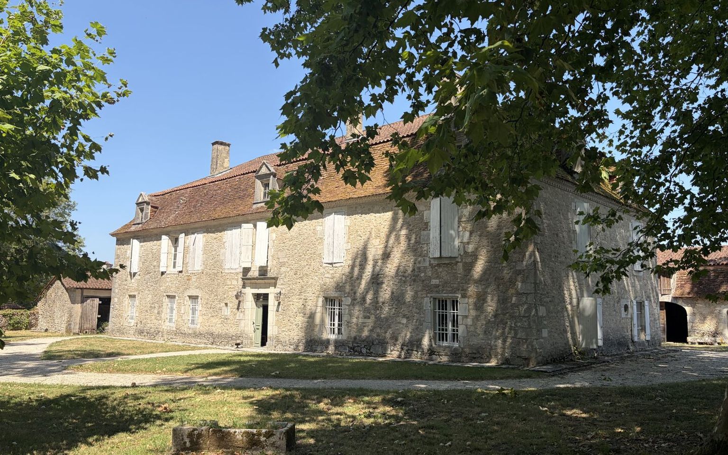
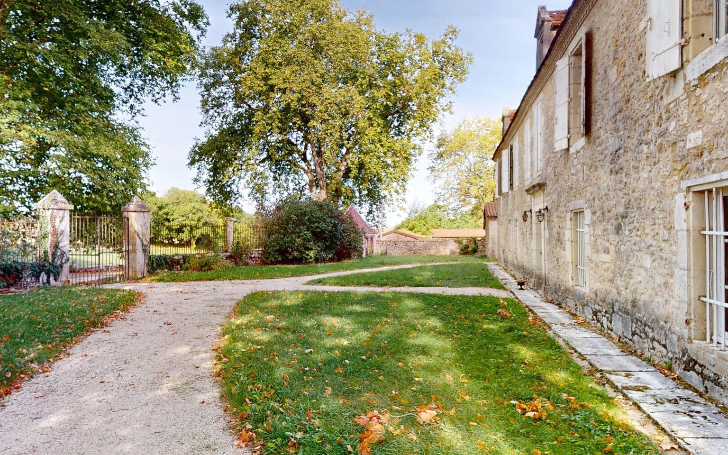
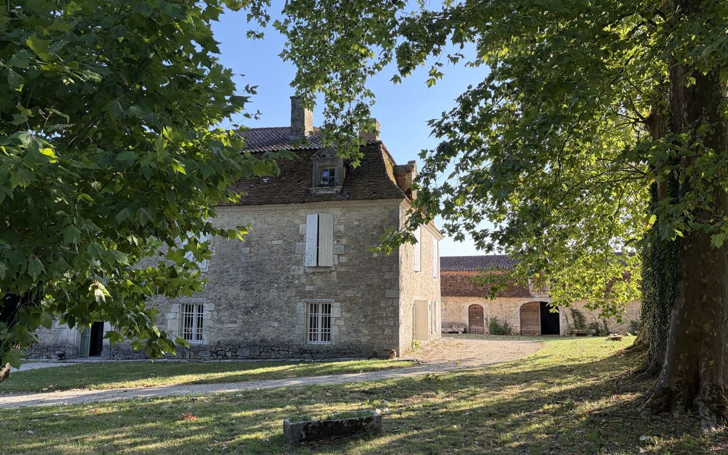
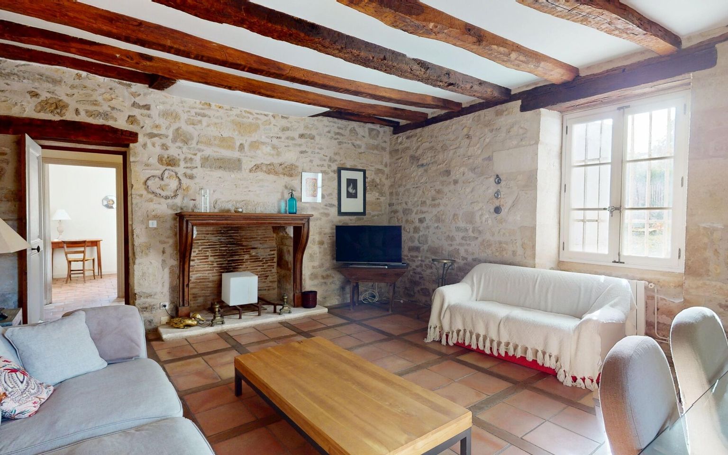
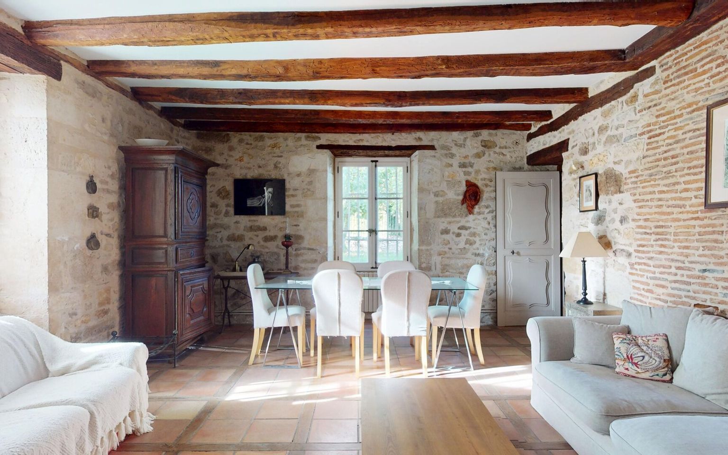
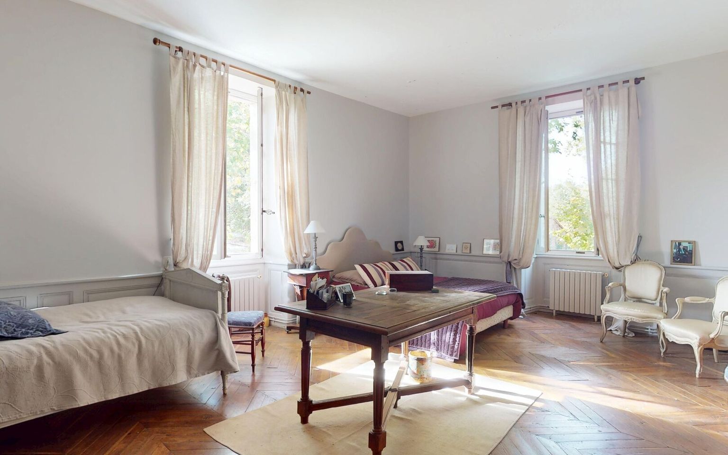
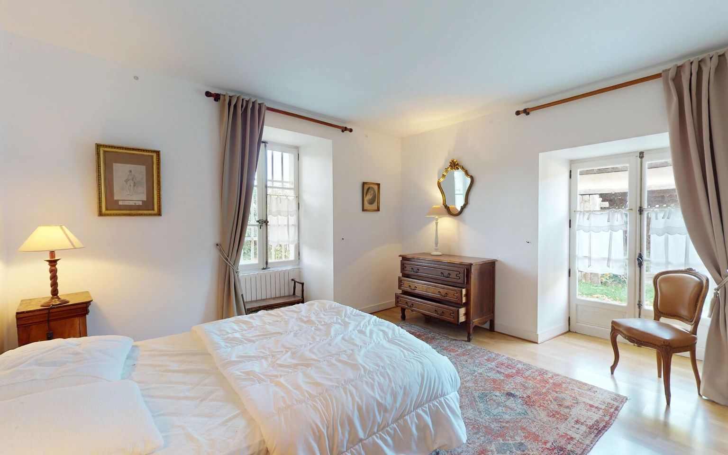
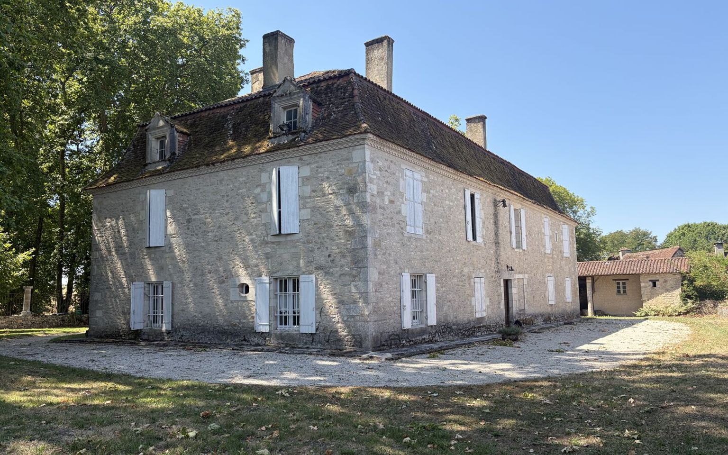
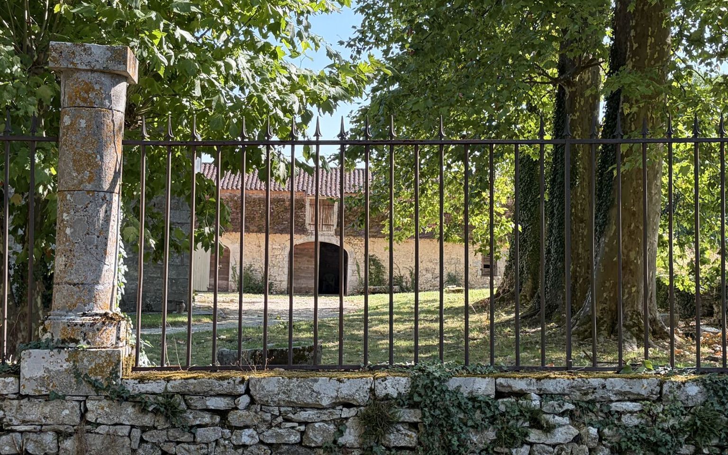
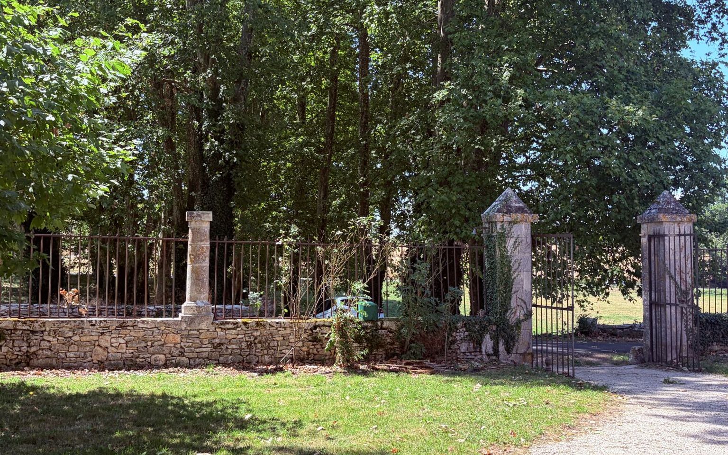
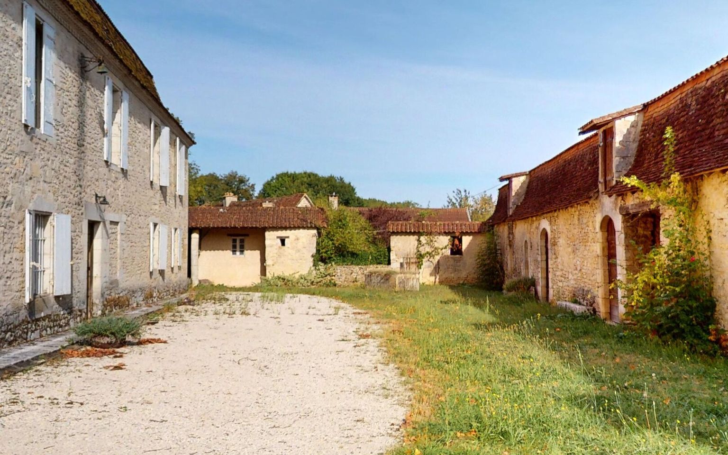
An estate of approximately 40 hectares in the Périgord Noir, comprising the manor house, a farmhouse and extensive outbuildings.
Réf. : MP114124
Property for Sale House / Character property THENON AREA
Description
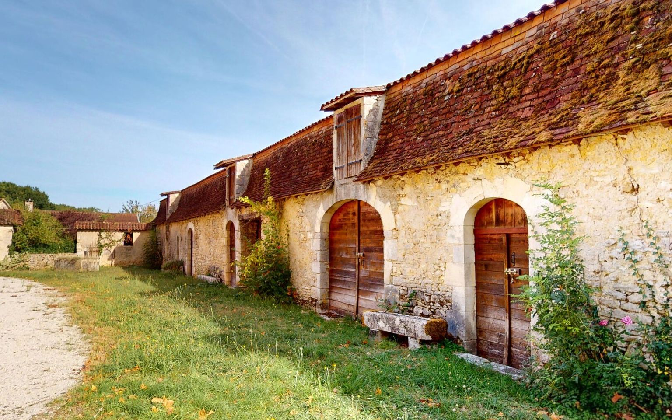
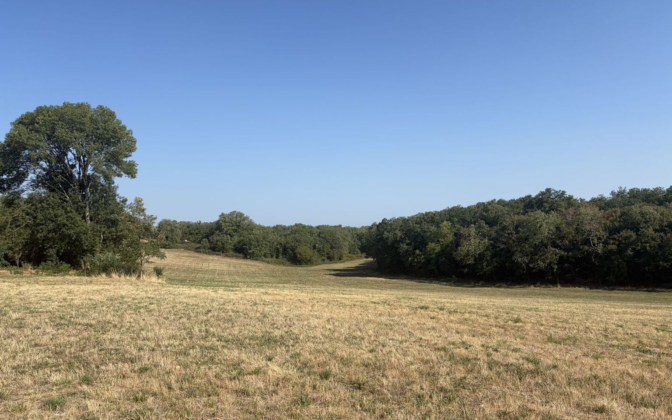
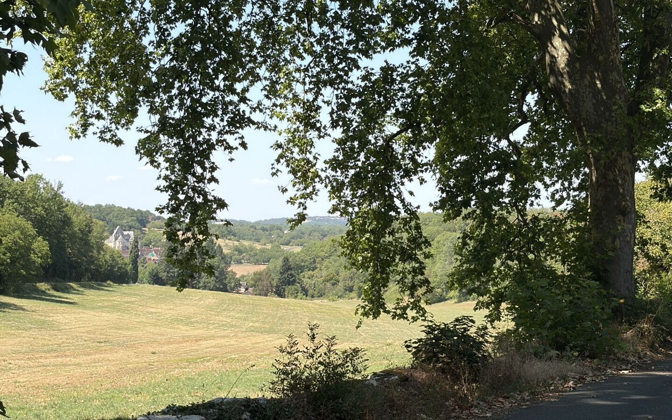
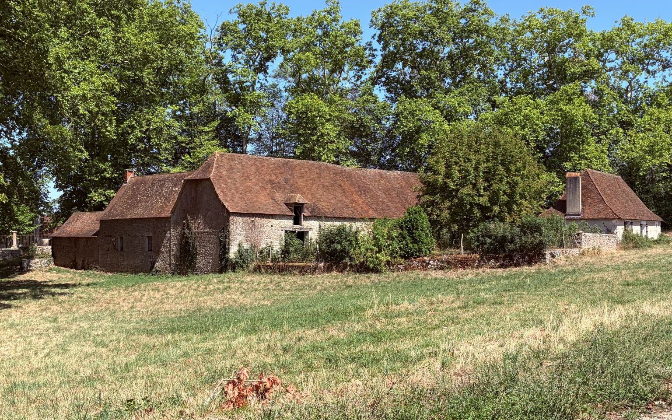
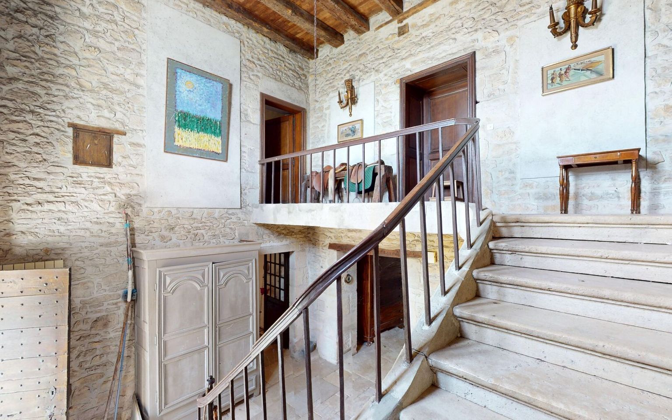
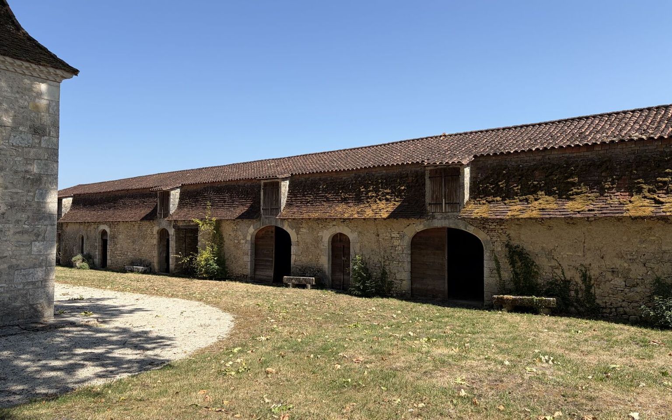
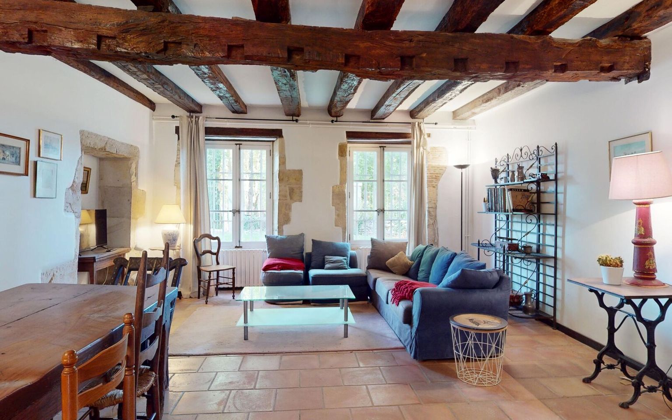
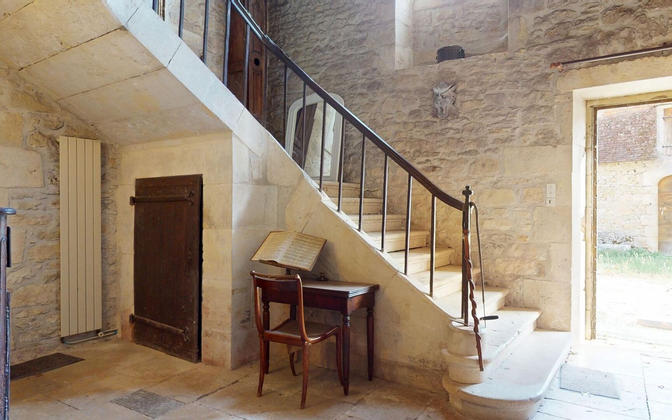
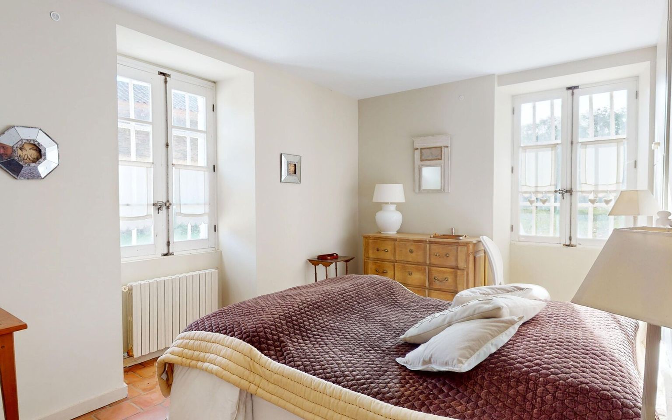
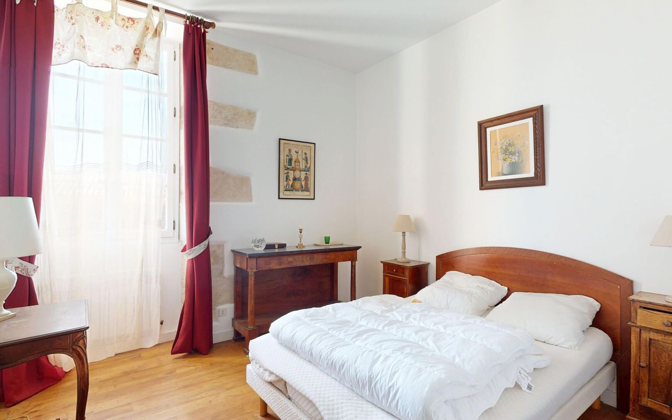
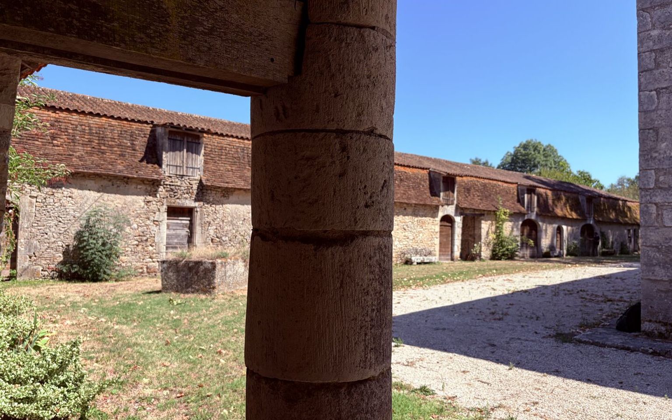
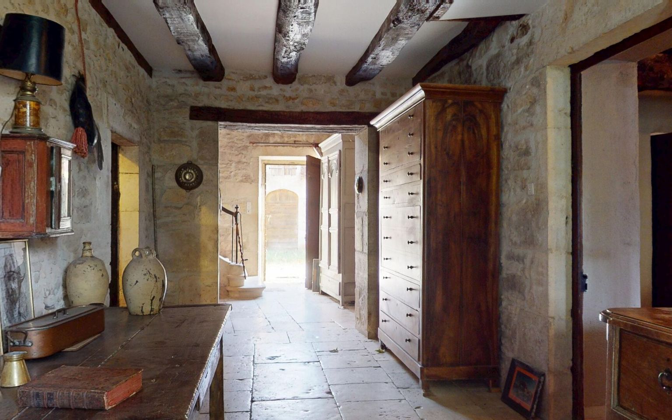
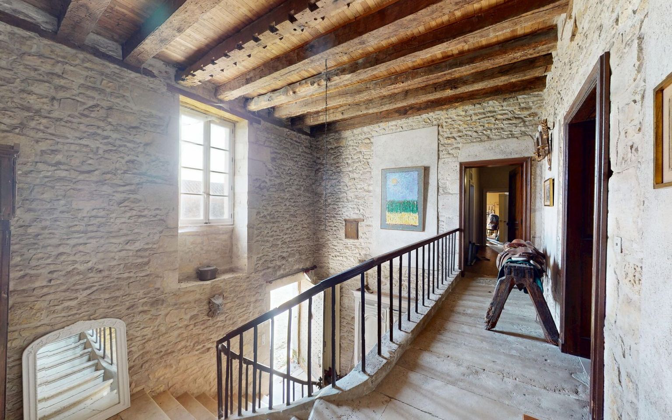
In the Périgord Noir, between Sarlat and Périgueux, 15 minutes north of Montignac-Lascaux and 10 minutes from a motorway exit, this estate is set on approximately 40 hectares of land, featuring superb meadows and wooded areas. Ideal for an equestrian venture or other agricultural activity, this estate comprises a substantial complex of buildings: the former manor house with approximately 350 m² of living space, a fine row of barns at the rear of the courtyard, and a former farm cottage. The manor house, which is ready for immediate occupation, covers approximately 350 m² over two floors and features numerous traditional elements.
A rare find given the quality of the land and its potential. A must-see.
Price agency fees INCLUDED:
689 000 €
Price agency fees EXCLUDED:
650 000 €
Agency fees of 6,00%, all tax included, to be paid by the buyer
8 Bedrooms
16 Rooms
2 Bathrooms
Living space: 350 m²
Land surface:
400 000 m²
Property tax:
1 544 €
Area: THENON AREA
Environment: Non isolated countryside
Condition: Needs decorating
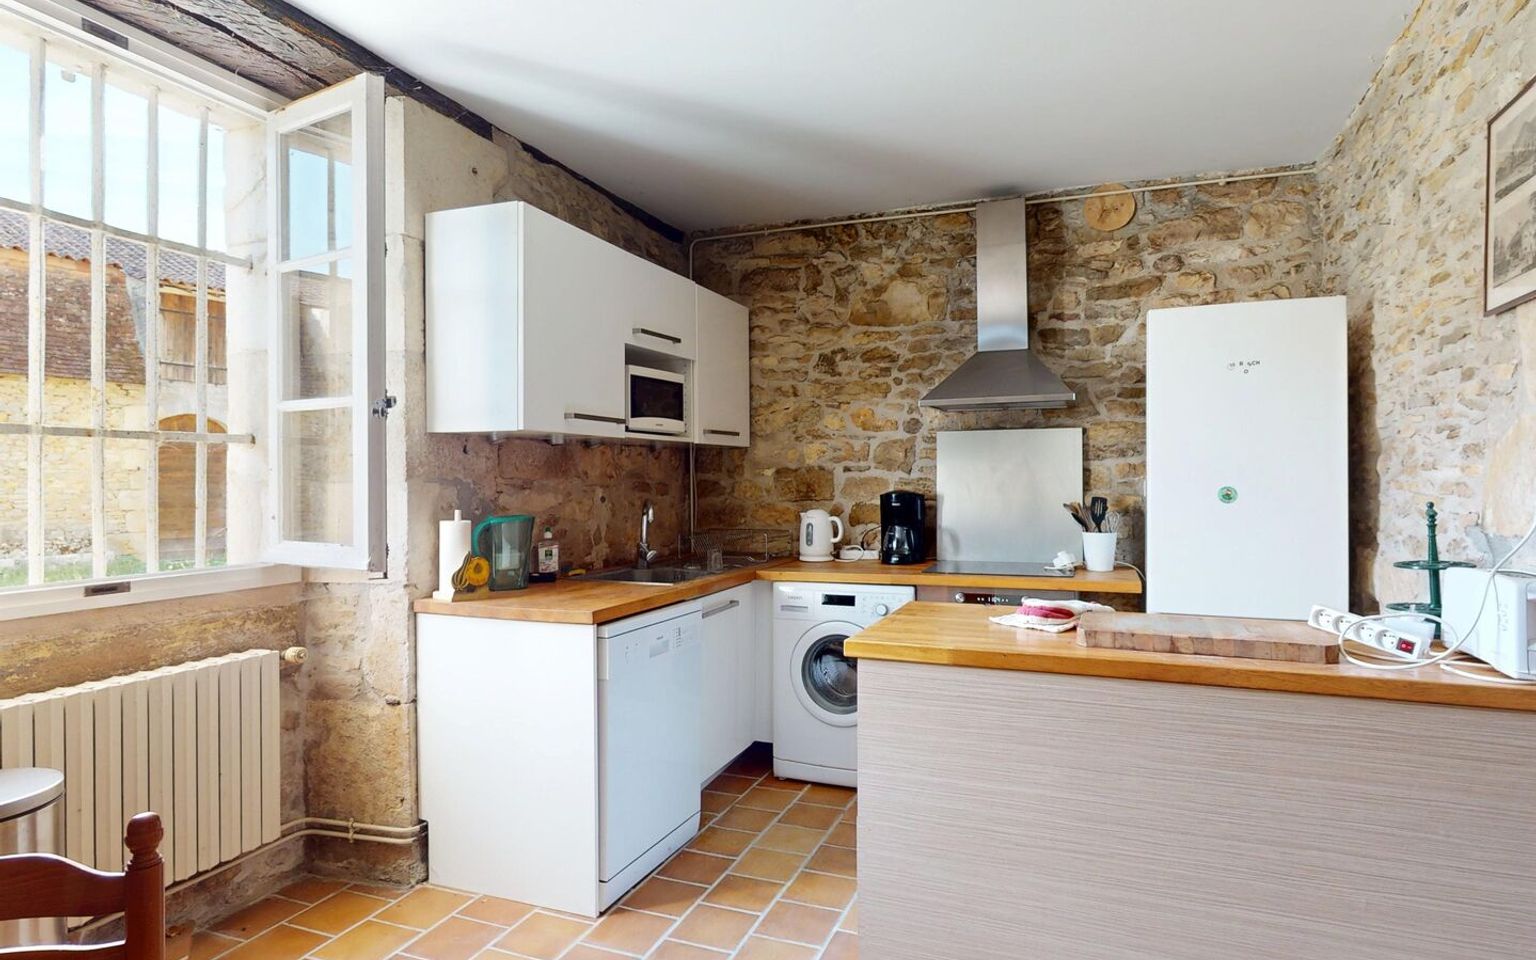
Kitchen: Independant
Heating: Oil
Style: Stone
Details
Property location
Non isolated countryside
1st floor
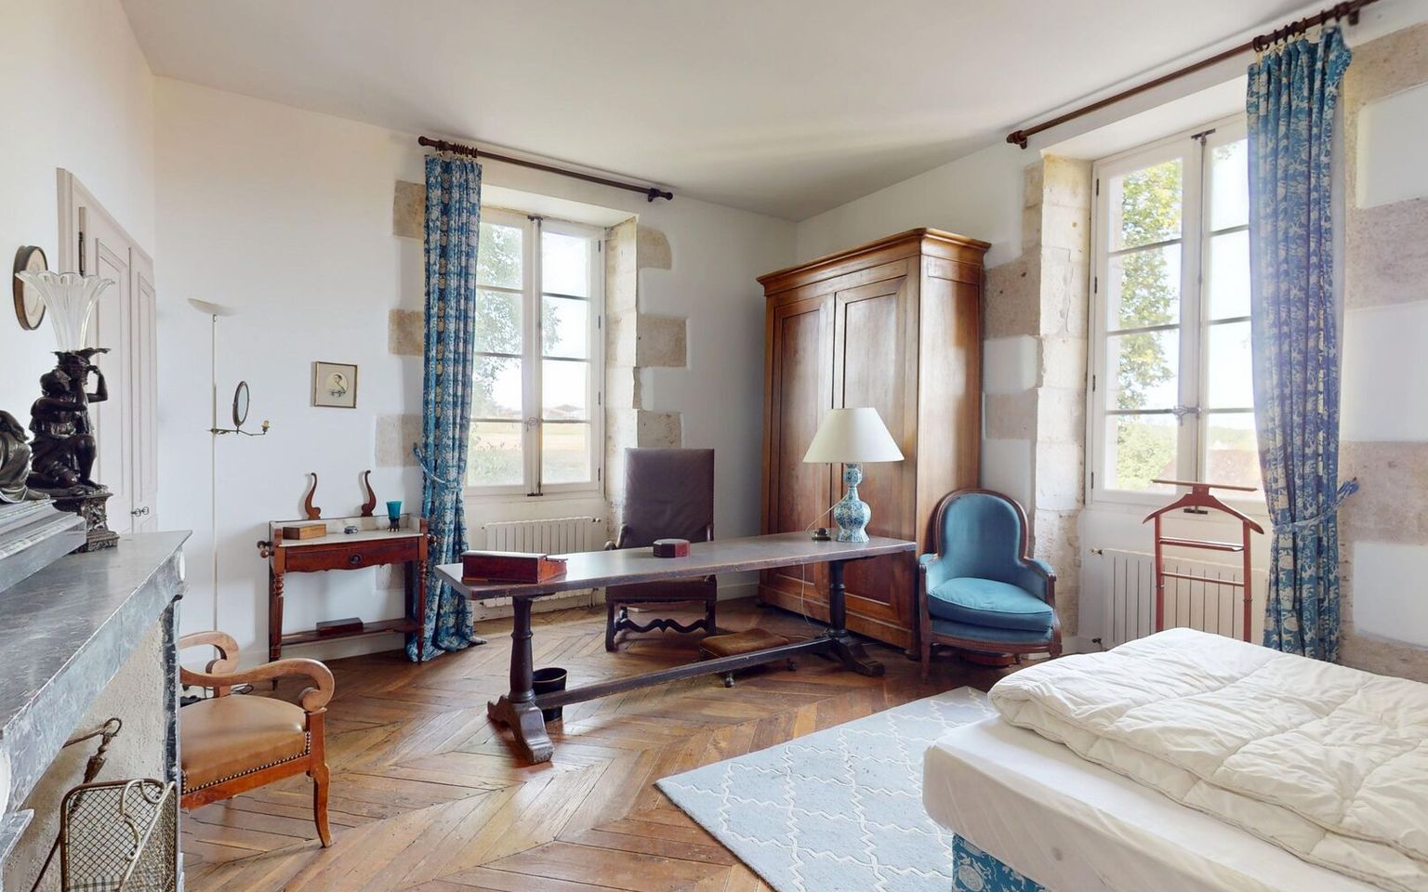
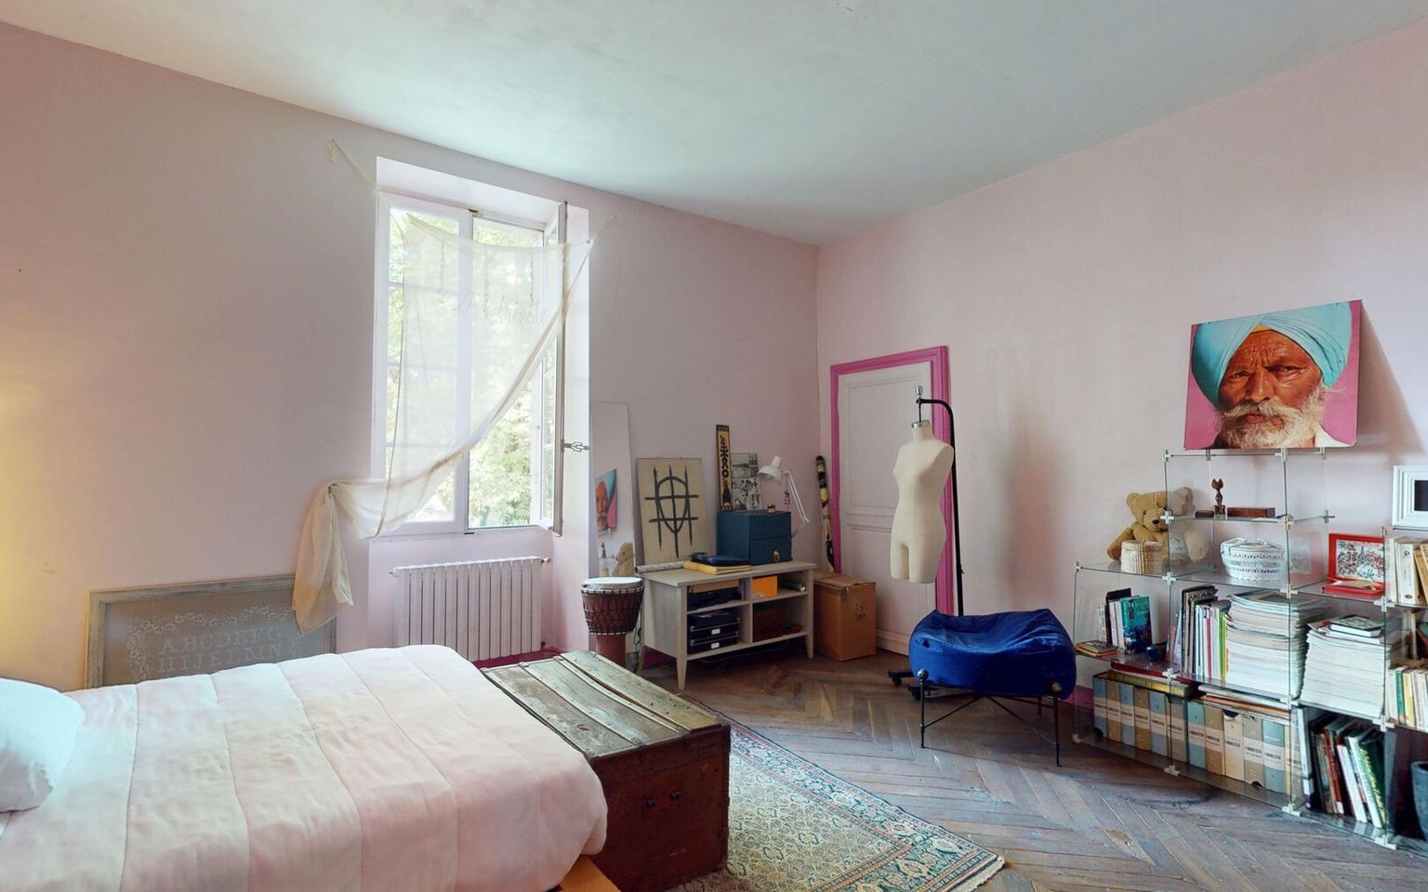
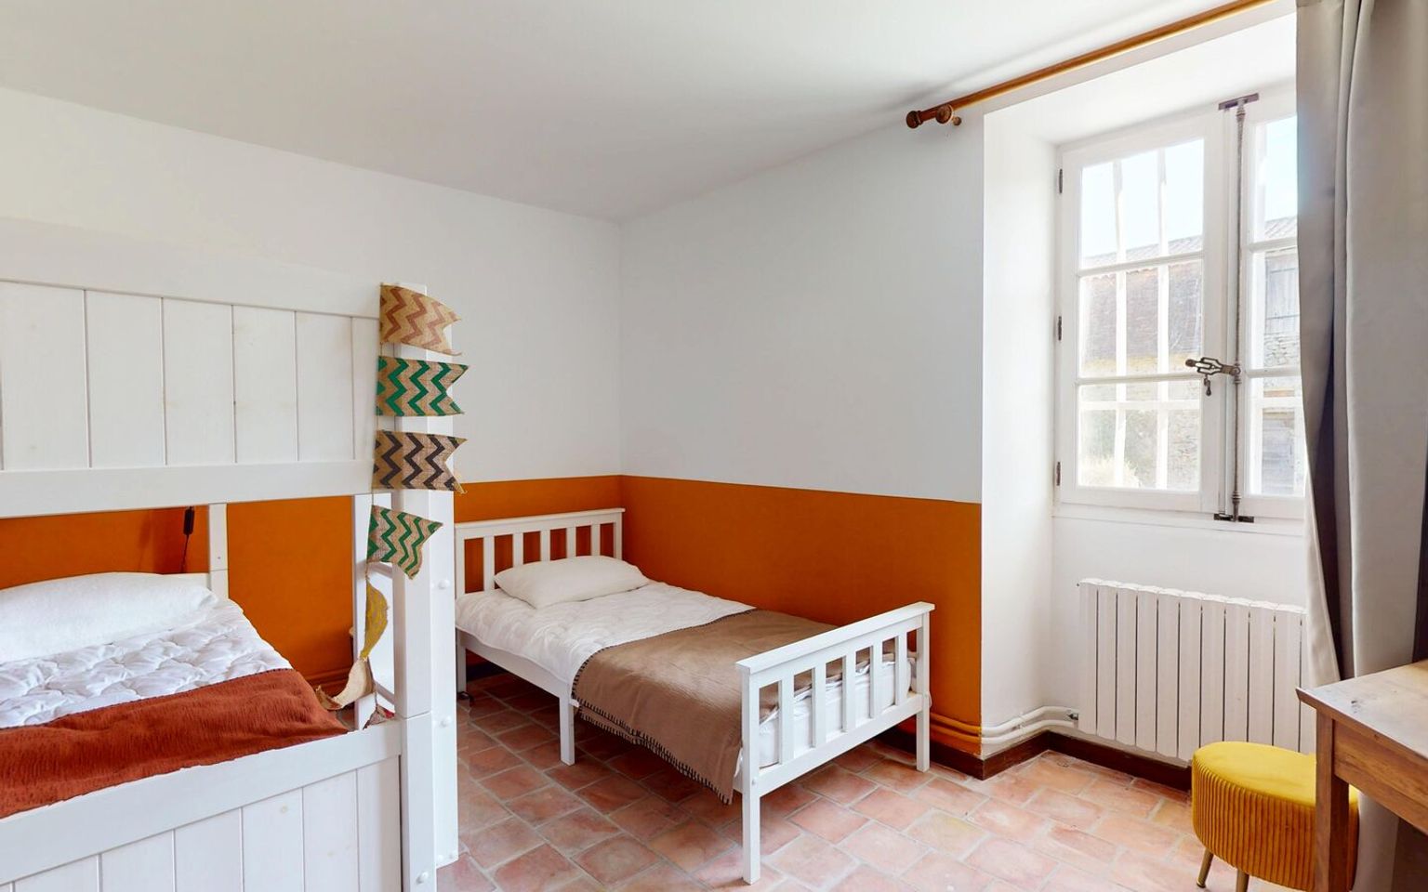
Bedroom(s) 11, 11, 22, 23, 23, and 29 square meters.
Corridor approximately 22 m².
Shower room(s) 6 m².
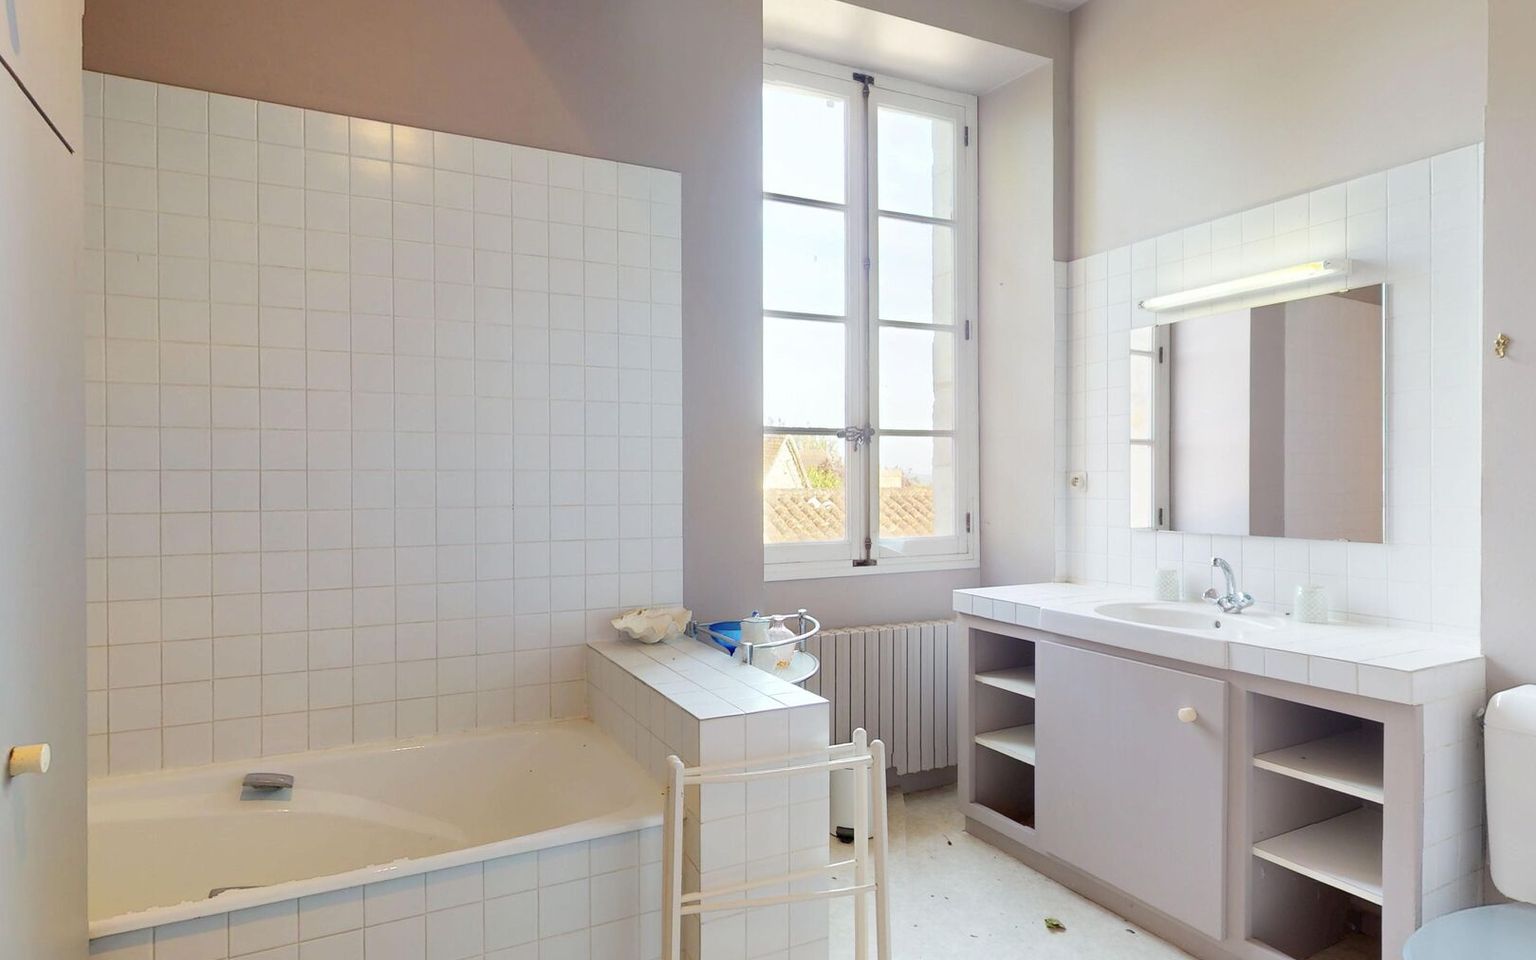
Bathroom(s) 6 and 7 square meters.
Lounge(s) 34 and 38 square meters.
WC
Heating
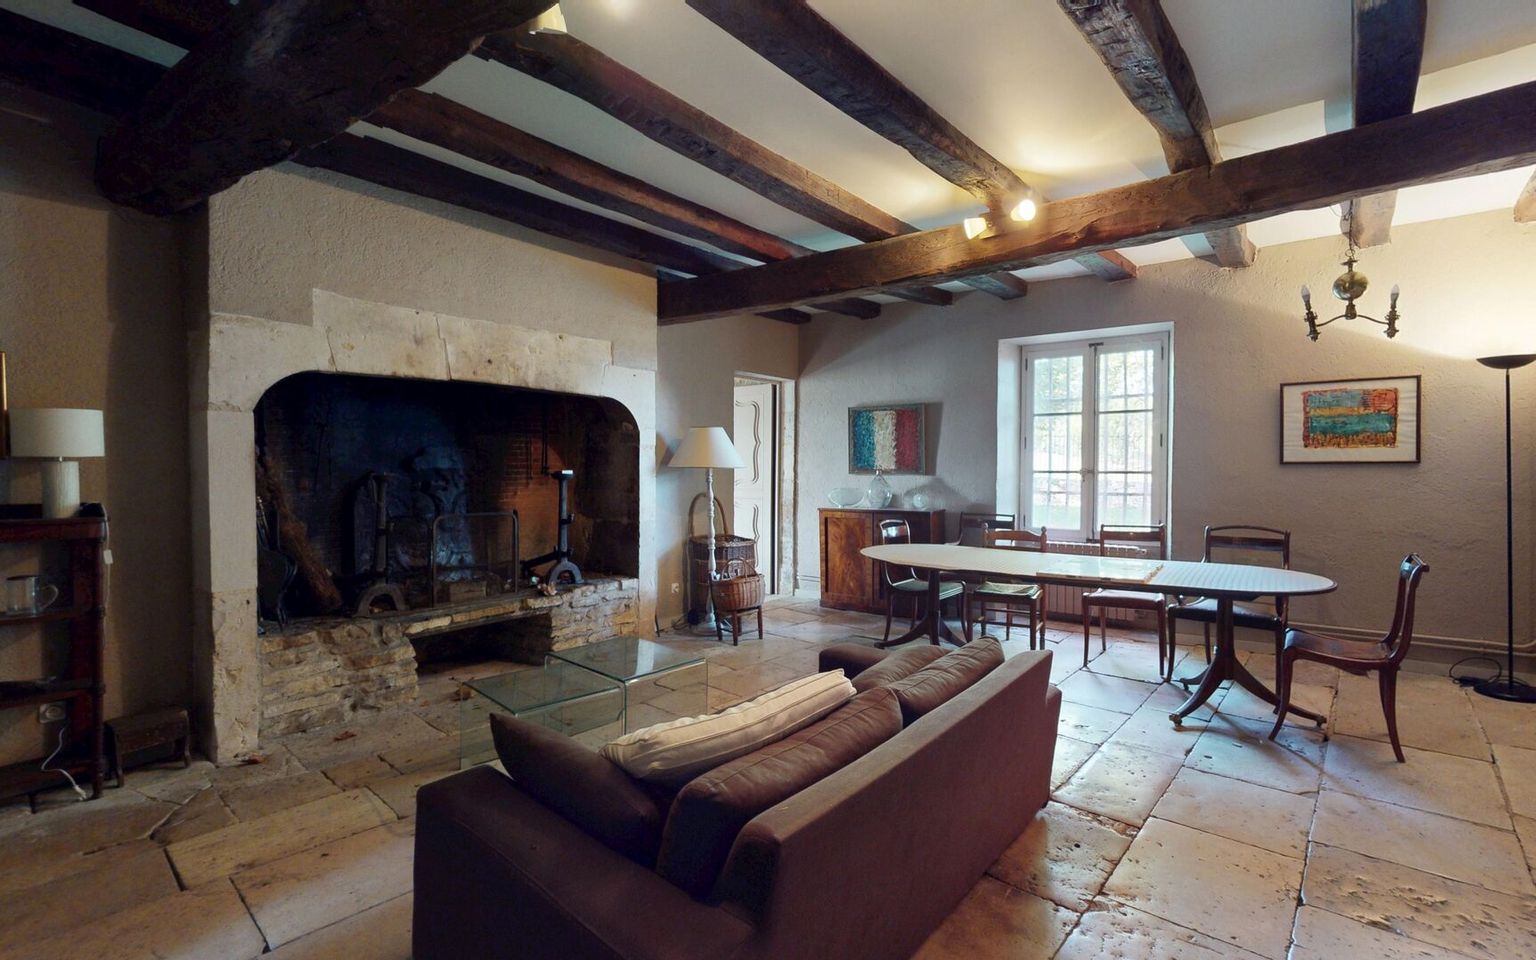
Wood /presence of several fireplaces.
Oil central heating
Land
Courtyard and the adjacent parkland surrounding the manor h
Meadowland and land not subject to rent, with a loan for use
Services
School 10 min.
Hospital 25 min.
Nearest shops : 10 min.
Nearest motorway : 10 min.
Calm
Nearest airport : About 1 hour and 15 minutes.
Outbuildings
Railway Station 10 min.
View
Bungalow
Ground floor
Utility room /storage area of approximately 9 m².
Bedroom(s) 12, 13, and 14 square meters.
Corridor
Kitchen(s) ranging from 11 to 15 m².
Entrance lobby : 1 room measuring 27 m², 1 room with a staircase
Lounge(s) 32, 31, and 30 square meters.
Washroom(s) 9 and 4.5 square meters.
WC
Outbuildings
Barn
Barn , a sheep barn and covered courtyard totaling app
House /The farmstead includes an old house with approxi
Other equipment
Septic tank /Non-compliant sanitation.
Cupboards
View
Panoramic view
Consommation énergétique (en énergie primaire) Energy performance int(206)
Energy Performance Diagnosis (Energy report)
Date of Energy Performance Diagnosis completion : 11/08/2026