Between Sarlat and Gourdon: House with stone barn and cave.
Share this property:

Between Sarlat and Gourdon: House with stone barn and cave.

Réf. : LVT1496
Property for Sale House / Character property SARLAT AREA

Description

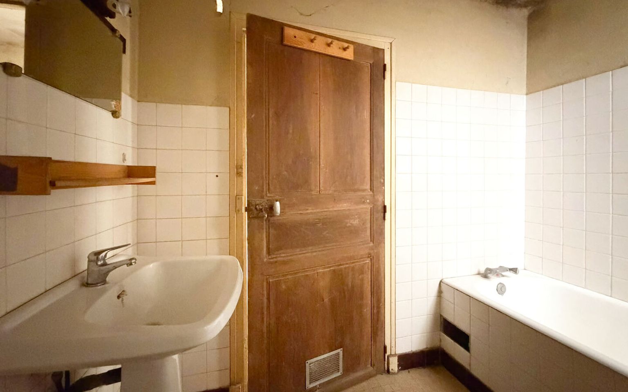
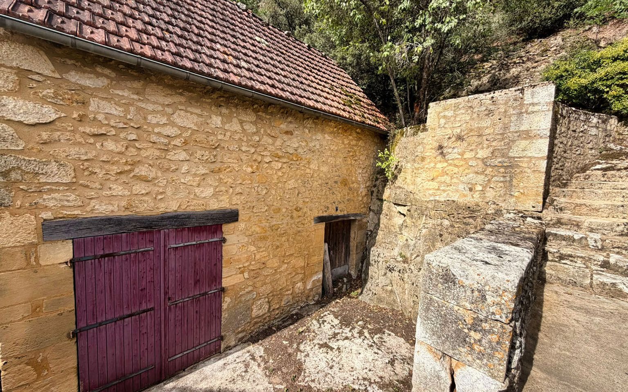
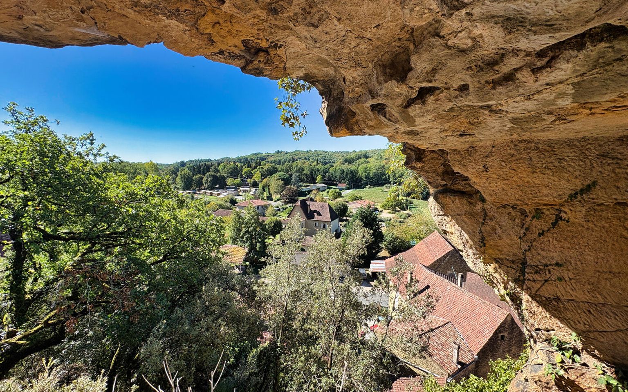
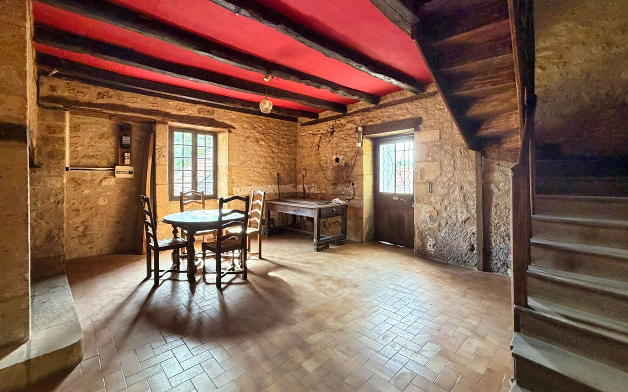
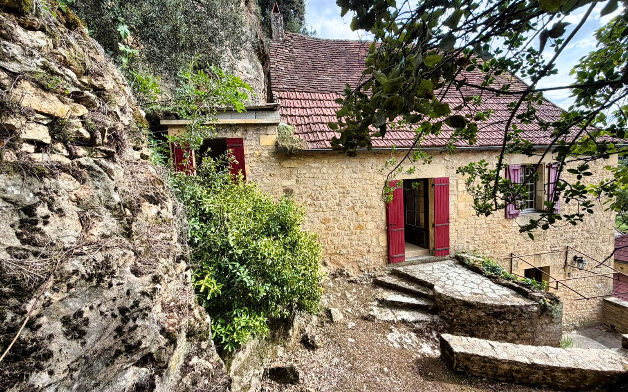
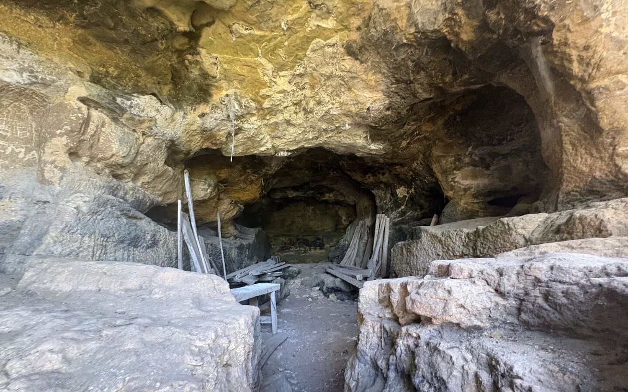
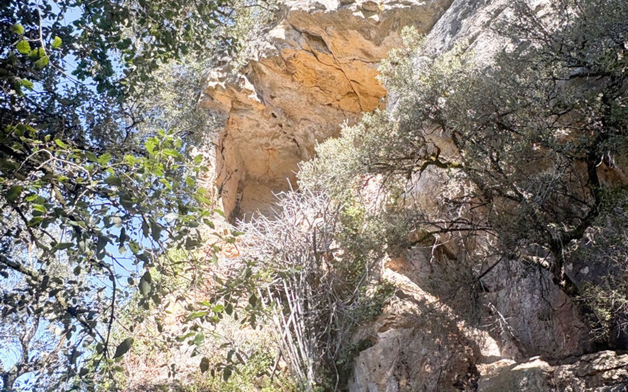
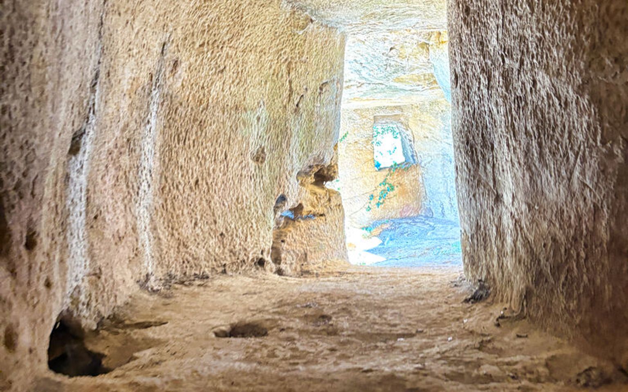
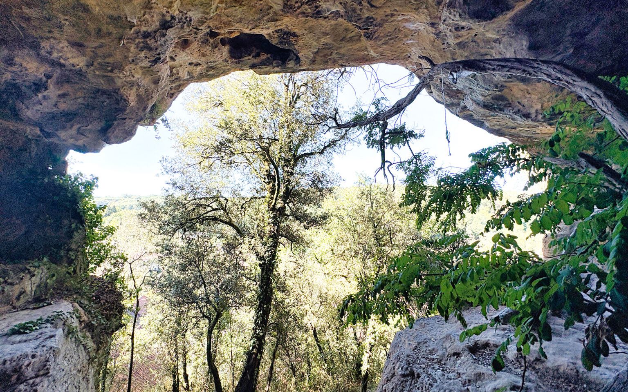
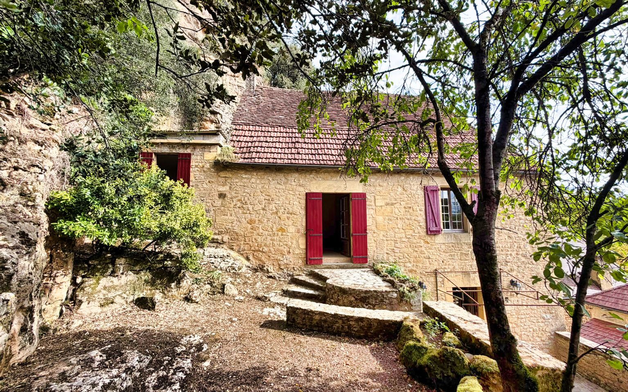
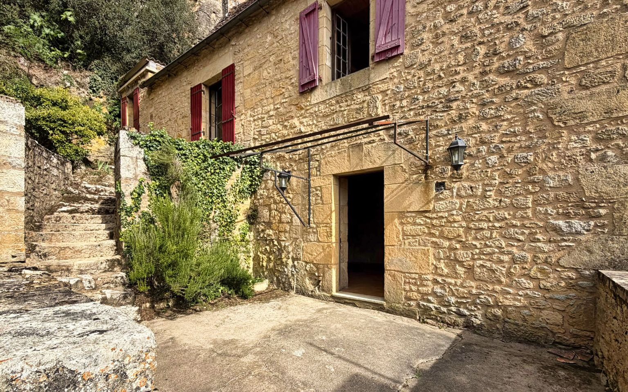
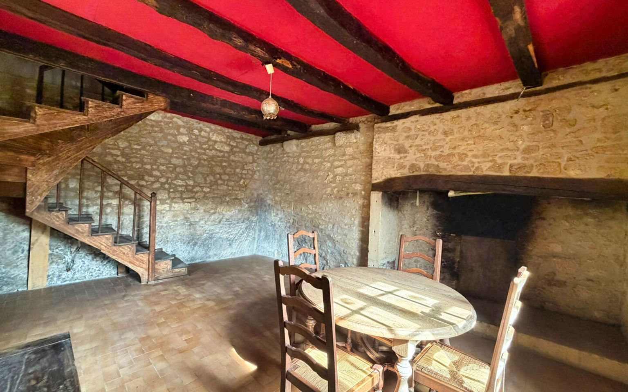
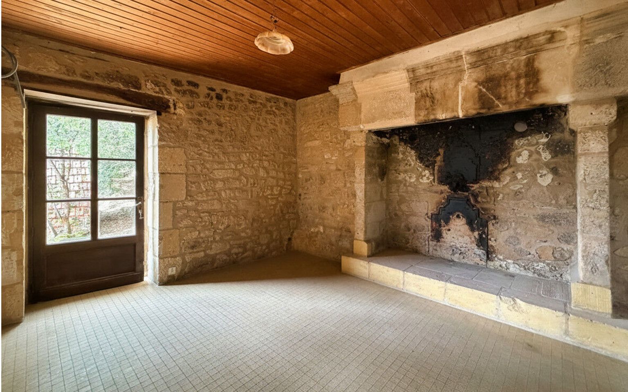
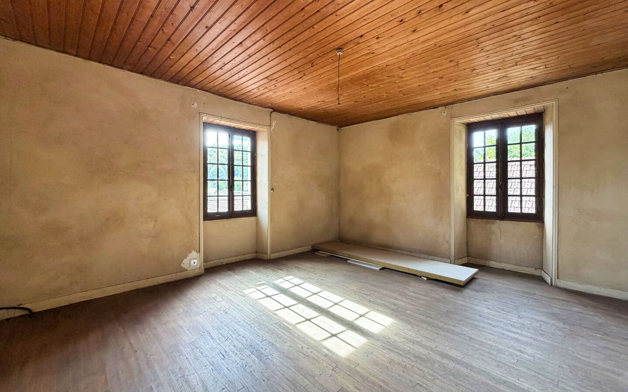
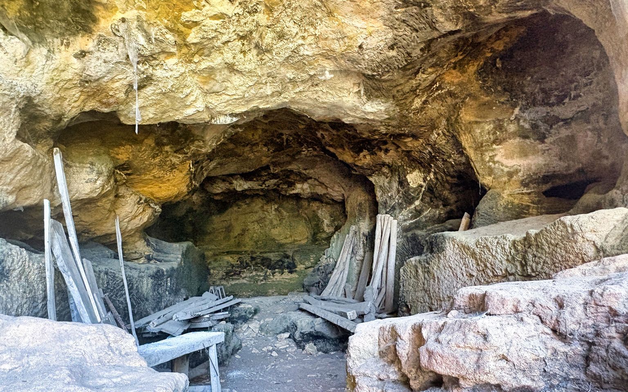
In the heart of a village located between Sarlat and Gourdon, just a few steps from shops and services, a stone property comprising a house to renovate with approximately 67 m² of living space and a small barn, set on 618 m2 of land arranged in several terrace levels with a troglodyte shelter—one of a kind, which will delight history enthusiasts.\nThe house consists on the ground floor of a 25 m² living room with a 'cantou' (traditional fireplace) (water supply and drainage are in place for the installation of a kitchen); on the 1st floor, a landing leads to two bedrooms of approximately 18 and 12 m², one of which has a fireplace and direct access to the terrace, on a mezzanine level an office also with access to the exterior, a bathroom, and a separate toilet. An attic and a cellar complete the house.\nThe stone barn, of approximately 25 m² on the ground floor over two levels, is located opposite the house.\nMains drainage. Single glazing - No heating.\nThe information on the risks to which this property is exposed is available on the Géorisques website: www.georisques.gouv.fr

Price agency fees INCLUDED: 140 000 €
Price agency fees EXCLUDED: 130 000 €
Agency fees of 8,00%, all tax included, to be paid by the buyer
  • 2 Bedrooms
  • 3 Rooms
  • 1 Bathrooms
  • Living space: 67 m²
  • Land surface: 618 m²
  • Area: SARLAT AREA
  • Environment: Hamlet
  • Condition: Needs renovation
  • Kitchen: No kitchen
  • Heating: None
  • Style: Stone

Details

Property location

  • Village

Ground floor

  • Living room(s) 25 m² - open-hearth fireplace - outlets installed

1st floor

  • Office(s) 7.60 m² with access to the outdoors
  • Bedroom(s) 2 bedrooms: one measuring 18 m², the other 12 m²
  • Corridor 3.21 m²
  • Landing 4.18 m²

Outbuildings

  • Small barn 25 square meters of floor space on two levels

Land

  • Wooded
  • Woods / presence of a cave

Garden Level

  • Basement / Cellar

Half landing

  • Office(s)
  • Bathroom(s) 3.68 m²
  • WC

2nd floor

  • attic

Other equipment

  • Mains drainage

Services

  • School on foot
  • Nearest shops : on foot
  • Outbuildings
Bien non soumis au DPE
Energy report not required
NULL

Energy Performance Diagnosis (Energy report)

Bien non-soumis au DPE
LVT IMMOBILIER

This property is presented by:
MAISONS EN PÉRIGORD

11 rue du 4 Septembre
24290 MONTIGNAC
Phone: 05 53 51 95 23
See our fees

    To receive more information about this property, simply fill in your details below:


    * indicates required fields

    MAISONS EN PÉRIGORD
    M. Ludovic MONS
    Call us Send us an email
    Thank you, your message has been sent.