Charming 235 m² home with 5 bedrooms, outbuildings, and a well, near shops
Share this property:

Charming 235 m² home with 5 bedrooms, outbuildings, and a well, near shops

Réf. : AP3045
Property for Sale House / Character property ST CYPRIEN AREA

Description

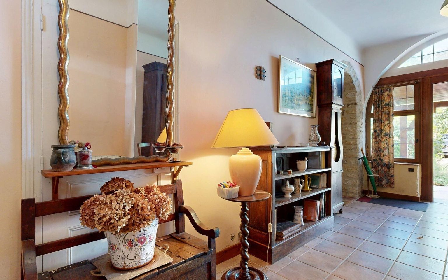
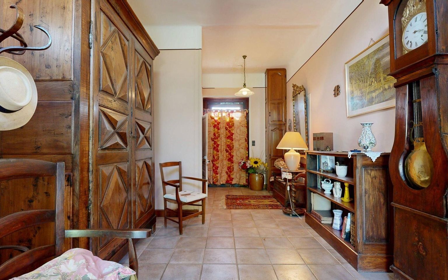
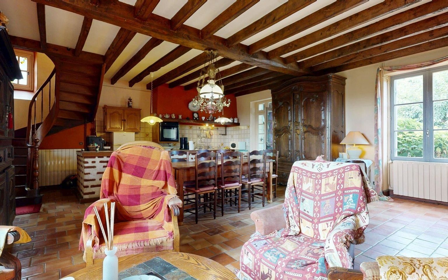
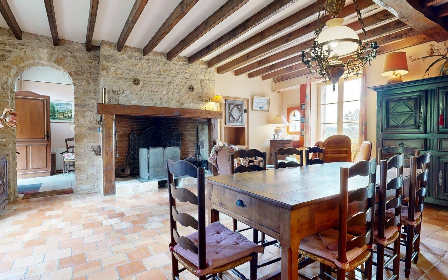
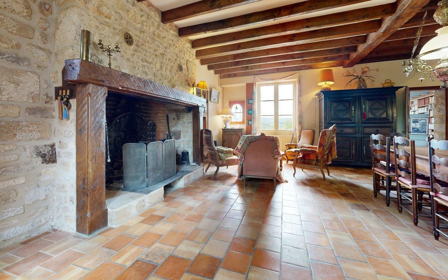
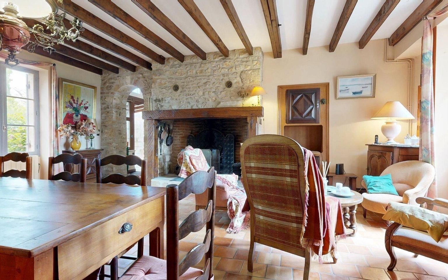
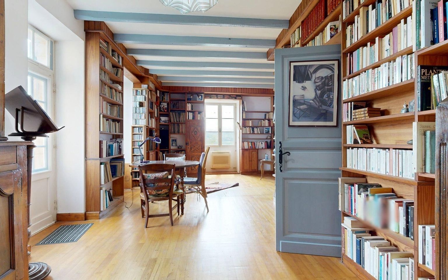
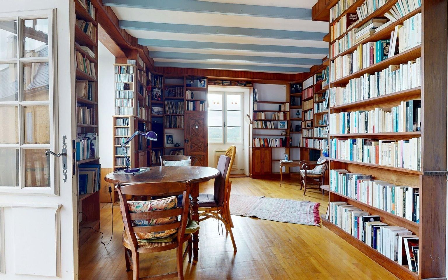
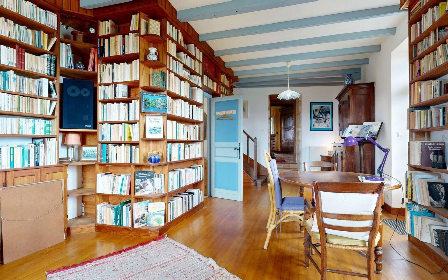
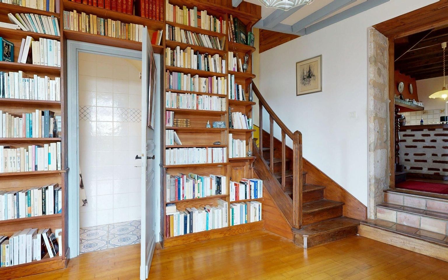
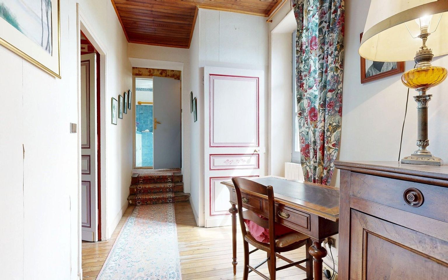
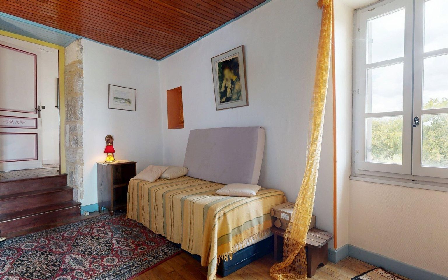
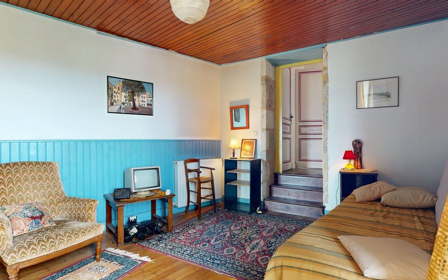
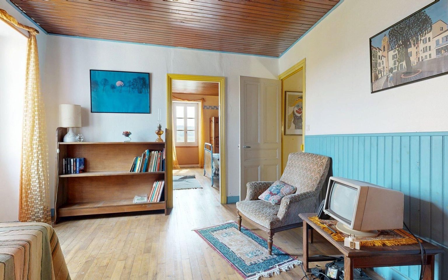
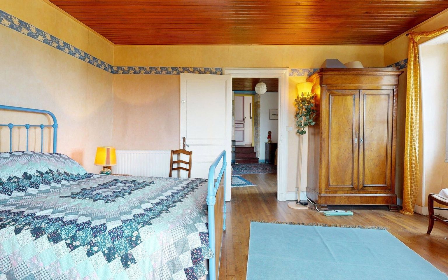
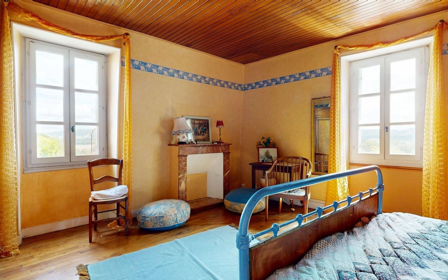
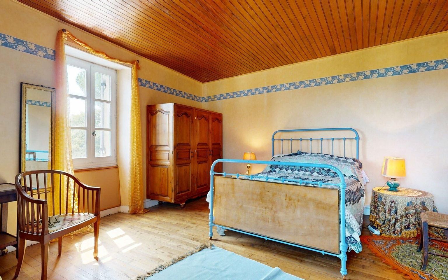
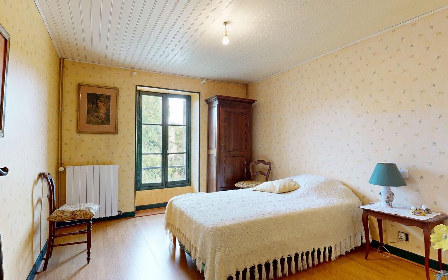
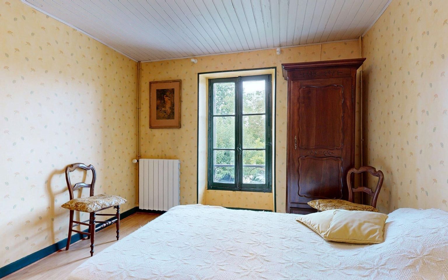
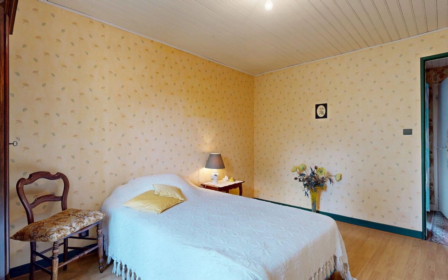
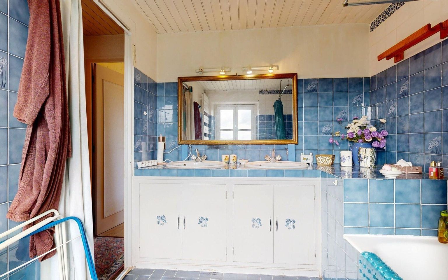
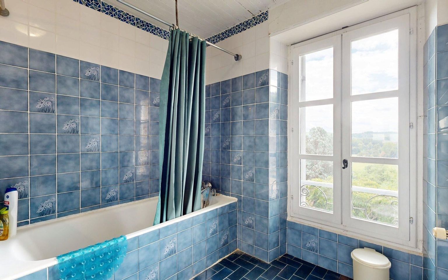
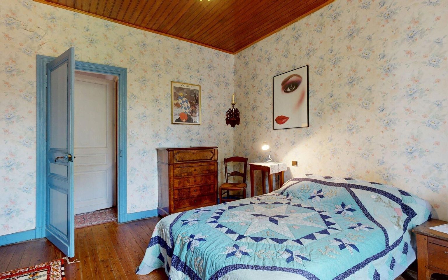
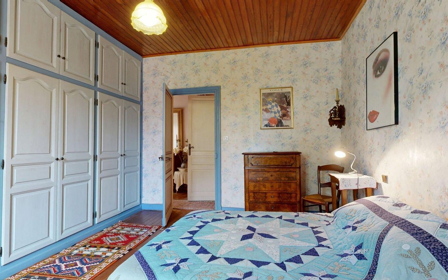
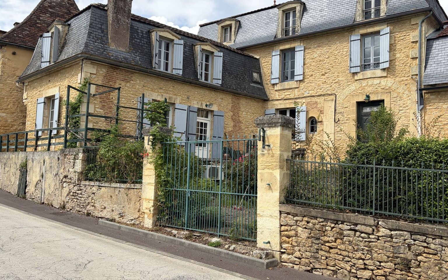
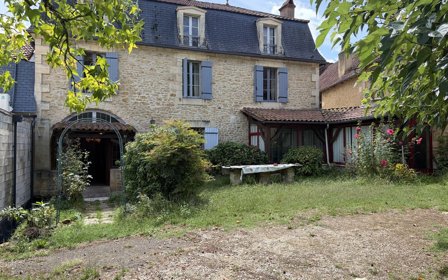
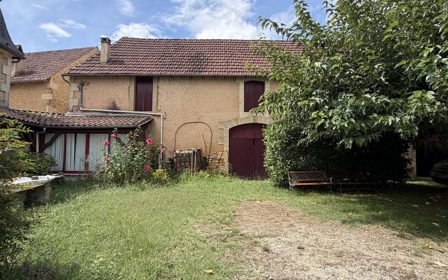
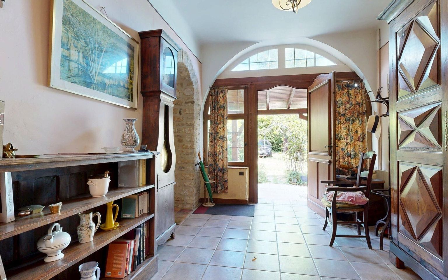
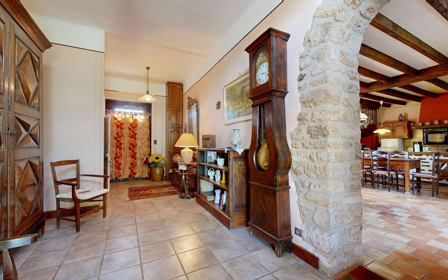
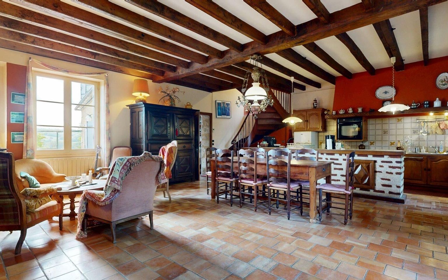
A light-colored stone facade nestled in the heart of the village, where windows with light-colored shutters reflect the changing seasons, and an enclosed garden with a well. As soon as you step through the doorway, a 21 m² entry hall catches your eye with its period floor tiles, exposed stone walls, and vaulted arch, setting the tone for authentic architecture. The ground floor centers around a spacious 57 m² open-plan living area where the open kitchen flows seamlessly into a monumental cantou with a solid wood lintel, beneath a French-style ceiling with sturdy beams. Adjacent to it, a 41 m² living room and library spans the width of the home, featuring custom-built floor-to-ceiling wooden bookshelves that create the perfect atmosphere for reading by the fireplace, complemented by a convenient bathroom on this level. A wooden staircase leads to the first floor, where a 16 m² landing—optimized with numerous built-in closets—serves five spacious bedrooms measuring 12 m², 14 m², 16 m², 18 m², and 19 m², each with its own distinct character thanks to solid hardwood floors, original wood paneling, touches of timeless color, and decorative fireplaces. The 6 m² bathroom enjoys beautiful natural light. At the top of the building, the second floor unveils a spectacular convertible attic, revealing a perfectly preserved traditional wooden roof structure with high ceilings, ready to bring new life projects to fruition. The outbuildings extend this sense of space with an adjoining two-story barn spanning 55 m² of floor area, complemented by a 25 m² extension, a spacious carport for two vehicles, and various storage areas. In terms of comfort and modern amenities, the house combines the charm of the past with contemporary features: central heating that combines a heat pump and an oil-fired boiler, a mix of double- and single-pane windows, connection to the municipal sewer system, and fiber-optic internet already installed. A property full of character, ideally located within walking distance of local shops and schools, while remaining well-connected with a train station just 4 kilometers away. Information on the risks associated with this property is available on the Géorisques website: www.georisques.gouv.fr

Price agency fees INCLUDED: 318 000 €
Price agency fees EXCLUDED: 300 000 €
Agency fees of 6,00%, all tax included, to be paid by the buyer
  • 5 Bedrooms
  • 8 Rooms
  • 1 Bathrooms
  • Garage: 2 car(s)
  • Living space: 230 m²
  • Land surface: 1 483 m²
  • Property tax: 1 700 €
  • Area: ST CYPRIEN AREA
  • Environment: Hamlet
  • Condition: Needs decorating
  • Year: 1900
  • Kitchen: Opened
  • Heating: Heating pump + oil
  • Style: Stone

Virtual tour

Details

Property location

  • Village

1st floor

  • Bedroom(s) 16, 18, 12, 14, and 19 square meters
  • Landing 1-bedroom apartment with built-in closets
  • Bathroom(s) 6 m²

Outbuildings

  • Barn 55 m² on 2 levels + 25 m²

Other equipment

  • Mains drainage

Land

  • Garden
  • Well

Ground floor

  • Entrance lobby 21 m²
  • Open plan living area 57 square meters, including the kitchen and firep
  • Lounge(s) /library 41 m²
  • Washroom(s)

2nd floor

  • attic adaptable

Heating

  • Oil central heating
  • Central heating with heat pump.

Windows

  • Double Glazing
  • Simple Glazing

Services

  • School
  • Nearest shops :
  • Railway Station 4 km
  • Well/Spring/Pond
  • Parking space(s)
Consommation énergétique (en énergie primaire)
Energy performance
int(185)

Energy Performance Diagnosis (Energy report)

Date of Energy Performance Diagnosis completion : 26/08/2026
Consommation en énergie primaire :

185 kWh/m2/an

Classe énergétique c
dont Émissions de gaz à effet de serre :

19 kg CO2/m2/an

Émissions de CO<sub>2</sub>
AGENCE DU PERIGORD

This property is presented by:
MAISONS EN PÉRIGORD

11 rue du 4 Septembre
24290 MONTIGNAC
Phone: 05 53 51 95 23
See our fees

    To receive more information about this property, simply fill in your details below:


    * indicates required fields

    MAISONS EN PÉRIGORD
    M. Ludovic MONS
    Call us Send us an email
    Thank you, your message has been sent.