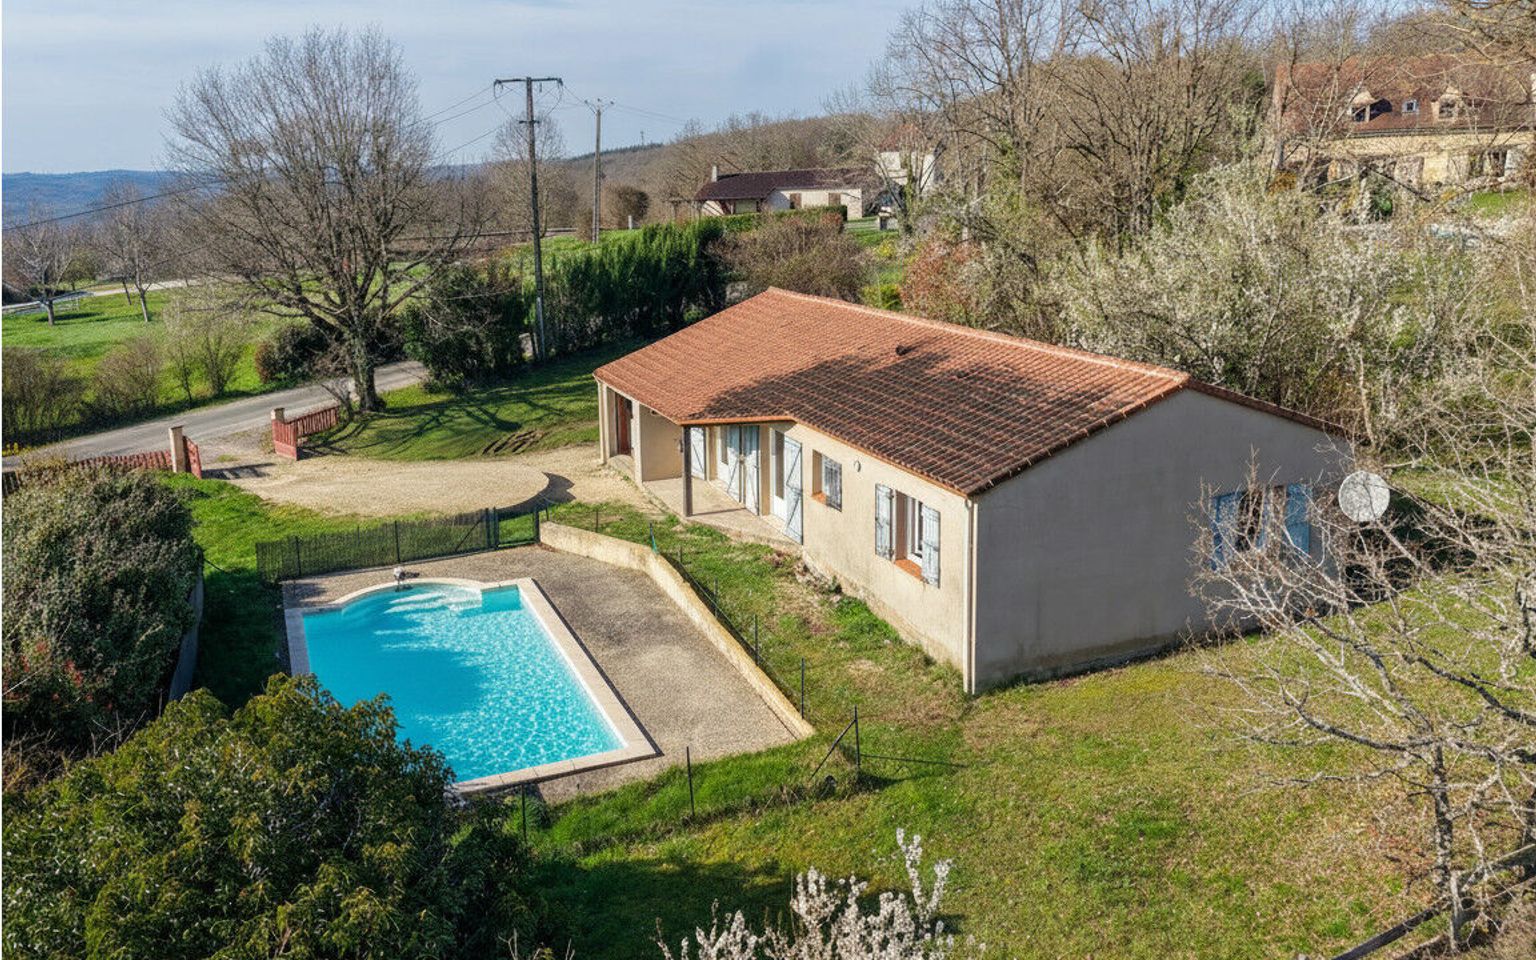
Charming Single-Storey Home with Pool and Countryside Views near Cazals
Réf. : SUD1642
Property for Sale Modern house CAZALS AREA
Description
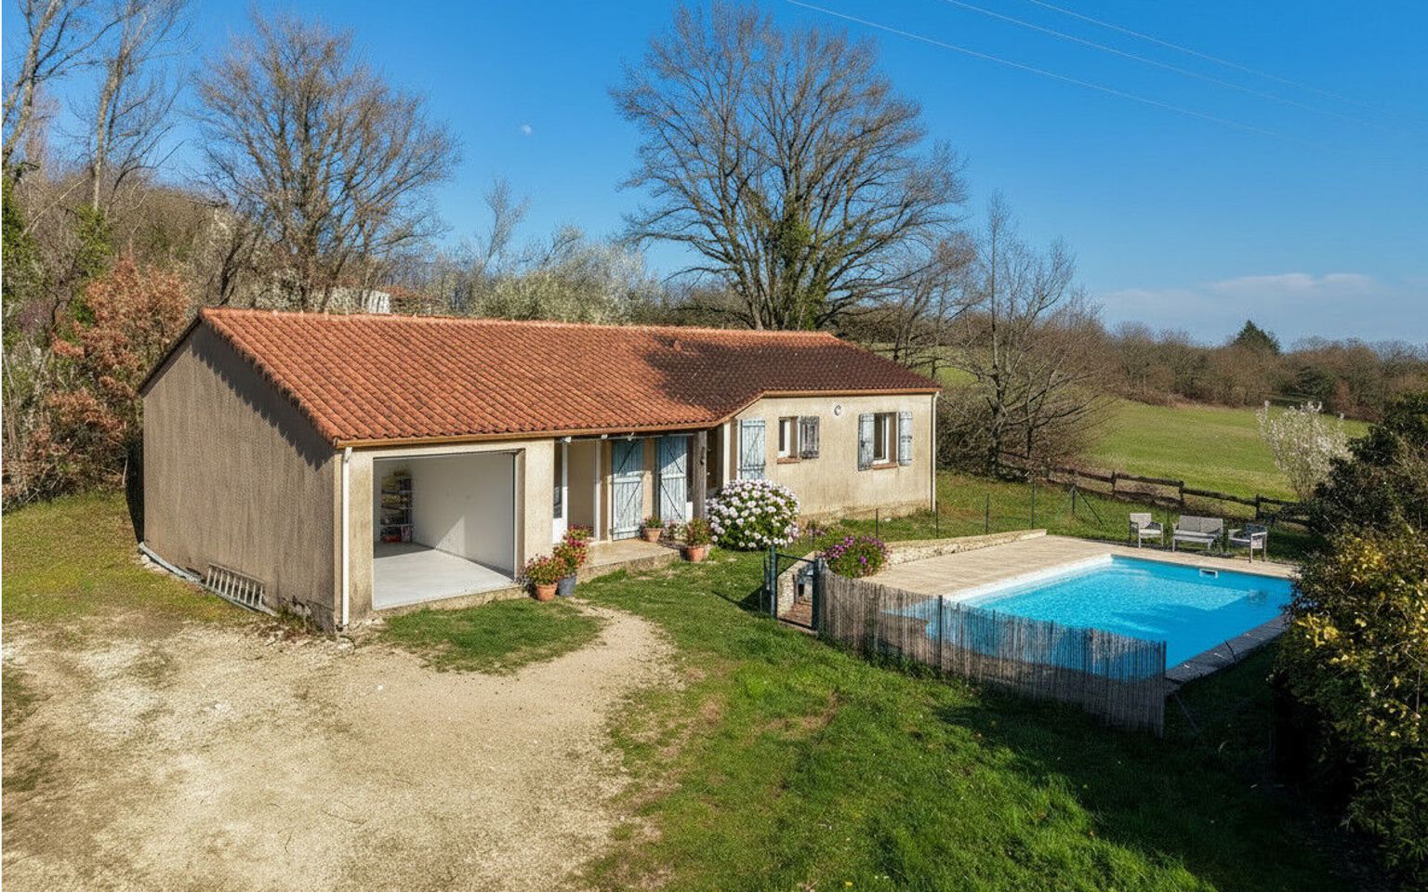
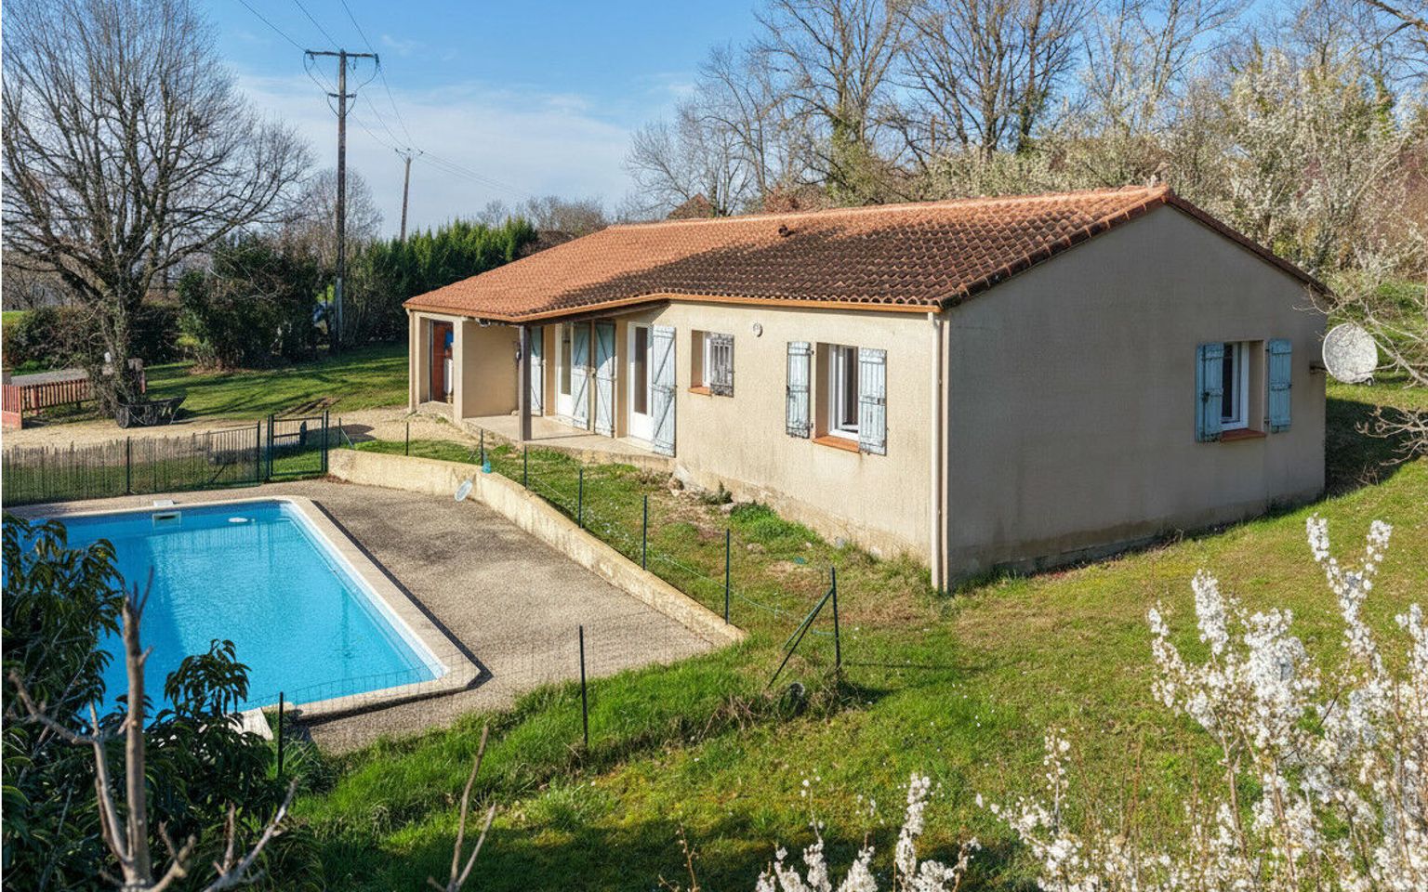
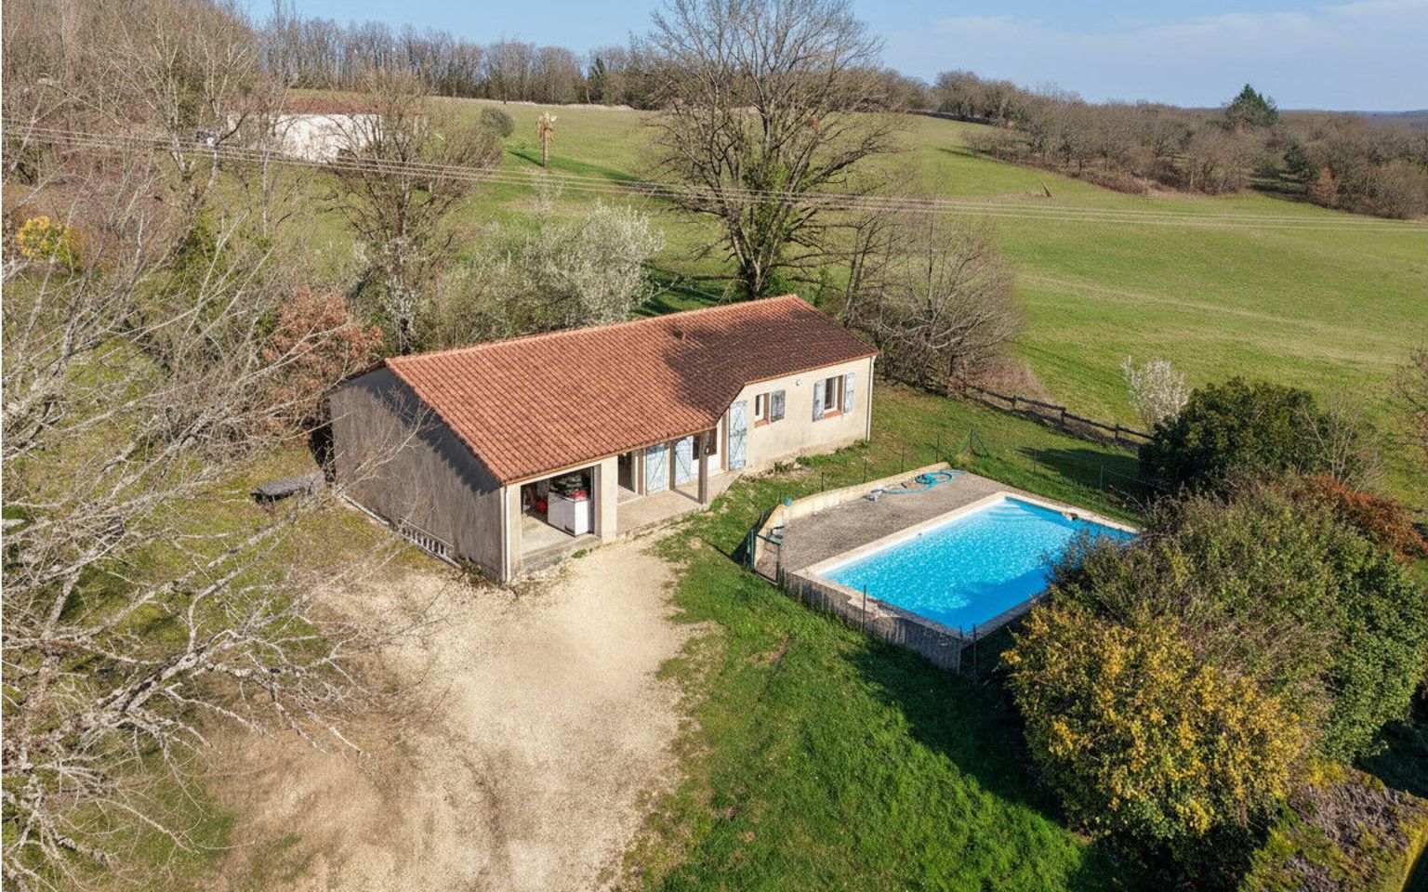
Located in the sought-after Cazals area, on the edge of a peaceful village, this charming single-storey home built in 2001 offers a serene and pleasant lifestyle in the heart of the countryside.
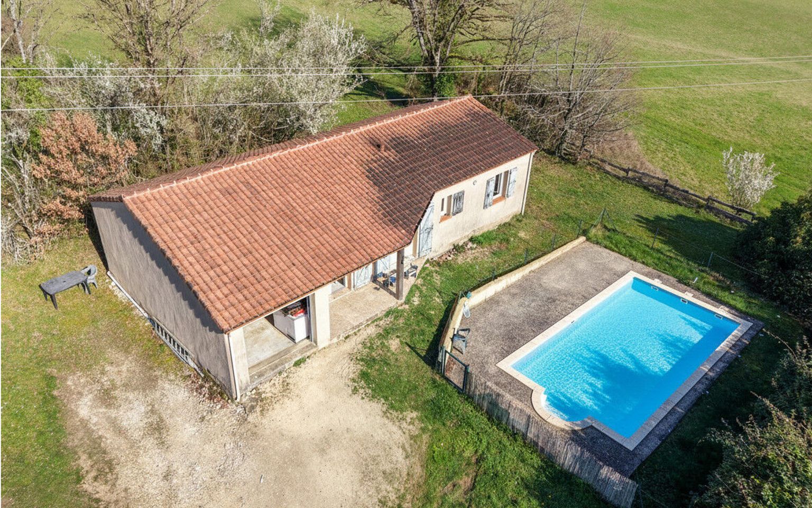
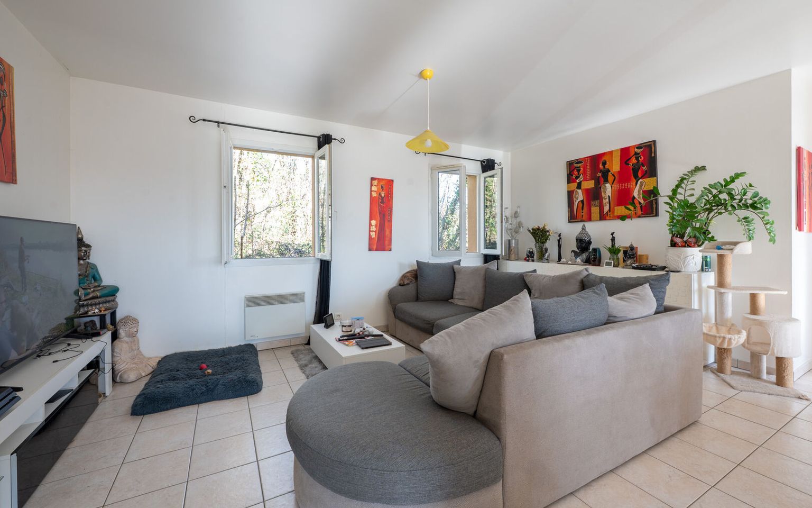
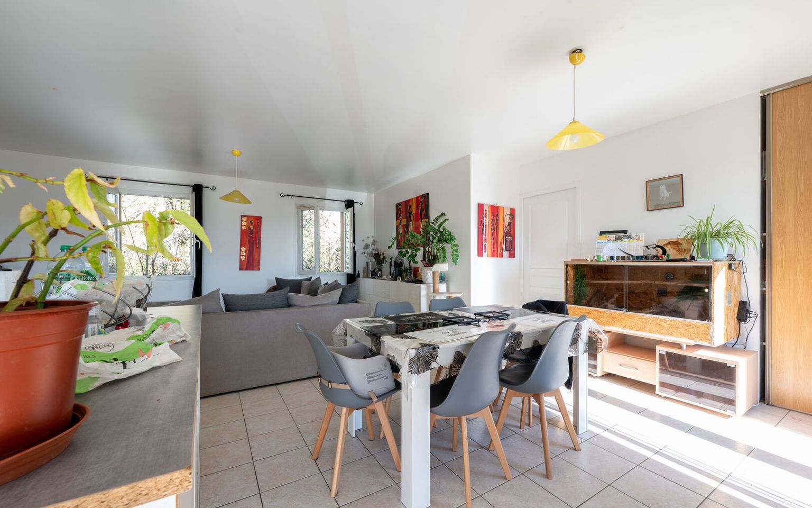
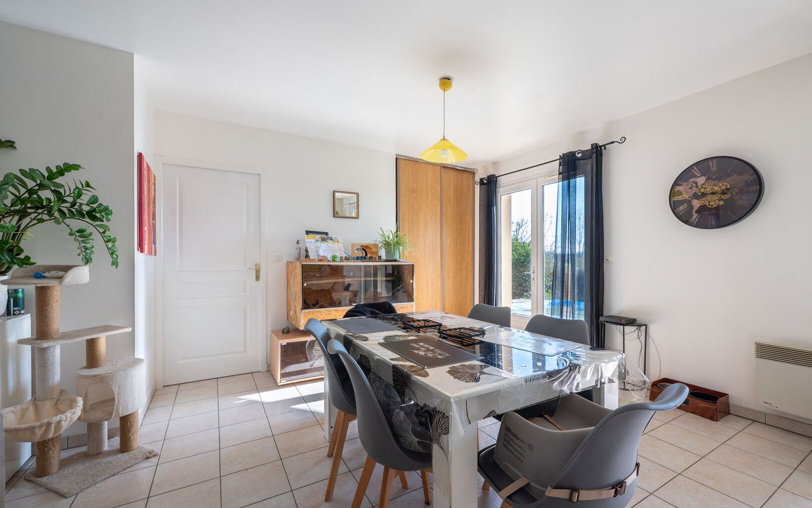
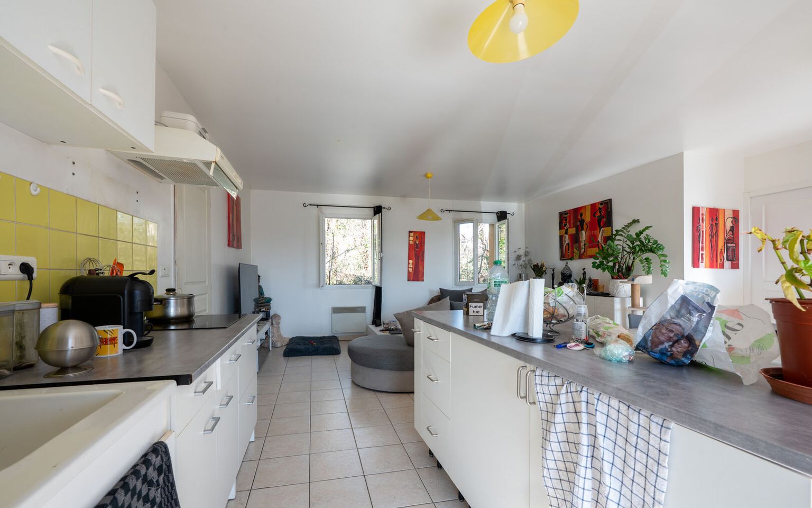
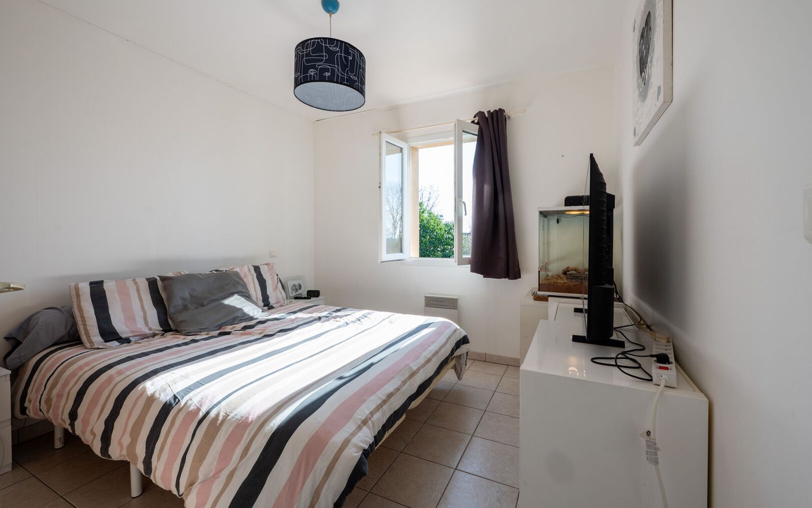
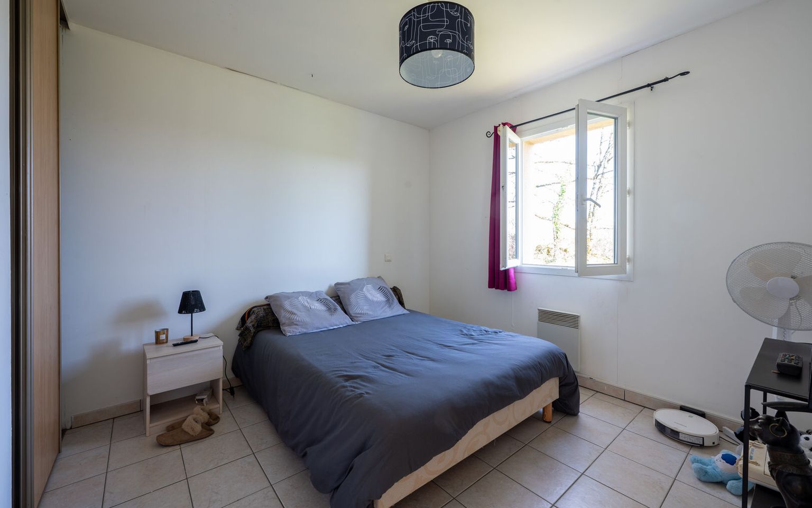
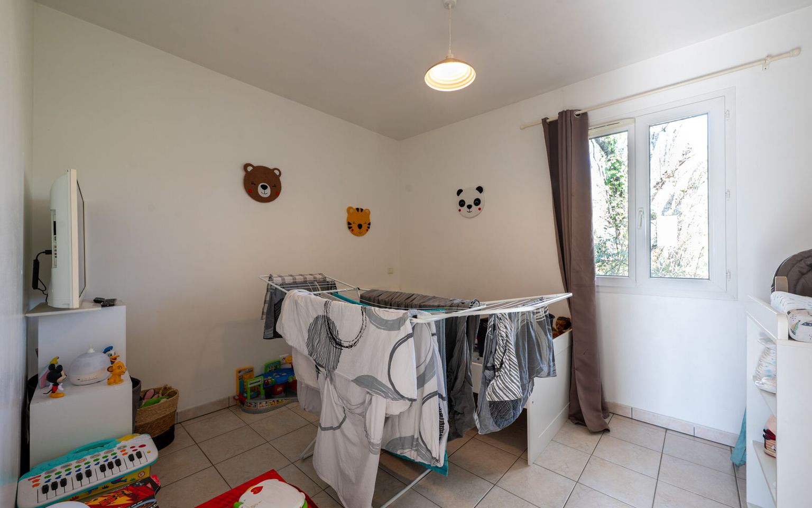
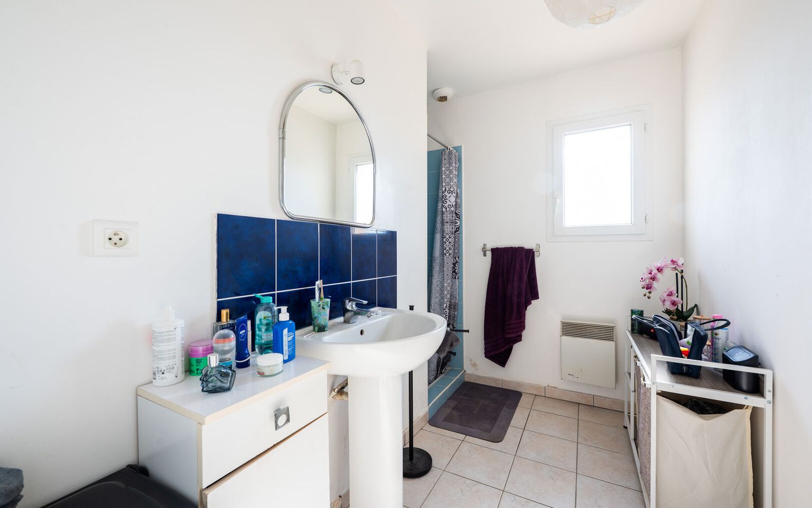
From the moment you enter, you will be captivated by a bright and spacious living area with an open-plan kitchen, perfect for enjoying convivial moments. The house also features three comfortable bedrooms, a functional shower room, a well-organized hallway, and a separate toilet. An attached garage adds everyday convenience.
Set on a beautiful 983 m² plot, the property boasts a lovely garden, a terrace ideal for relaxing, and a 7 x 4 metre chlorine-treated swimming pool to fully enjoy sunny days. You will also appreciate the lovely open views over the surrounding countryside.
The house benefits from modern amenities such as fibre optic internet and mains drainage, combining comfort with a tranquil setting.
Information regarding potential risks to which this property is exposed is available on the Géorisques website www.georisques.gouv.fr
Price agency fees INCLUDED:
168 000 €
Price agency fees EXCLUDED:
160 000 €
Agency fees of 5,00%, all tax included, to be paid by the buyer
3 Bedrooms
4 Rooms
1 Bathrooms
Garage: 1 car(s)
Living space: 80 m²
Land surface:
981 m²
Terrace surface: 40 m²
Property tax:
700 €
Area: CAZALS AREA
Environment: Non isolated countryside
Condition: Good
Year: 2001
Orientation: South
Kitchen: Independant
Heating: Electricity
Style: Traditional
Details
Garden Level
Bedroom(s) 10.55m², 10.40m², and 9.5m², respectively
Corridor 4.40m²
Kitchen(s) (open)
Garage(s)
Open plan reception 37m²
Shower room(s) 5.63m²
WC
Heating
Electric
Land
Garden 983m²
Swimming pool(s) 7x4 chlorine
Outbuildings
Garage(s)
Other equipment
Double Glazing
Mains drainage
Services
School
Nearest shops :
Calm
Bungalow
Consommation énergétique (en énergie primaire) Energy performance int(180)
Energy Performance Diagnosis (Energy report)
Date of Energy Performance Diagnosis completion : 05/2026