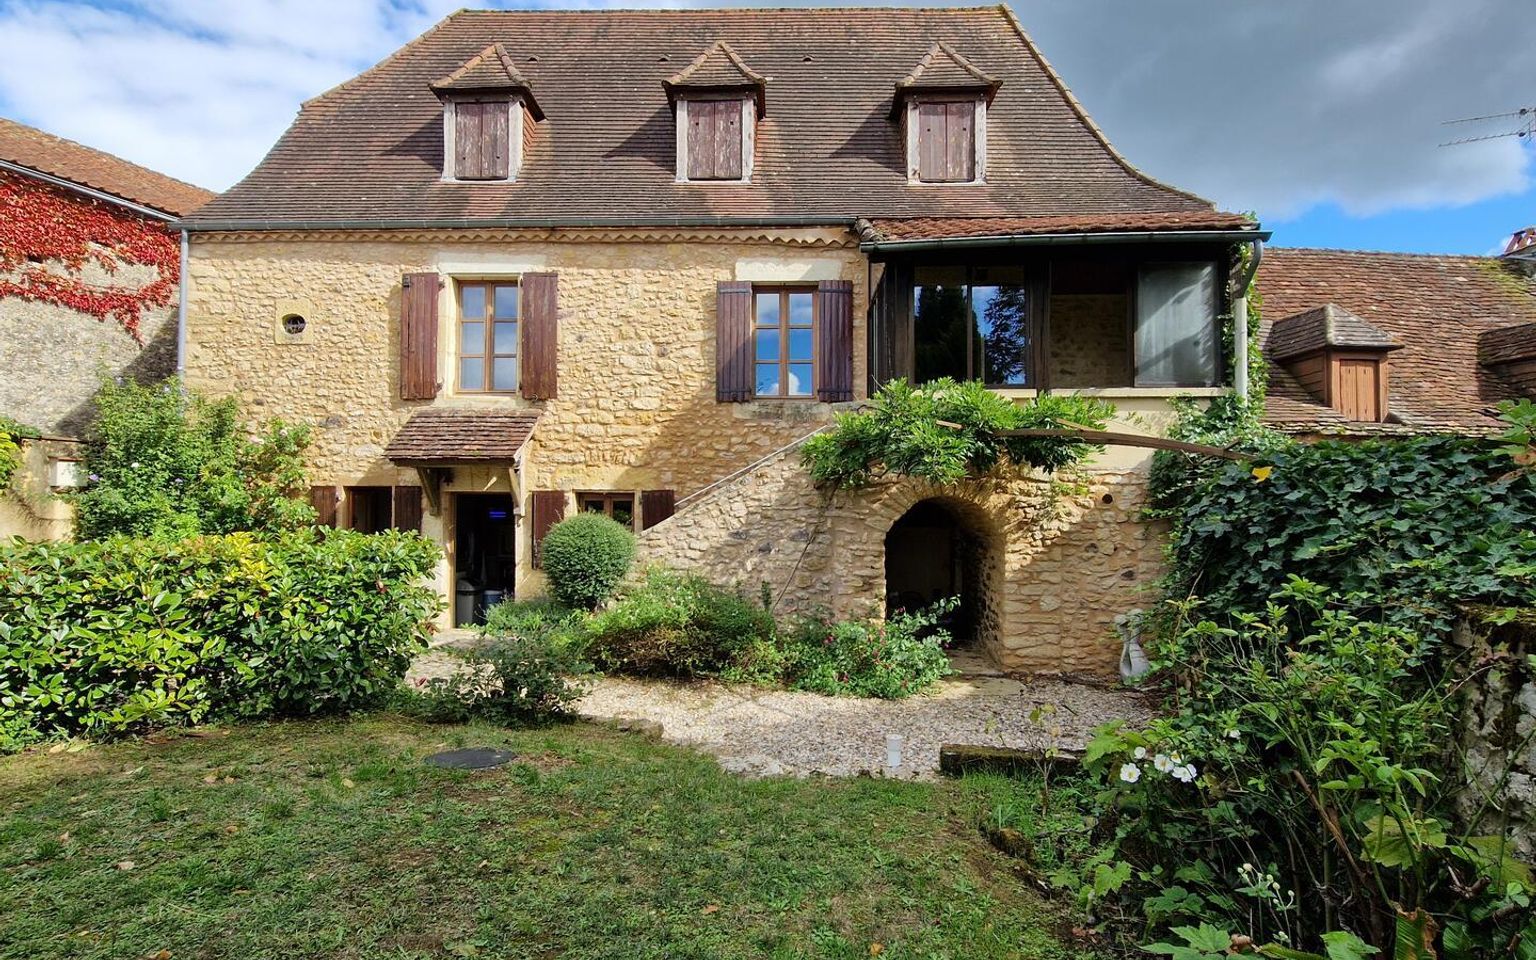
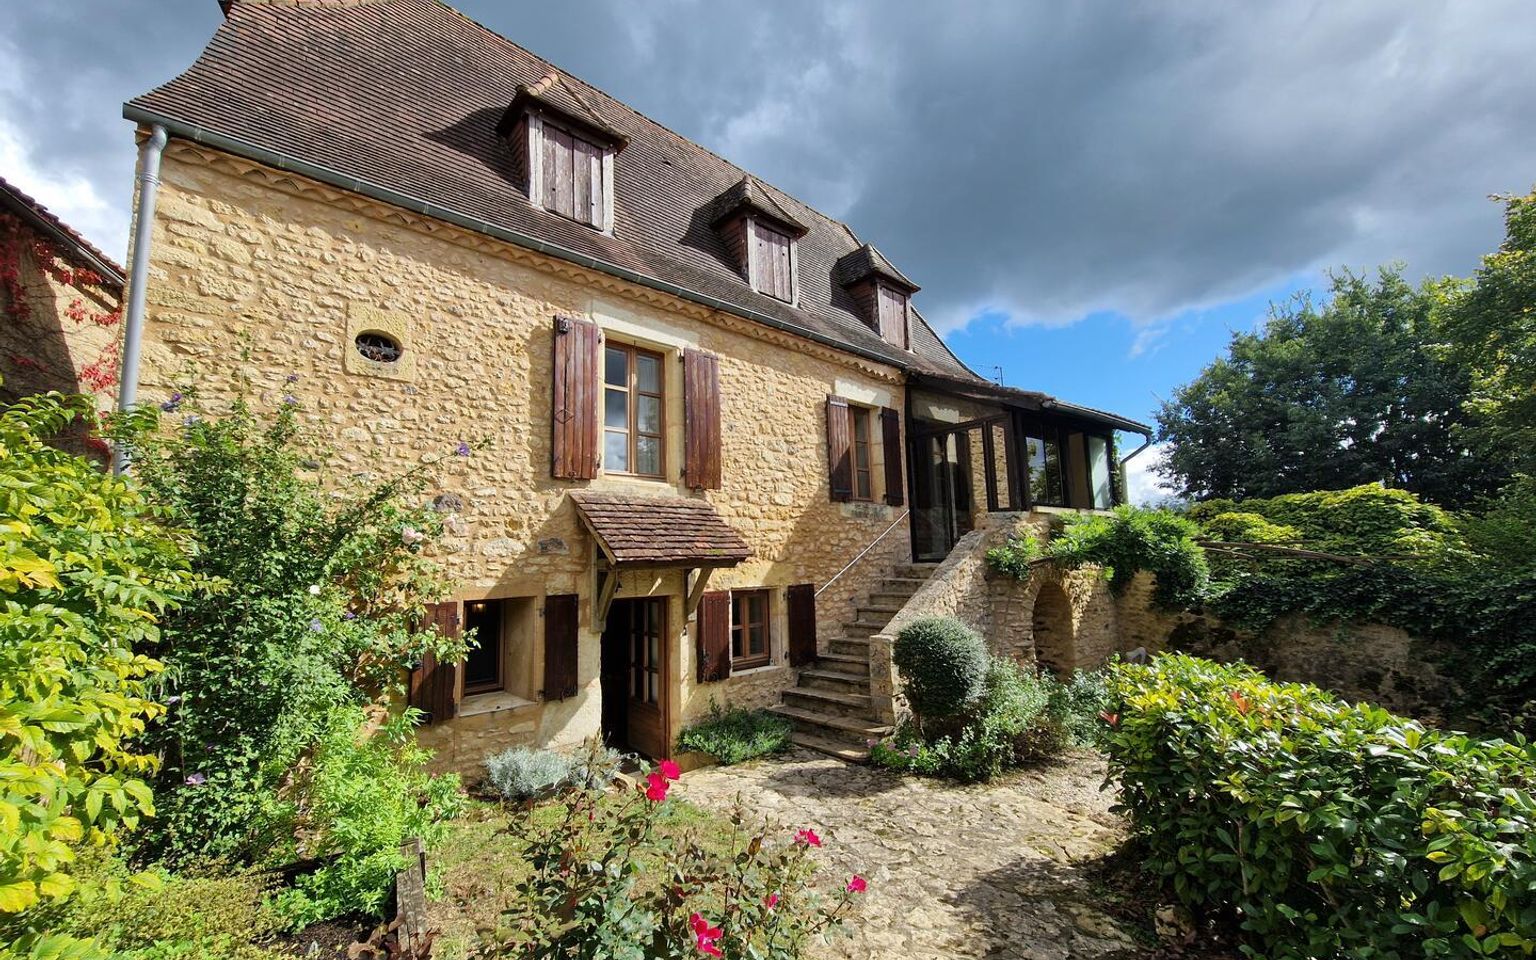
Charming stone house with a garden and an outbuilding
Réf. : AP2940-A
Property for Sale House / Character property ST CYPRIEN AREA
Description
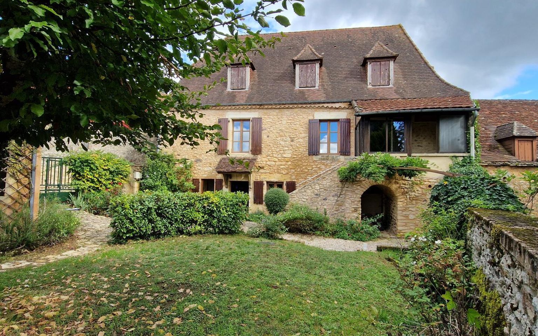
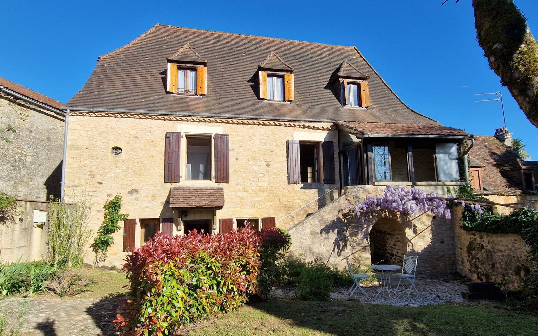
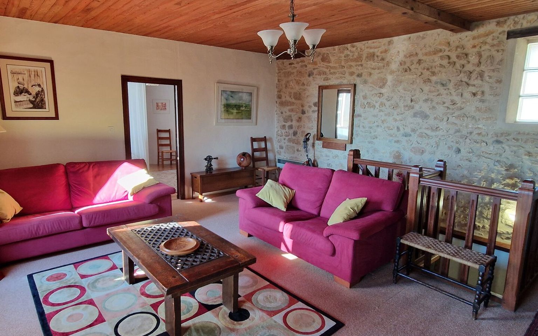
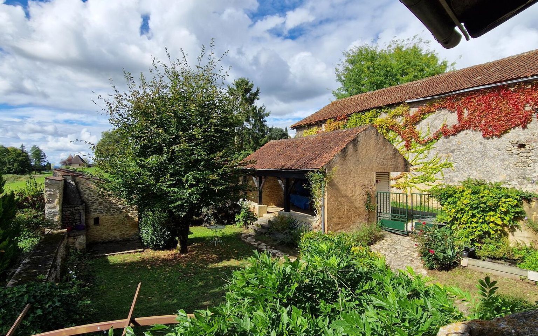
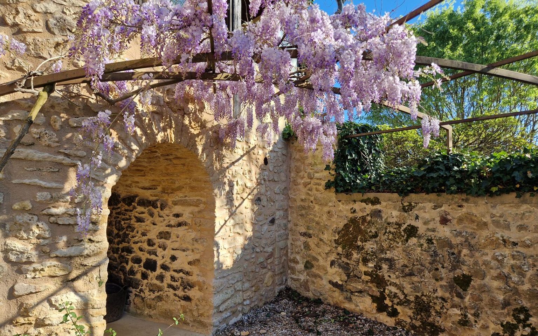
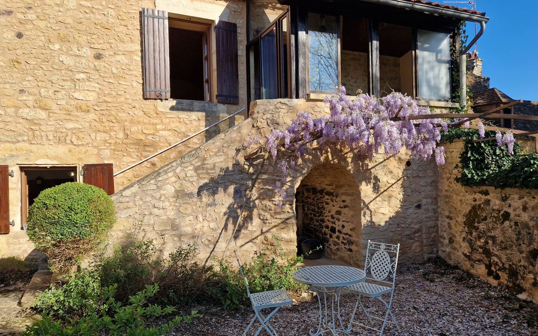
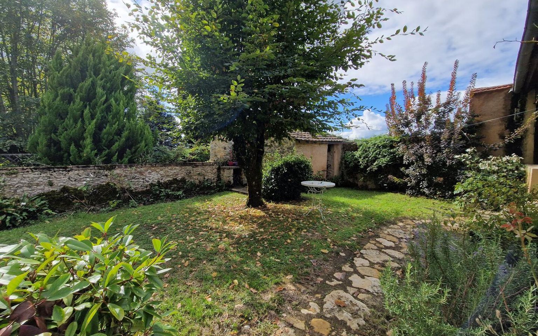
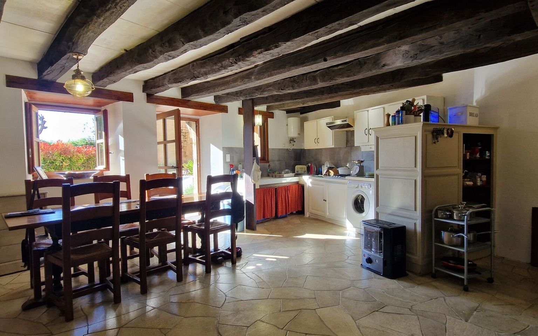
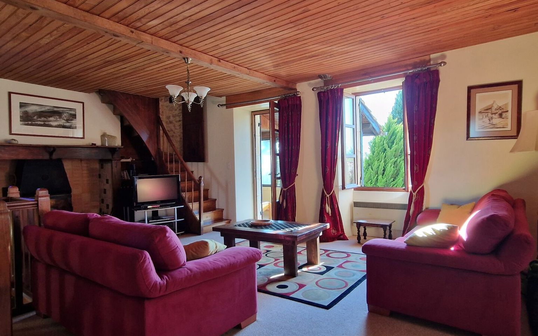
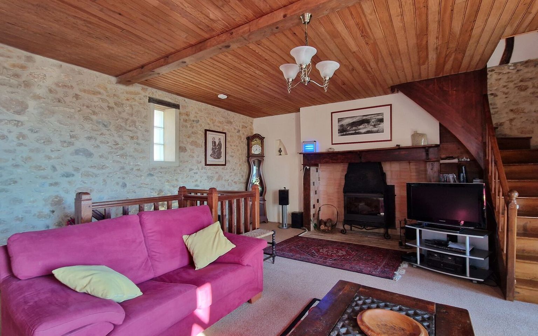
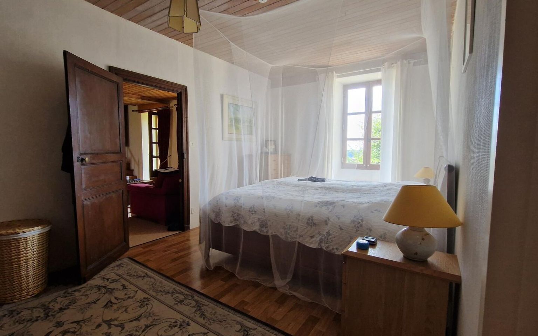
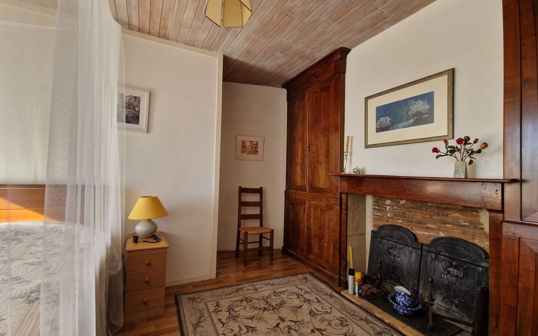
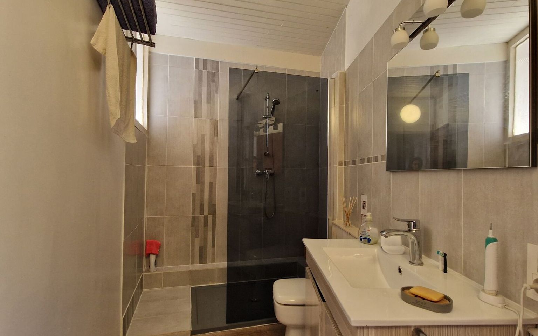
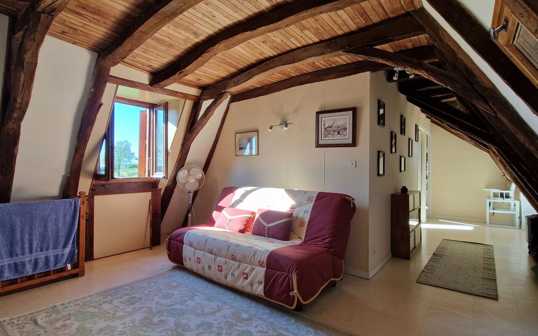
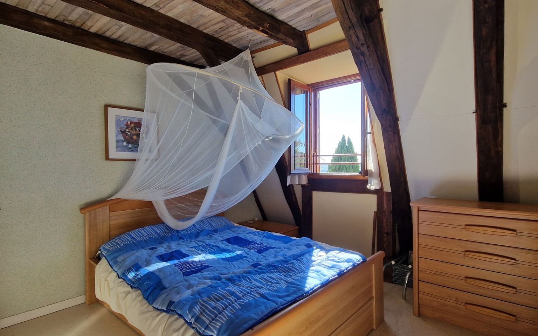
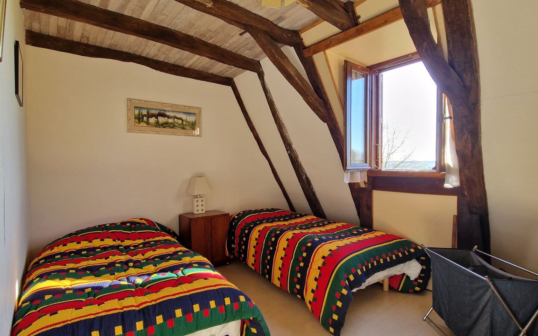
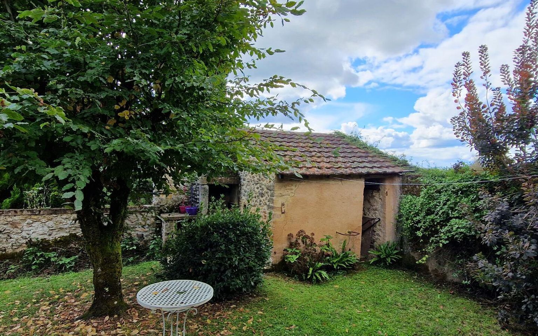
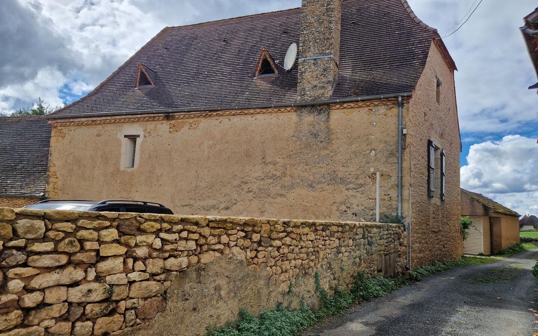
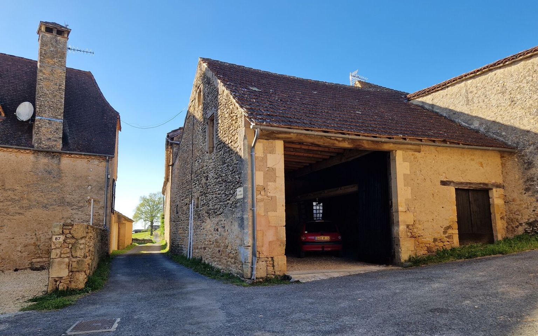
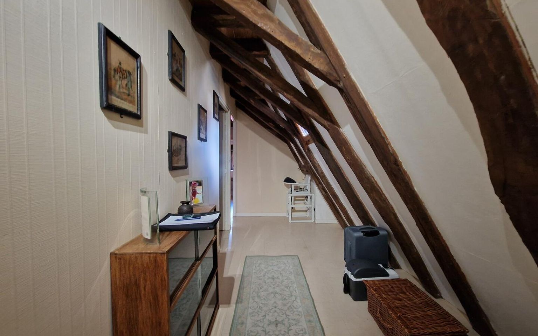
Set on high ground, on the edge of a charming hamlet with a garden and a barn converted into a garage, this traditional stone house, featuring a lovely walled garden at the front, is a real opportunity! Ideal as a second home, it is simple and practical, comprising a kitchen, shower room, toilet and pantry. First floor: living room with a fireplace and stove, access to the balcony overlooking the garden via a small veranda. En-suite bedroom and shower room. The attic has been converted with a landing and two bedrooms offering views of the sunset.
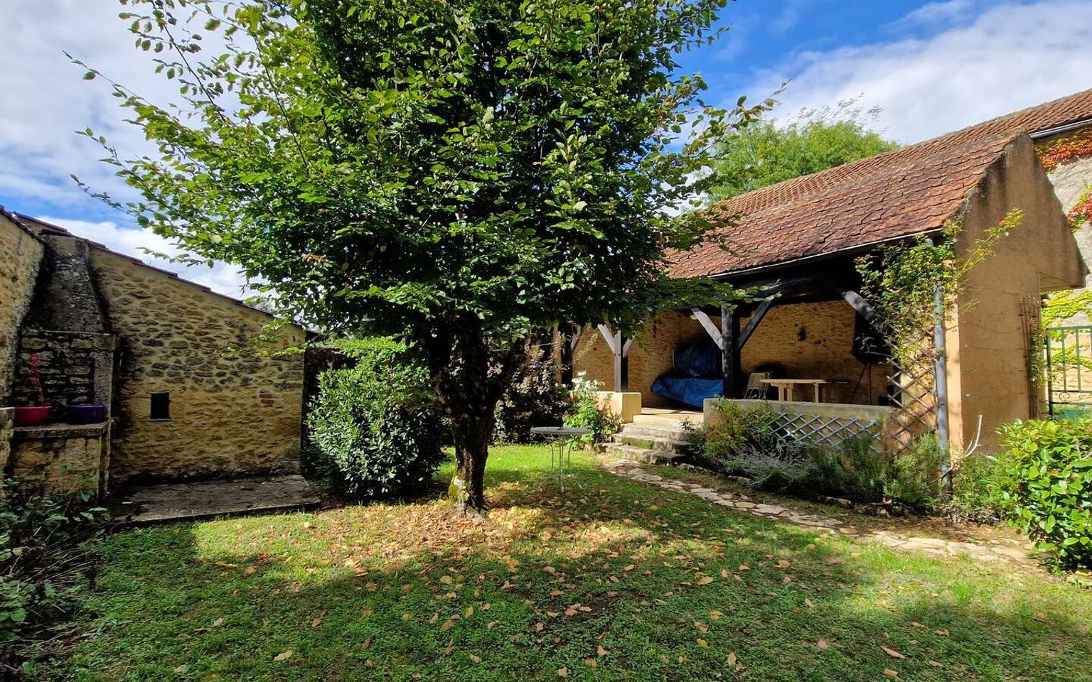
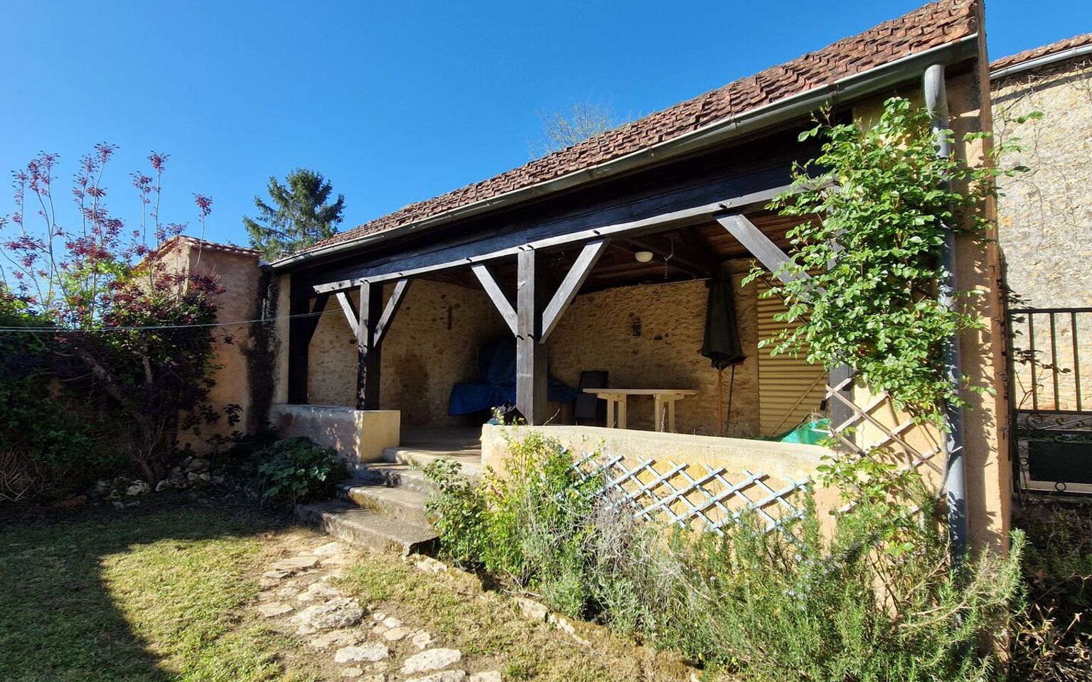
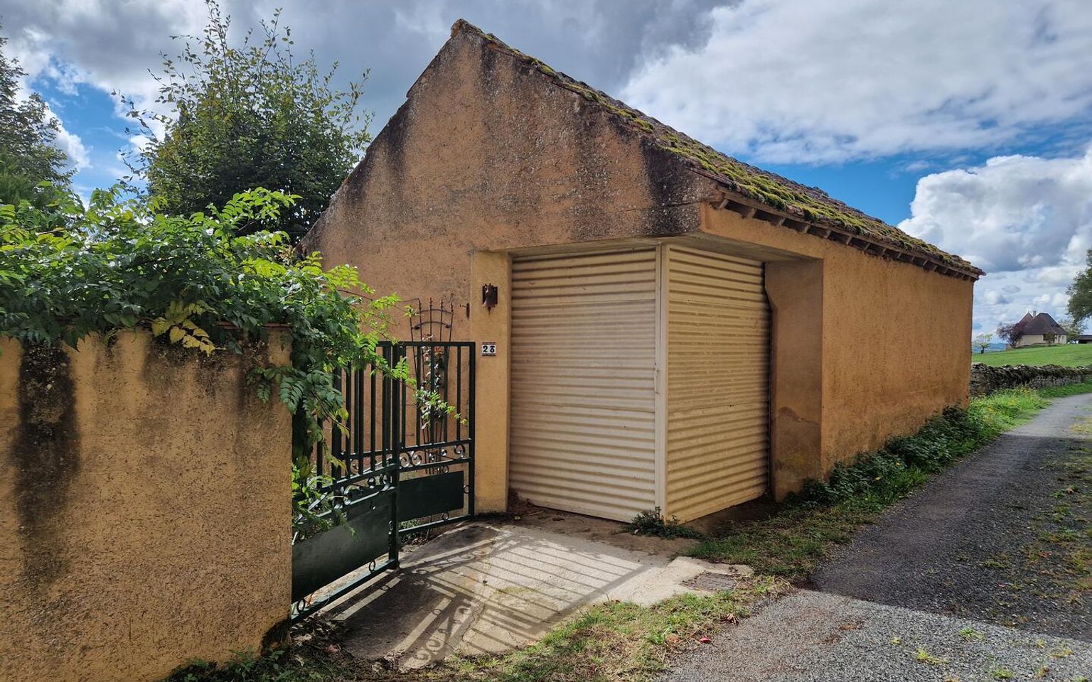
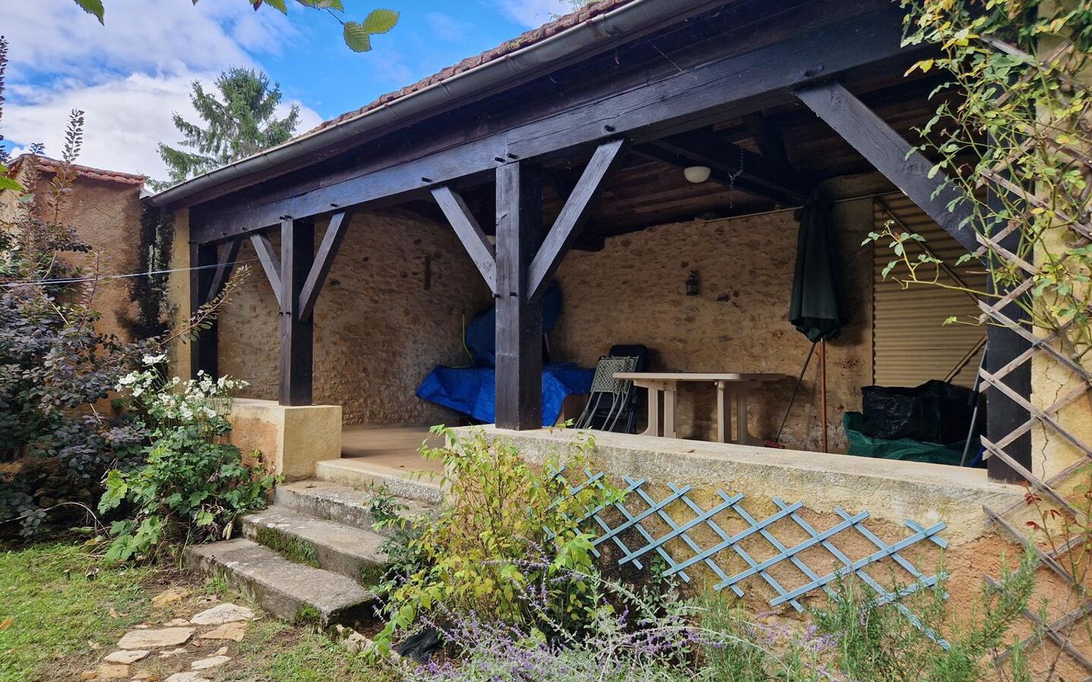
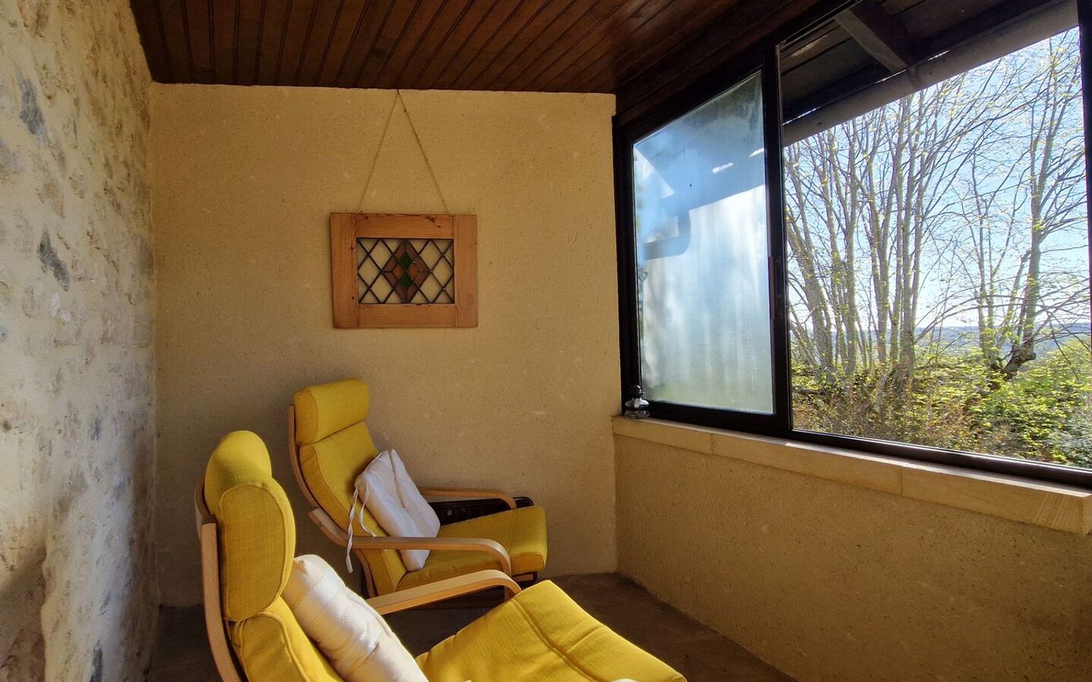
The garden requires little maintenance; it is very sunny and secluded within its low stone walls. A covered summer terrace allows you to enjoy your daily lunches outdoors. Furthermore, about 20 metres from the house, a 67m² stone barn offers space to park at least two cars, bicycles, a canoe!... or to use as a workshop. It features a cantou and a mezzanine.
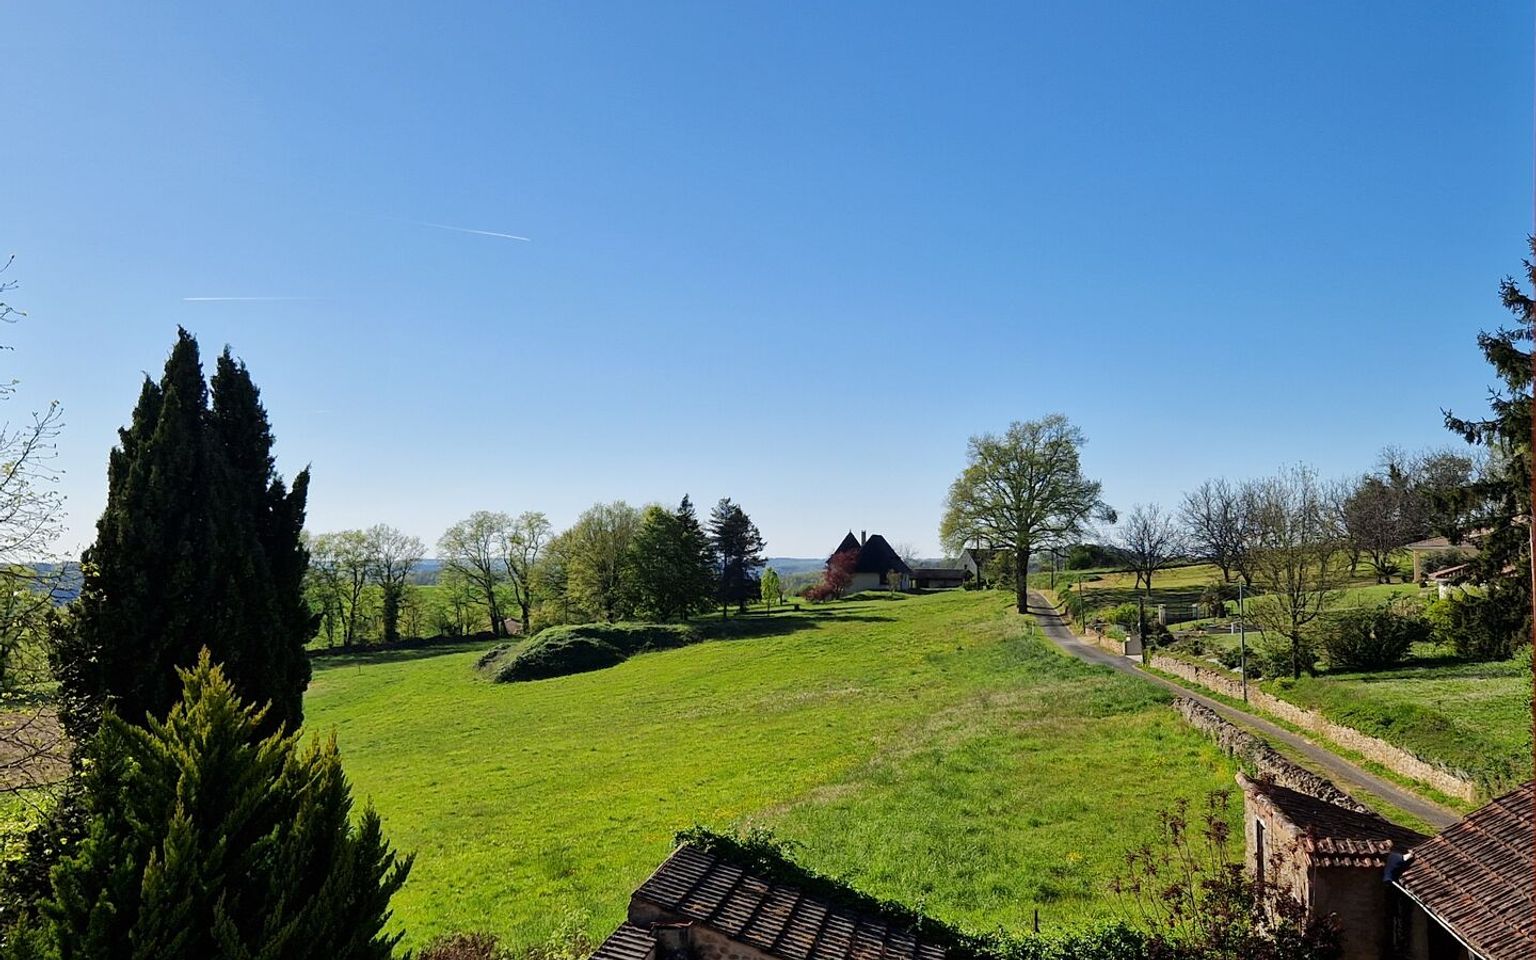
There are lovely walks throughout the area, with magnificent views; the river is about 3 km away, and shops and markets are 4 km away in Le Buisson and 9 km from Le Bugue.
Price agency fees INCLUDED:
197 950 €
Price agency fees EXCLUDED:
185 000 €
Agency fees of 7,00%, all tax included, to be paid by the buyer
3 Bedrooms
5 Rooms
Garage: 1 car(s)
Living space: 131 m²
Land surface:
390 m²
Terrace surface: 23 m²
Area: ST CYPRIEN AREA
Environment: Hamlet
Condition: Good
Orientation: South-West
Kitchen: Independant
Heating: Electricity
Style: Stone
Virtual tour
Details
Property location
Hamlet At the edge of the hamlet, on a high
1st floor
Bedroom(s) 15.50m2 with ensuite shower room
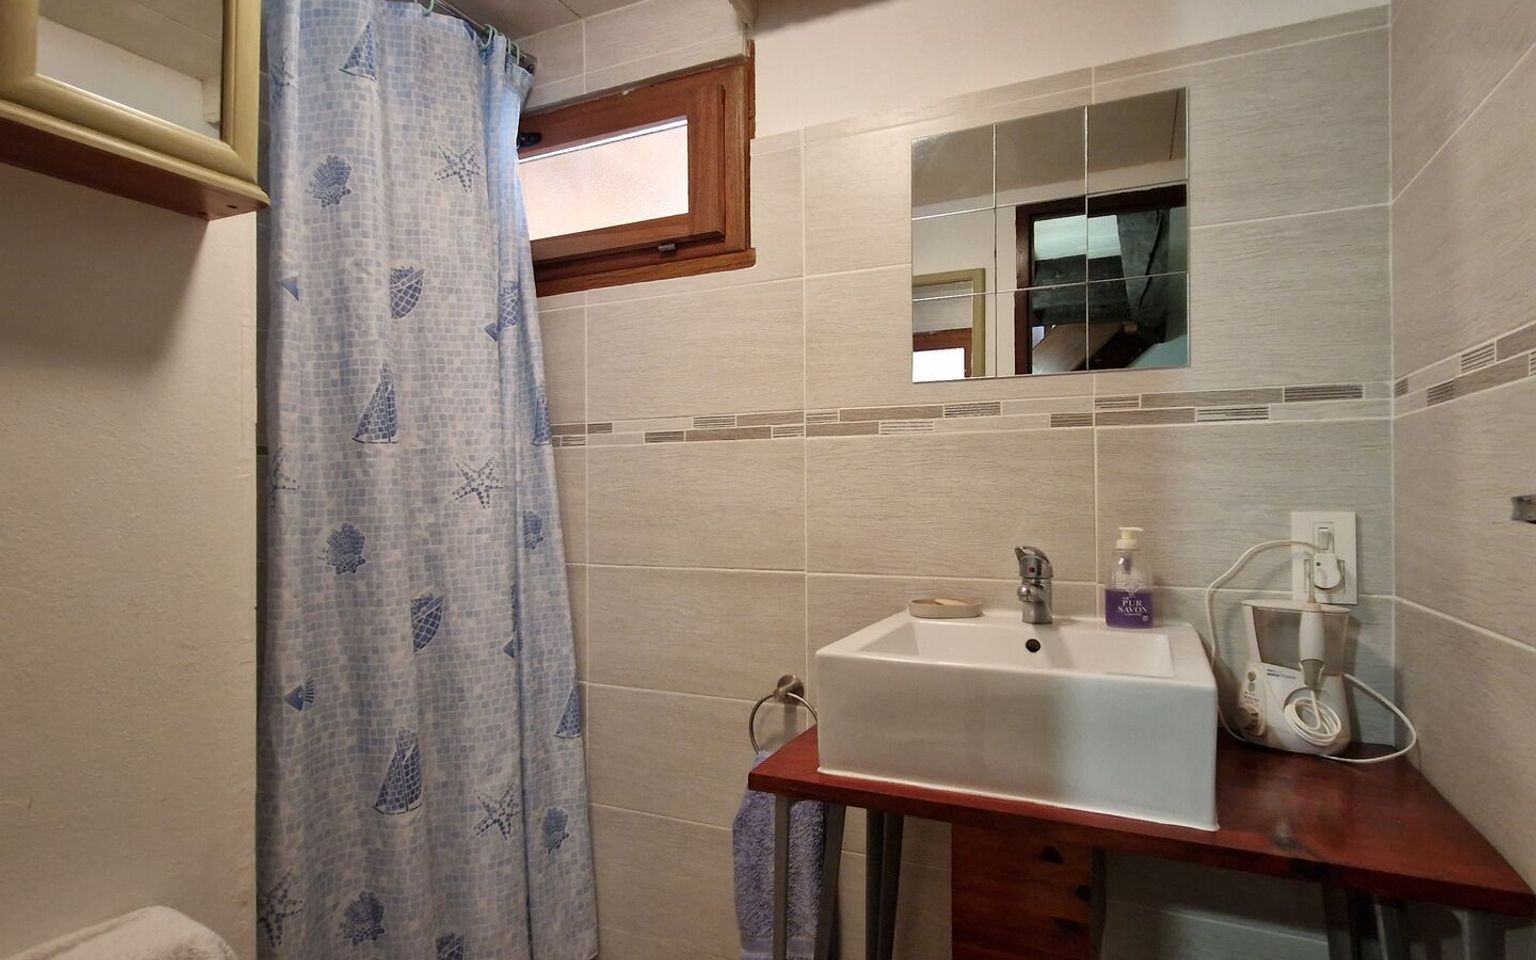
Shower room(s) en suite to bedroom 5.5m2, washbasin on cabinet,
Lounge(s) 33m2 fireplace with wood-burning stove, staircase
Outbuildings
Wood cabin at the end of the garden
Barn 67m2, old stone building (15m from the house) use
Covered open building Covered terrace overlooking the garden.
Windows
Double Glazing
Shutters wood
Roof
Tiles plates. the roof has been redone
Services
Nearest town : 5 km from Le Buisson, 9 km from St cyprien, 9 km
Hospital 40 min from Perigueux
Nearest shops : 5 km to Le Buisson
Nearest motorway : 40 min from A 89
Calm
Nearest airport : 45min from Bergerac
Railway Station 5 km
Broadband
View on high ground, unobstructed view
Ground floor
Cellar(s) Cellar 12m2 with cumulus.
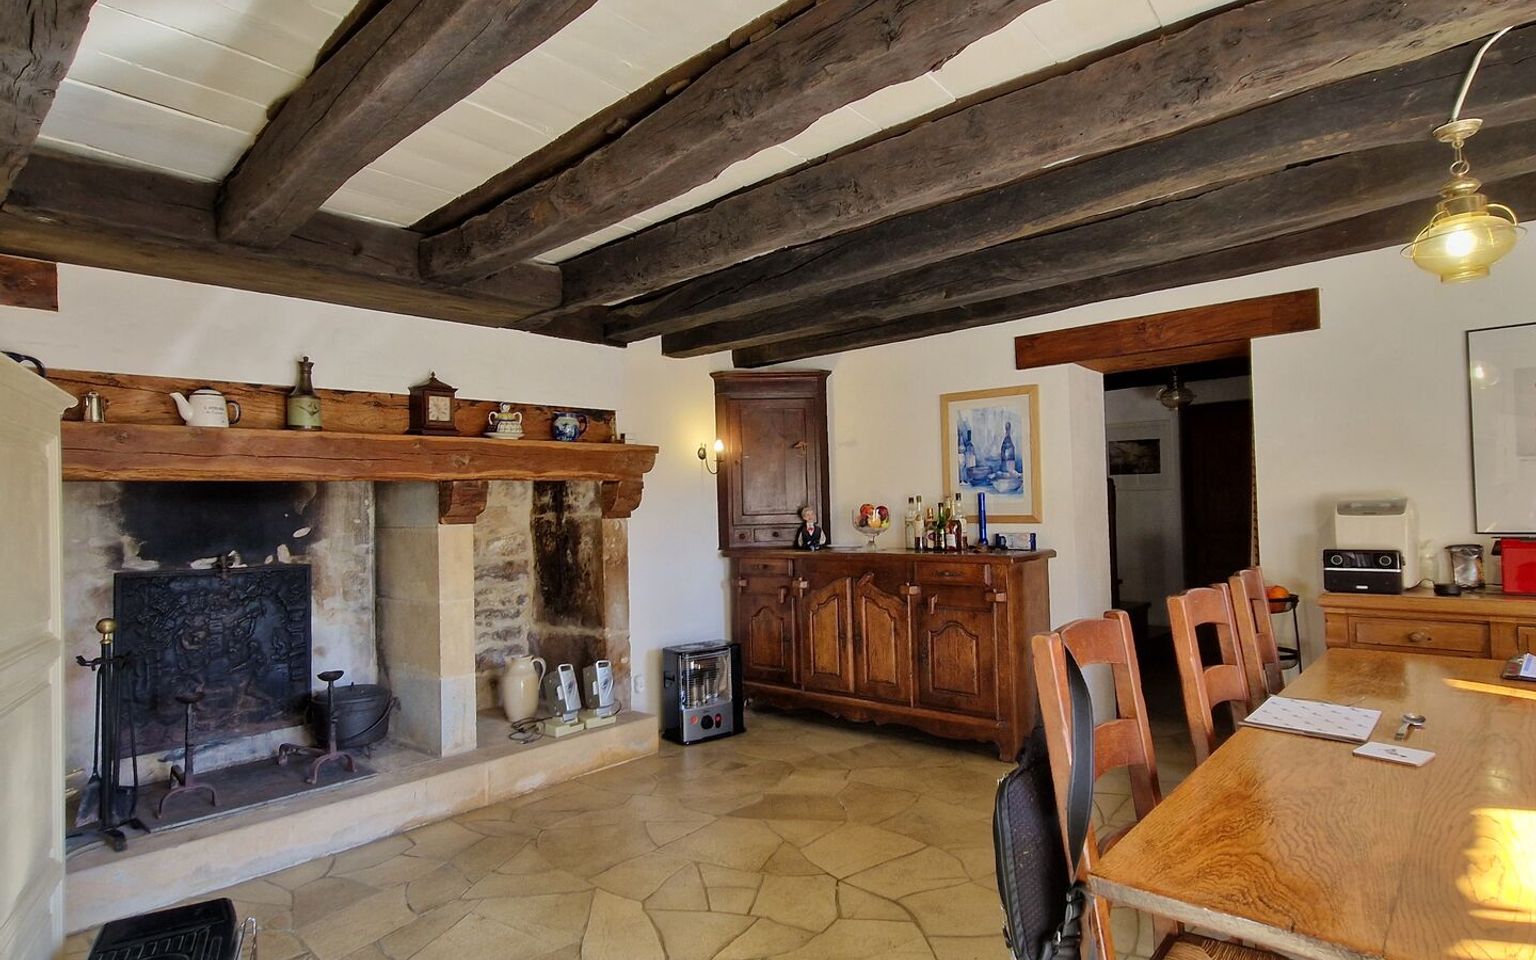
Kitchen(s) Kitchen-dining room 32m2 with open fireplace.
Landing 4.40m2 with staircase to first floor
Washroom(s) 3.50m2 washbasin, shower.
WC 1m2
2nd floor
Bedroom(s) 10 and 12 square meters with sloped ceilings
Corridor 4,50m2
Landing 12m2 hallway (possible extra bedroom)
Heating
Electric and wood-burning stoves
Land
Garden 390m2 pleasant, well-planted, walled garden in fr
Entrance gate
View
Panoramic view South, South-West
Consommation énergétique (en énergie primaire) Energy performance NULL
Energy Performance Diagnosis (Energy report)
Date of Energy Performance Diagnosis completion : 07/04/2026