Country house with panoramic views and 6.7 hectares
Réf. : DEP1070-1
Property for Sale Modern house THIVIERS AREA
Description
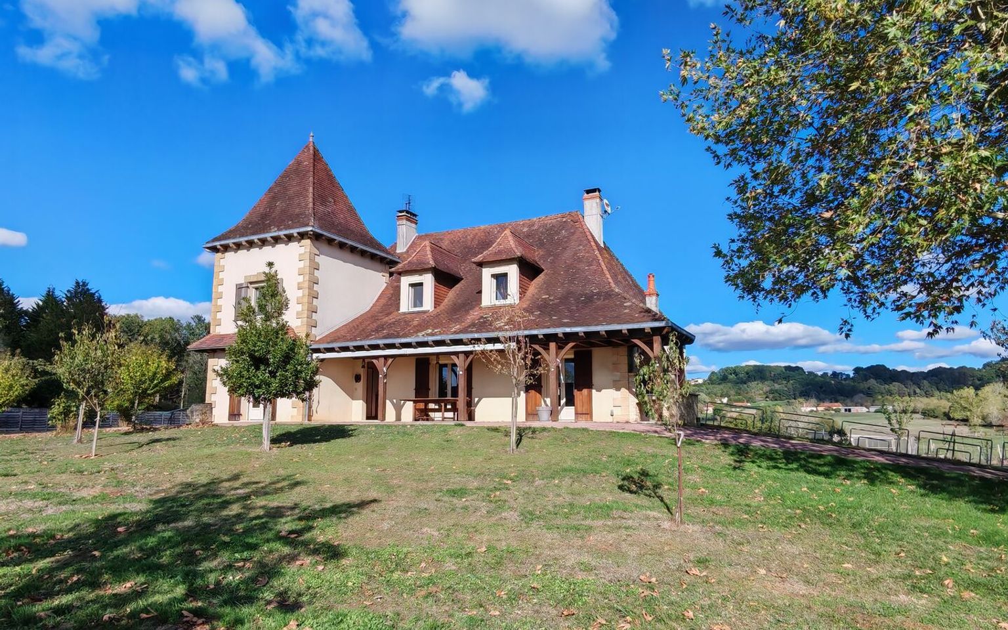
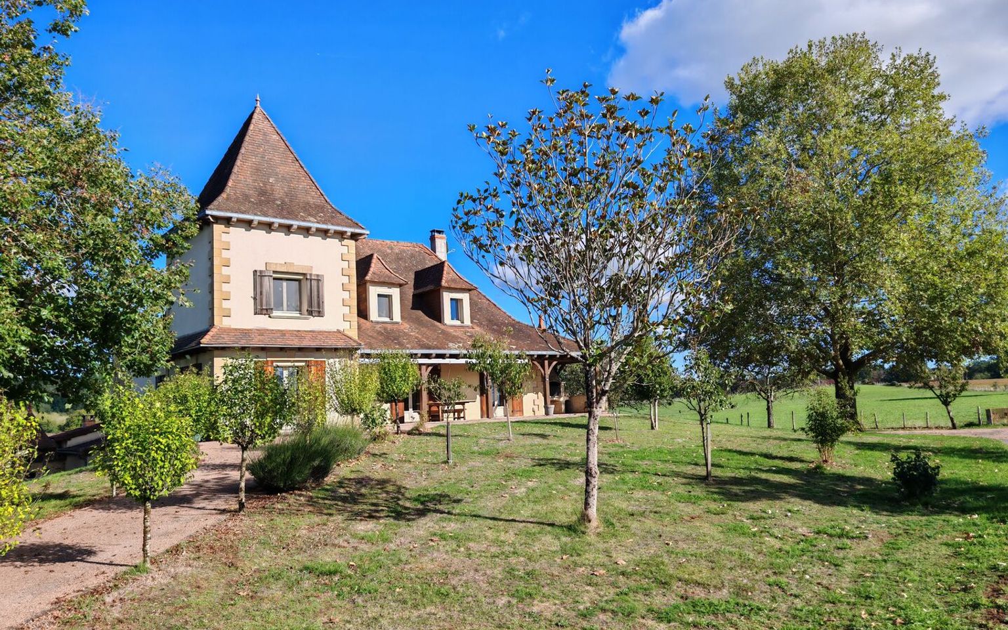
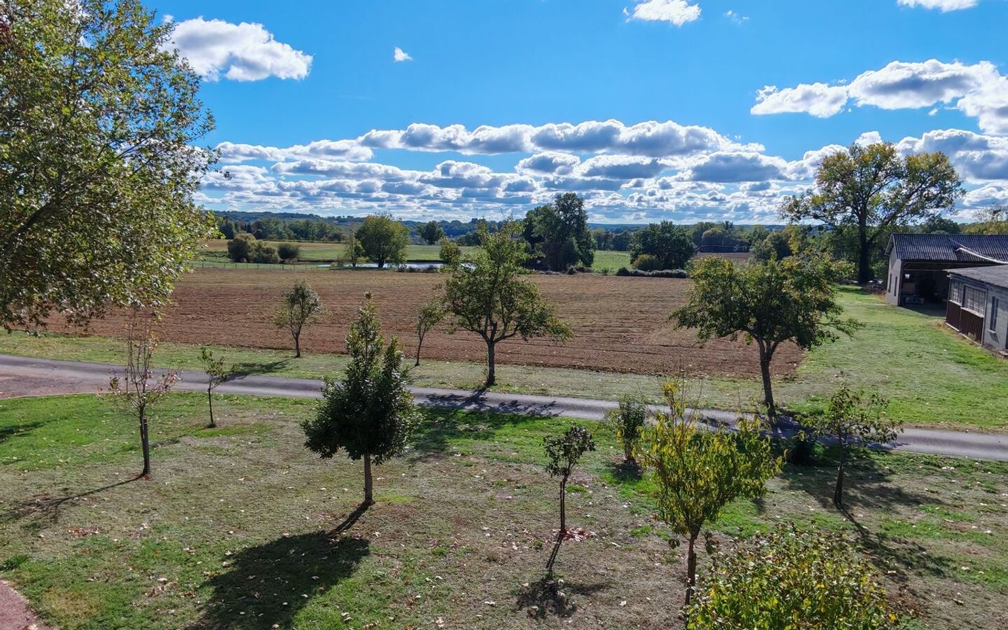
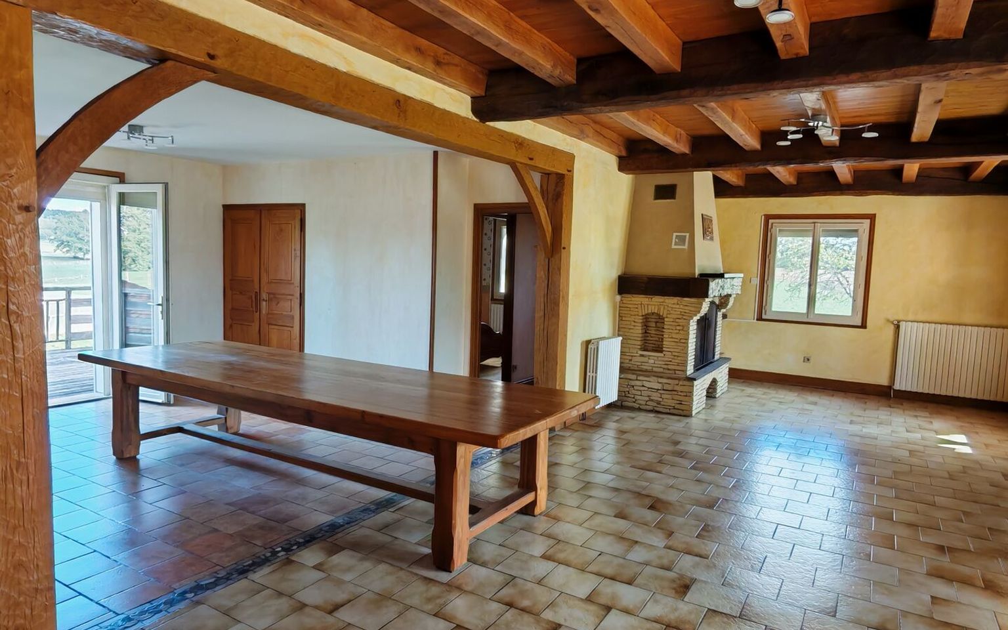
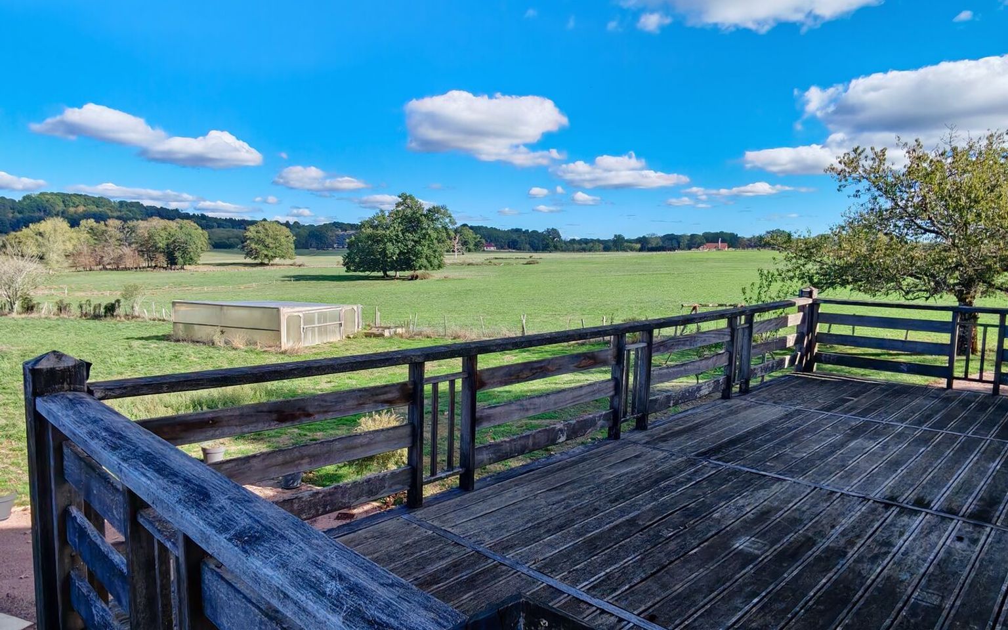
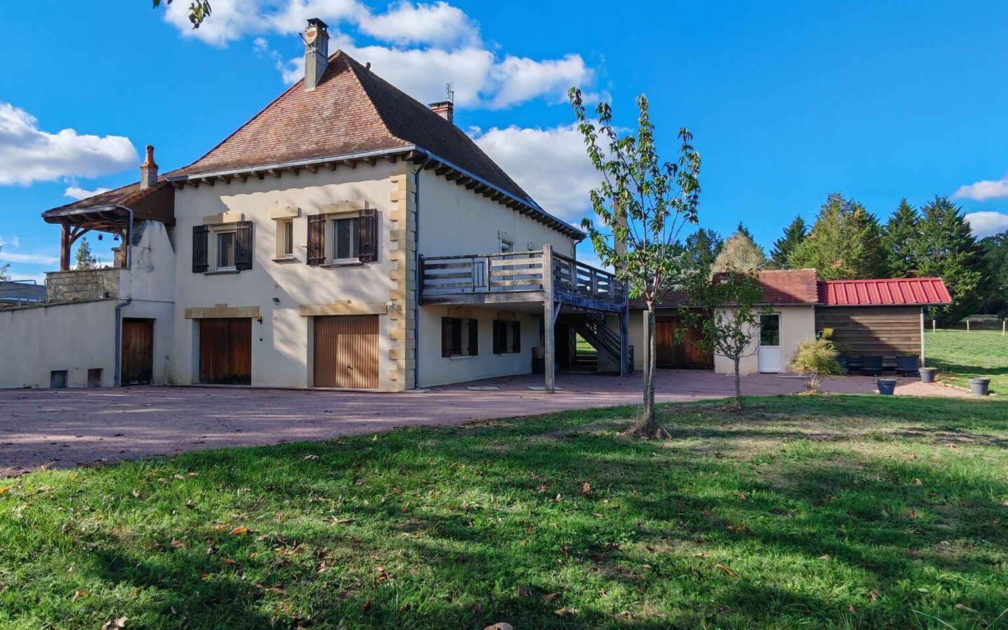
Situated on elevated ground, in a peaceful setting with no overlooking neighbours, this Périgord-style house built in 1989 benefits from two terraces, each offering open views over the surrounding countryside.
Built entirely by a skilled craftsman, the house reflects careful workmanship throughout, with traditional exposed timber framing, an elm staircase and chestnut floors.
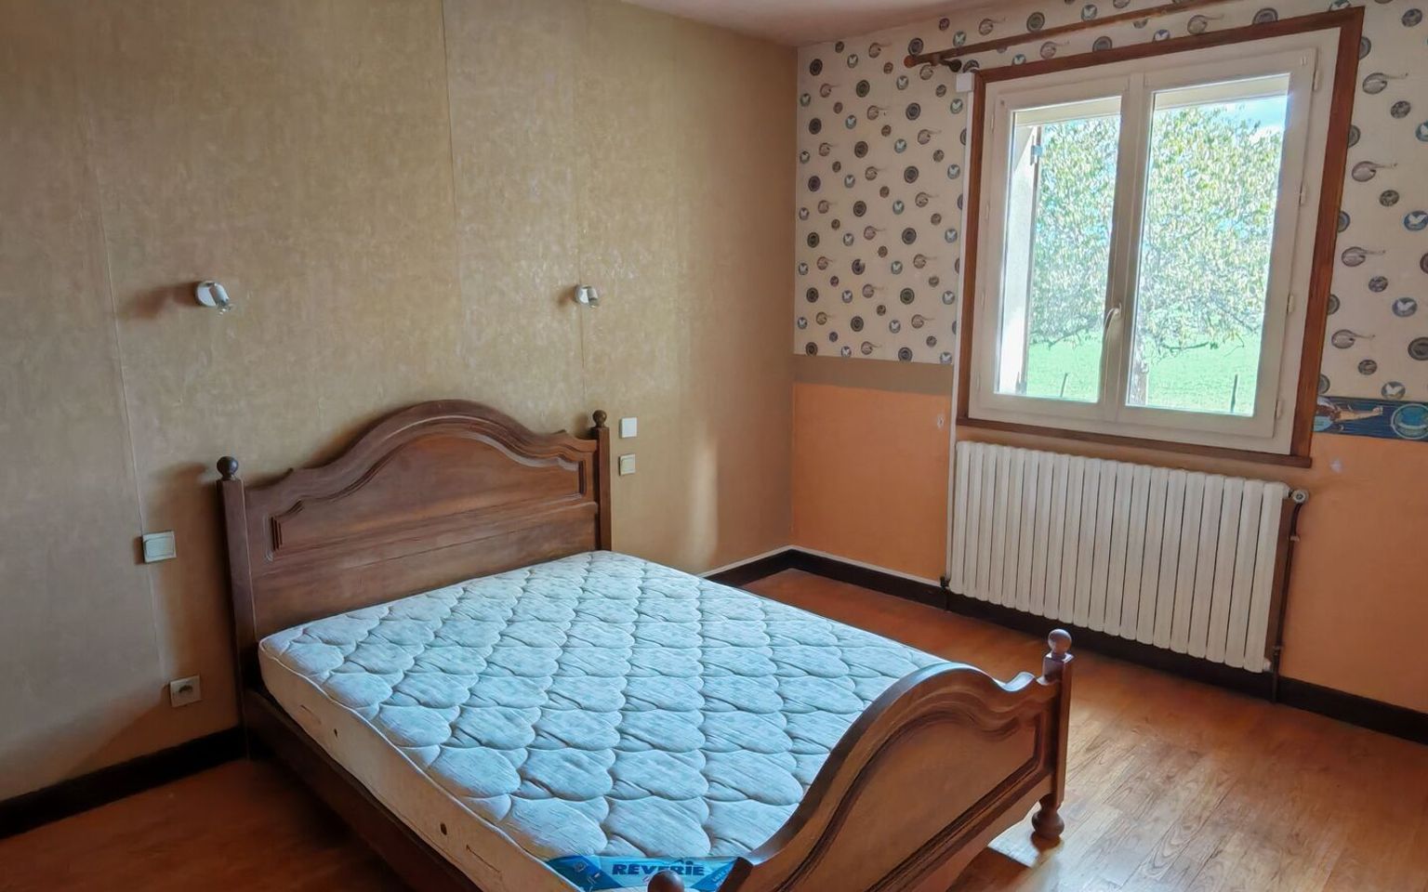
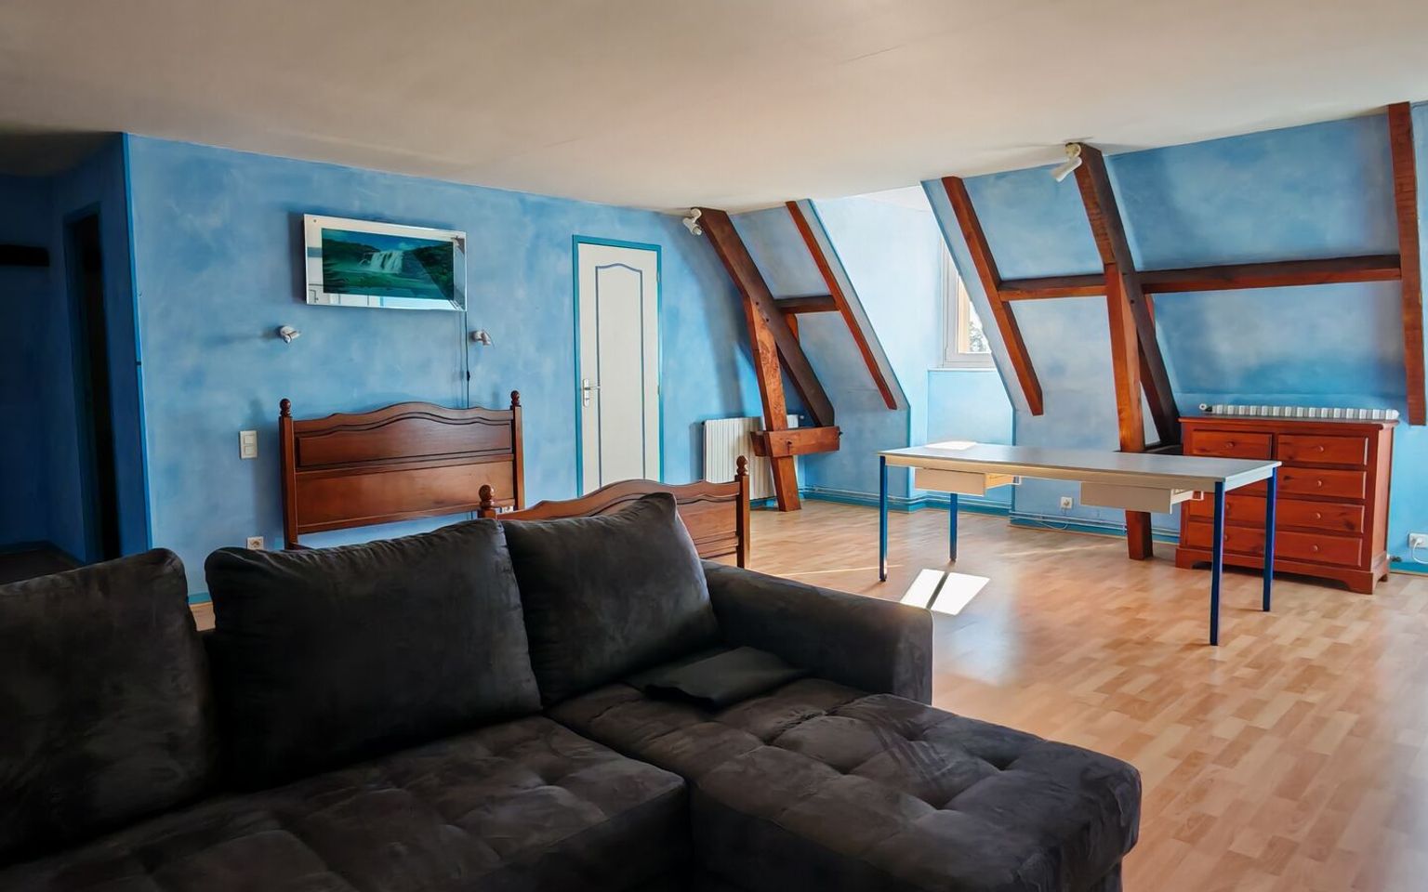
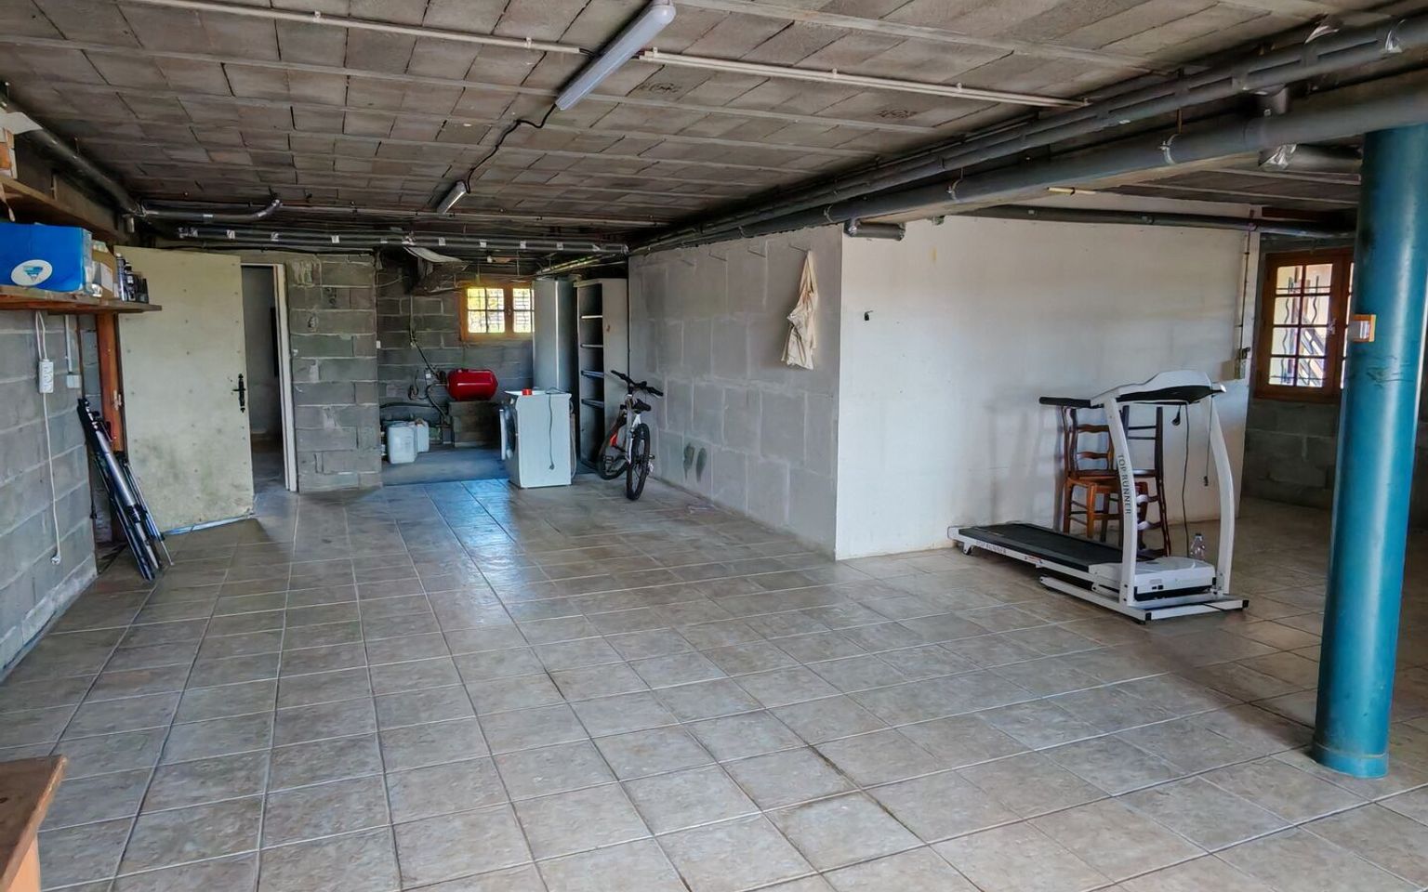
It offers generous living spaces, including a 48 m² living room, 4 bedrooms, one of which measures 48 m², and a basement with an 80 m² garage.
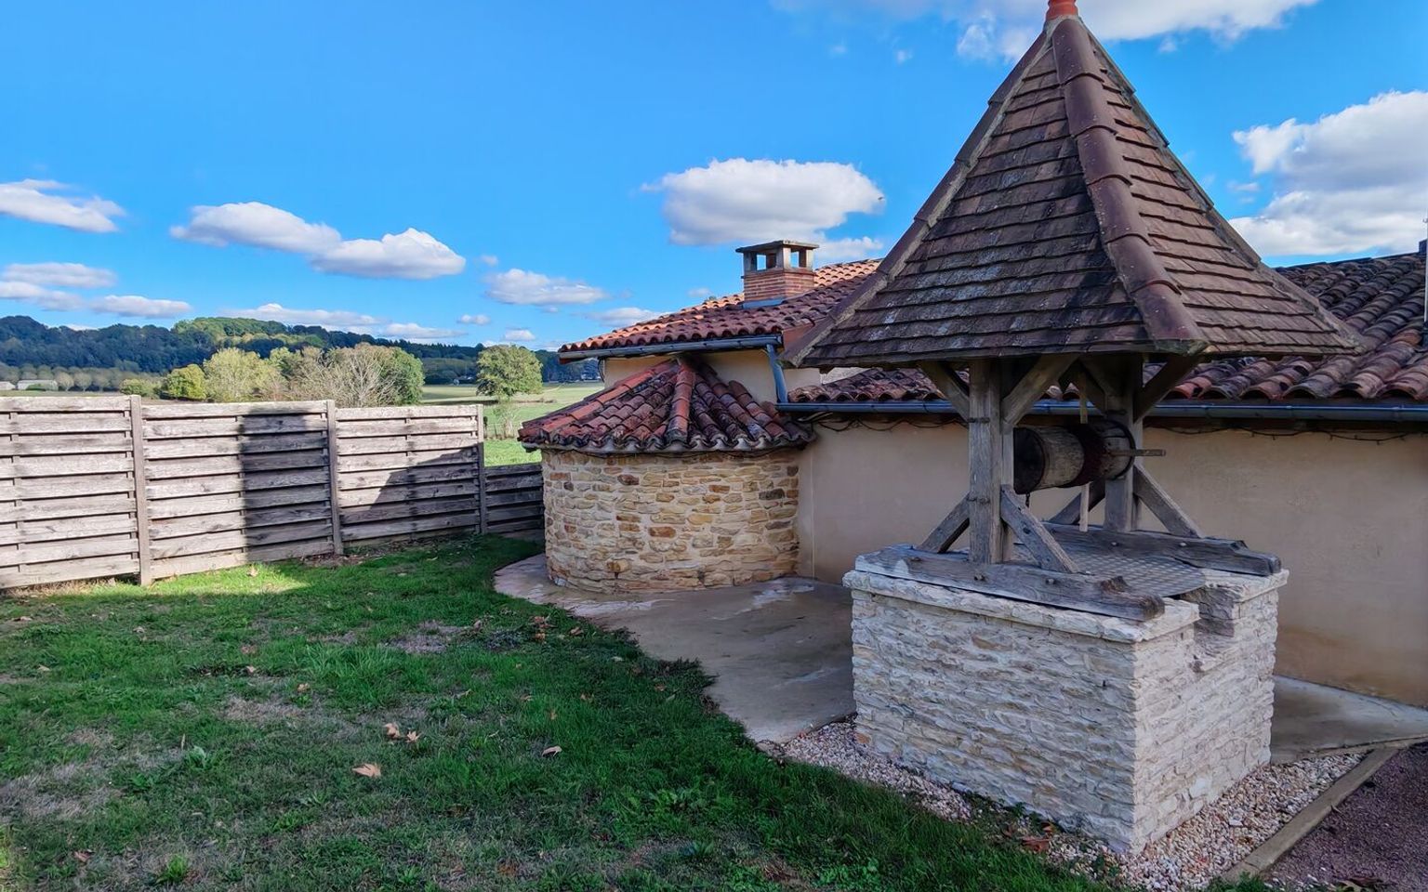
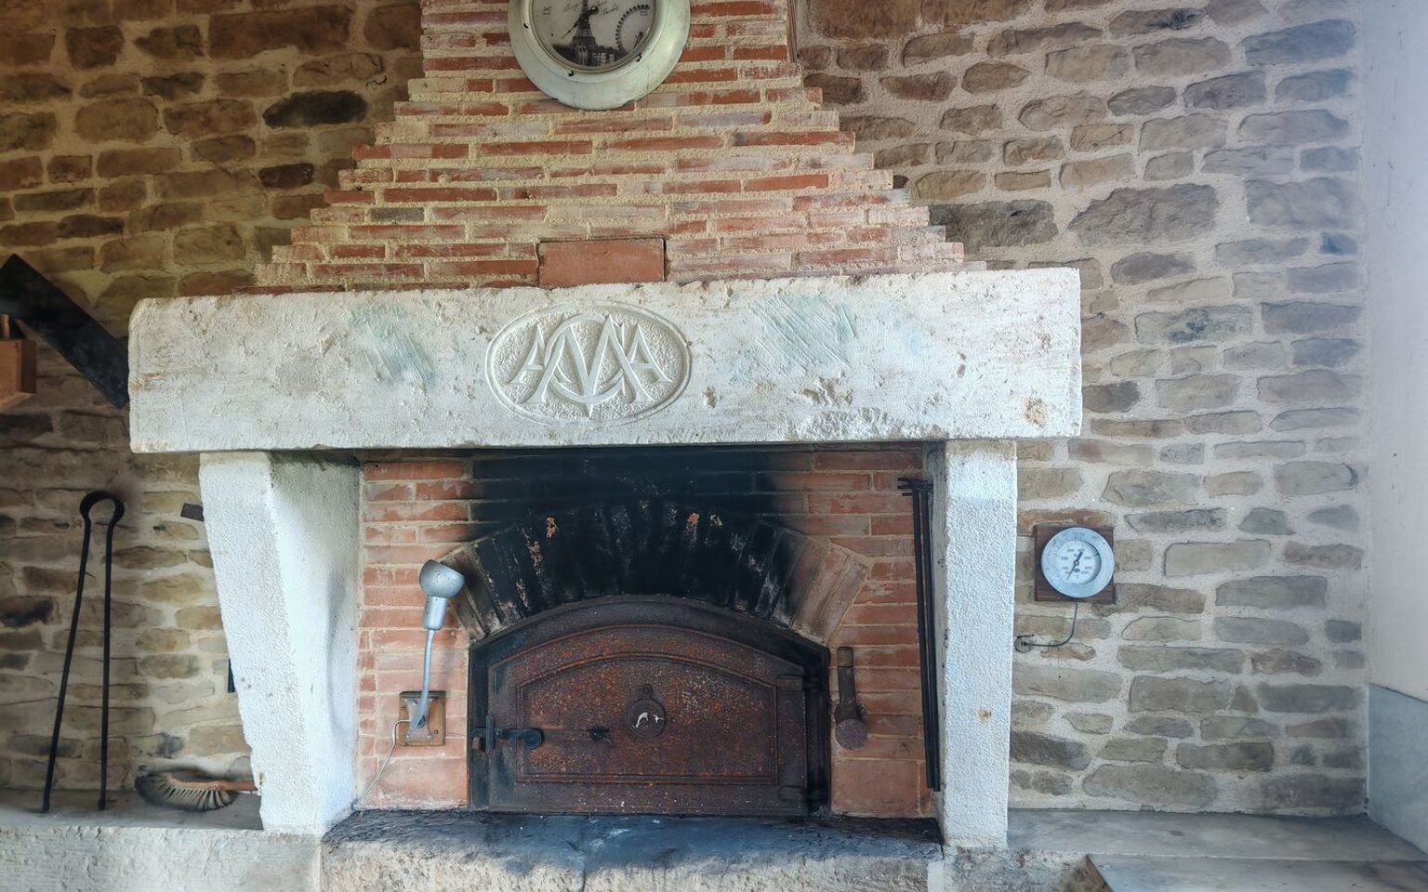
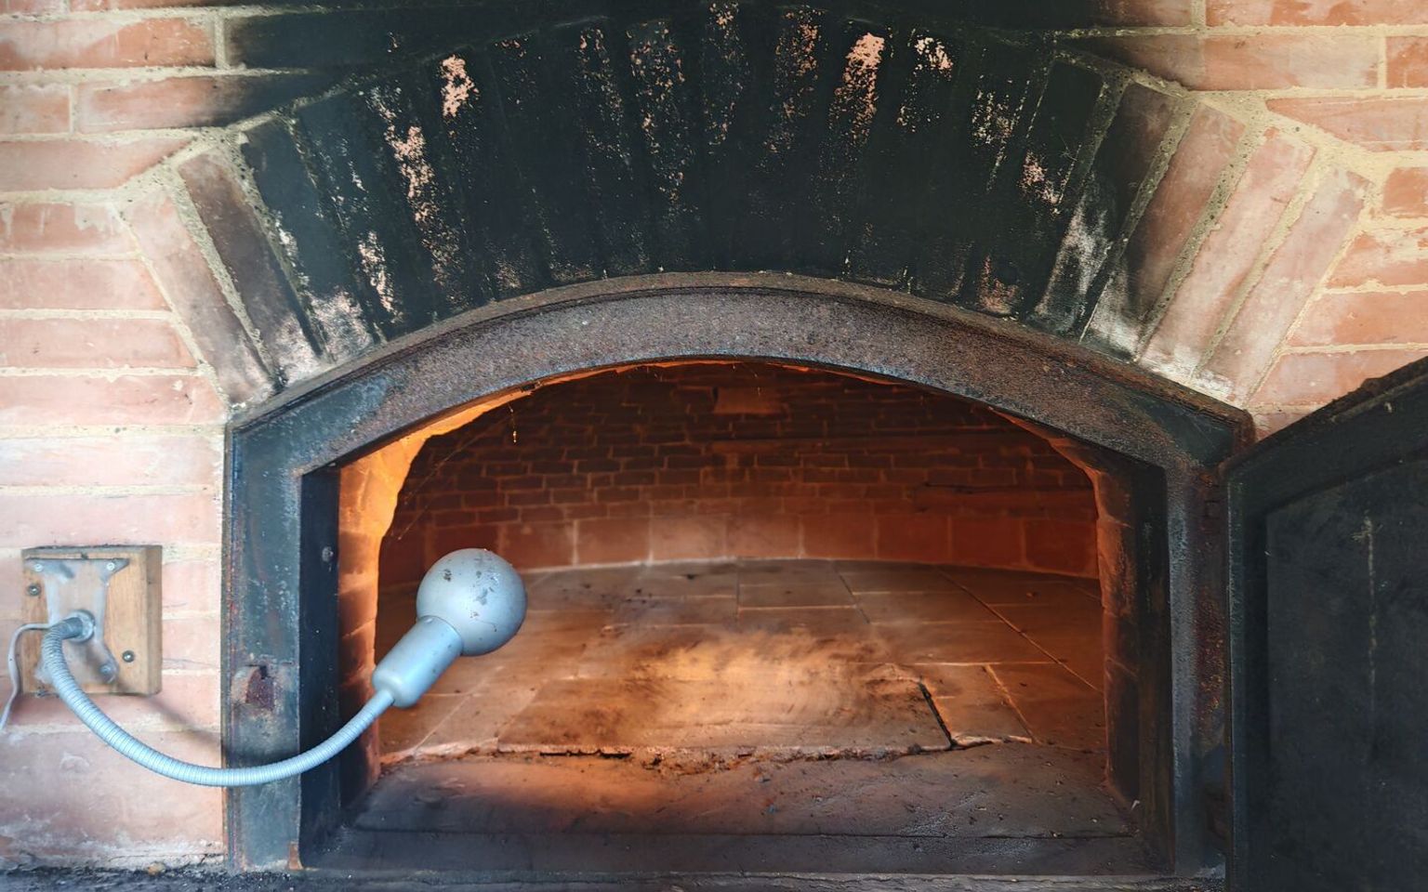
A traditional bread oven built from hand-cut stone and a cold storage room complete the property. The house has its own drinking water supply from a well.
The property includes 3.7 hectares of adjoining land, consisting of gardens, orchards and meadows, together with a further 3 hectares of separate woodland, bringing the total to 6.7 hectares.
Possibility to buy 1000m² of outbuildings.
Price agency fees INCLUDED:
406 770 €
Price agency fees EXCLUDED:
390 000 €
Agency fees of 4,00%, all tax included, to be paid by the buyer
4 Bedrooms
7 Rooms
2 Bathrooms
Living space: 200 m²
Land surface:
67 000 m²
Property tax:
2 300 €
Area: THIVIERS AREA
Environment: Non isolated countryside
Condition: Good
Year: 1989
Orientation: South-West
Kitchen: Independant
Heating: Heating pump
Style: Traditional
Details
Property location
Hamlet no direct view
1st floor
Bedroom(s) 48 m² with a 7 m² walk-in closet
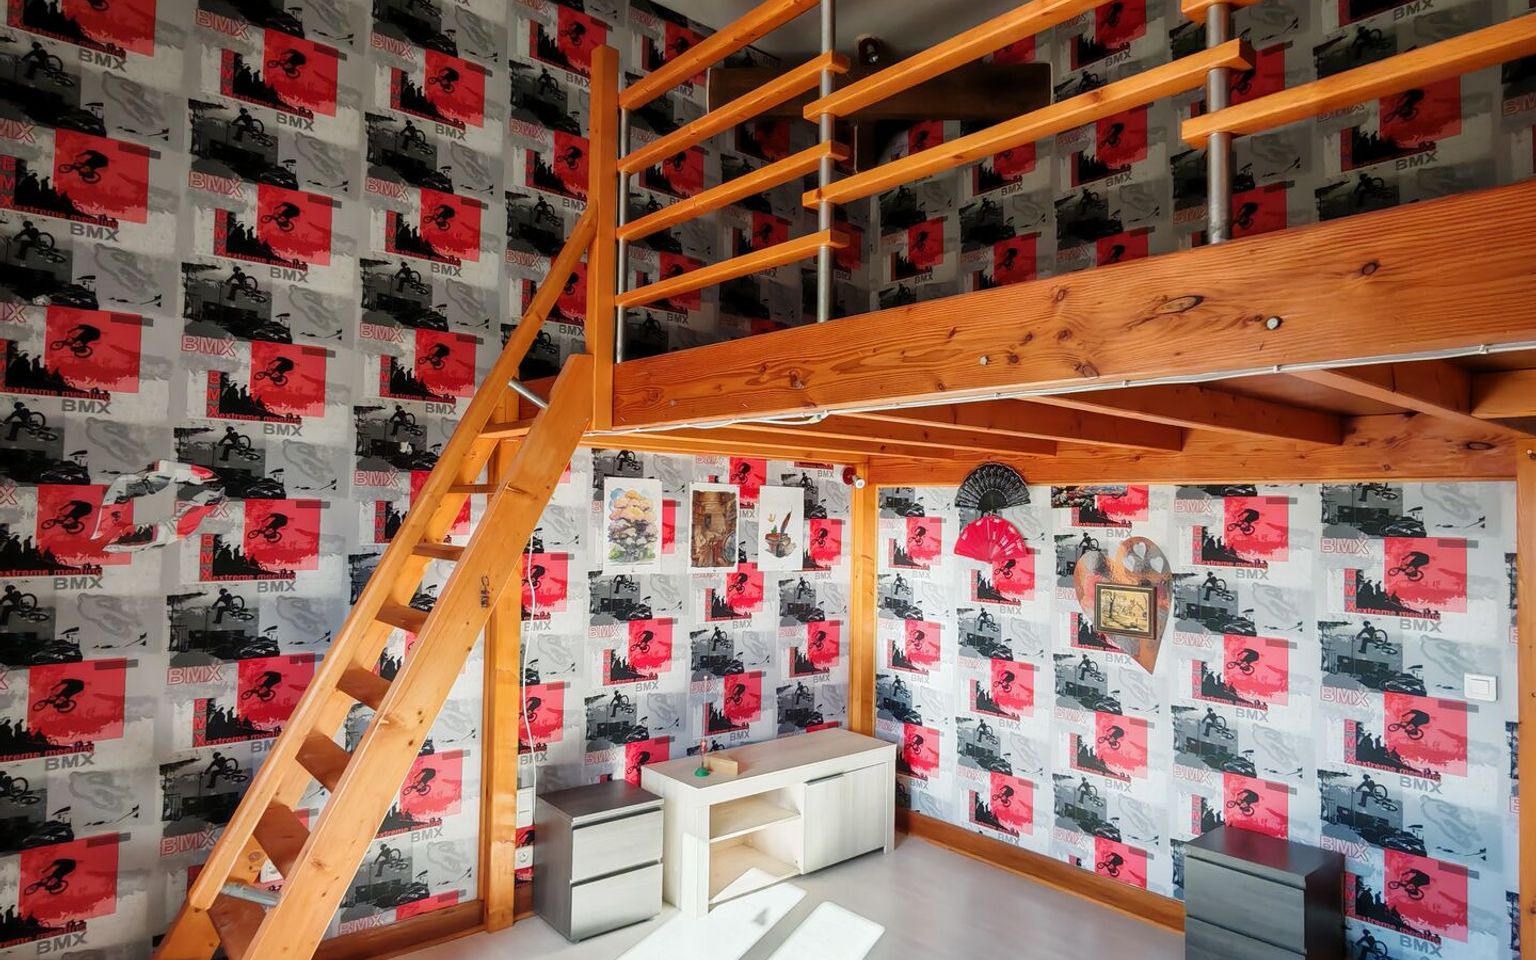
Bedroom(s) 14 m² with a mezzanine
Landing 15 square meters
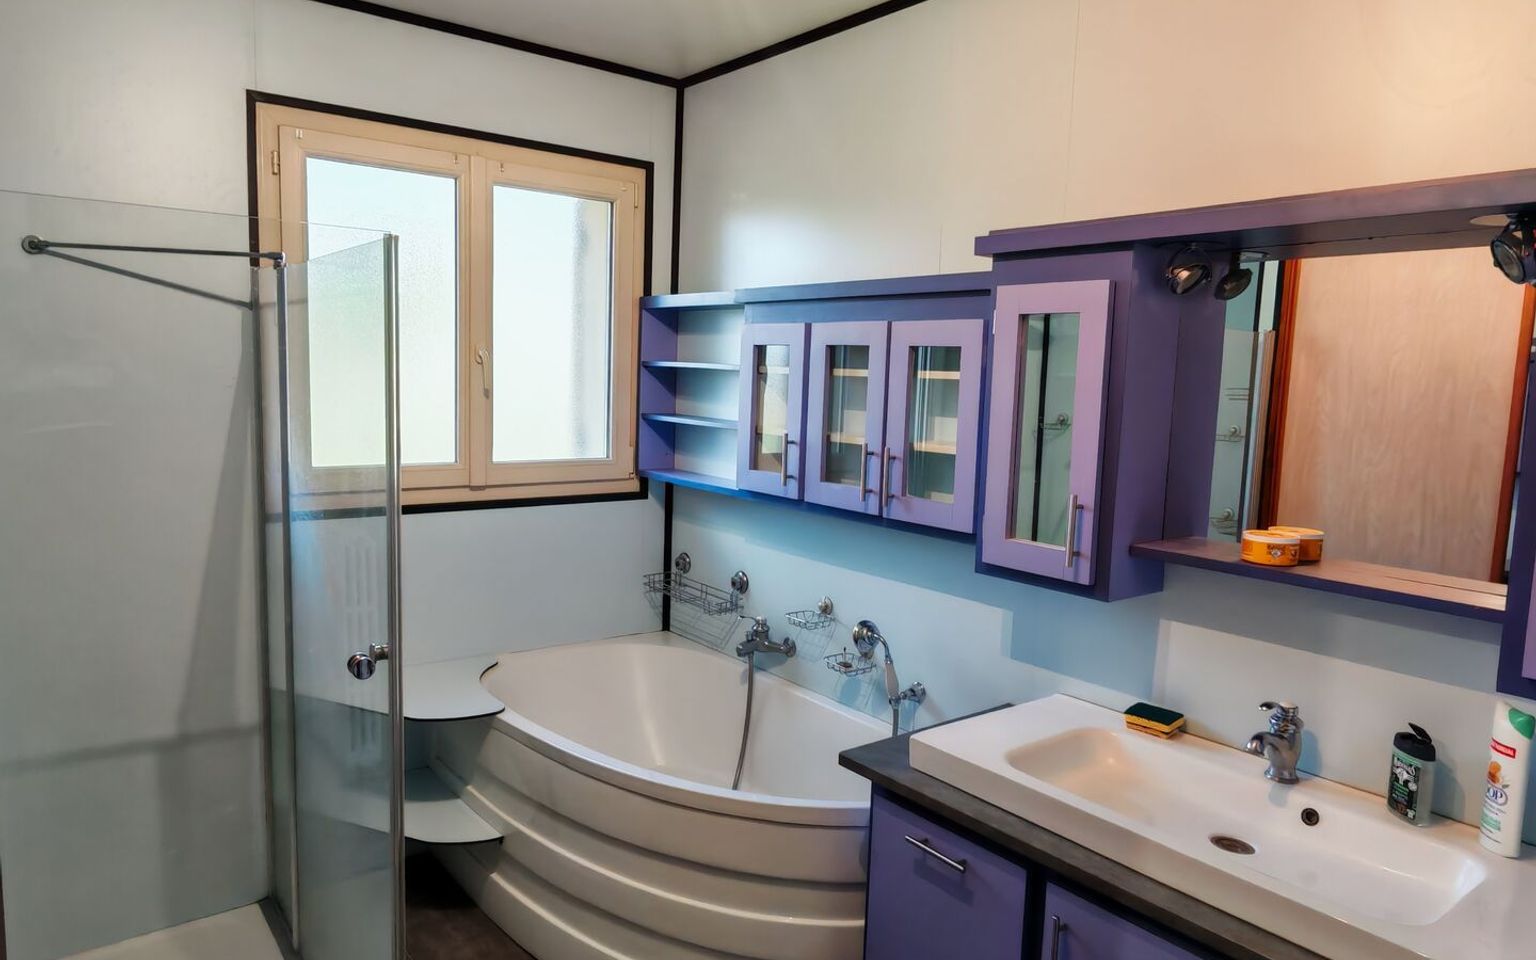
Shower room(s) 7 square meters, with a shower and sink
WC 2 square meters
Other equipment
Septic tank 5,000 L
Basement
Utility Room 23 square meters
Office(s) 27 square meters
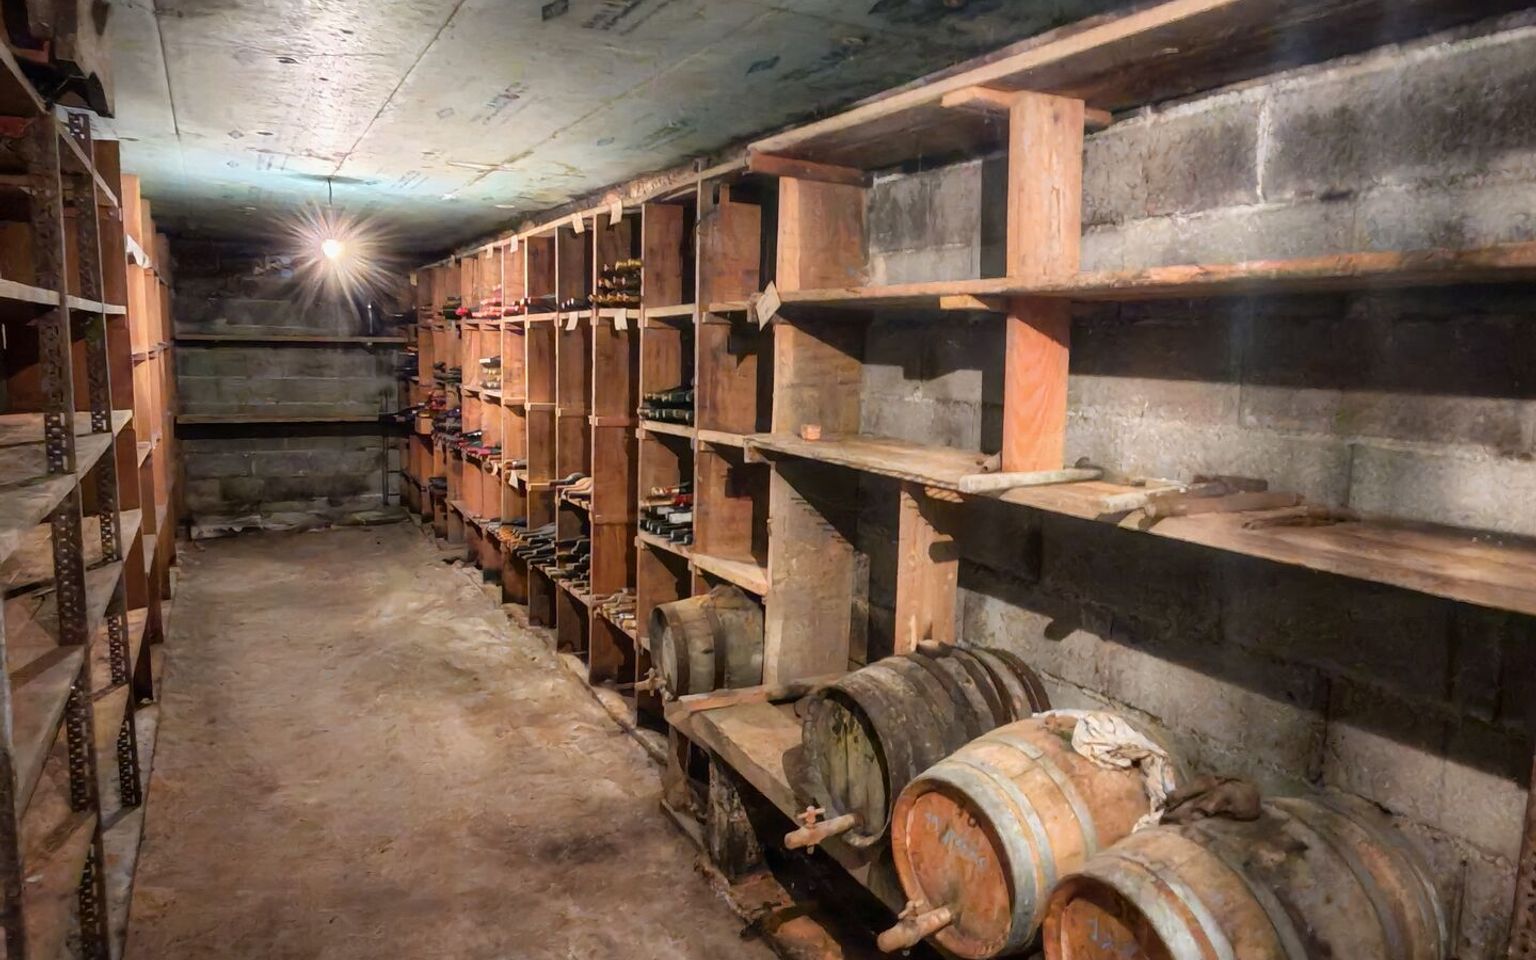
Wine cellar 34 square meters
Garage(s) 80 square meters
Roof
Isolation vermiculite and glass wool
good condition
Services
School high school, 15 minutes away
Nearest town : Thiviers, 10 minutes away
Calm
Outbuildings
Well/Spring/Pond self-sufficient drinking water
View
Bungalow
Ground floor
Bedroom(s) 15 and 12.5 square meters
Kitchen(s) 14 square meters
Landing 4.5 m²
Living room(s) 48 m² with a wood-burning insert
Bathroom(s) 9 square meters, with a bathtub, a wheelchair-acc
WC 2 square meters
Heating
air-to-air
Central heating with heat pump. air/water
Windows
Double Glazing
Land
Wooded
Woods 3 hectares of non-contiguous woodland
Meadowland
Well self-sufficient drinking water
Land in agriculture, harvesting grain for chickens, so
View
Panoramic view
Consommation énergétique (en énergie primaire) Energy performance NULL
Energy Performance Diagnosis (Energy report)
Date of Energy Performance Diagnosis completion : 03/03/2026