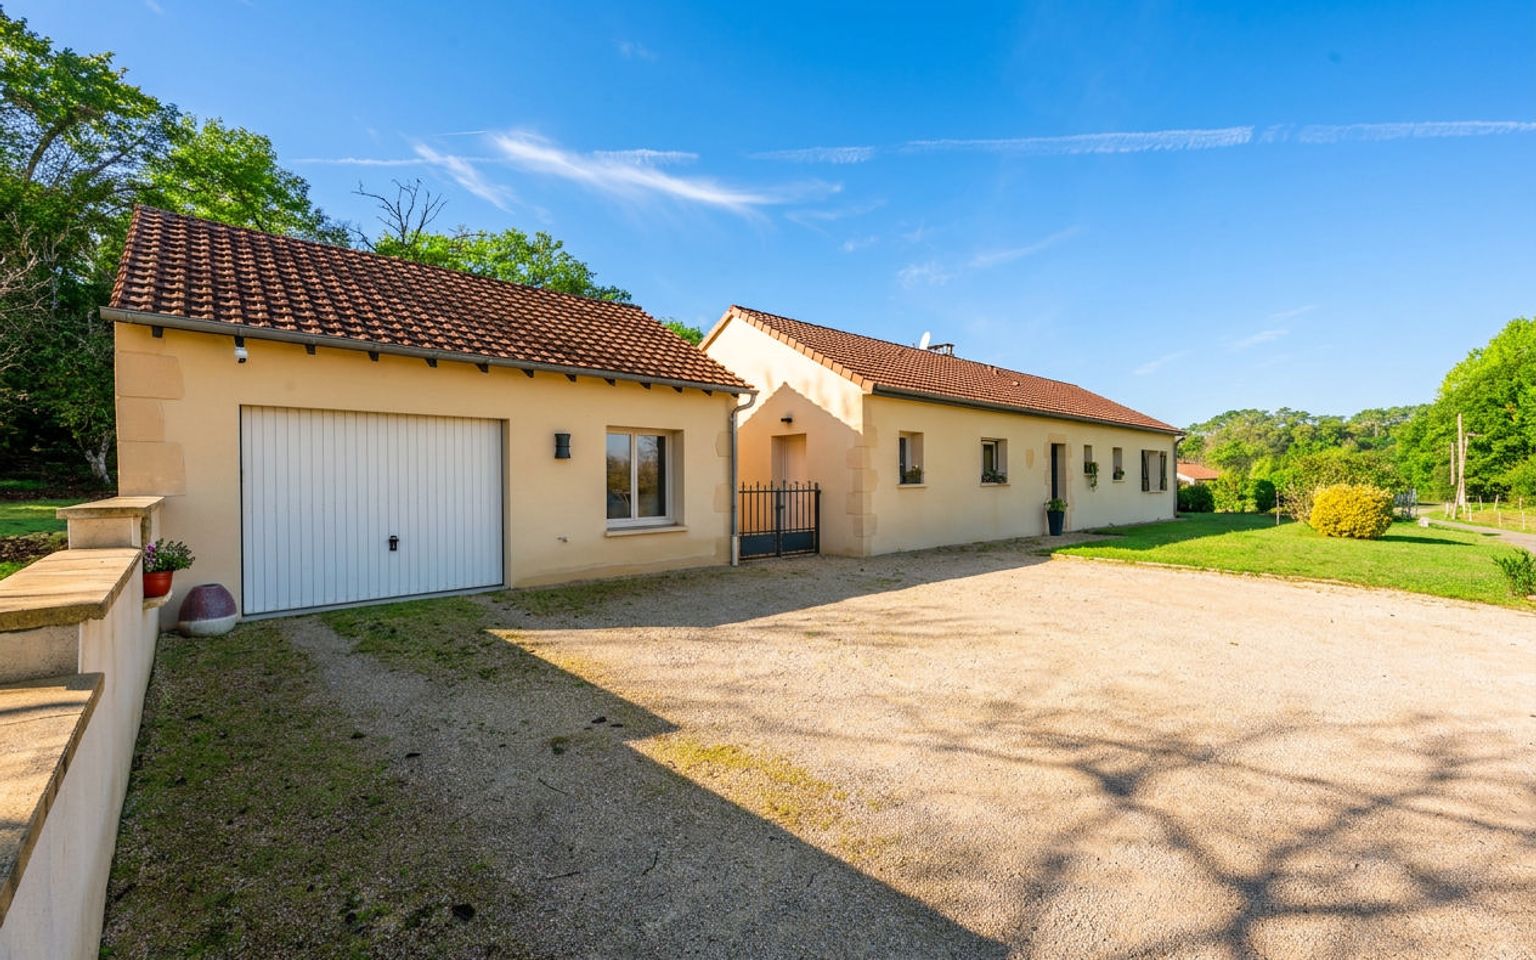
EXCLUSIVE – Gourdon Area – Charming Single-Storey Contemporary Home with Large Detached Garage, Set on a Peaceful 1,507 sqm Enclosed Plot
Réf. : GD2187
Property for Sale Modern house GOURDON AREA
Description
**EXCLUSIVE LISTING – GOURDON AREA –**
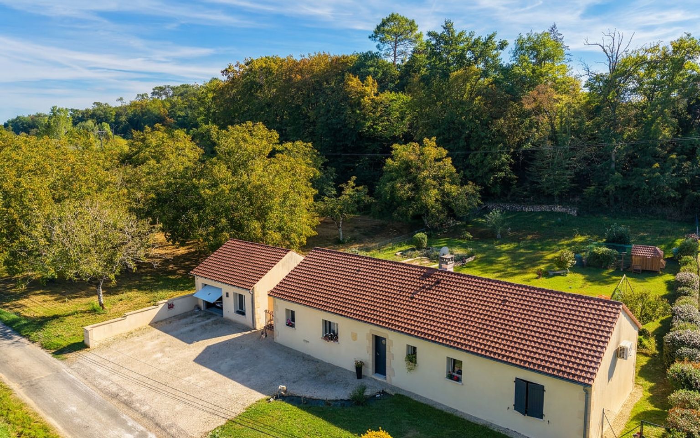
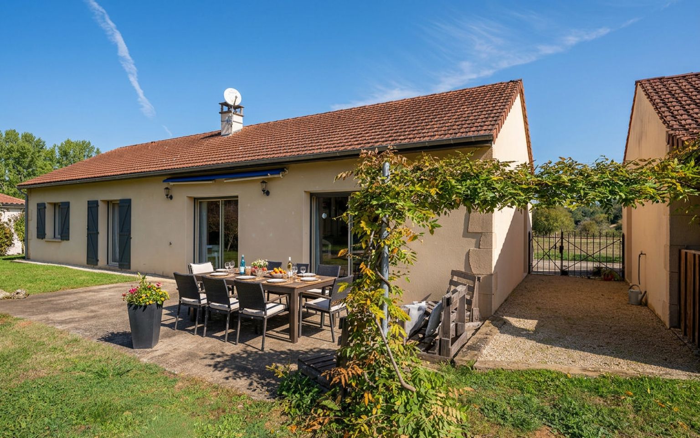
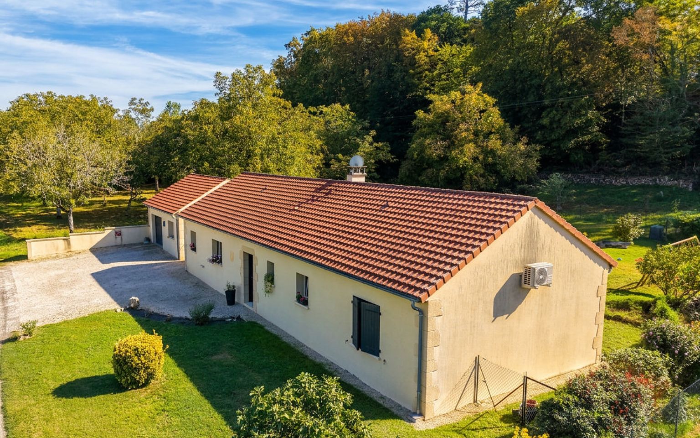
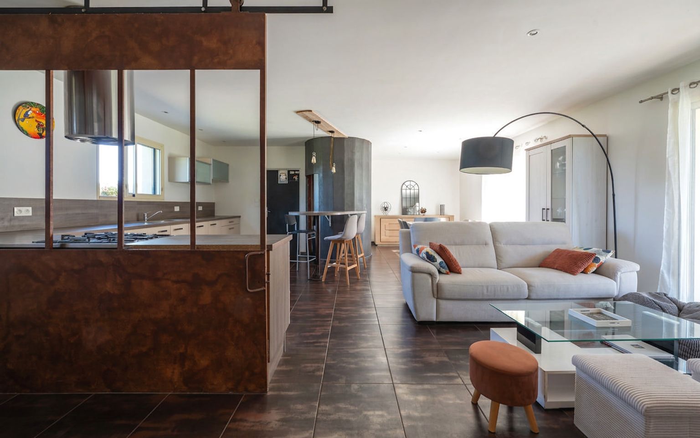
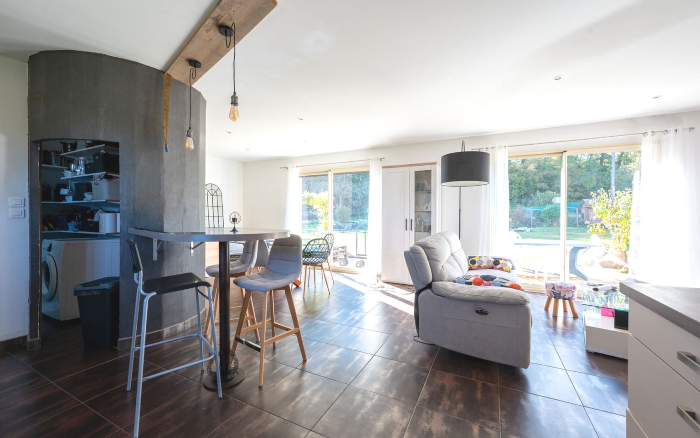
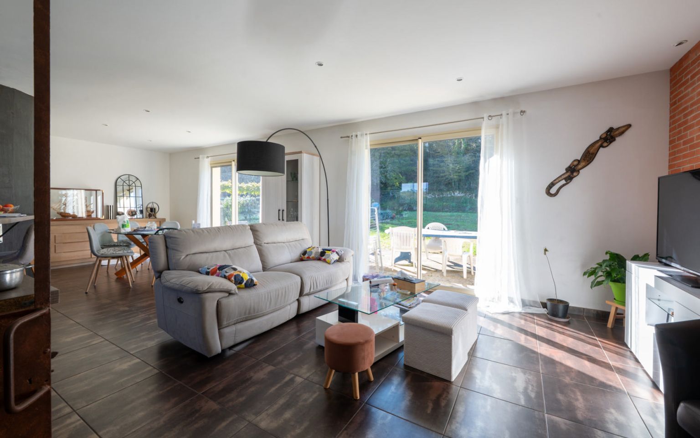
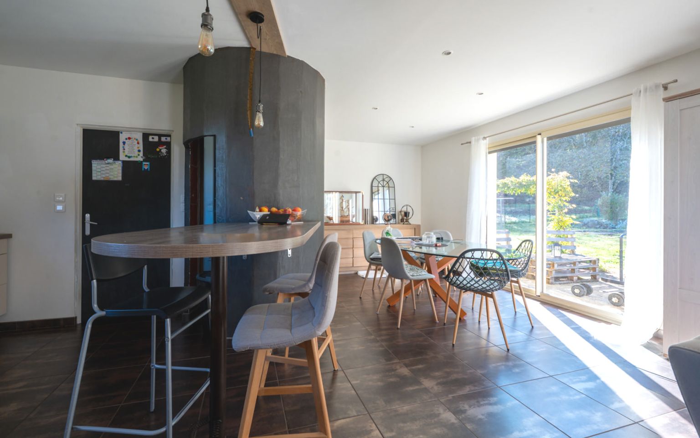
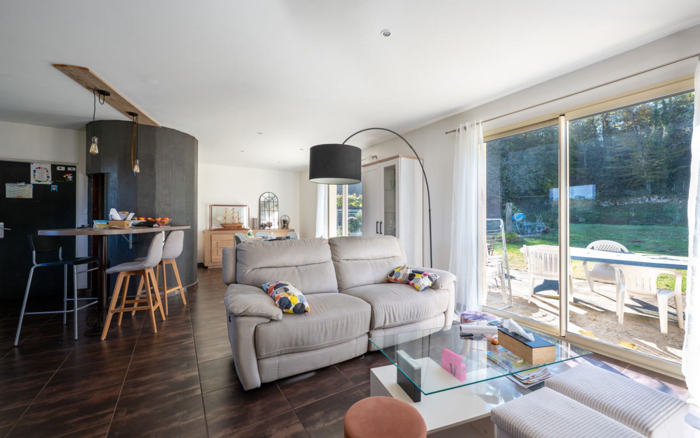
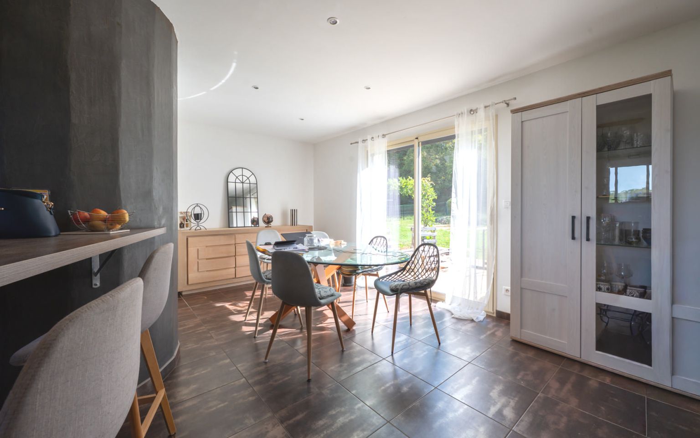
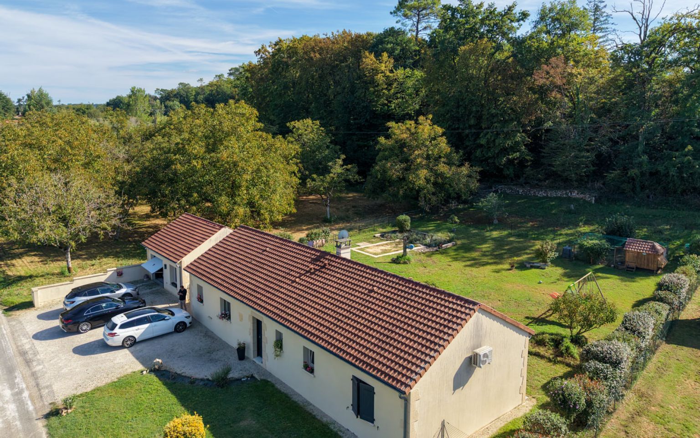
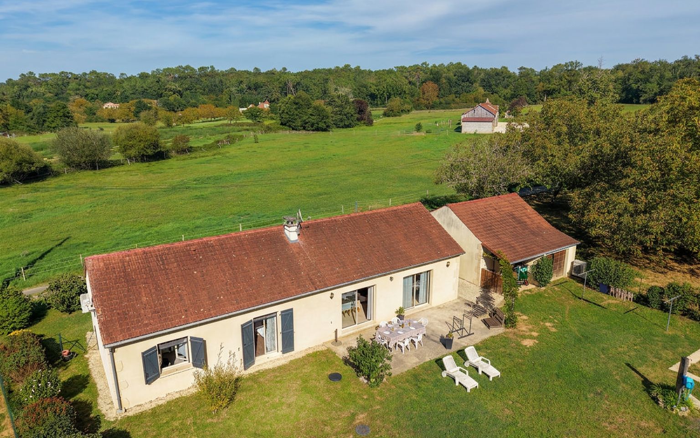
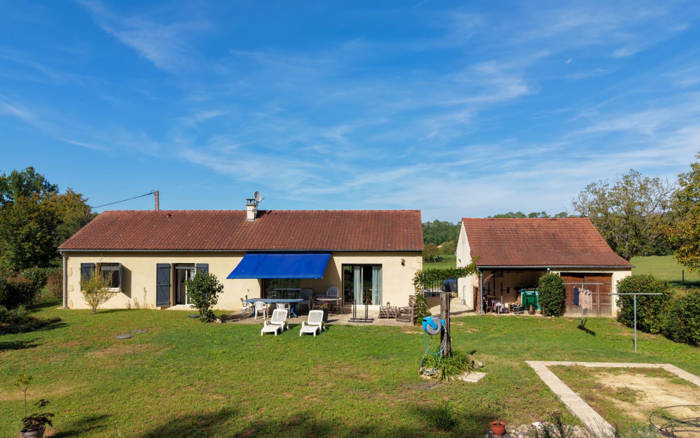
Discover this delightful contemporary home, located just a few minutes from the shops and amenities of Gourdon, offering a peaceful lifestyle in a charming countryside setting. This bright, single-storey property provides 100 sqm of living space, thoughtfully arranged on a beautifully landscaped and fully enclosed plot of 1,507 sqm.
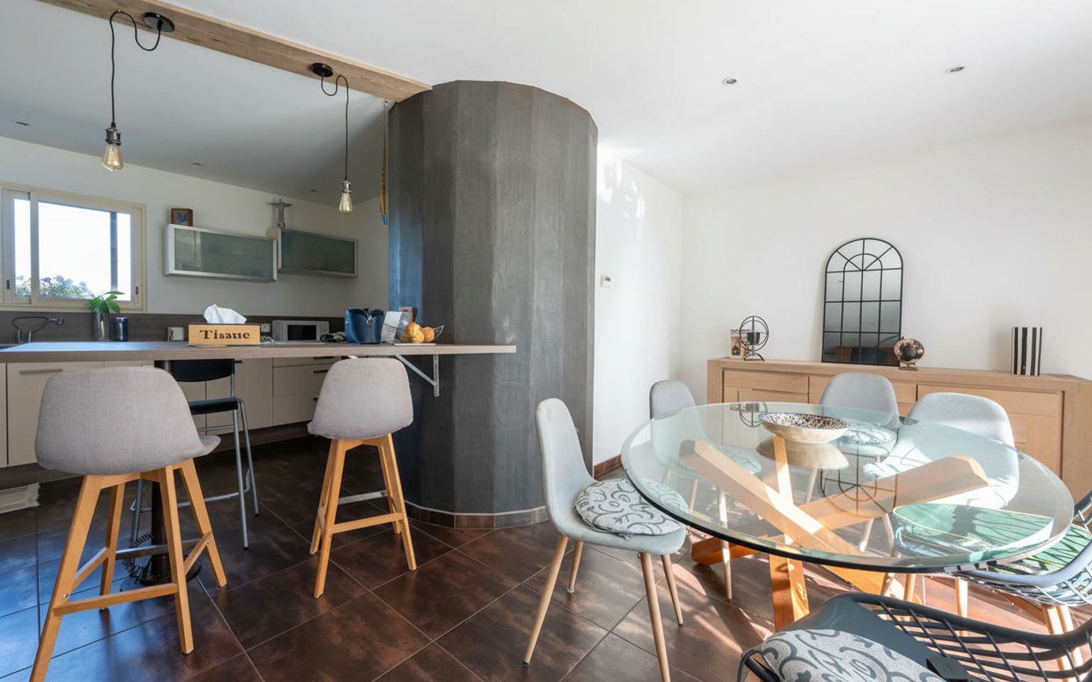
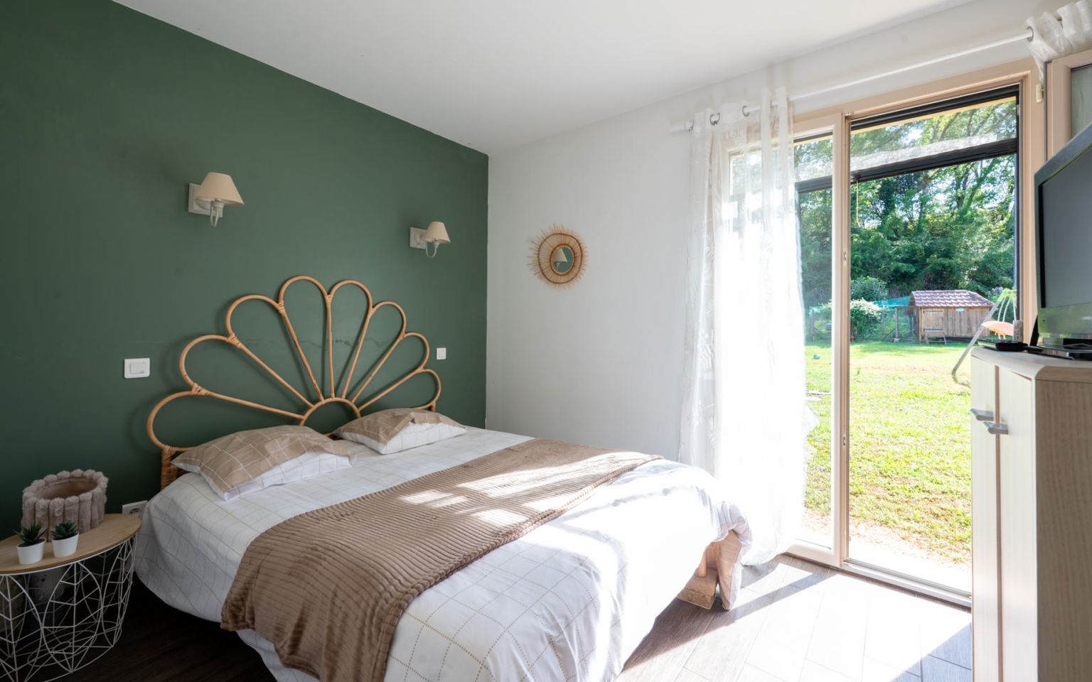
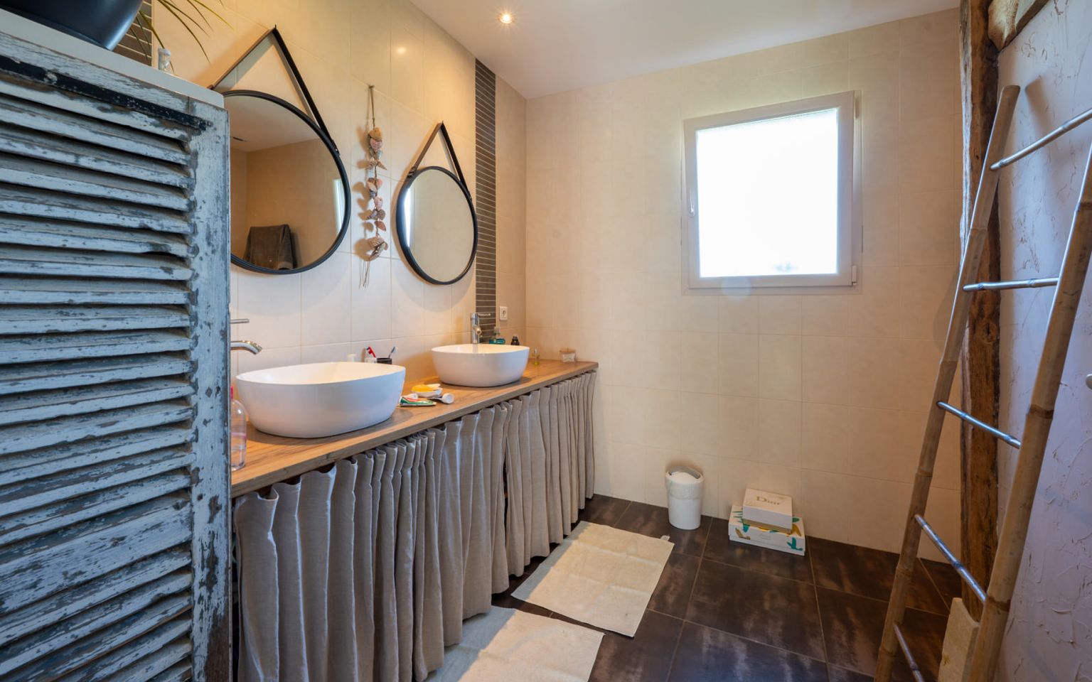
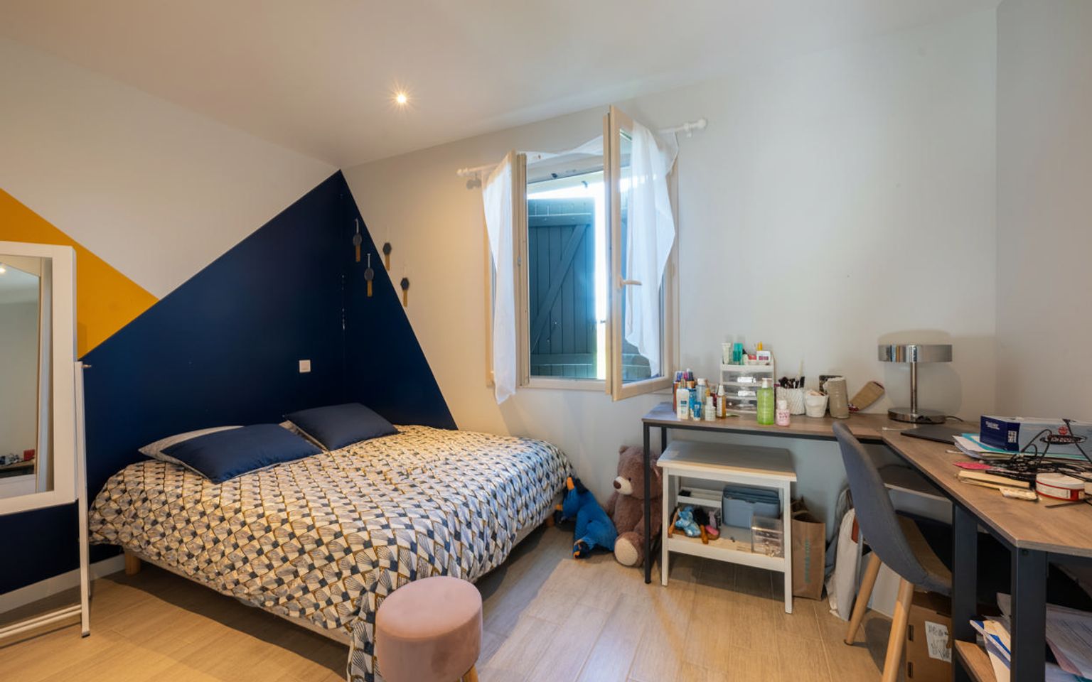
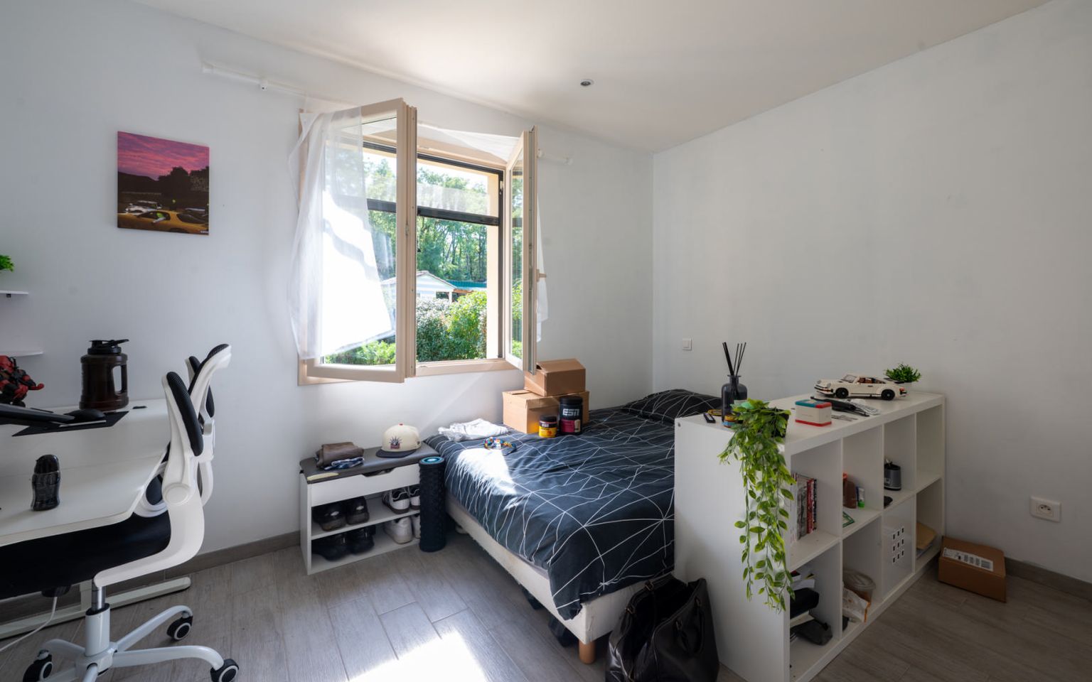
The spacious 50 sqm main living area features a welcoming lounge with an open-plan kitchen, complemented by a practical pantry. The property offers three comfortable bedrooms, two with built-in wardrobes and one with direct access to the garden. A large shower room with a walk-in shower and a separate dressing room complete the sleeping quarters.
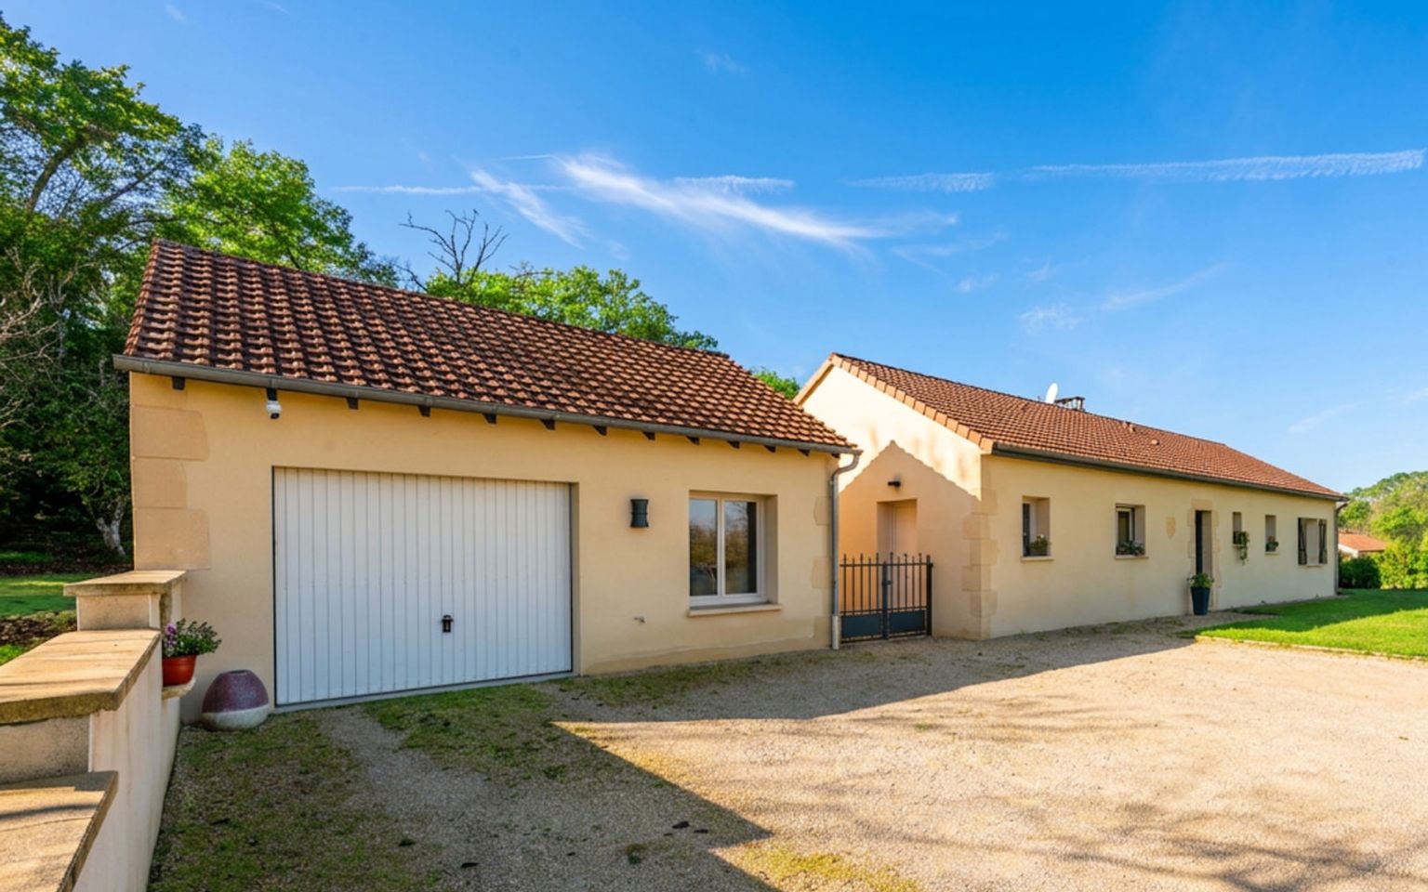
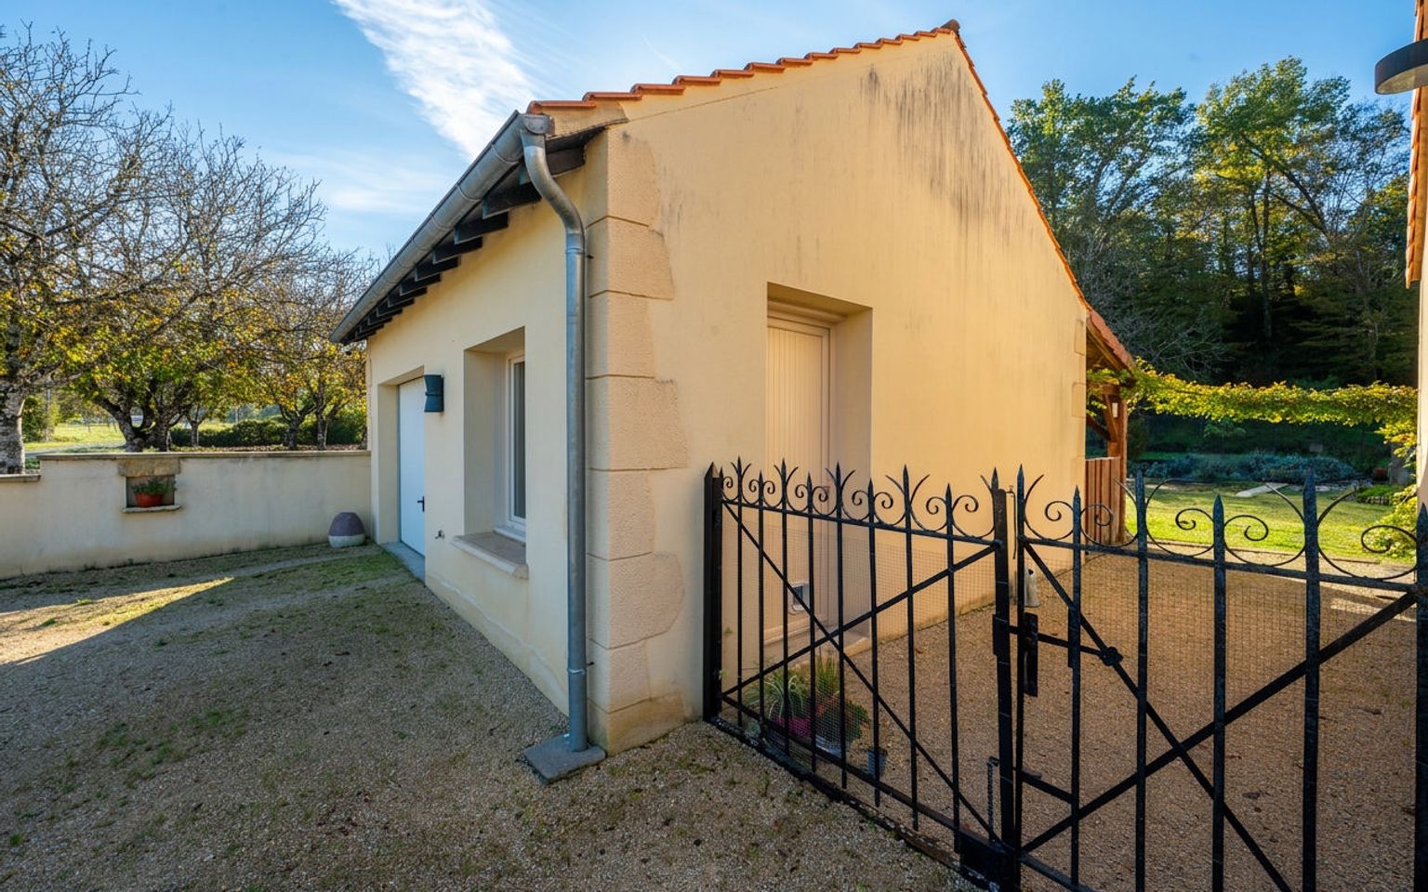
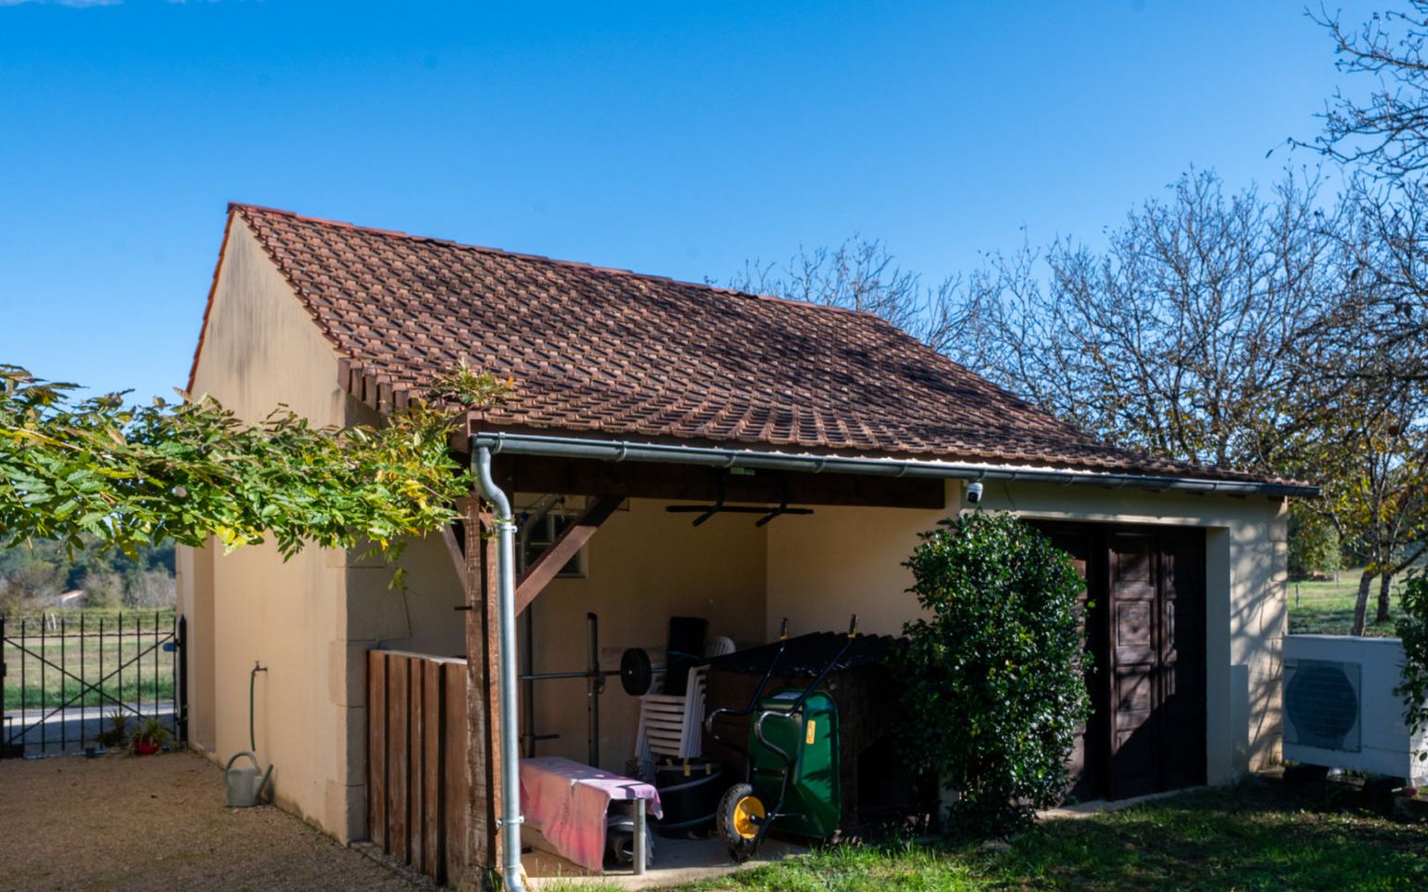
Additional features include a spacious detached garage of 34 sqm with a mezzanine level, as well as a garden shed, providing valuable storage space and potential for conversion.
Ideally located, this home combines modern comfort with practical living spaces, benefiting from an efficient and energy-saving heating system. A charming, move-in-ready property offering an excellent quality of life.
Information about the risks to which this property is exposed is available on the Géorisques website: www.georisques.gouv.fr
Price agency fees INCLUDED:
246 750 €
Price agency fees EXCLUDED:
235 000 €
Agency fees of 5,00%, all tax included, to be paid by the buyer
3 Bedrooms
4 Rooms
Garage: 2 car(s)
Living space: 100 m²
Land surface:
1 507 m²
Property tax:
931 €
Area: GOURDON AREA
Environment: Non isolated countryside
Condition: Very good
Year: 2013
Orientation: South
Kitchen: Opened
Heating: Heating pump
Style: Traditional
Details
Property location
Non isolated countryside
Outbuildings
Shed
Garage(s)
Other equipment
Double Glazing
Septic tank
Awning
Land
Wooded
fenced
Services
Nearest town :
Nearest shops :
Calm
Outbuildings
View
Bungalow
Parking space(s)
Ground floor
Utility room
Bedroom(s)
Corridor
Kitchen(s)
Landing
Dressing room(s)
Entrance lobby
Living room(s)
Washroom(s)
WC
Heating
Central heating with heat pump.
Windows
Double Glazing
PVC
Shutters
Roof
Tiles
Consommation énergétique (en énergie primaire) Energy performance int(94)
Energy Performance Diagnosis (Energy report)
Date of Energy Performance Diagnosis completion : 23/10/2026