EXCLUSIVE LABEL PIERRES  The discreet elegance of a village house, with all amenities nearby
Share this property:

EXCLUSIVE LABEL PIERRES The discreet elegance of a village house, with all amenities nearby

Réf. : AP2846-B
Property for Sale House / Character property ST CYPRIEN AREA

Description

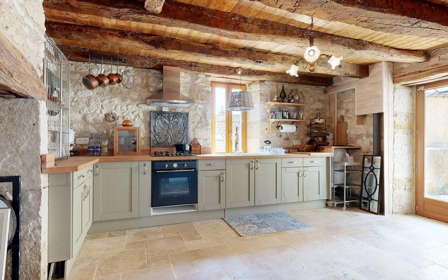
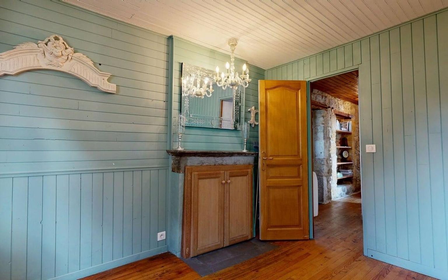
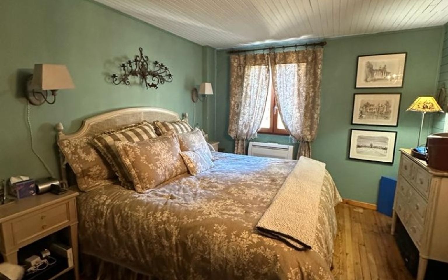
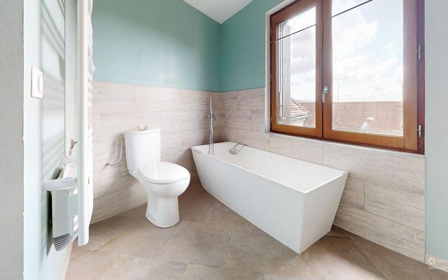
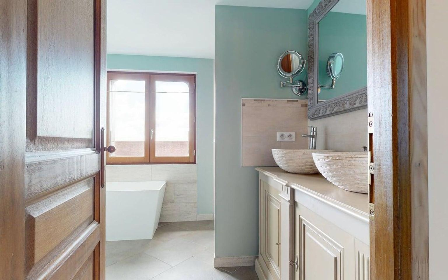
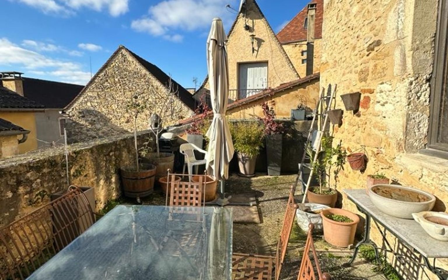
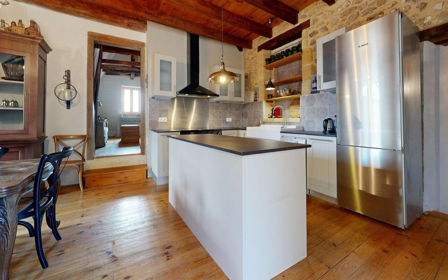
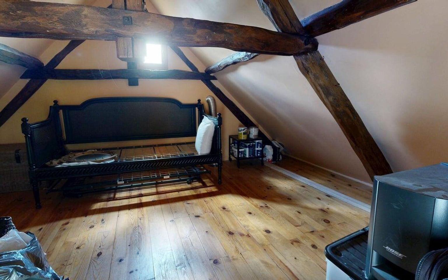
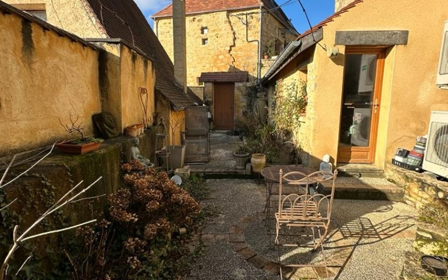
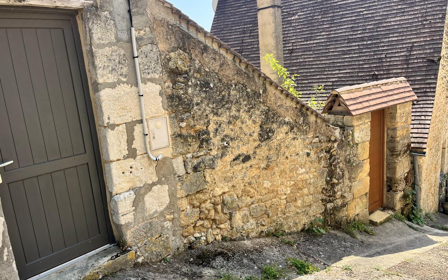
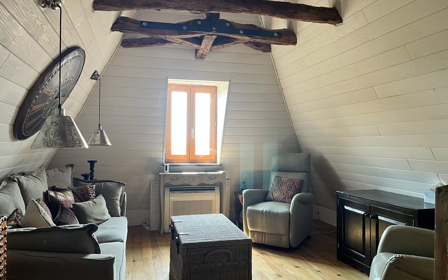
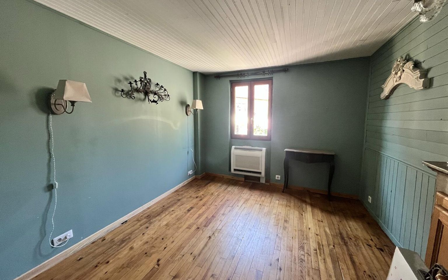
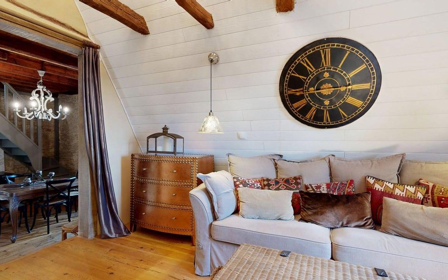
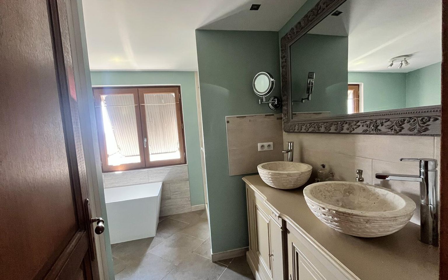
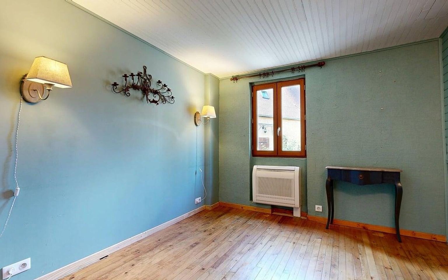
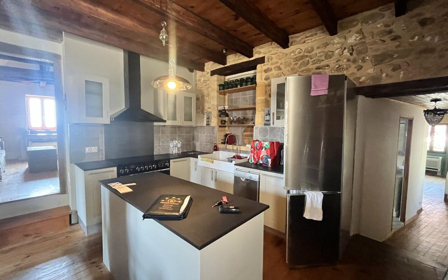
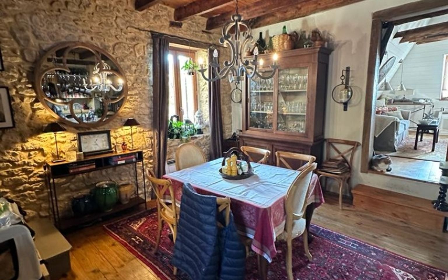
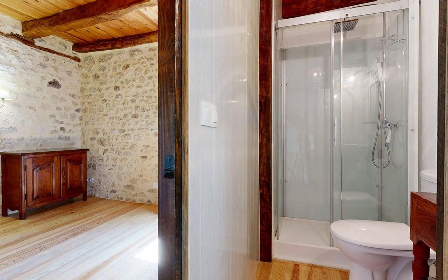
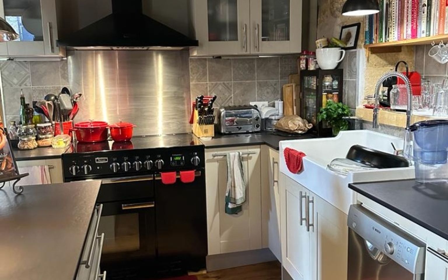
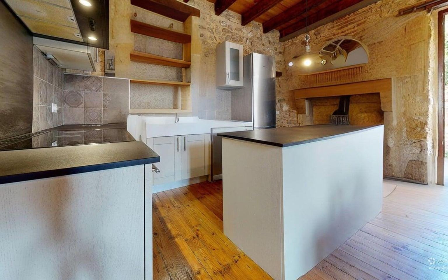
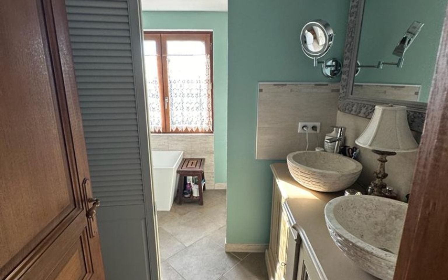
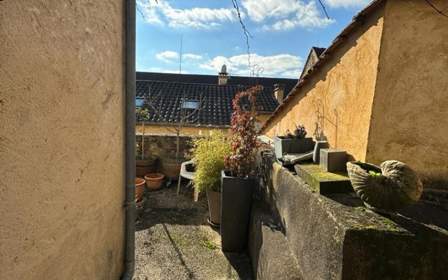
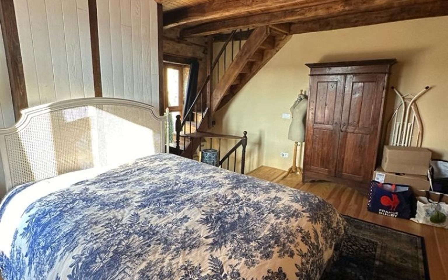
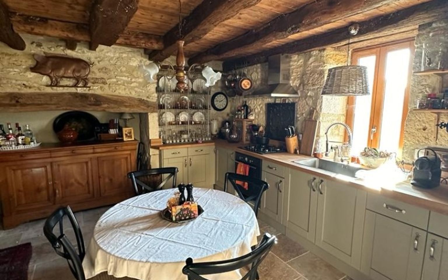
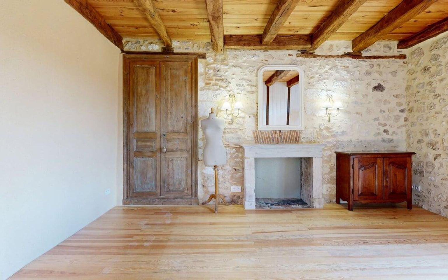
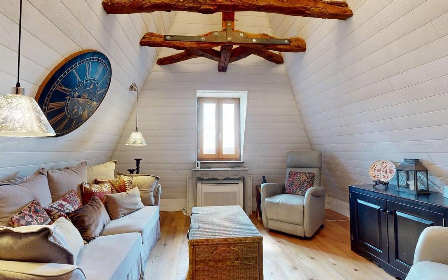
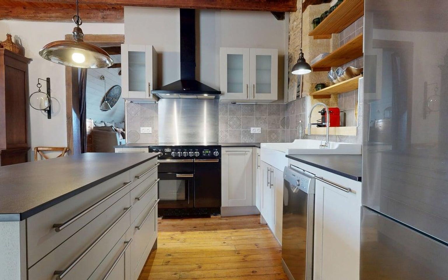
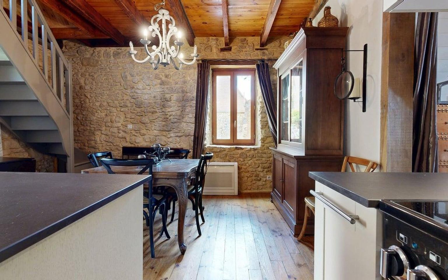
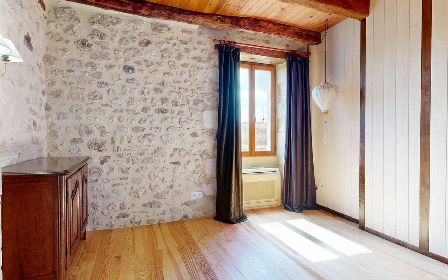
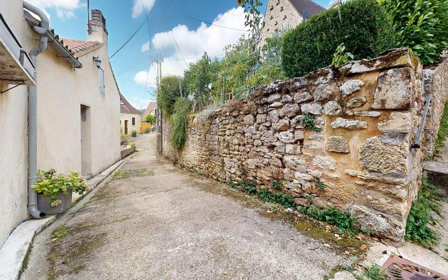
EXCLUSIVE TO LABEL PIERRES Located in the center of the highly sought-after village of Saint-Cyprien, this 4-story character house has been fully renovated to the highest standards. Combining contemporary comfort with the charm of original stonework, it features an exceptionally clever layout. The current configuration offers rare versatility: the entire property can be used as a single, large family home, or easily divided into two independent living spaces. This represents an ideal opportunity for a rental investment project (seasonal or long-term) or for hosting guests while preserving everyone's privacy. Optimized Volumes and High-End Features The layout has been meticulously designed to maximize functionality and natural light: Main Living Space (Ground Floor & First Floor): The entrance opens into a modern, fully equipped kitchen that connects seamlessly on one level to a welcoming living room. This floor also includes a first bedroom and a spacious bathroom featuring a freestanding bathtub, an independent shower, and a cleverly concealed laundry area. A storage room completes this level for optimal organization. On the upper floor, a spacious second bedroom occupies the entire level. Independent Space or Garden Level (Lower Levels): The first lower level leads to a third bedroom, self-contained with its own shower room and private toilet. Moving down another level, the garden floor reveals a second major living area: an open-plan lounge and secondary kitchen. This space opens directly through large doors onto a private, enclosed outdoor terrace with no overlooking neighbors—perfect for outdoor dining. Outbuildings and Technical Features As an added bonus, the property features an independent workshop—ideal for a craftsman, an artist, or for storing leisure equipment—as well as a large, dry basement cellar. The choice of materials (flooring, joinery, insulation) ensures excellent energy performance and lasting aesthetic appeal. No work is required. A rare property on the Saint-Cyprien market, combining a walk-to-village lifestyle, rental flexibility, and flawless finishes. Information on the risks to which this property is exposed is available on the Géorisques website: www.georisques.gouv.fr

Price agency fees INCLUDED: 240 750 €
Price agency fees EXCLUDED: 225 000 €
Agency fees of 7,00%, all tax included, to be paid by the buyer
  • 3 Bedrooms
  • 6 Rooms
  • 1 Bathrooms
  • Living space: 118 m²
  • Land surface: 150 m²
  • Terrace surface: 150 m²
  • Property tax: 962 €
  • Area: ST CYPRIEN AREA
  • Environment: Hamlet
  • Condition: Very good
  • Year: 1600
  • Kitchen: Opened
  • Heating: Heating pump
  • Style: Stone

Virtual tour

Details

Property location

  • Village

Ground floor

  • Bedroom(s) 12,4m2
  • Corridor 3m2
  • Kitchen(s) 25,35m2
  • Dressing room(s)
  • Lounge(s) 10m2 Loi Carrez
  • Bathroom(s) 5m2 with wc

1st floor

  • Bedroom(s) under slope, 12.7m2 loi Carrez

Windows

  • Double Glazing

Garden Level

  • Workshop 10 m2 with air-conditioning
  • Kitchen(s) 20m2 with inglenook fireplace
  • Terrace(s) about 20m2

Half landing

  • Bedroom(s) 22.9m2 including bathroom with shower and toilet
  • Bathroom(s)

Heating

  • Wood

Services

  • School
  • Nearest shops :
  • Calm
  • Railway Station
  • Golf 6 minutes
  • Broadband
  • Parking space(s) authorization from the mayor's office
Consommation énergétique (en énergie primaire)
Energy performance
int(184)

Energy Performance Diagnosis (Energy report)

Date of Energy Performance Diagnosis completion : 10/03/2025
Consommation en énergie primaire :

184 kWh/m2/an

Classe énergétique b
dont Émissions de gaz à effet de serre :

7 kg CO2/m2/an

Émissions de CO<sub>2</sub>
AGENCE DU PERIGORD

This property is presented by:
MAISONS EN PÉRIGORD

11 rue du 4 Septembre
24290 MONTIGNAC
Phone: 05 53 51 95 23
See our fees

    To receive more information about this property, simply fill in your details below:


    * indicates required fields

    MAISONS EN PÉRIGORD
    M. Ludovic MONS
    Call us Send us an email
    Thank you, your message has been sent.