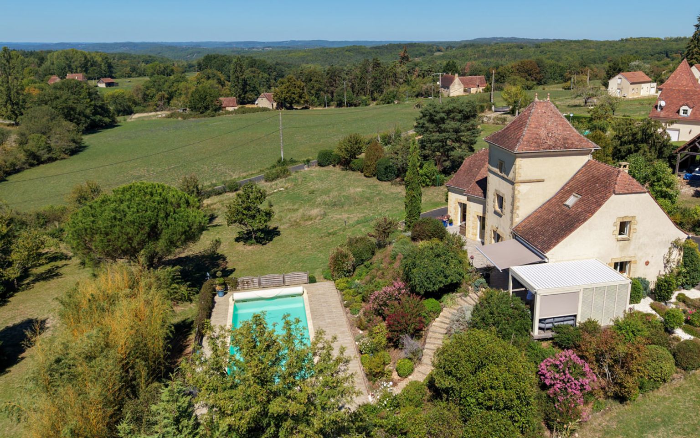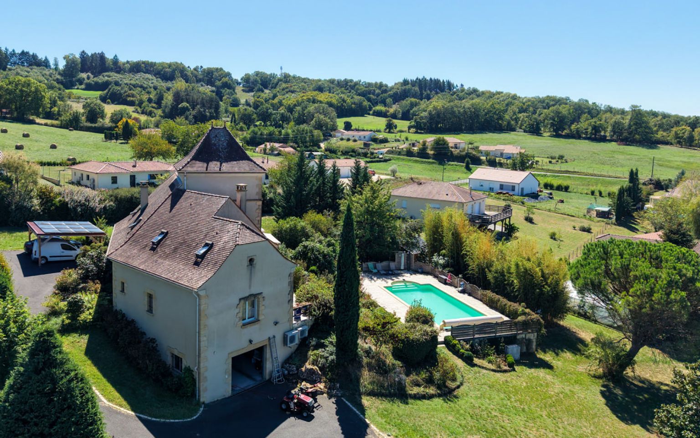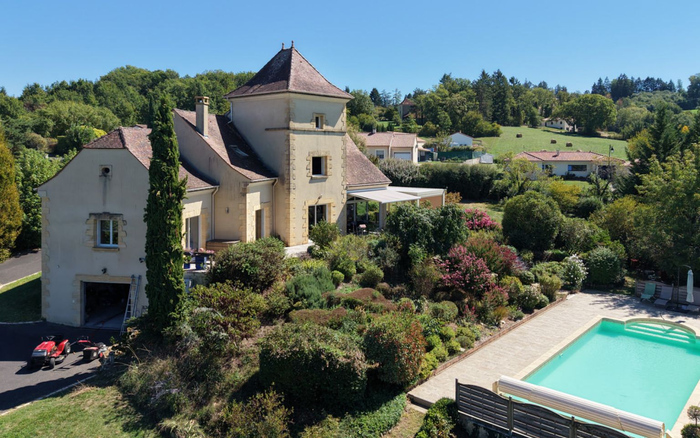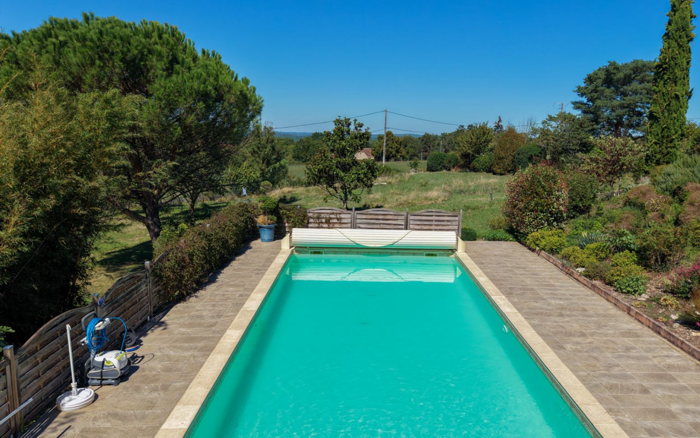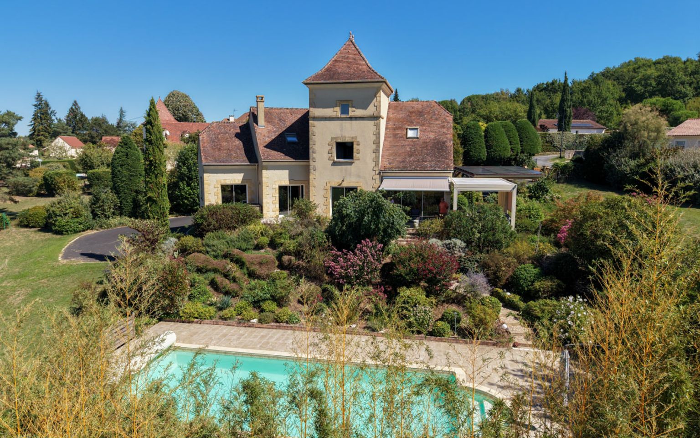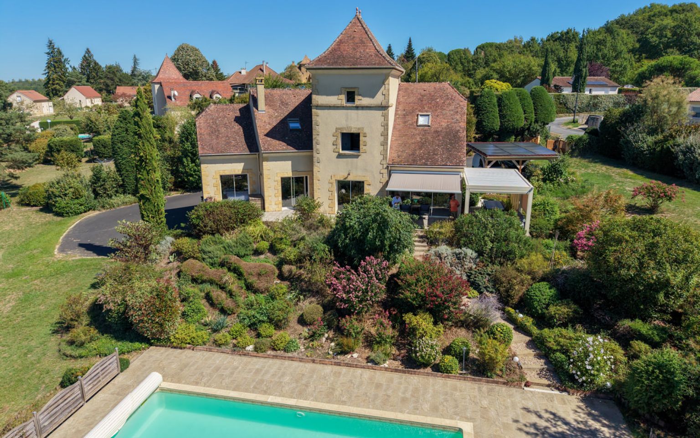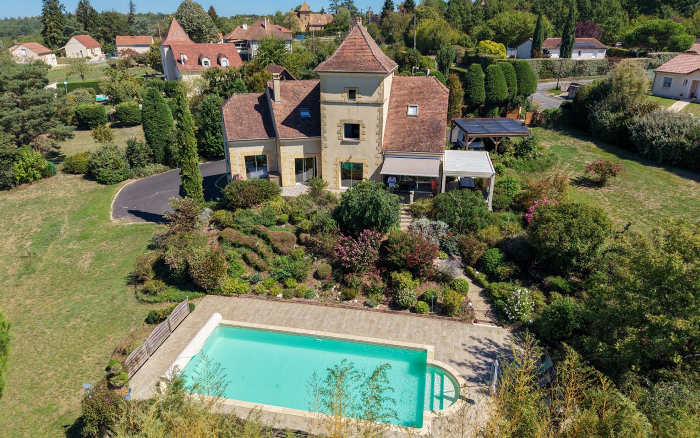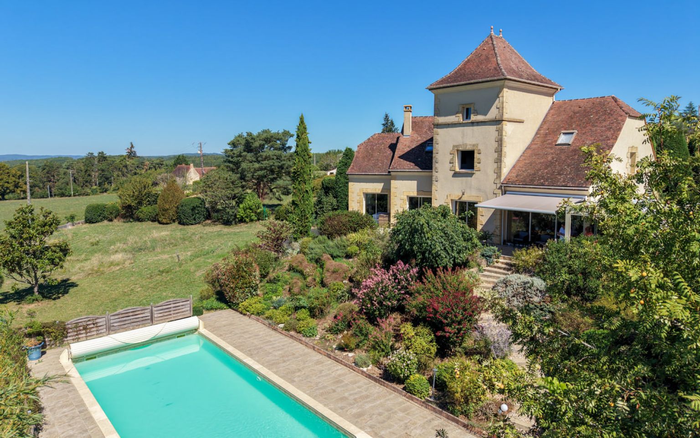
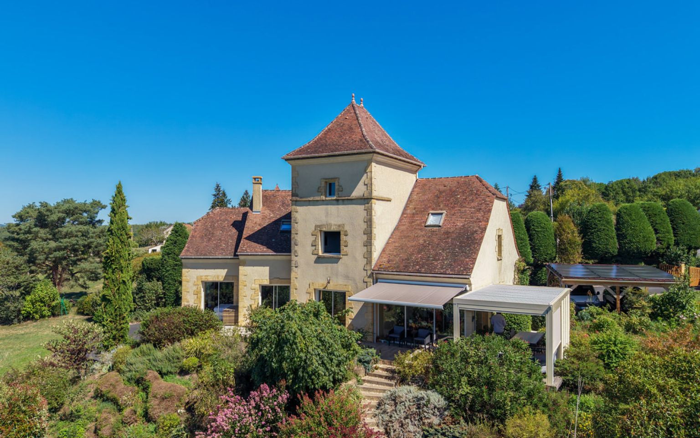
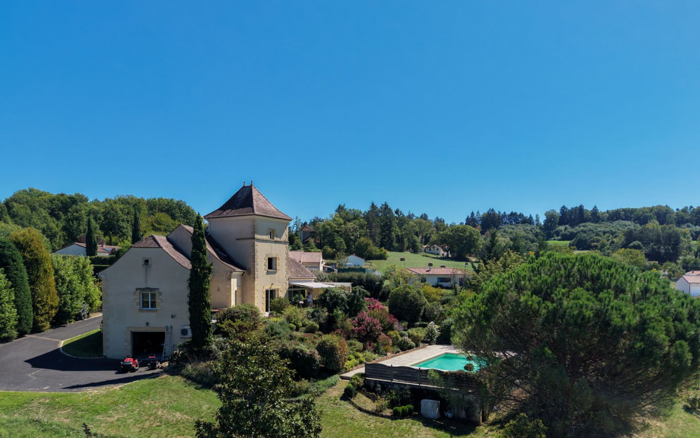
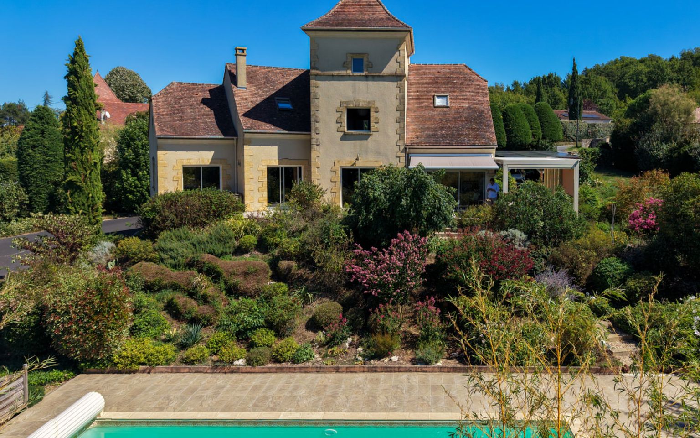
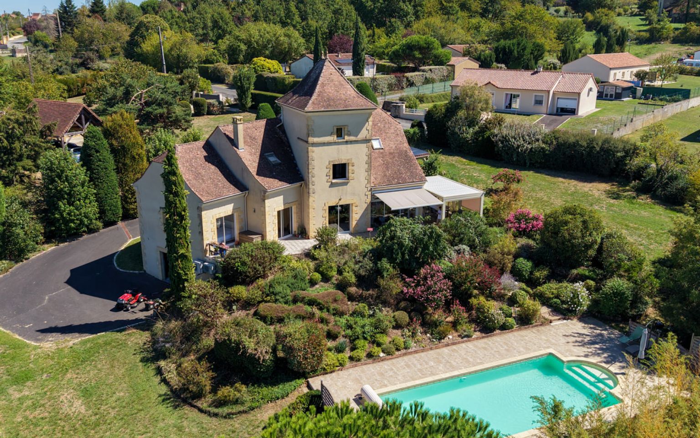
GOURDON AREA – Charming and spacious contemporary residence with dovecote, set within 4,807 sq m of landscaped grounds, with swimming pool and beautiful views.
Share this property:

GOURDON AREA – Charming and spacious contemporary residence with dovecote, set within 4,807 sq m of landscaped grounds, with swimming pool and beautiful views.

Réf. : GD2178
Property for Sale Modern house GOURDON AREA

Description

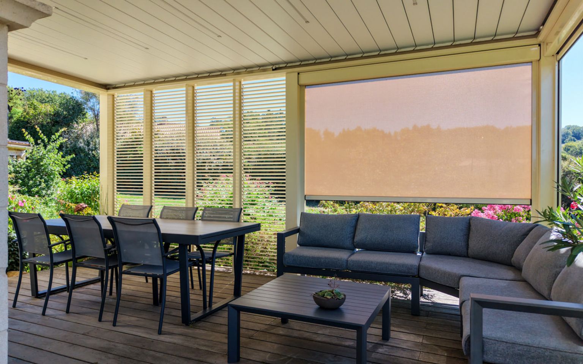
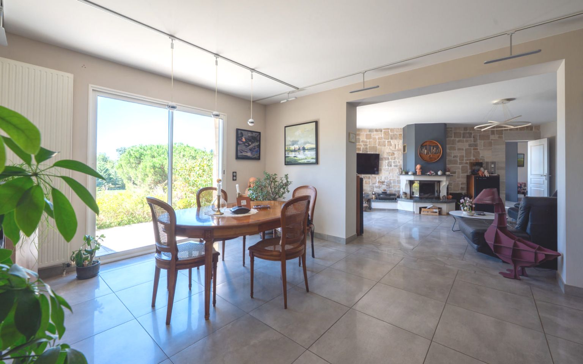
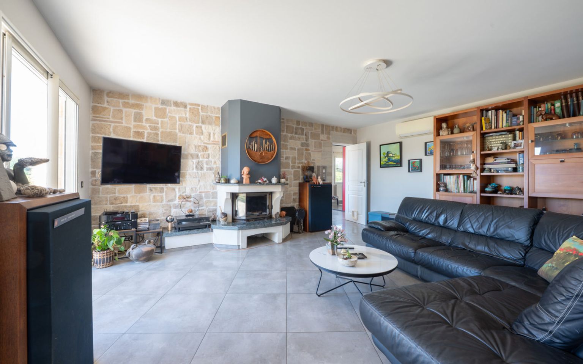
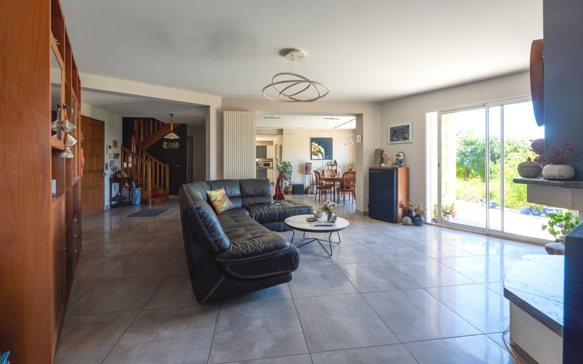
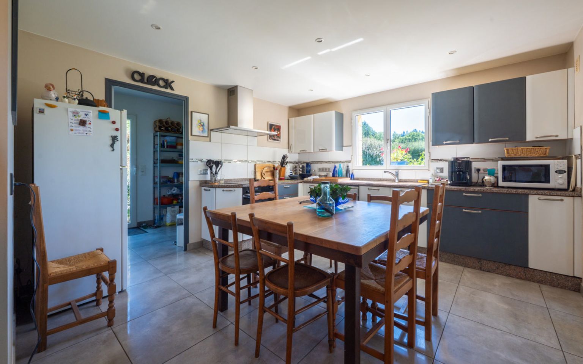
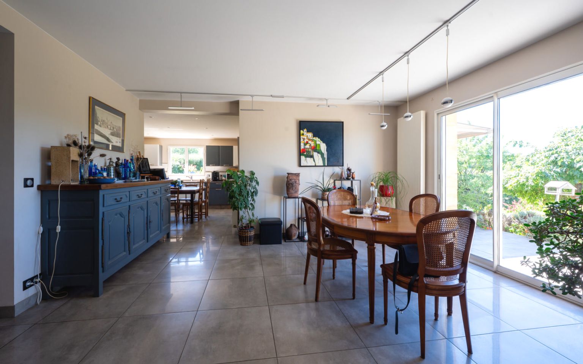
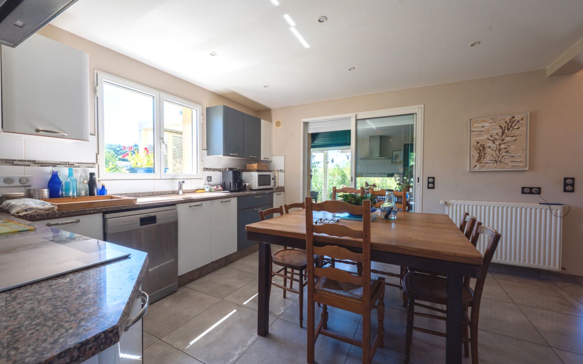
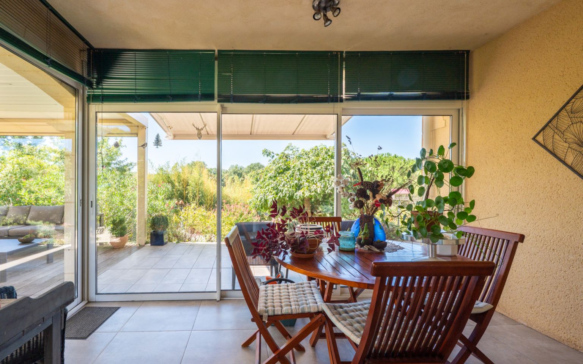
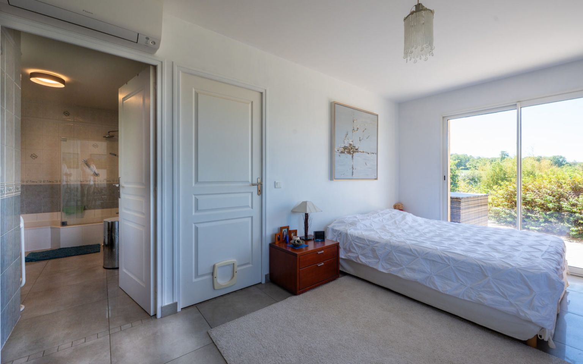
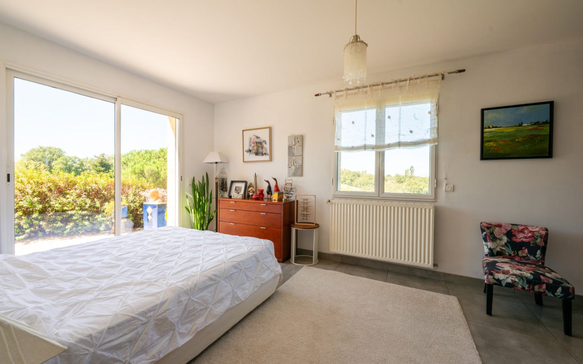
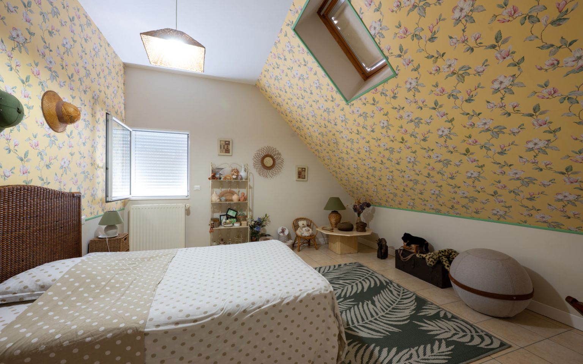
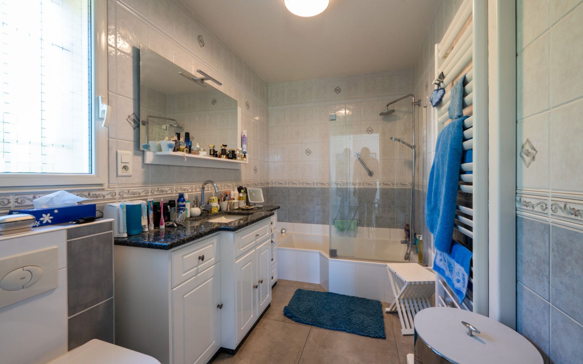
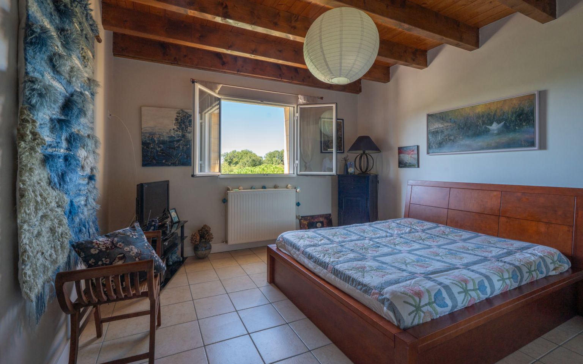
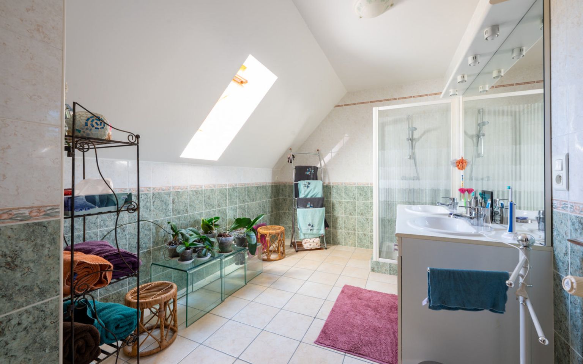
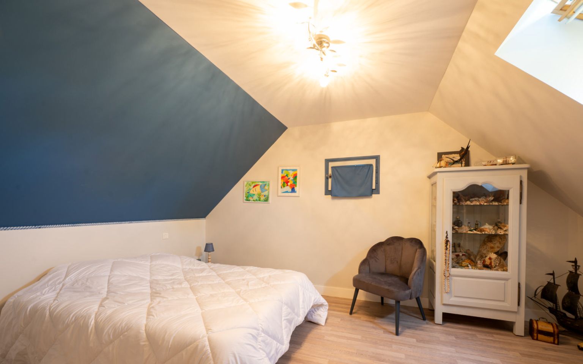
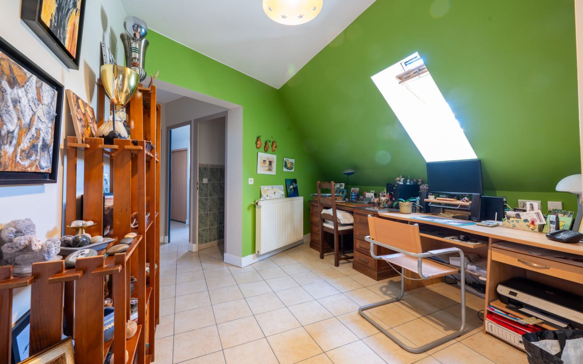
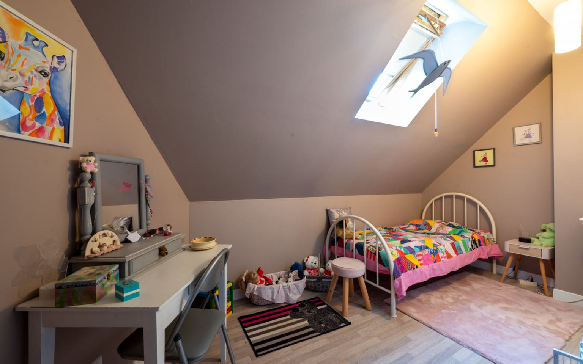
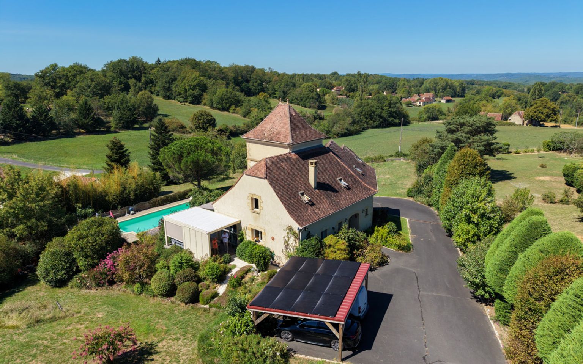
GOURDON AREA – Located in a quiet residential neighbourhood of a village with all local amenities, this charming contemporary residence with a dovecote stands within 4,807 sq m of beautifully landscaped grounds, enjoying lovely views and a heated swimming pool. Built to a high standard, the property has been carefully maintained and offers 210 sq m of bright and comfortable living space, thoughtfully arranged into functional and welcoming areas, including a spacious living room, 6 bedrooms, a bioclimatic pergola and a full basement. THE HOUSE Garden level: 60 sq m garage, 8.64 sq m hallway, 23.79 sq m boiler room, 19.6 sq m cellar. Ground floor: 17.26 sq m entrance hall, 38 sq m living room with wood-burning stove insert, 14.9 sq m kitchen, 7.47 sq m utility room, 2.8 sq m cloakroom, 1.9 sq m WC, 2.07 sq m hallway, bedroom with access to the terrace, 22 sq m, and 5.8 sq m bathroom. First floor: 17.29 sq m landing with office area, 4 bedrooms measuring 13.6 sq m, 15.75 sq m, 15.75 sq m and 18 sq m, 6.15 sq m dressing room, built-in cupboards, 7.86 sq m shower room and 1.62 sq m WC. Second floor: Within the dovecote, a 19.8 sq m bedroom or office space. 1.8 sq m porch, 12 sq m covered terrace and 37.5 sq m uncovered terrace. Private driveways and fully enclosed grounds. Heating via wood-burning stove insert, oil-fired heating and reversible air conditioning. Solar panels. Bioclimatic pergola. Mains drainage. Double glazing. Automatic irrigation system. Beautiful heated swimming pool measuring 11 x 5 m. 40 m³ water tank. 19 sq m wooden chalet for storage. Information regarding the risks to which this property is exposed is available on the Géorisques website: www.georisques.gouv.fr

Price agency fees INCLUDED: 478 400 €
Price agency fees EXCLUDED: 460 000 €
Agency fees of 4,00%, all tax included, to be paid by the buyer
  • 5 Bedrooms
  • 6 Rooms
  • 1 Bathrooms
  • Garage: 1 car(s)
  • Living space: 210 m²
  • Land surface: 4 807 m²
  • Terrace surface: 49 m²
  • Property tax: 2 926 €
  • Area: GOURDON AREA
  • Environment: Hamlet
  • Condition: Very good
  • Year: 2000
  • Orientation: South
  • Kitchen: Opened
  • Heating: Climate
  • Style: Traditional

Details

Property location

  • Village

Ground floor

  • Utility room
  • Bedroom(s)
  • Kitchen(s)
  • Landing
  • Entrance lobby
  • Living room(s)
  • Bathroom(s)
  • Terrace(s)
  • Cloak room
  • WC

2nd floor

  • Bedroom(s)

Heating

  • Wood
  • Oil central heating

Electrical equipment

  • Electric Gate

Land

  • Private carriage-way
  • Wooded
  • fenced
  • Swimming pool(s)
  • Entrance gate
  • Well
  • Orchard

View

  • Panoramic view

Garden Level

  • Basement / Cellar
  • Boiler room
  • Landing
  • Garage(s)

1st floor

  • Bedroom(s)
  • Landing
  • Dressing room(s)
  • Shower room(s)
  • WC

Outbuildings

  • Annex

Other equipment

  • Double Glazing
  • Enclosed Fireplace
  • Awning
  • Mains drainage

Windows

  • Double Glazing

Roof

  • Tiles

Services

  • Nearest shops :
  • Calm
  • Well/Spring/Pond
  • View
  • Bungalow
  • Parking space(s)
  • Swimming pool(s)
Consommation énergétique (en énergie primaire)
Energy performance
int(144)

Energy Performance Diagnosis (Energy report)

Date of Energy Performance Diagnosis completion : 23/09/2026
Consommation en énergie primaire :

144 kWh/m2/an

Classe énergétique c
dont Émissions de gaz à effet de serre :

29 kg CO2/m2/an

Émissions de CO<sub>2</sub>
Bouriane Immobilier

This property is presented by:
MAISONS EN PÉRIGORD

11 rue du 4 Septembre
24290 MONTIGNAC
Phone: 05 53 51 95 23
See our fees

    To receive more information about this property, simply fill in your details below:


    * indicates required fields

    MAISONS EN PÉRIGORD
    M. Ludovic MONS
    Call us Send us an email
    Thank you, your message has been sent.