Gourdon Area – Exceptional Character Property Set on 2.2 Hectares with Swimming Pool and Stunning Views
Réf. : Gd2186
Property for Sale House / Character property GOURDON AREA
Description
**GOURDON AREA –**
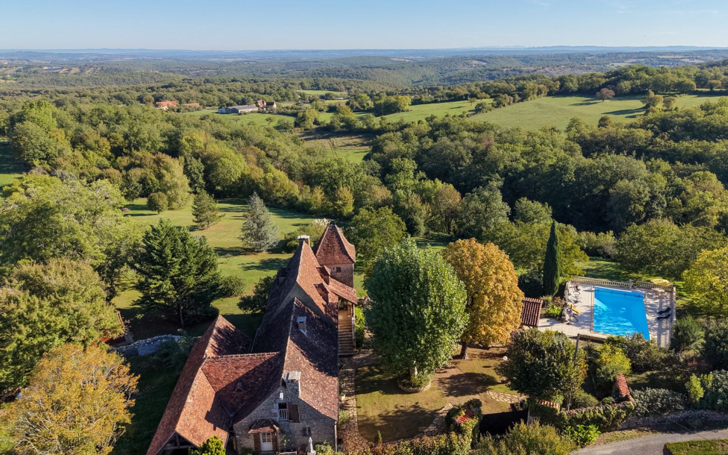
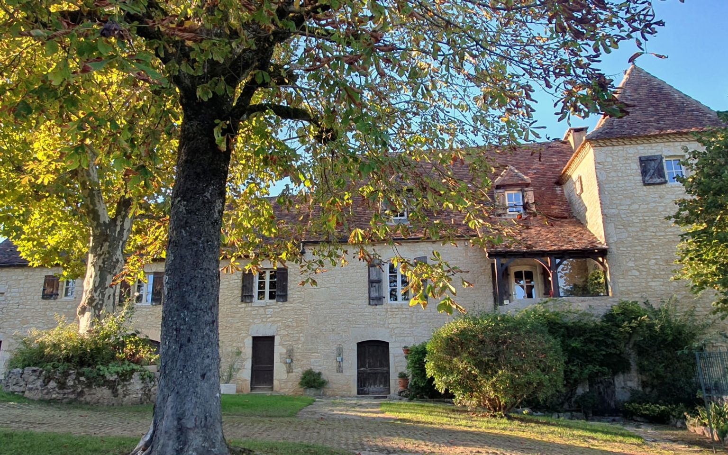
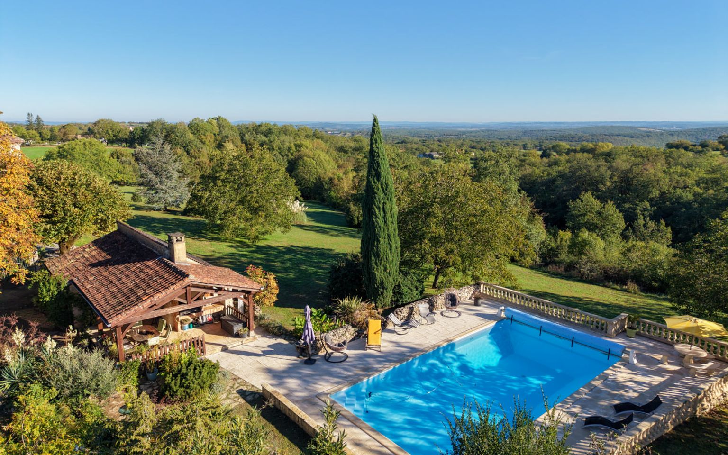
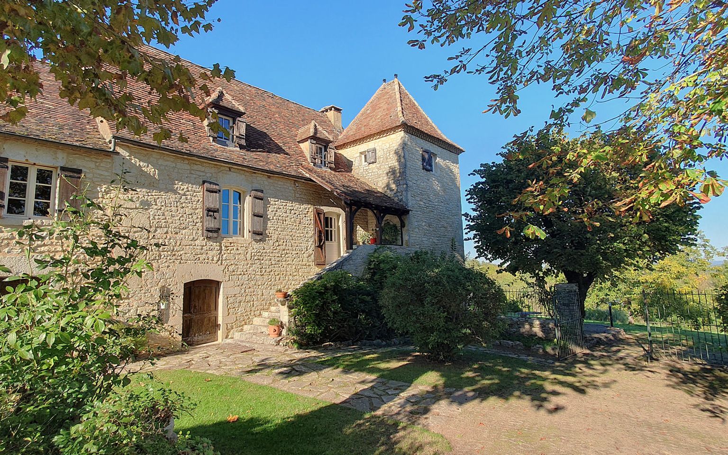
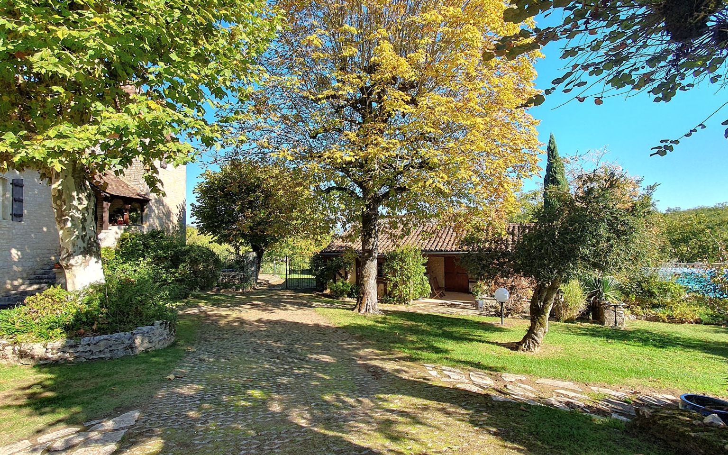
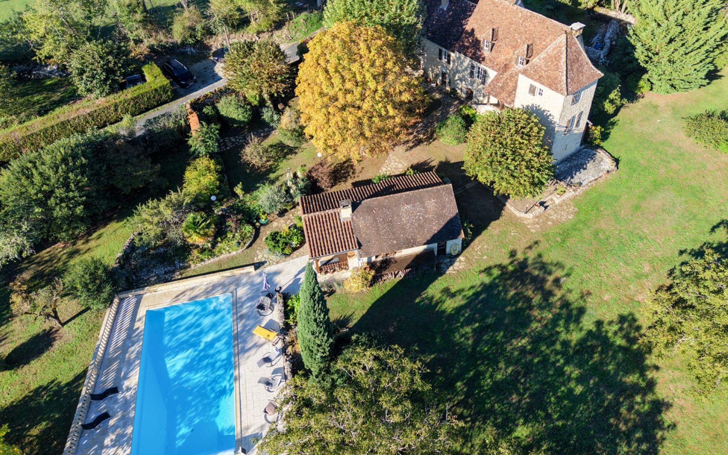
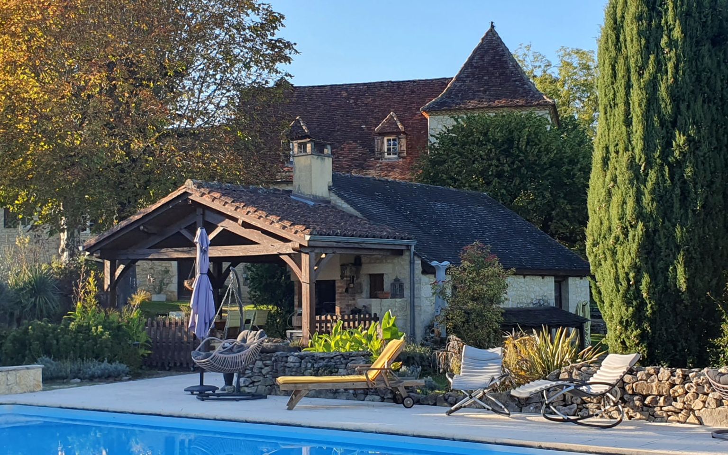
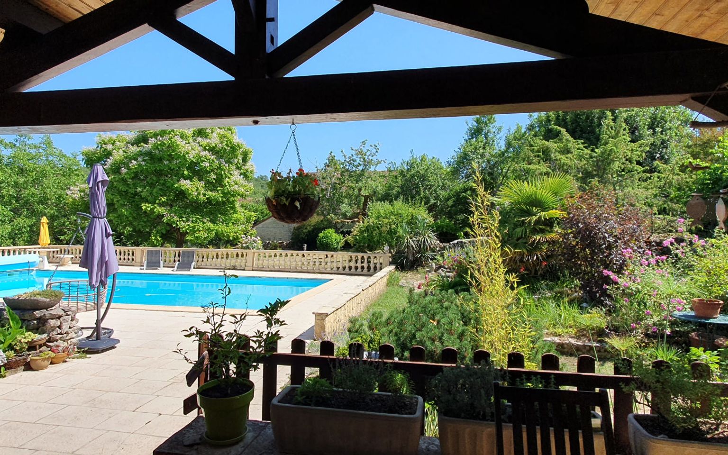
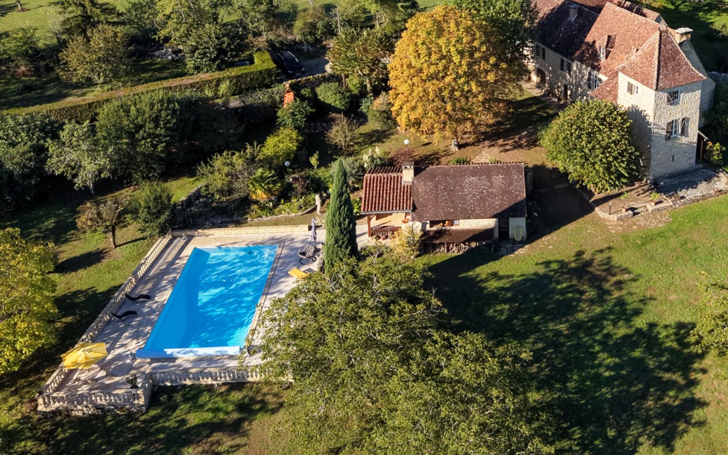
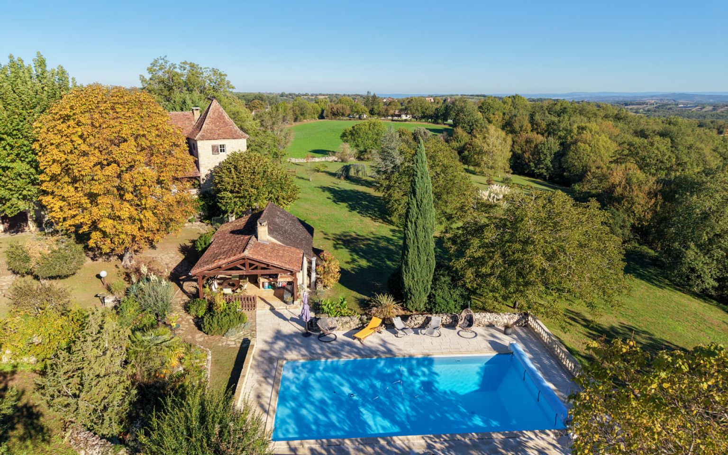
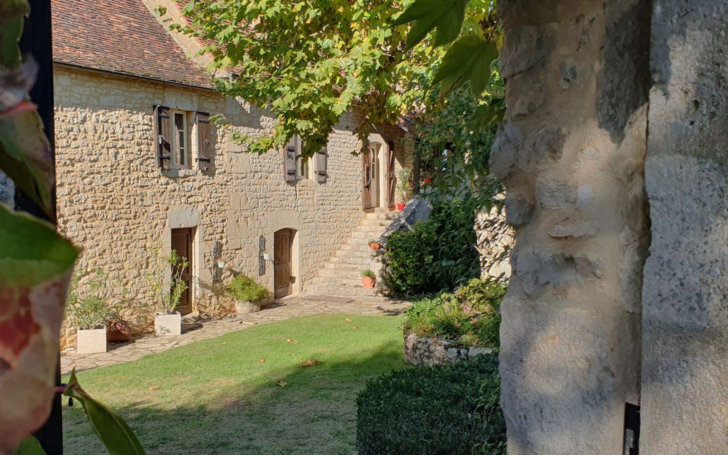
On the edge of a peaceful hamlet, this magnificent 18th-century character property is set within a beautifully preserved 2.2-hectare estate, featuring landscaped gardens, meadows, woodland, a swimming pool area with pool house, and breathtaking views.
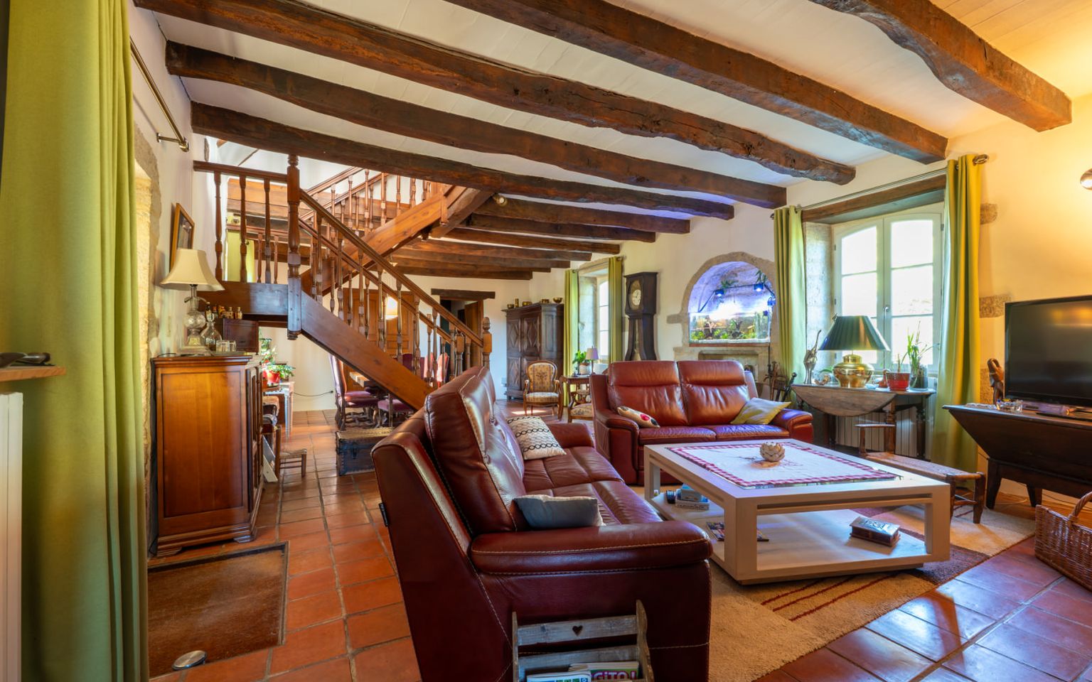
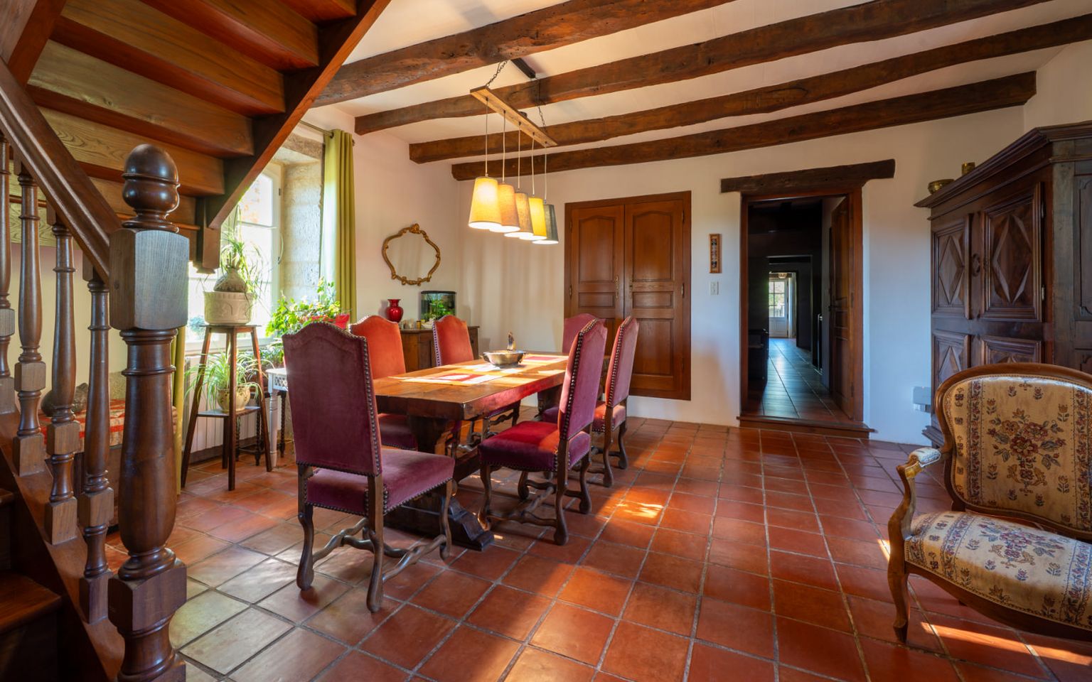
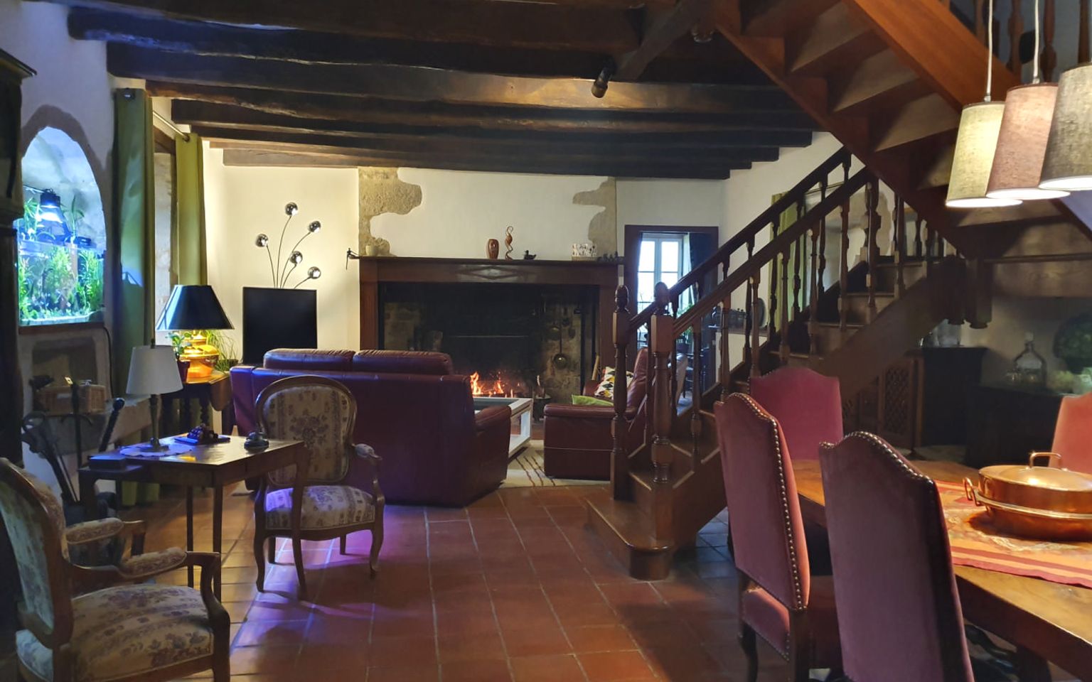
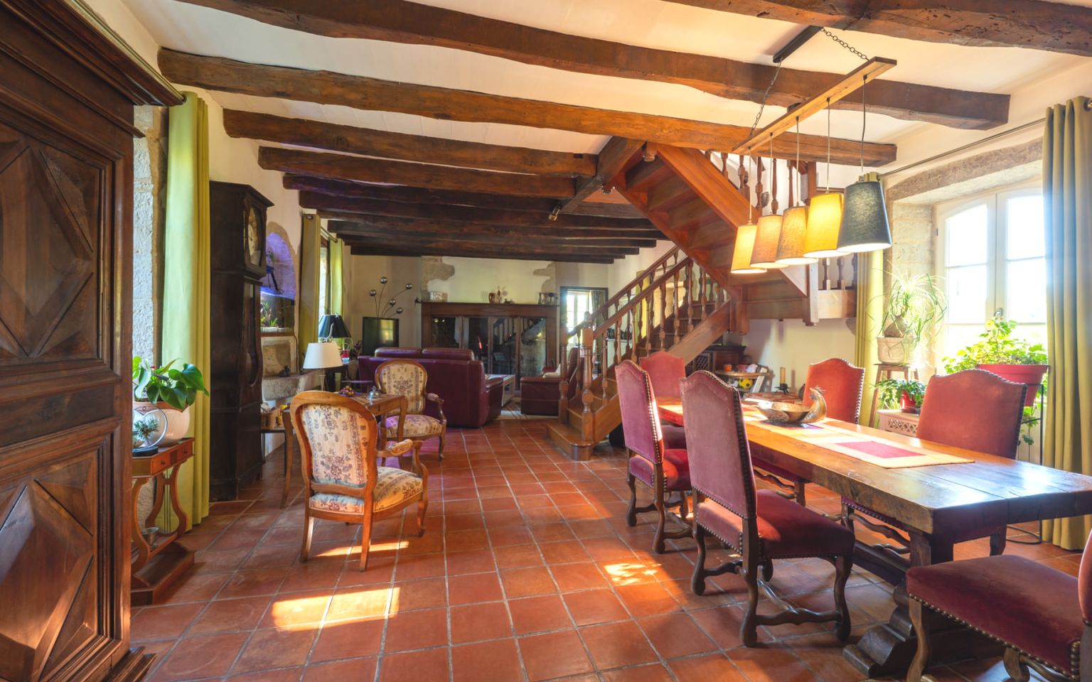
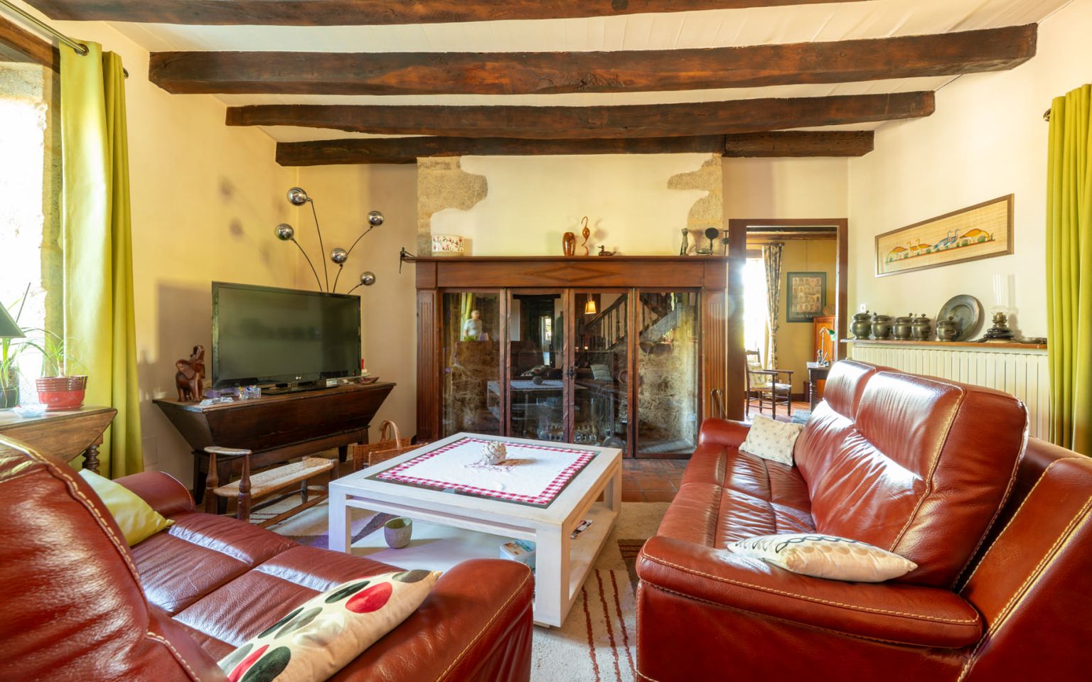
Offering over 350 sqm of total space, including 200 sqm of living accommodation and 150 sqm of utility and ancillary areas, the property beautifully combines period charm with modern comfort. The spacious 50 sqm living room showcases authentic features, including a large fireplace, an original stone sink, exposed wooden beams and traditional terracotta flooring.
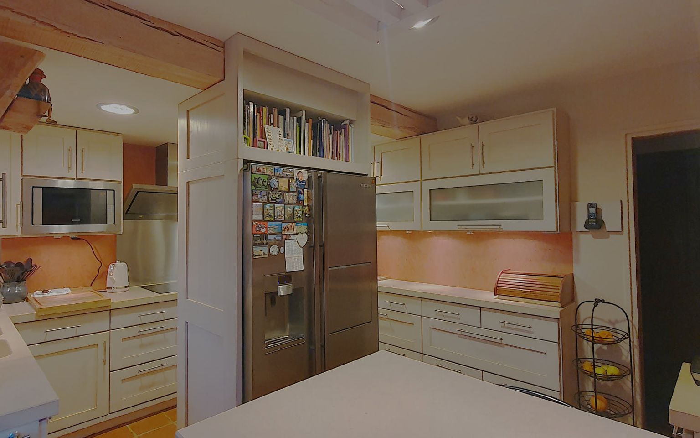
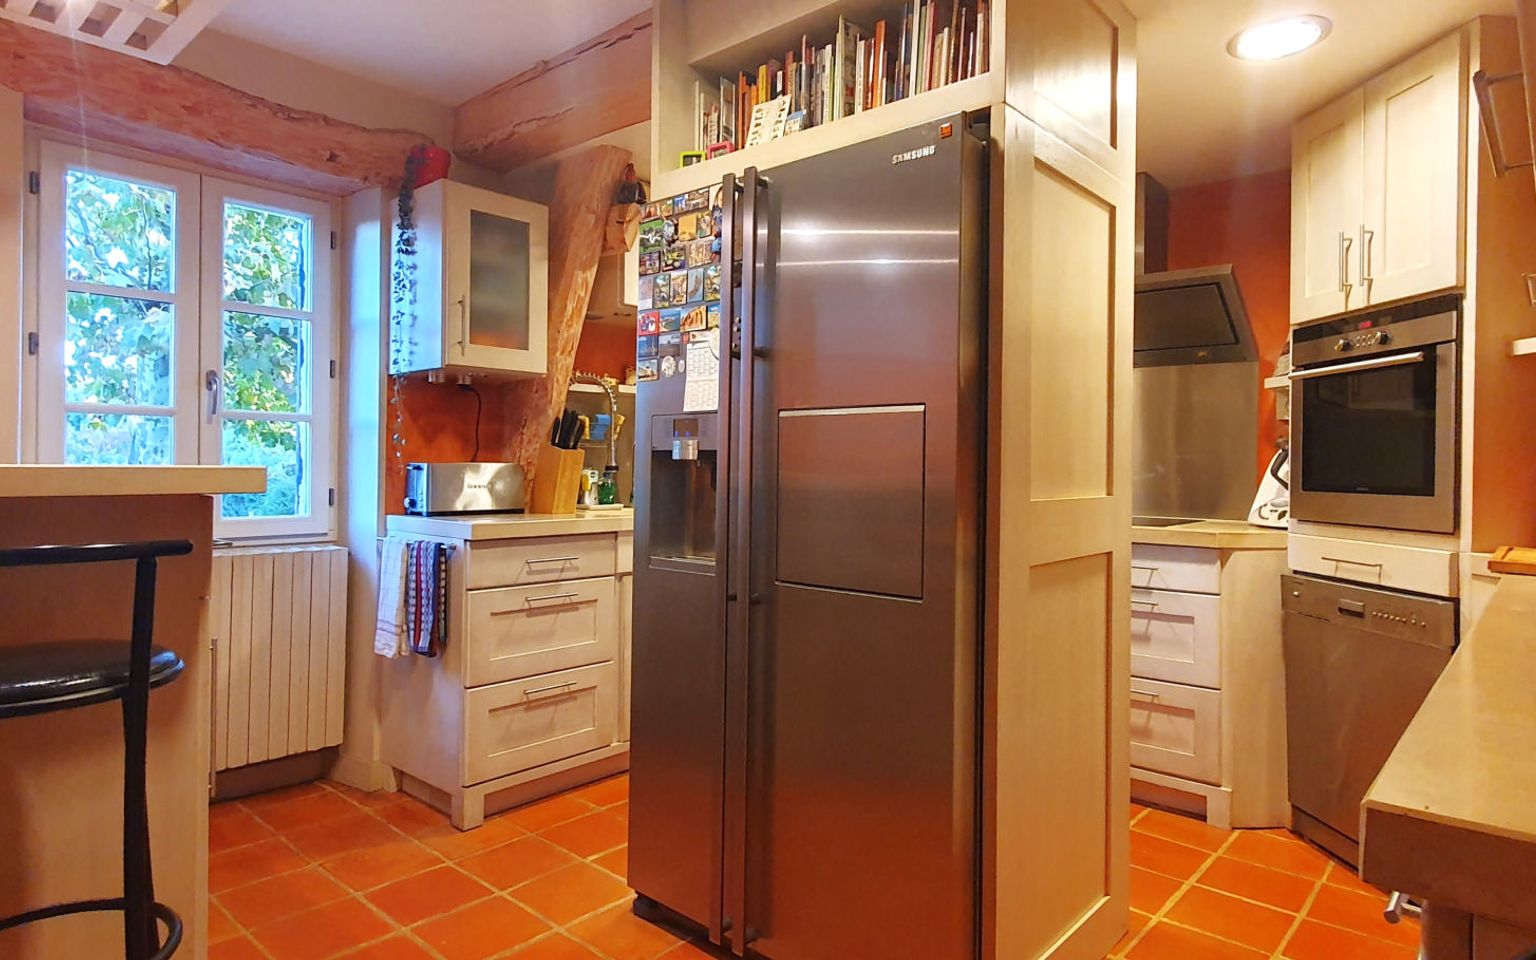
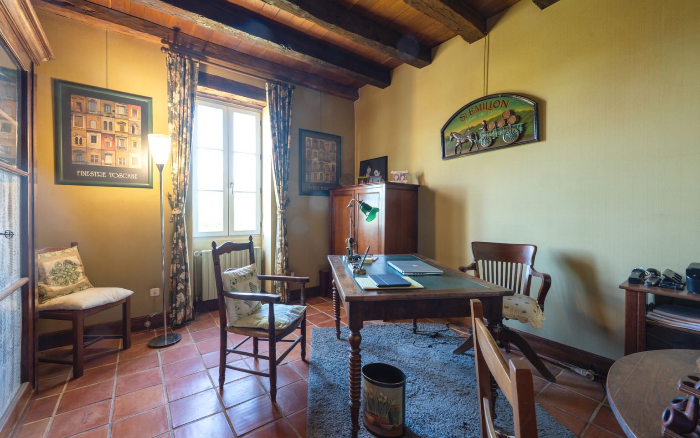
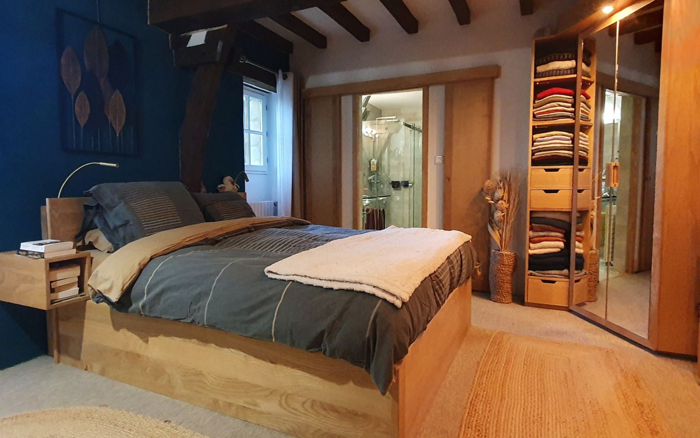
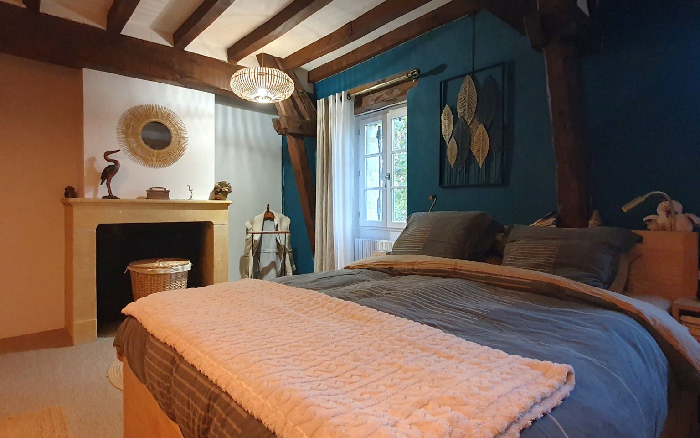
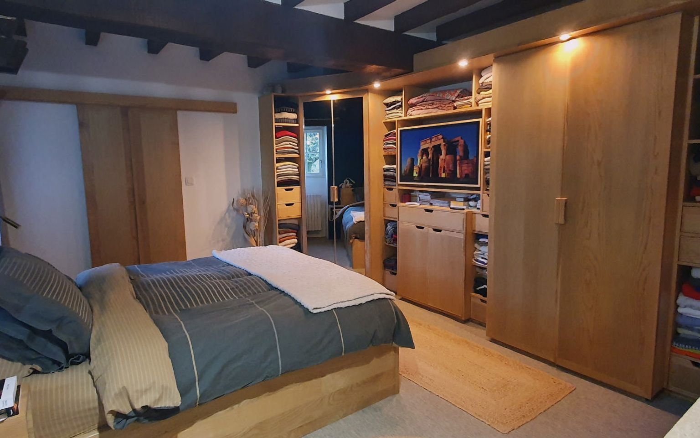
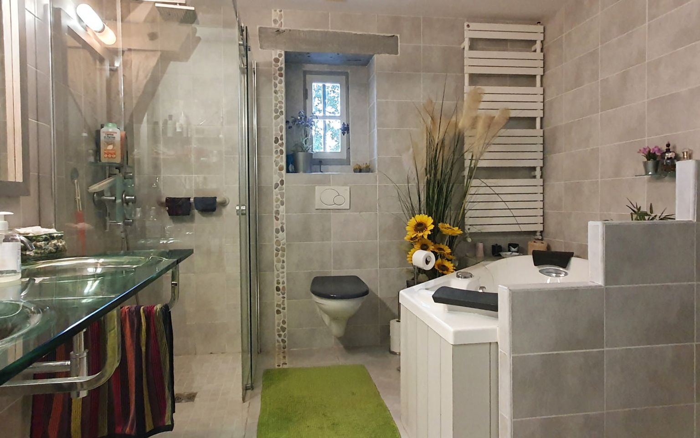
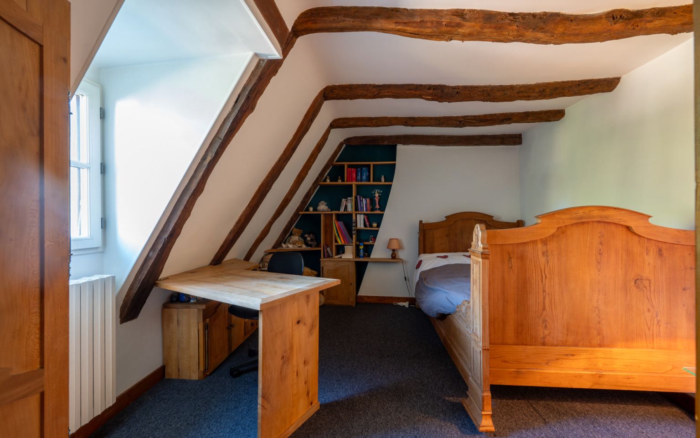
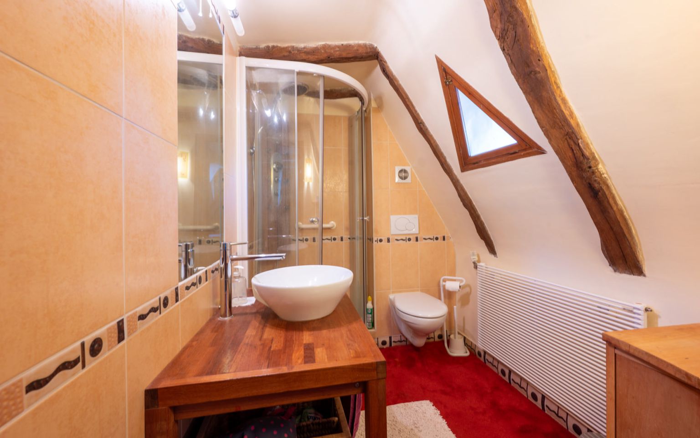
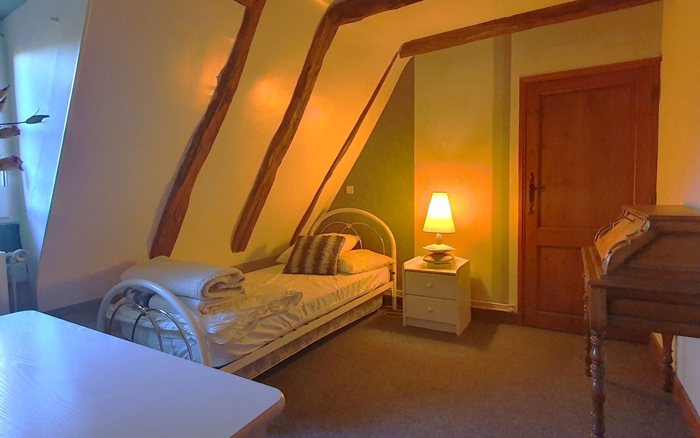
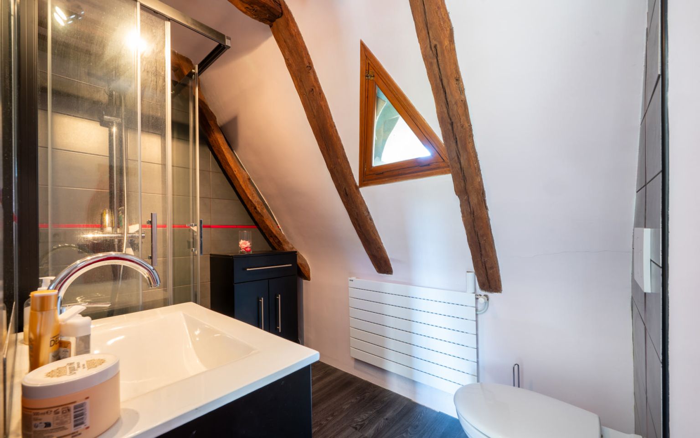
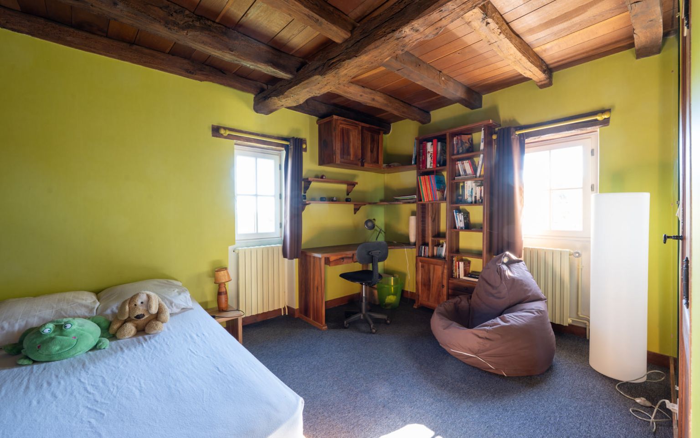
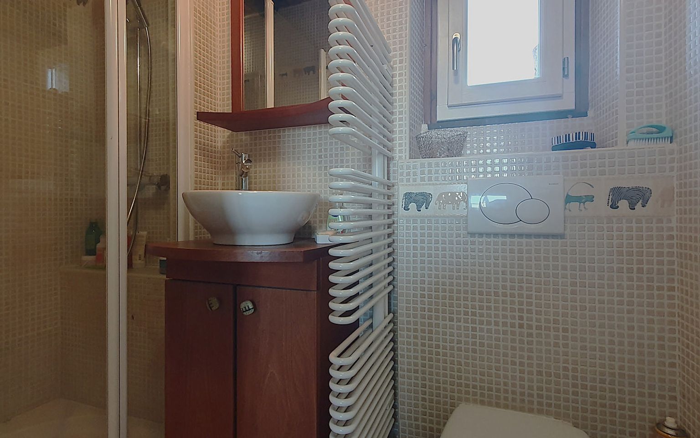
The interior layout has been thoughtfully designed to provide practical and comfortable living spaces, comprising an entrance hall, study, separate kitchen and six bedrooms, each with its own fully equipped shower room. Numerous additional spaces include pantries, laundry room, cellar, workshop, boiler room, garage and more.
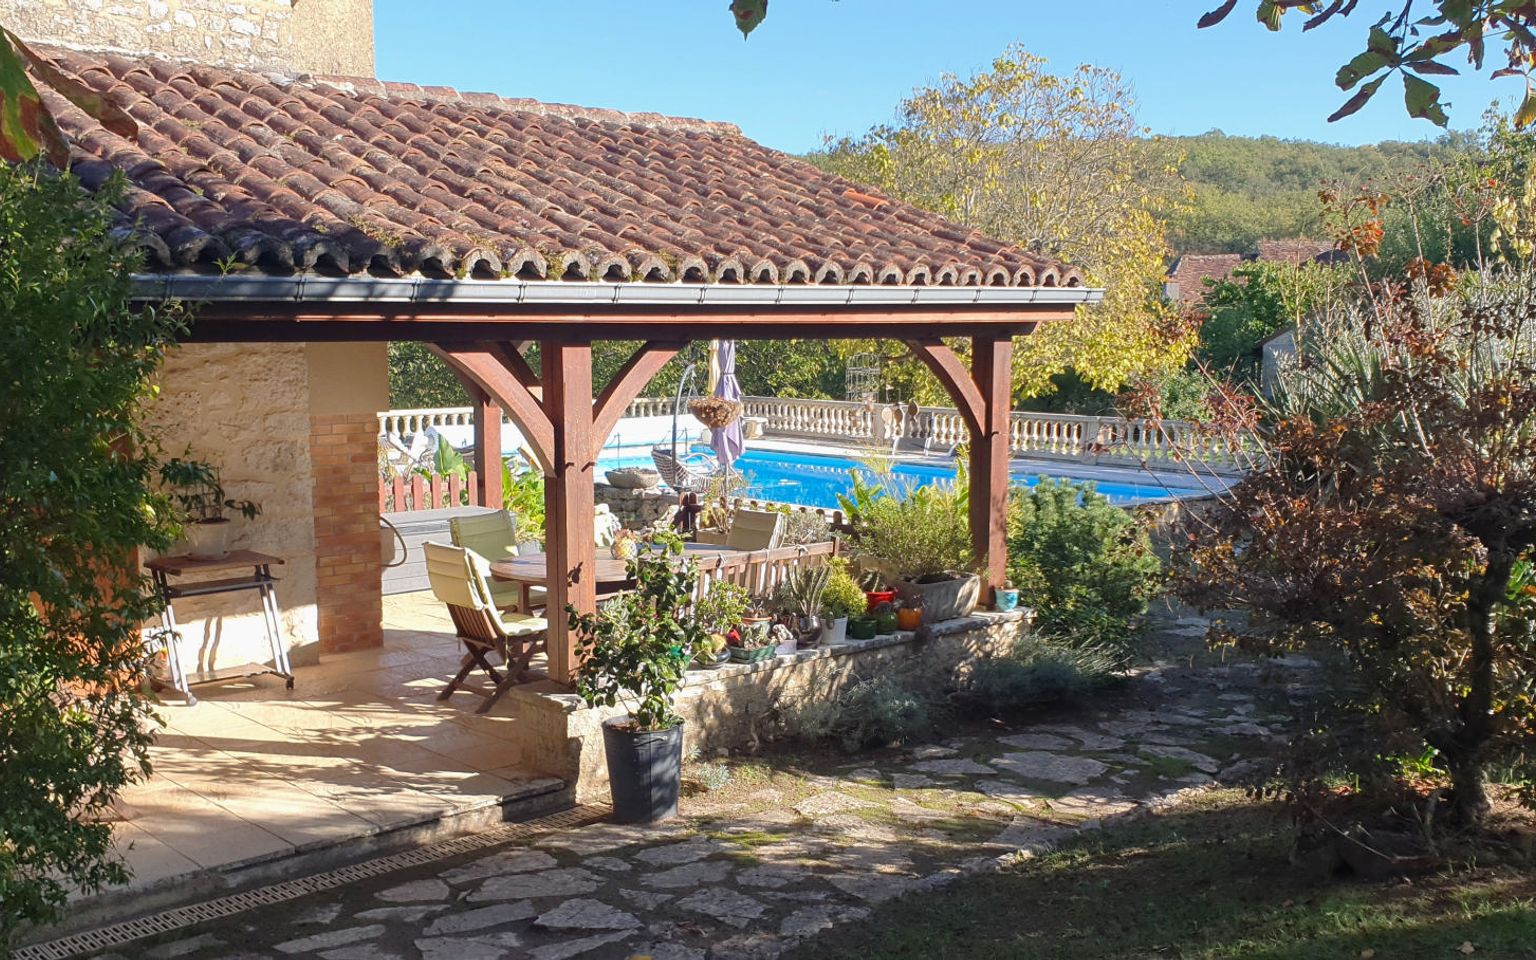
Outside, several terraces, both welcoming and secluded, provide the perfect setting for relaxation, surrounded by traditional stone walls and expansive natural landscapes.
The property benefits from an automatically regulated heating system combining a Viessmann air-to-water heat pump and a Viessmann auxiliary boiler, which also provides domestic hot water.
A true haven of peace, just 15 minutes from shops, schools and essential amenities.
Information about the risks to which this property is exposed is available on the Géorisques website: www.georisques.gouv.fr
Price agency fees INCLUDED:
608 400 €
Price agency fees EXCLUDED:
585 000 €
Agency fees of 4,00%, all tax included, to be paid by the buyer
6 Bedrooms
9 Rooms
1 Bathrooms
Garage: 1 car(s)
Living space: 200 m²
Land surface:
22 600 m²
Property tax:
2 060 €
Area: GOURDON AREA
Environment: Hamlet
Condition: Good
Orientation: South
Kitchen: Independant
Heating: Heating pump
Style: Stone
Details
Property location
Hamlet
Ground floor
Office(s) 12.18 m²
Utility room 2.48 m²
Bedroom(s) 17.82 m²
Corridor 11.27 m² + 3.25 m² stairwell
Kitchen(s) 13.3 m²
Garage(s) 43 m² and a 1.26 m² garage entrance
Entrance lobby 10.86 m²
Living room(s) 50.98 m² with a fireplace and an old stone sink
Bathroom(s) 8.78 m²
Terrace(s) 4.5 m² slab
WC 1.55 m²
Outbuildings
Shed
pool house Includes: a 25.7 m² covered patio with a barbecue
Other equipment
Water Softener
Water collection unit
Double Glazing
Septic tank
Hot Water
Fireplace(s)
Land
Wooded
Woods
Swimming pool(s) 12 x 6 chlorine diamond-tip with lanes
Well Unused tank
Orchard
View
Panoramic view
Forest View
Garden View
Garden Level
Workshop 28.2 m²
Utility Room 12.24 m² and a 6.9 m² laundry room
Basement / Cellar 11 square meters
Bedroom(s) 3.26
Boiler room 17.4 m²
Corridor 4.45
Room Multipurpose room, 35.15 m²
Shower room(s) 3.6 m² restroom
1st floor
Bedroom(s) 13.36 m², 8.80 m², 6.22 m² - net areas
Attic With storage
Dressing room(s) 3.5 m² net area
Landing 4.35 m²
Shower room(s) En-suite bathrooms measuring 3.36 m², 1.99 m², an
WC
Heating
Wood Fireplace
Oil central heating Viessmann Hot Water Systems
Central heating with heat pump.
Windows
Double Glazing
Roof
Tiles
Services
Nearest shops : 10 min
Calm
Outbuildings
Well/Spring/Pond Tank
View
Bungalow
Parking space(s)
Swimming pool(s)
Consommation énergétique (en énergie primaire) Energy performance int(220)
Energy Performance Diagnosis (Energy report)
Date of Energy Performance Diagnosis completion : 16/10/2026