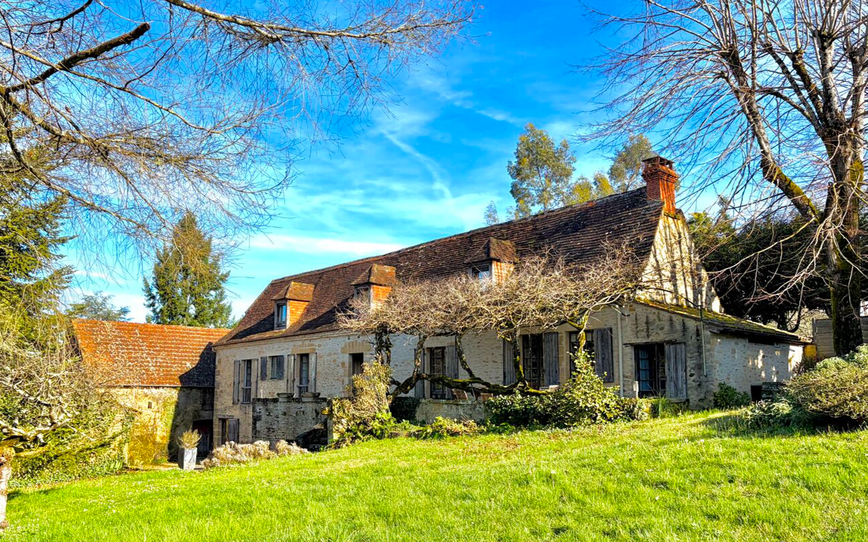
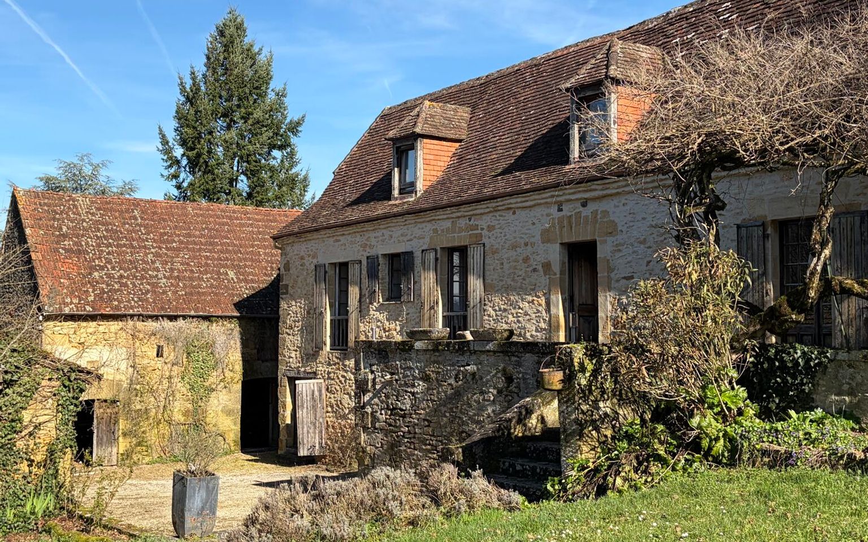
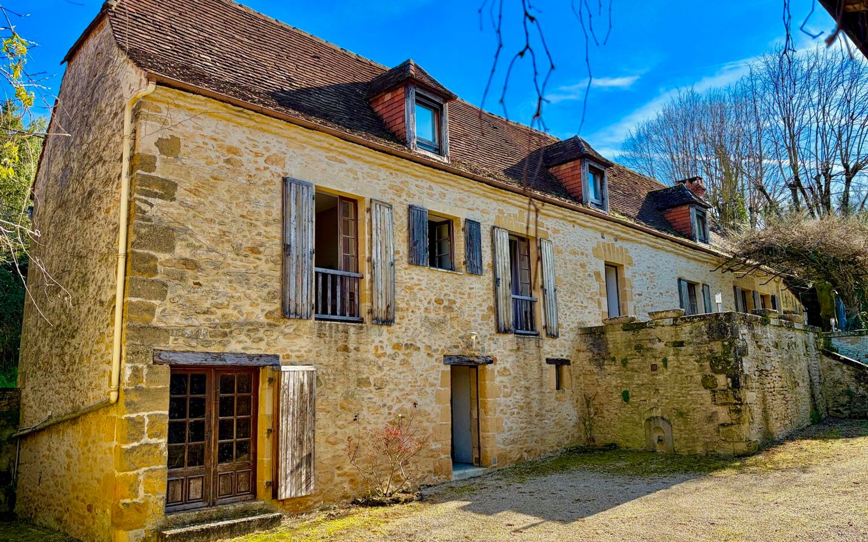
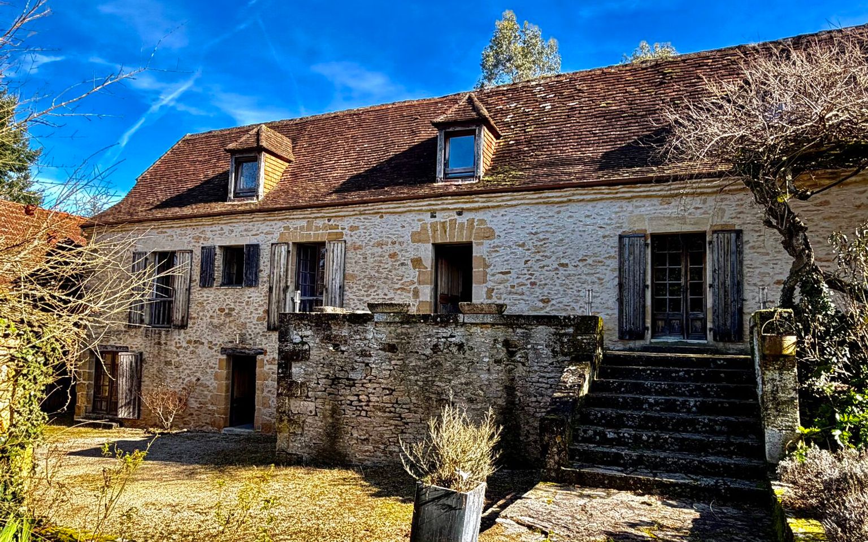
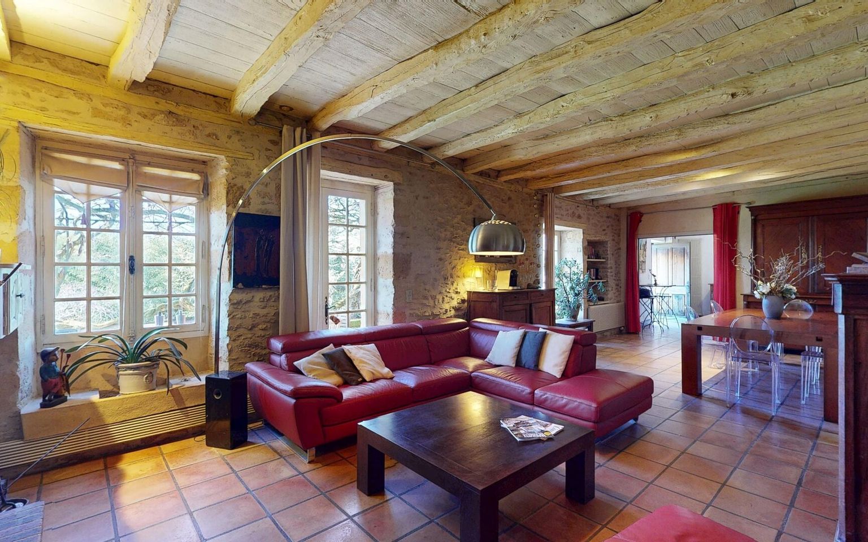
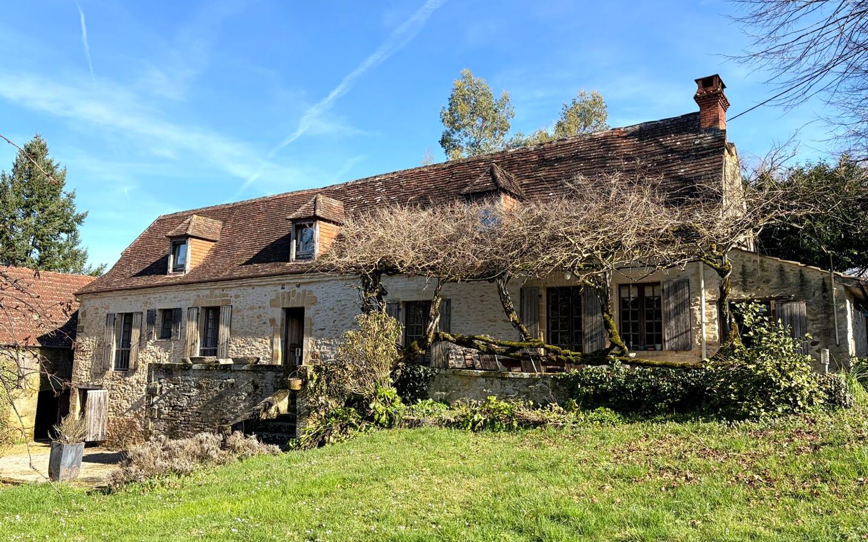
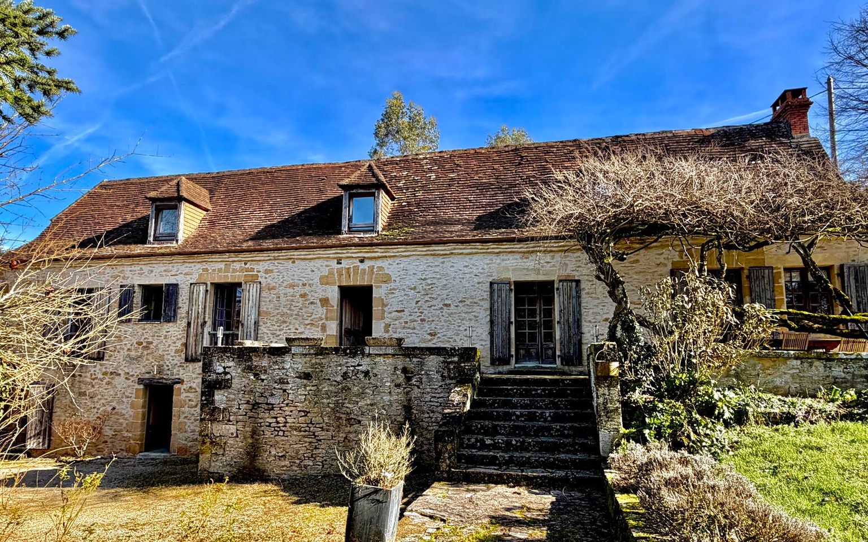
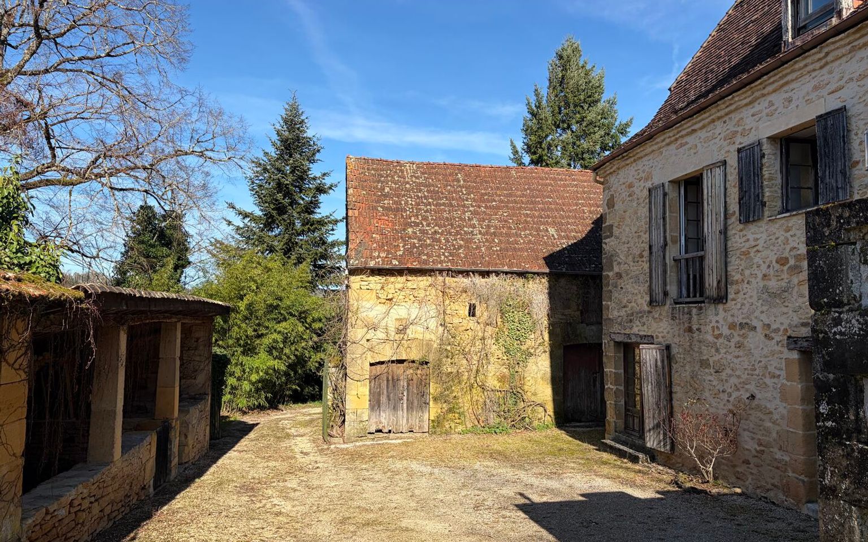
In Sarlat, in a quiet, elevated location, a traditional house offering approximately 135 m² of living space and a barn (suitable for conversion) set on over 2,500 m² of wooded grounds with a swimming pool. An extremely rare property.
Réf. : Mp114026
Property for Sale House / Character property SARLAT AREA
Description
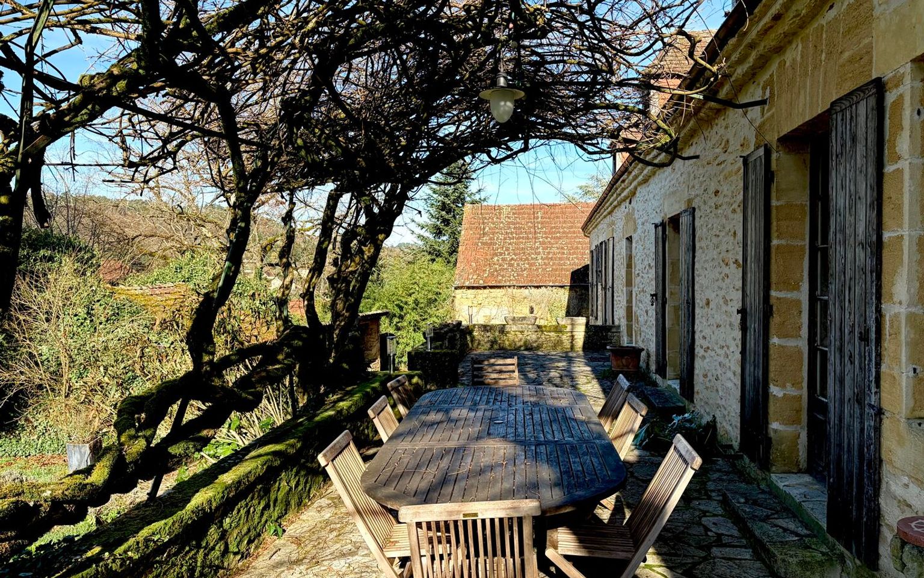
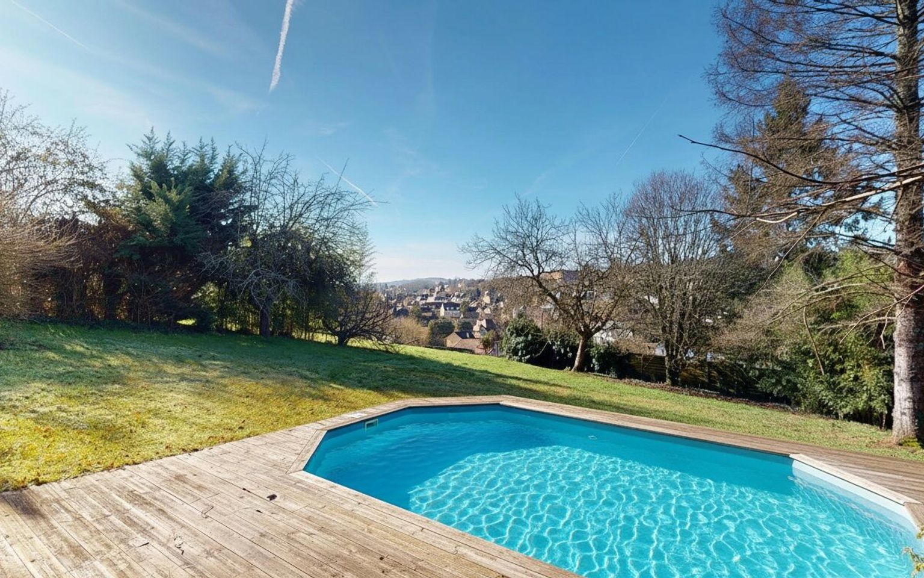
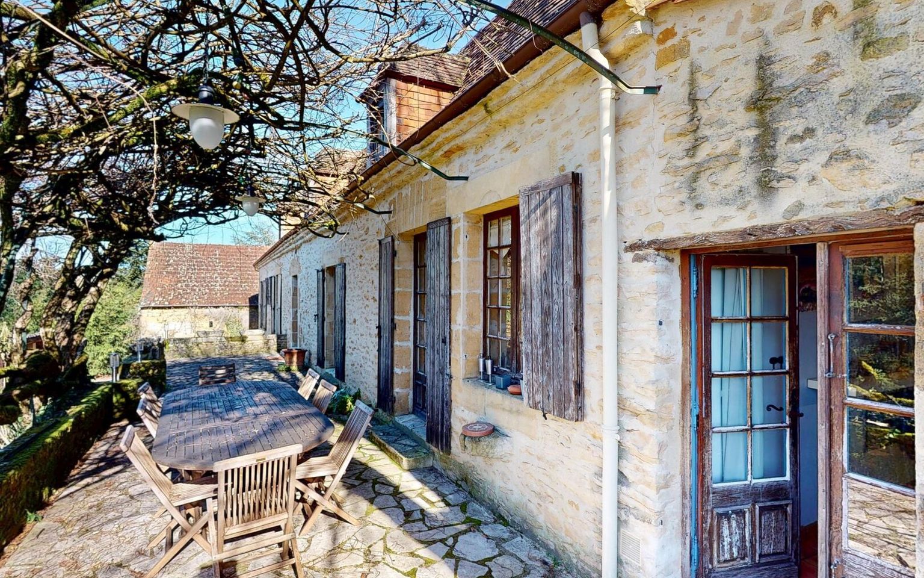
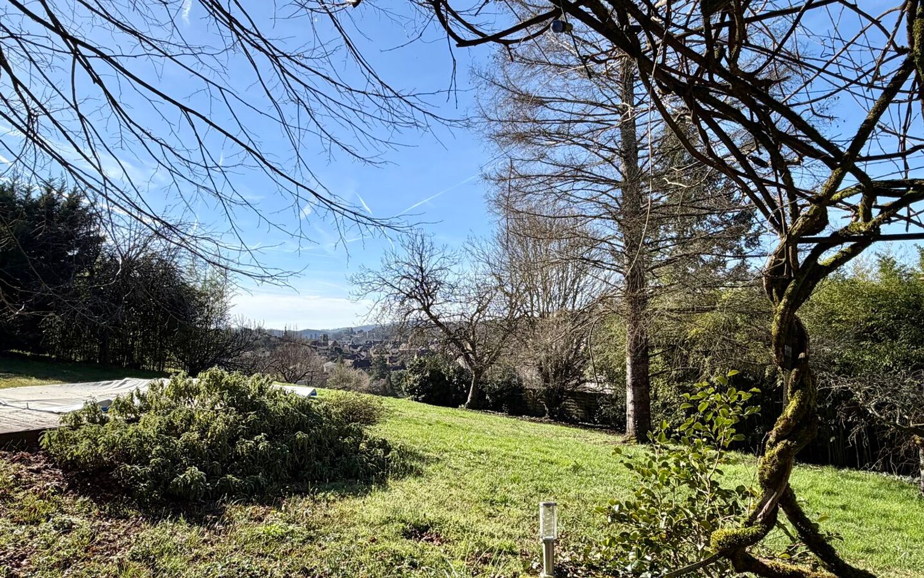
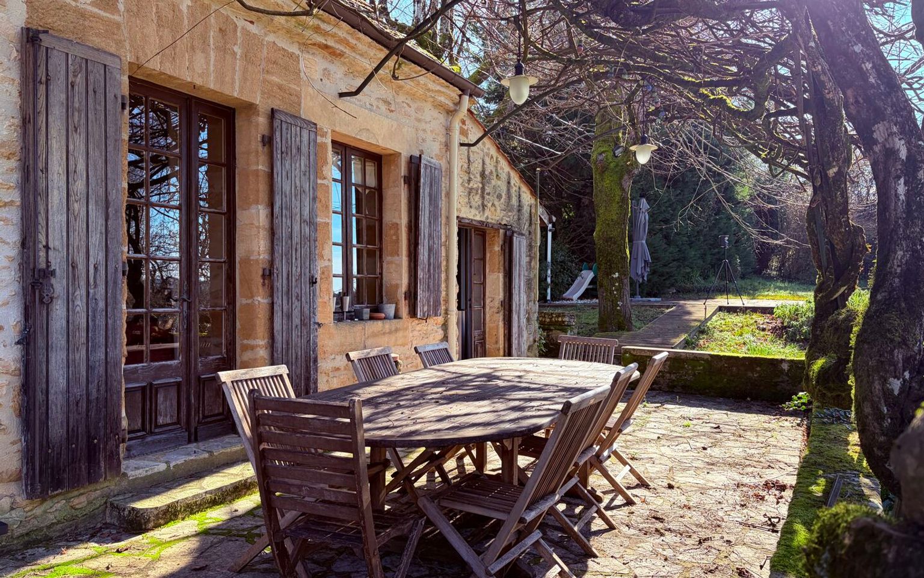
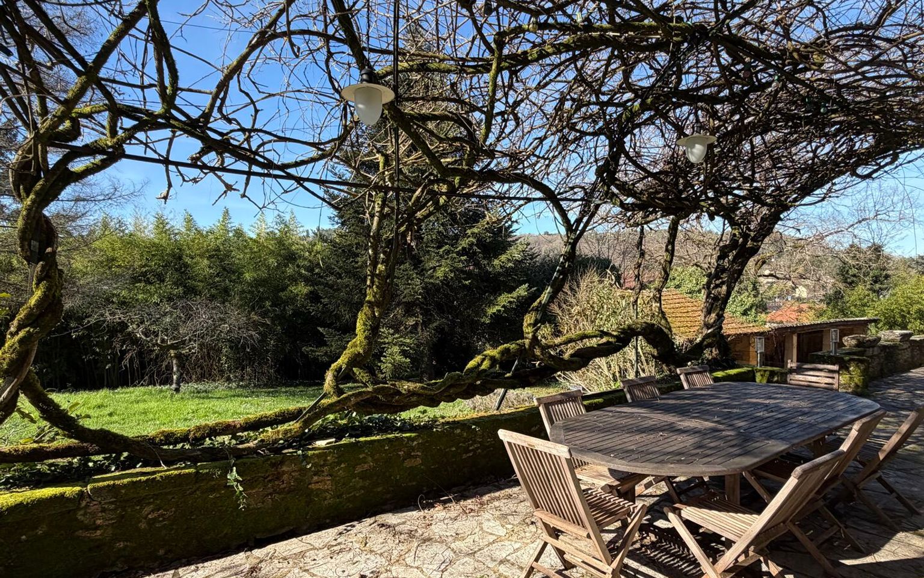
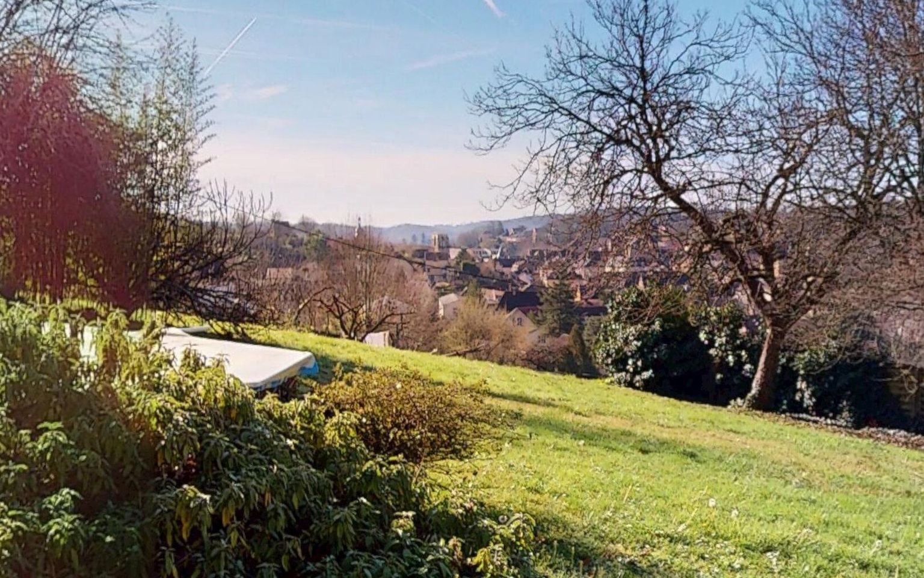
Set on the hills above Sarlat, in a peaceful location within walking distance of shops and restaurants, this unique stone property offers exceptional views over the town, a tree-lined garden with a terrace and swimming pool, and a beautiful barn with potential for conversion.
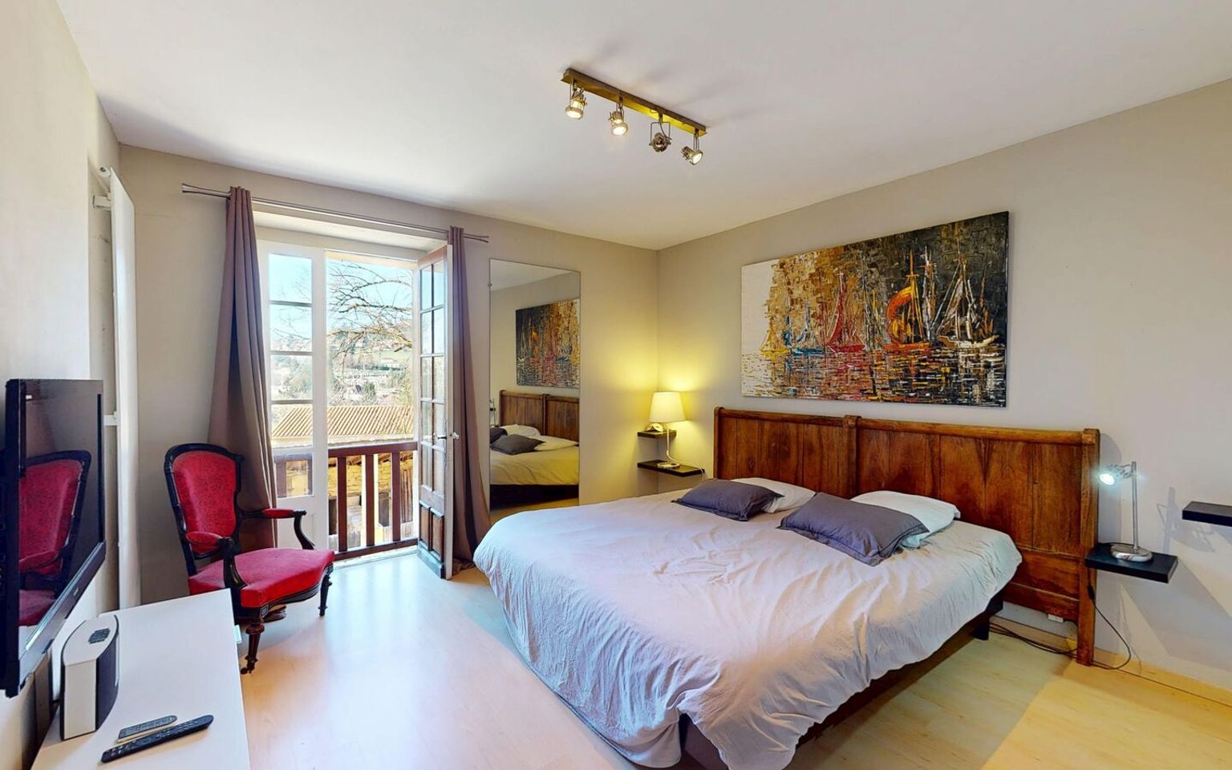
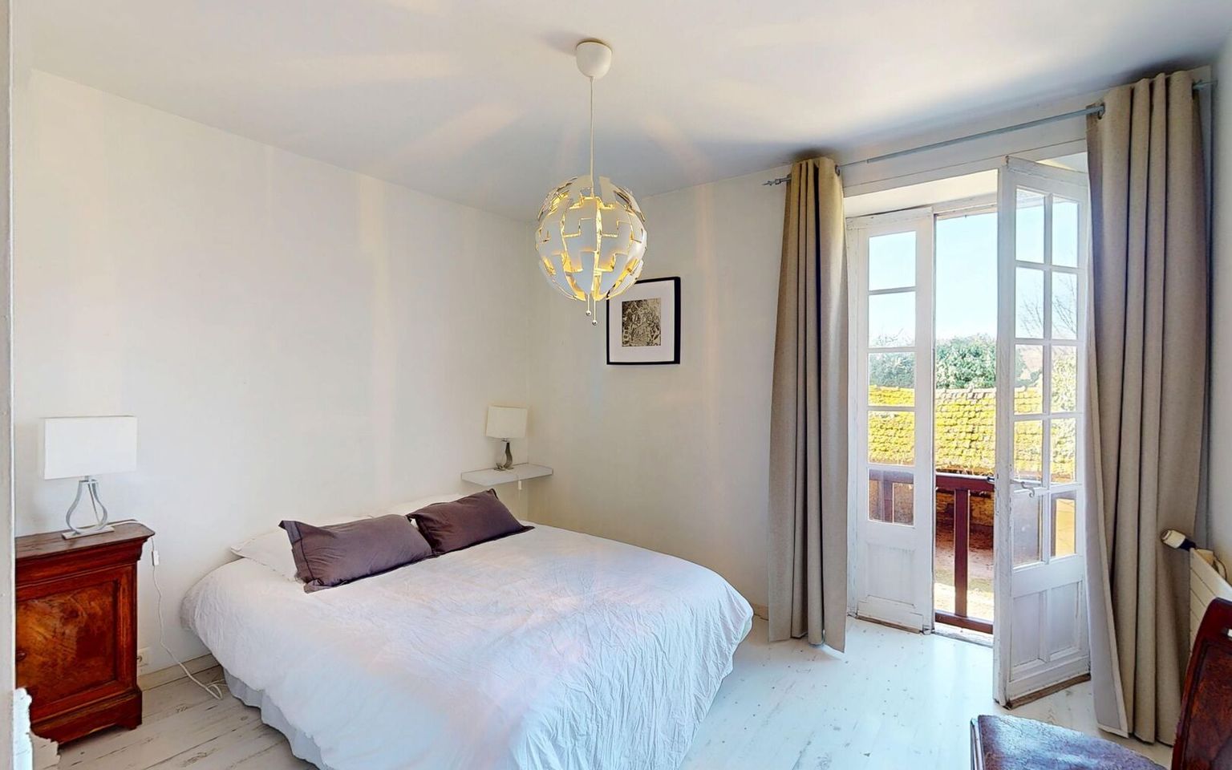
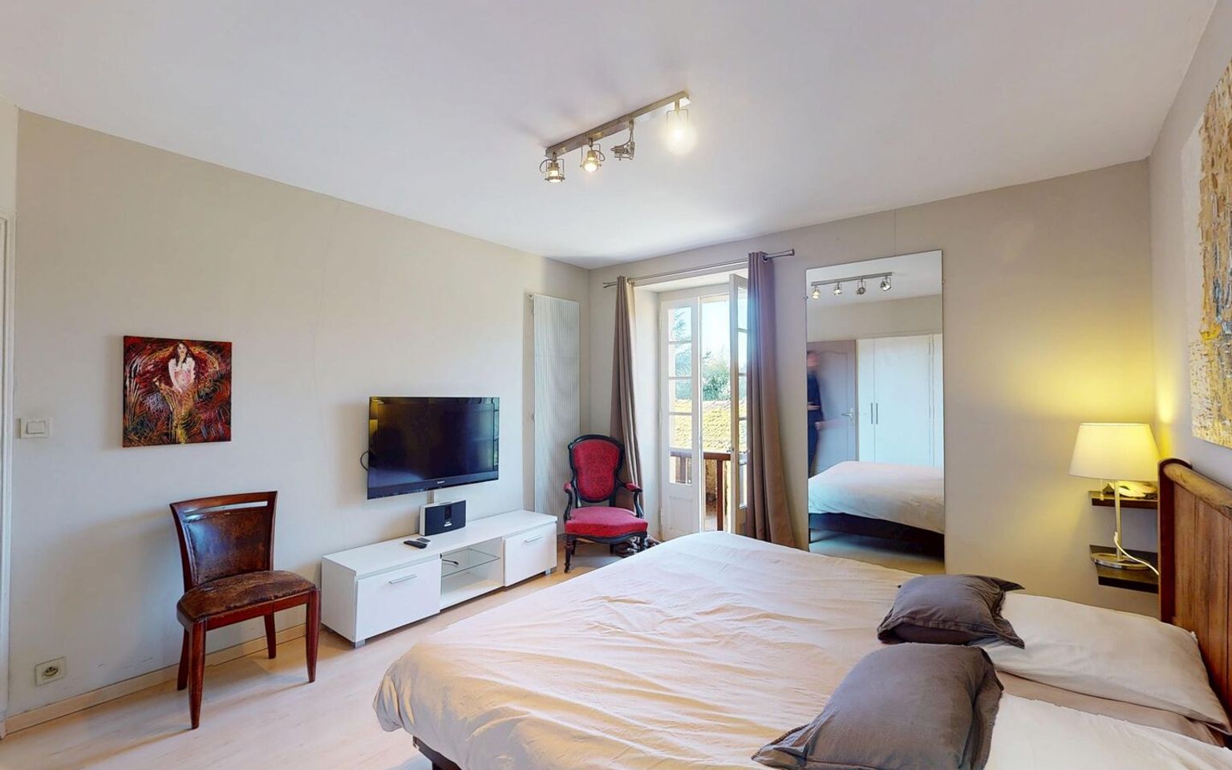
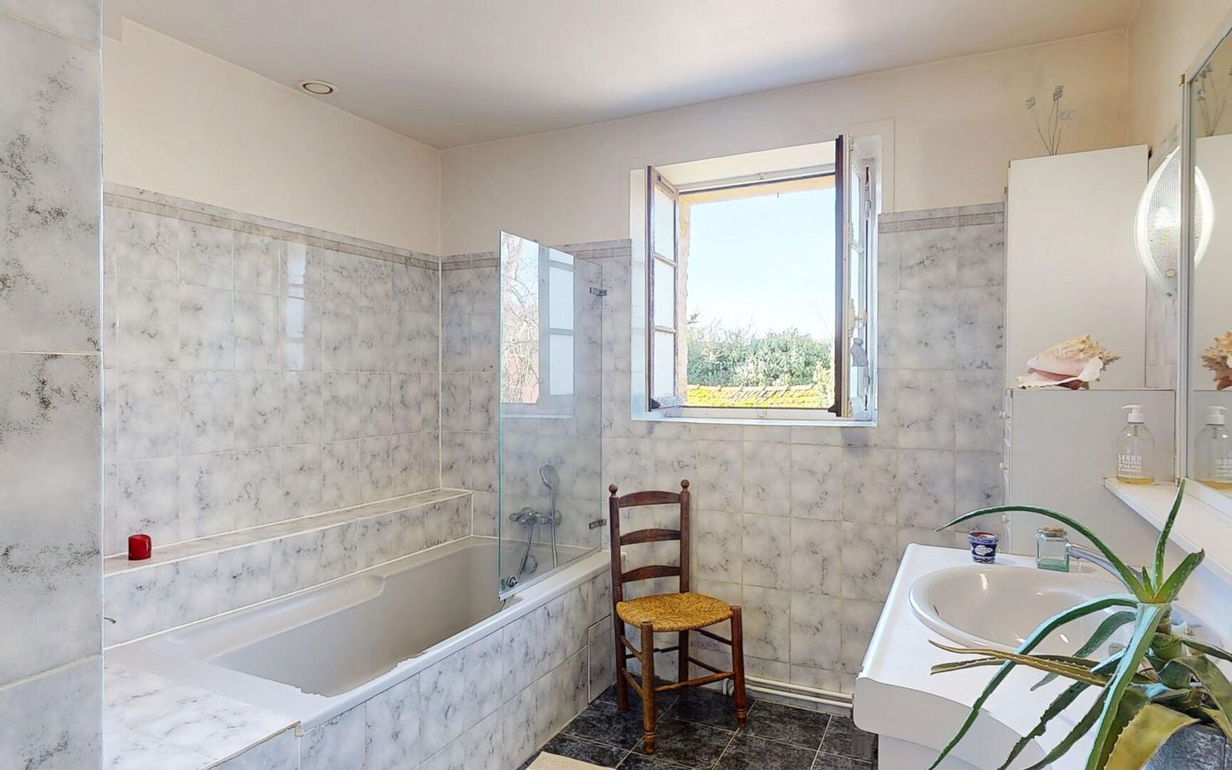
The house is entirely on one level and features five bedrooms and two shower rooms. Perfectly habitable as it stands, this rare property—distinguished by its location, commanding position and charm—would be equally suited as a main residence or a holiday home.
Information on the risks associated with this property is available on the Géorisques website: www.georisques.gouv.fr
Price agency fees INCLUDED:
583 000 €
Price agency fees EXCLUDED:
550 000 €
Agency fees of 6,00%, all tax included, to be paid by the buyer
5 Bedrooms
7 Rooms
1 Bathrooms
Garage: 1 car(s)
Living space: 169 m²
Land surface:
2 791 m²
Property tax:
3 793 €
Area: SARLAT AREA
Environment: Residential Area
Condition: Good
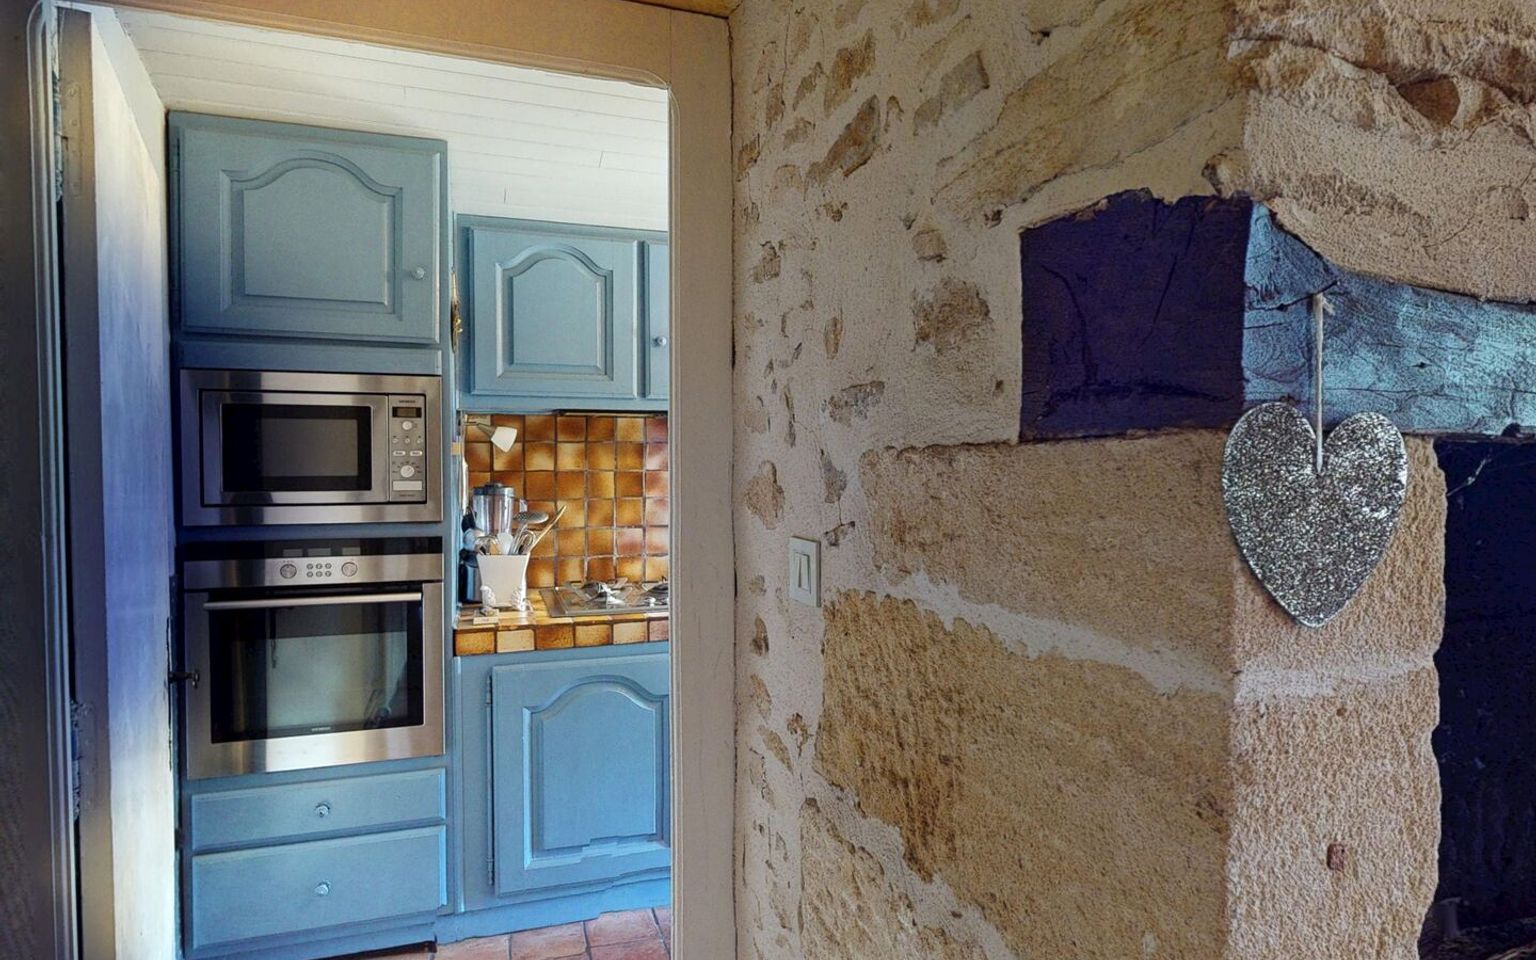
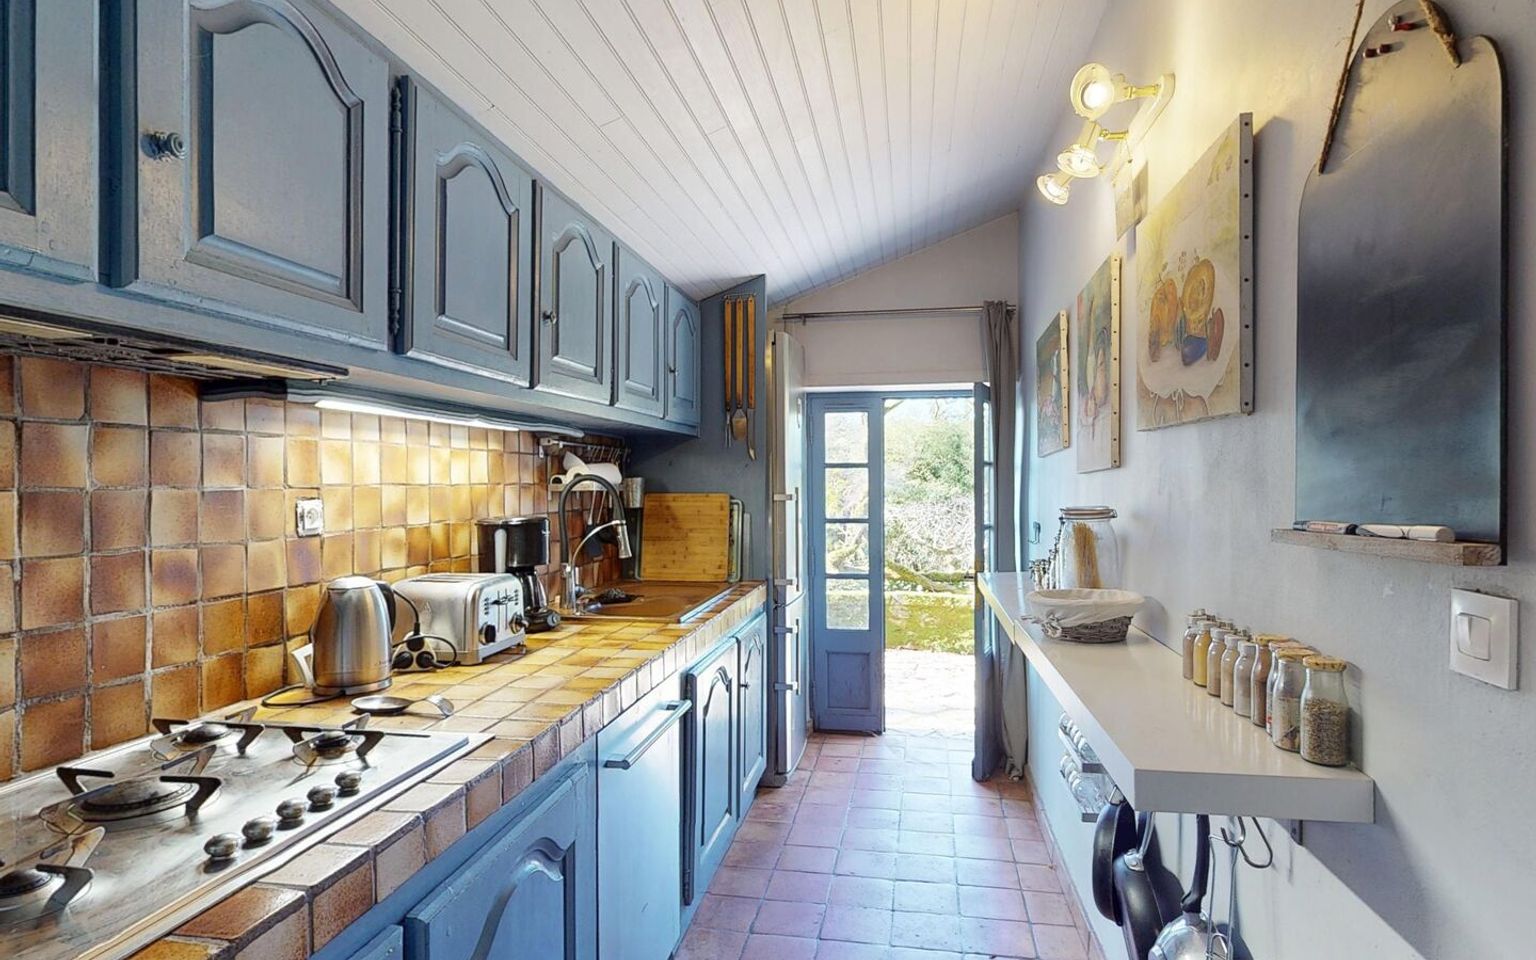
Kitchen: Independant
Heating: City Gas
Style: Stone
Details
Property location
Town Center of SARLAT.
Ground floor
Bedroom(s) / 1 of 12.50 m² and 1 of 14.50 m².
Corridor of 7 m².
Kitchen(s) of 8.30 m².
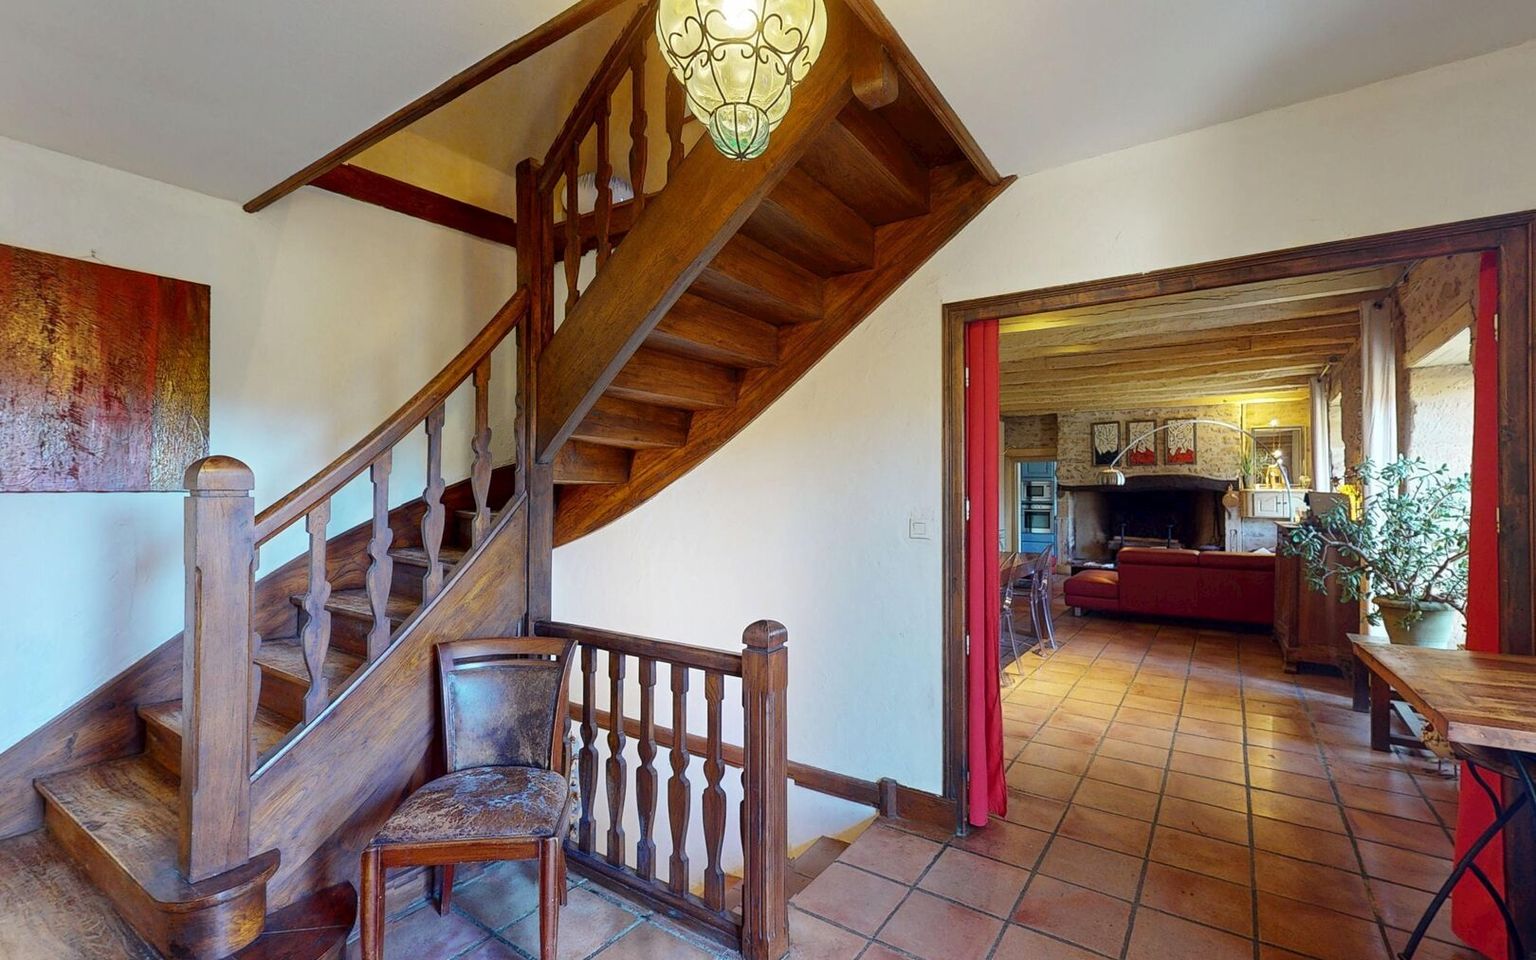
Entrance lobby with 14 m² staircase.
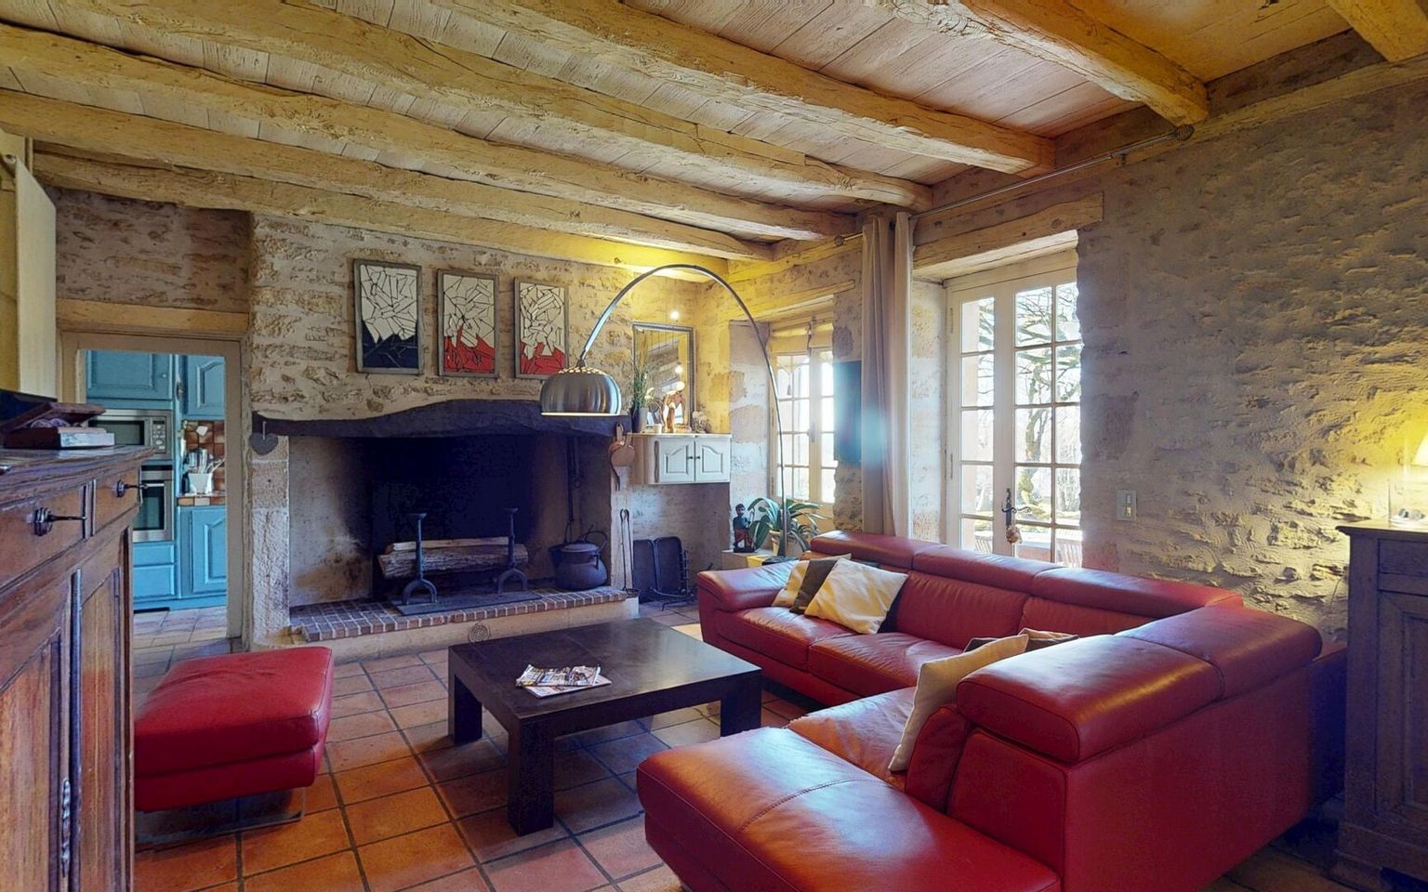
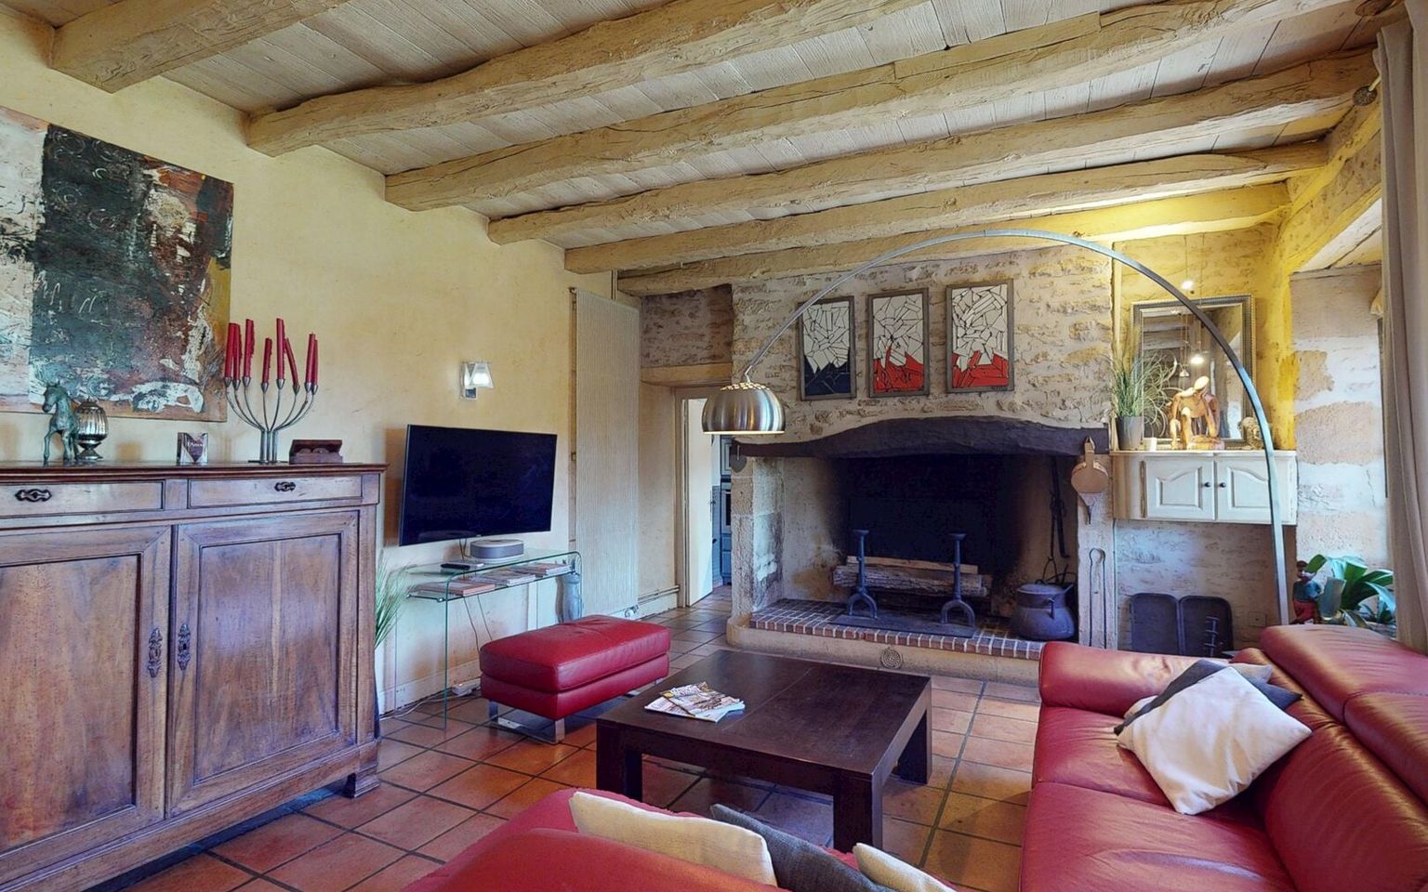
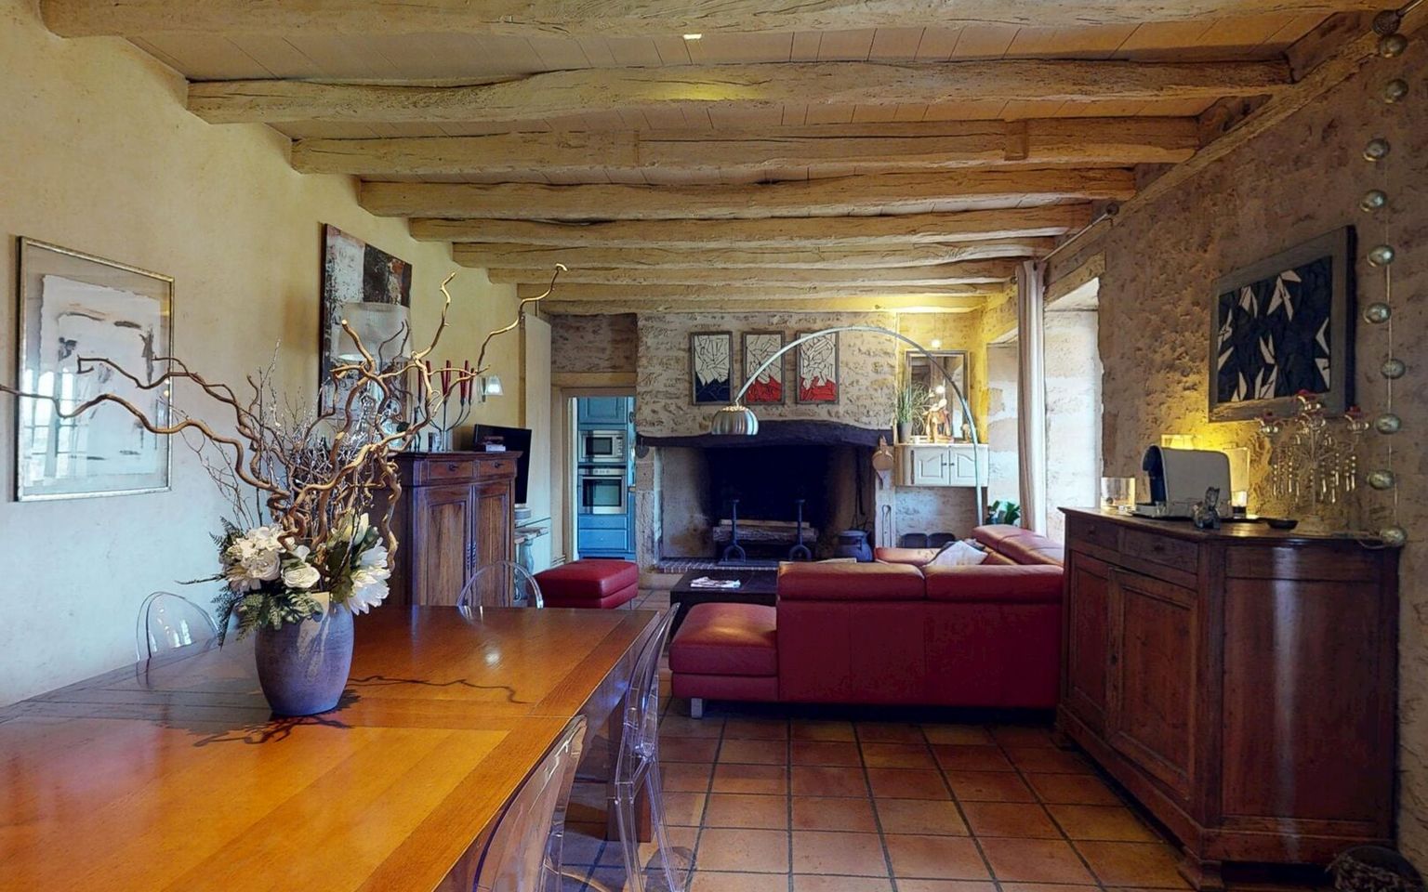
Open plan living area 42 m² with inglenook fireplace.
Bathroom(s) of 8.60 m².
WC
Outbuildings
Lean-to in the extension/old pigsty, approx. 25 m².
Garage(s) /23.50 m² carport + bread oven.
Barn 70 m² on two levels to restore.
Other equipment
Water Softener
Double Glazing partial.
Mains drainage
Town gas
Fireplace(s)
Land
Swimming pool(s) heated by heat pump.
View
Panoramic view
Garden View
Garden Level
Utility Room of 10 m².
Bedroom(s) of approximately 23 m².
Boiler room /14 m² entrance/corridor.
1st floor
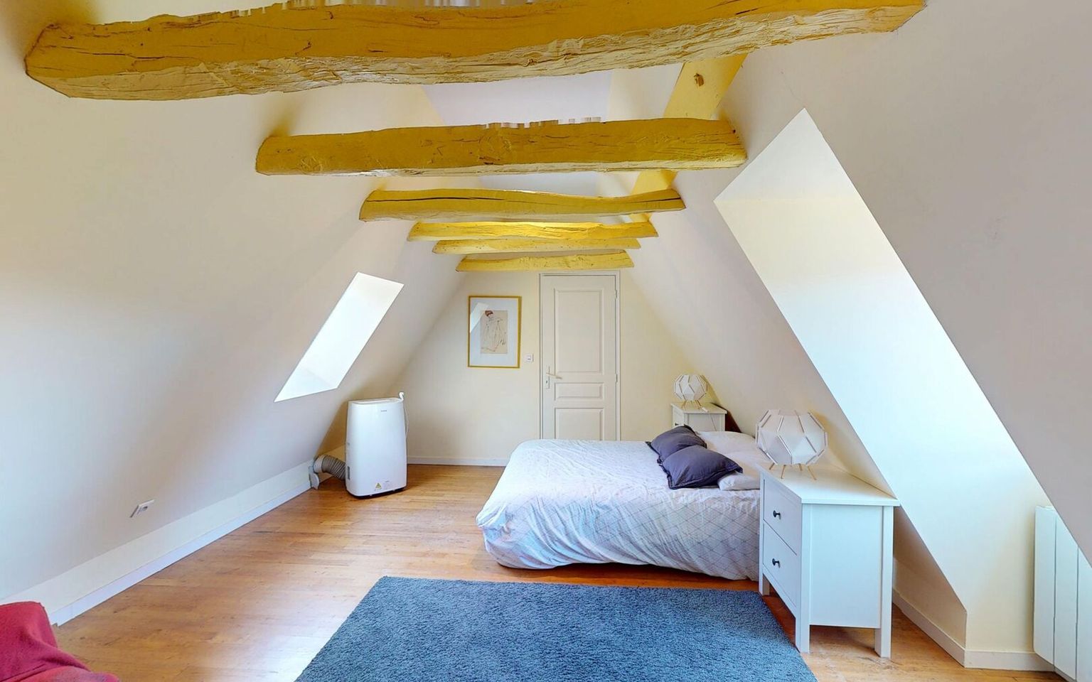
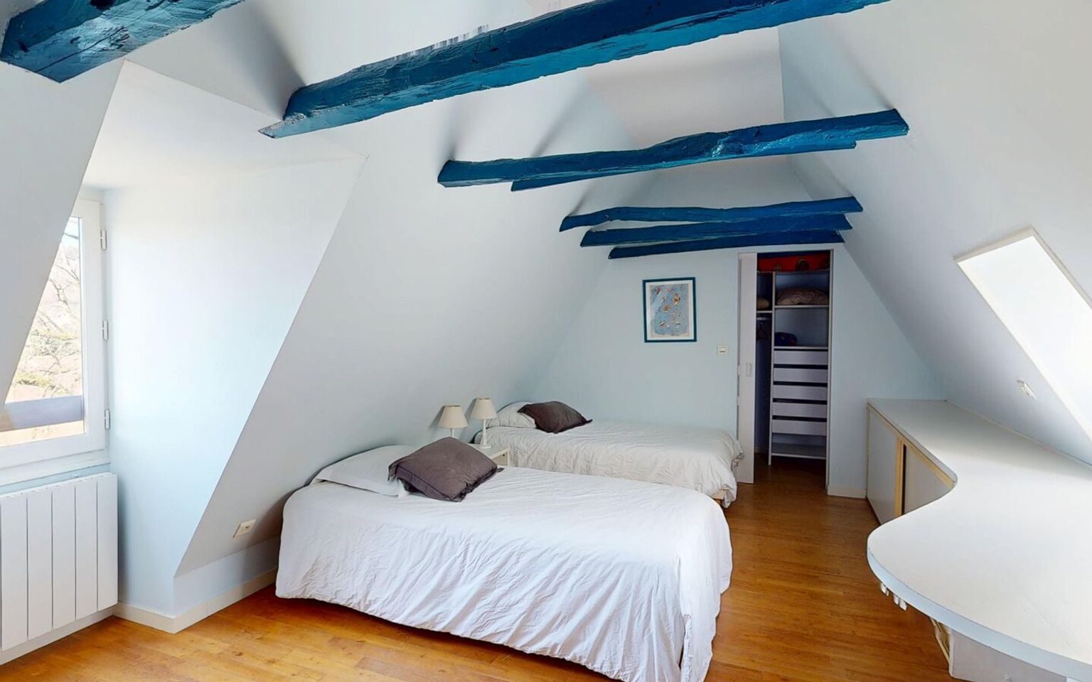
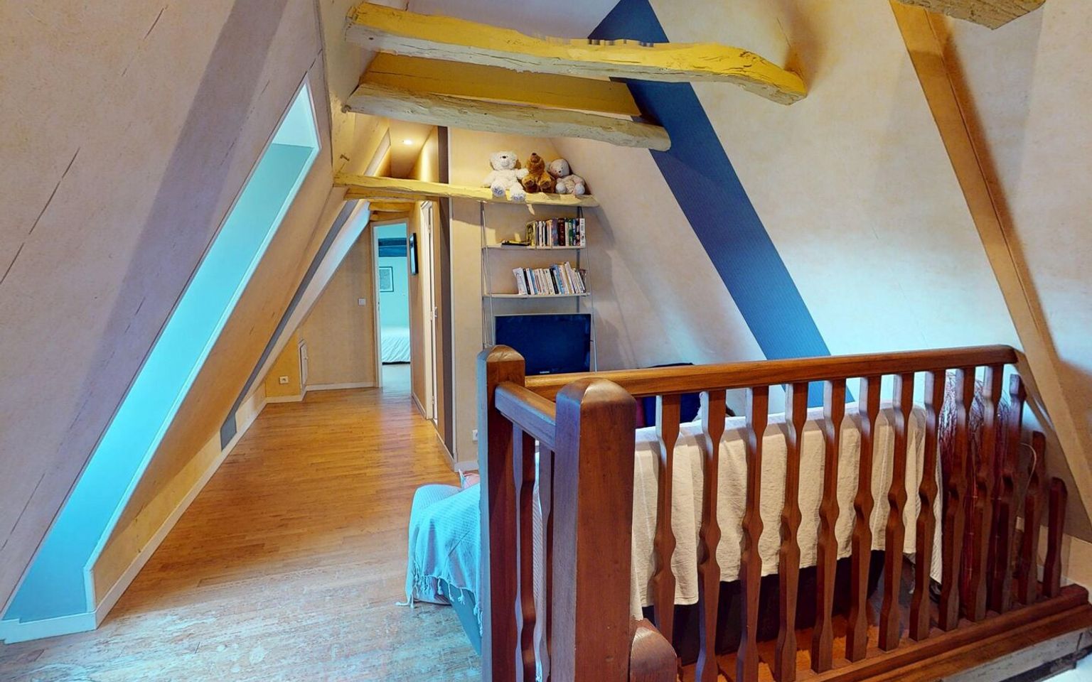
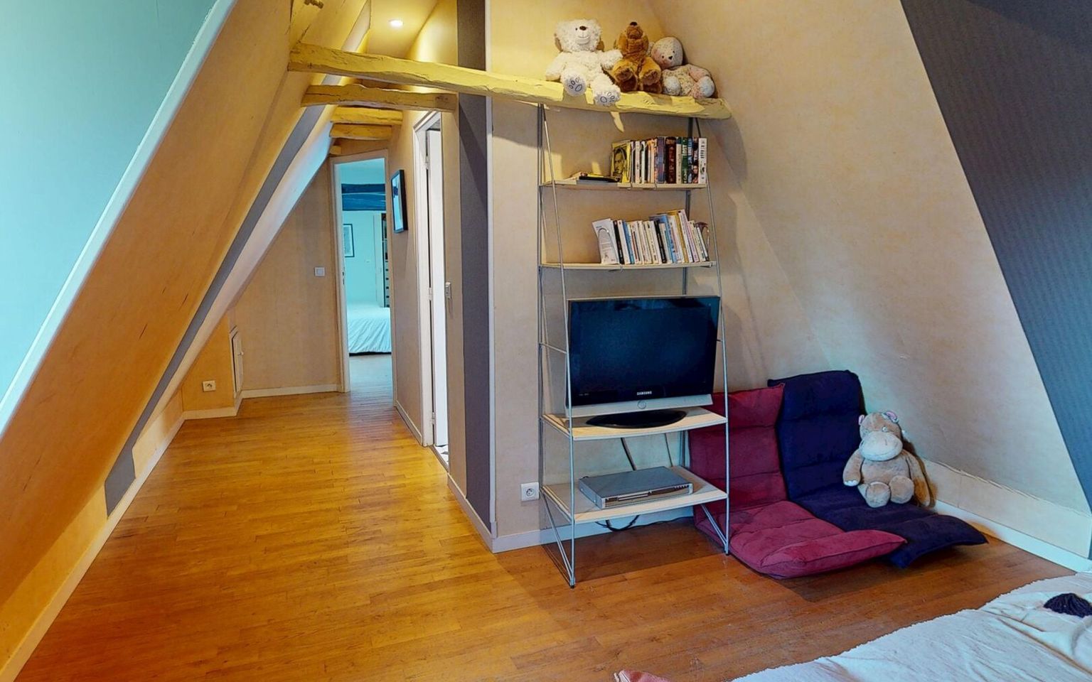
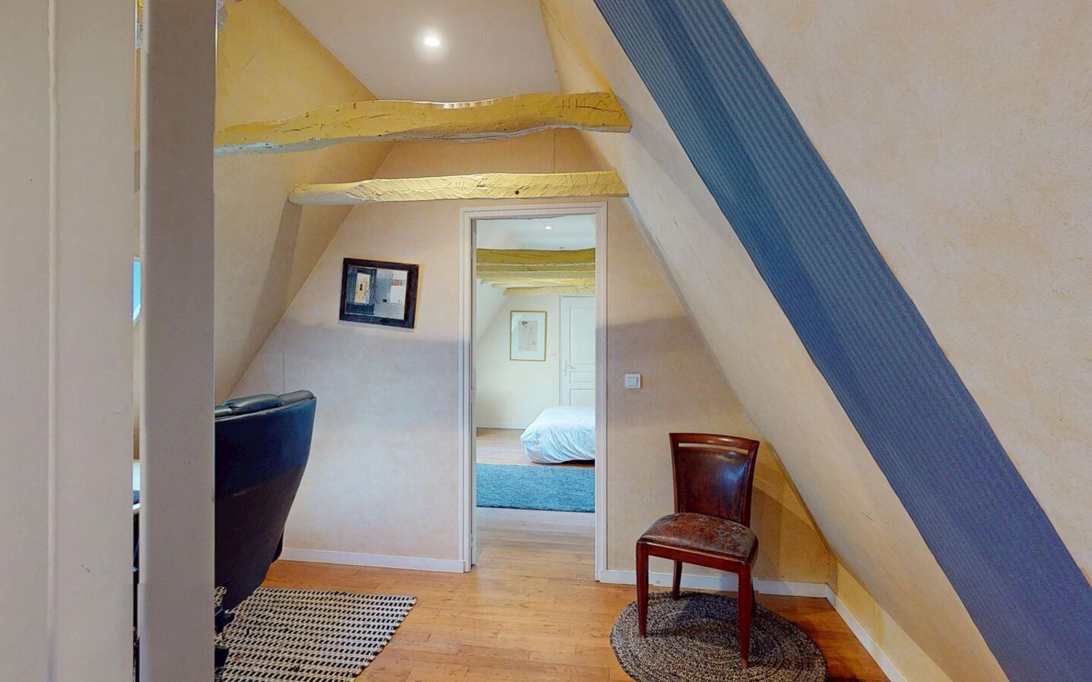
Bedroom(s) attics of 18 m² and 17m² + dressing rooms of 5 m²
Mezzanine /25 m² office/TV area.
Shower room(s) with wc of 5.70 m².
Heating
Wood /cantou in the living room.
Gas central heating /City gas. Old VIESSMANN boiler.
Windows
Wood
Double Glazing
Simple Glazing
Roof
Tiles plates.
Services
School
Hospital
Nearest shops :
Nearest motorway : 20 min.
Outbuildings
Railway Station
Broadband
View
Parking space(s)
Swimming pool(s)
Bus
Cinema
Consommation énergétique (en énergie primaire) Energy performance int(244)
Energy Performance Diagnosis (Energy report)
Date of Energy Performance Diagnosis completion : 03/11/2025