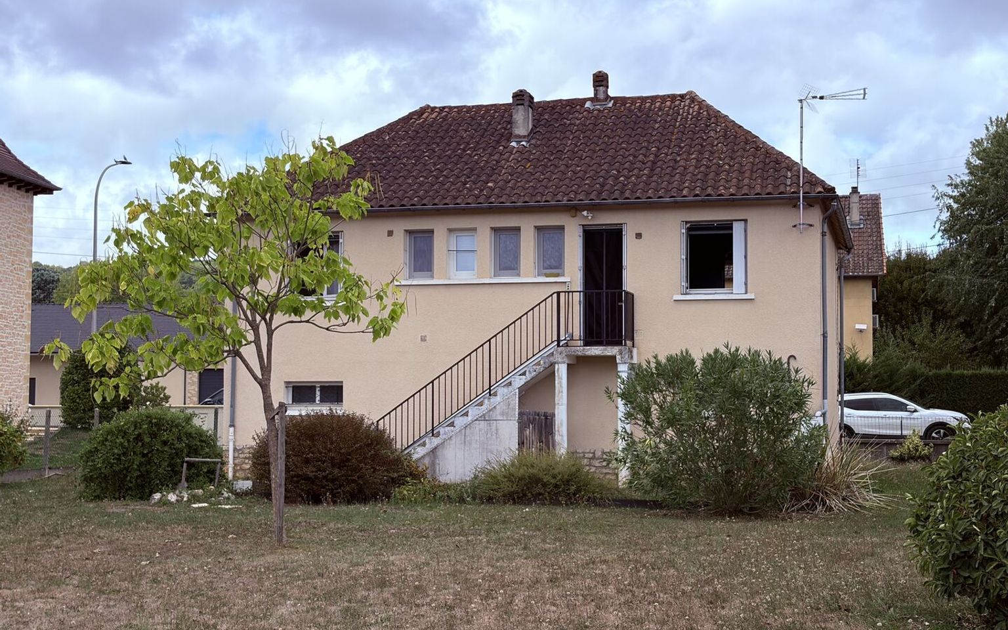
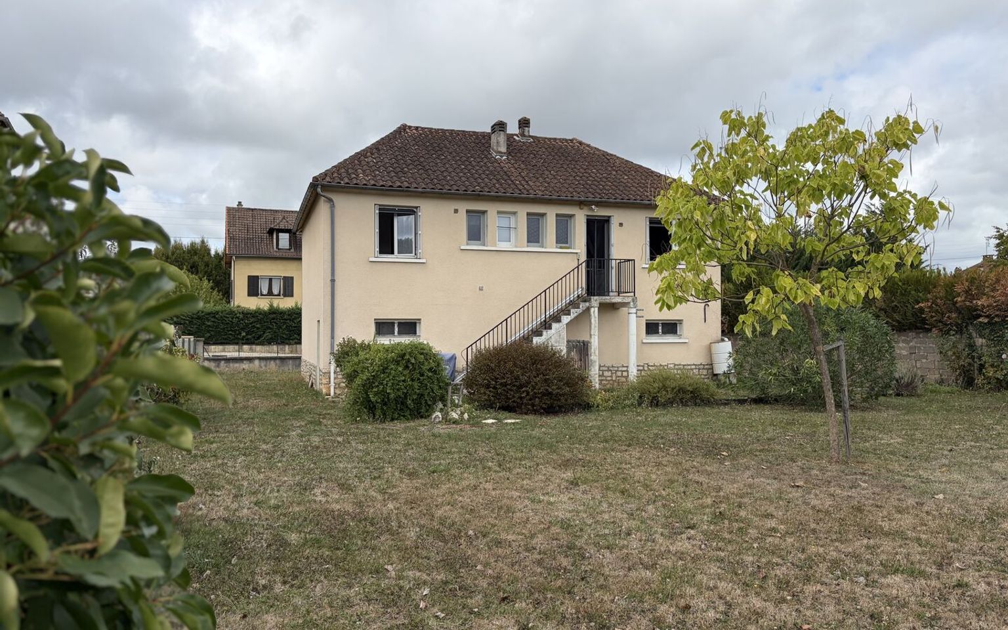
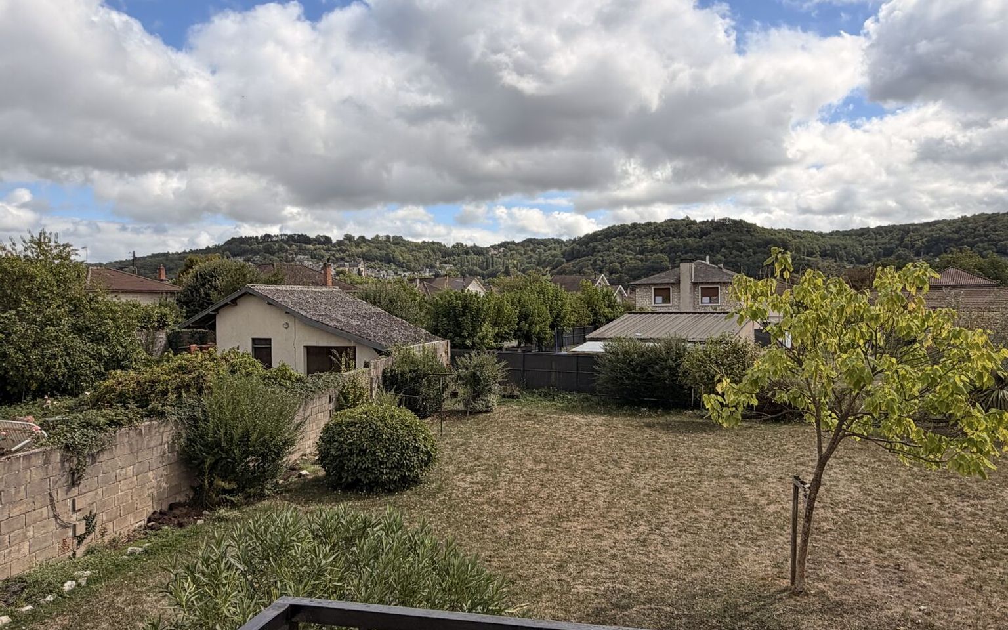
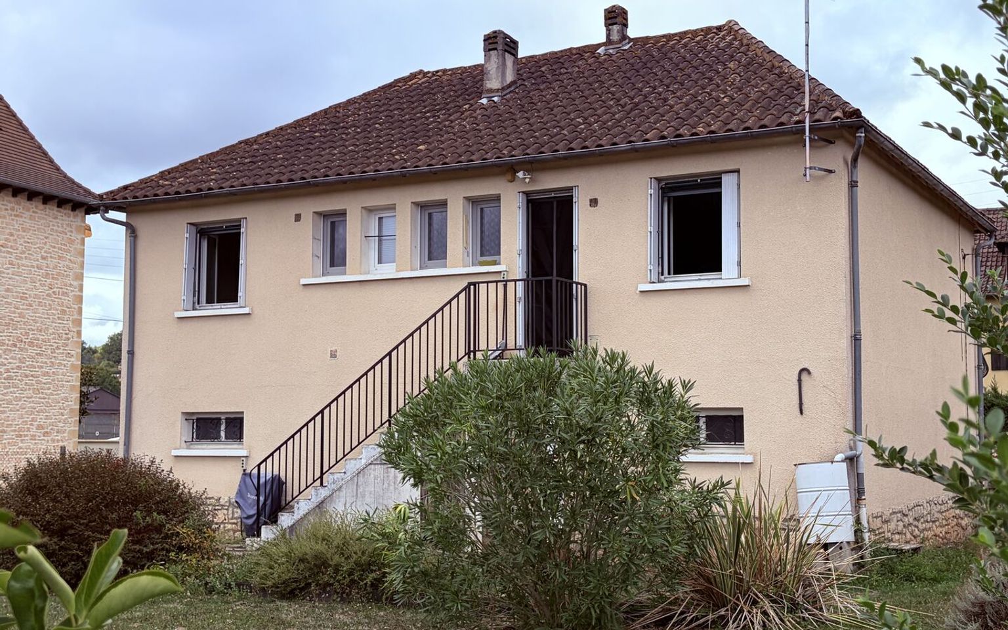
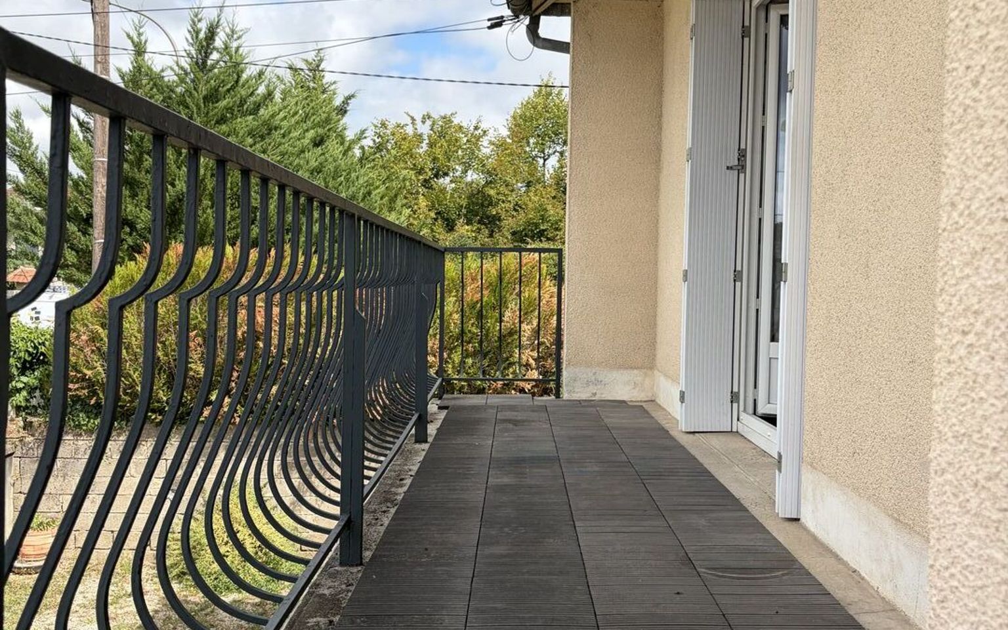
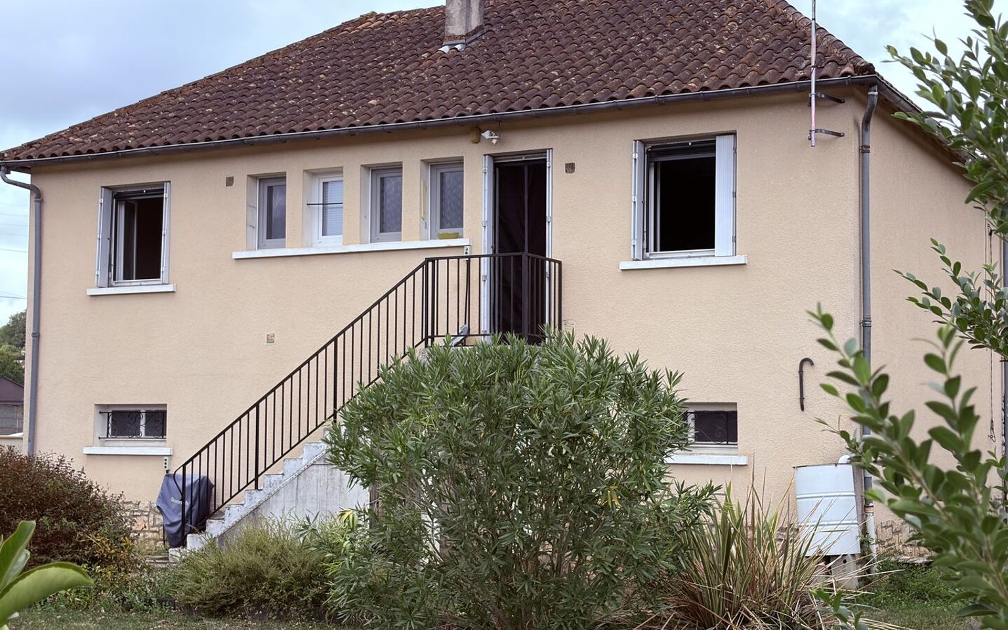
In Terrasson-La-Villedieu, in a quiet location with views, a house with a full basement offering approximately 70 m² of living space and a lovely garden.
Réf. : MP114112
Property for Sale House / Character property TERRASSON AREA
Description
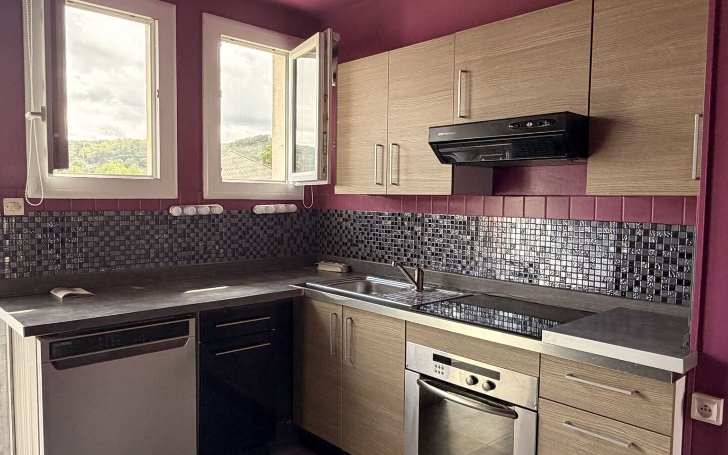
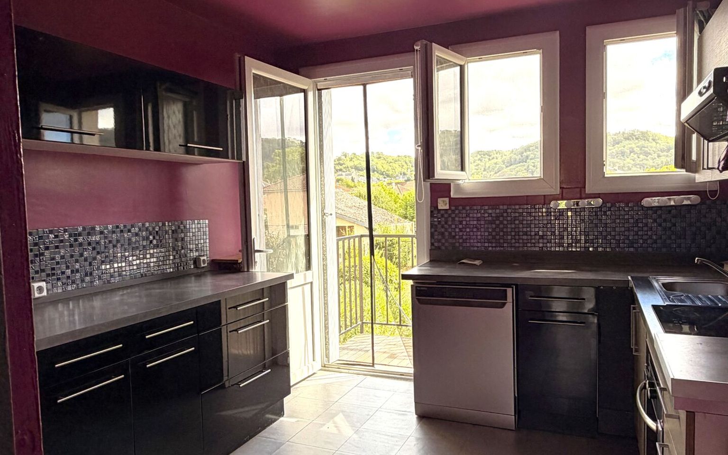
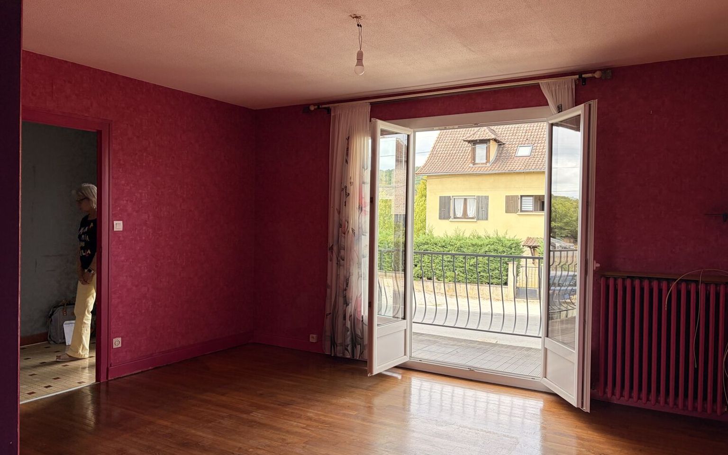
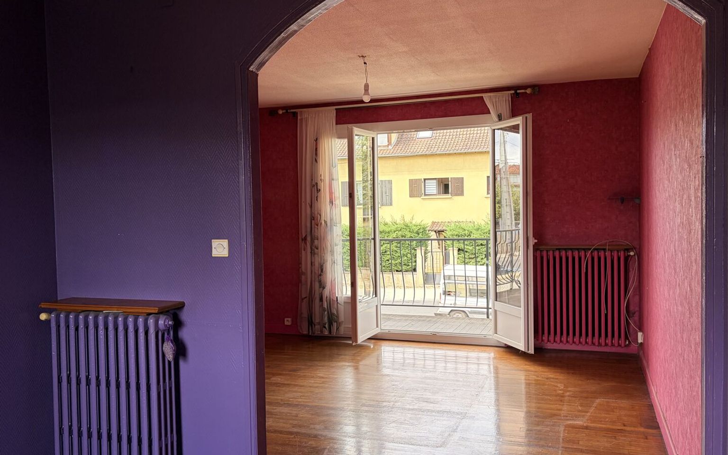
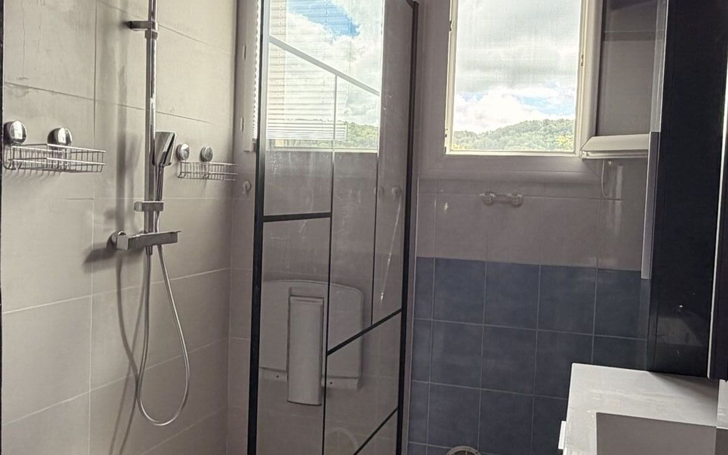
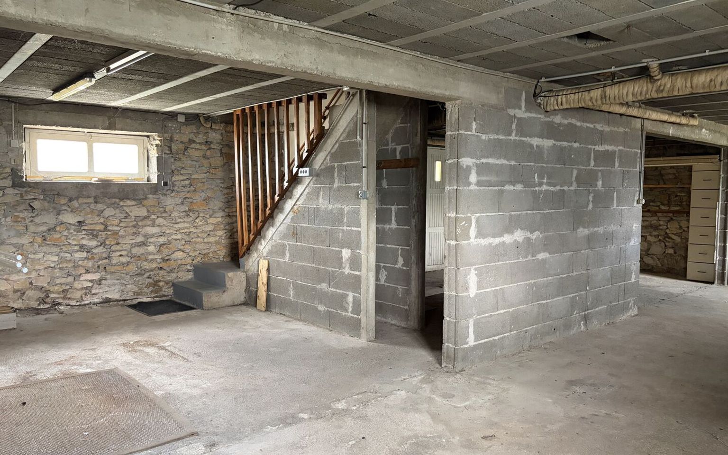
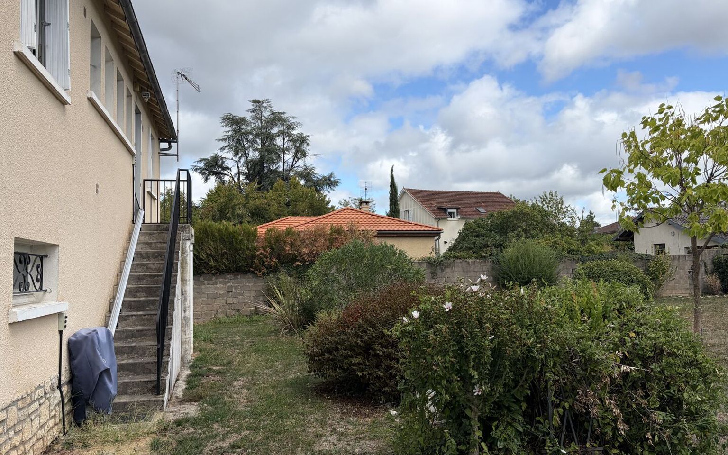
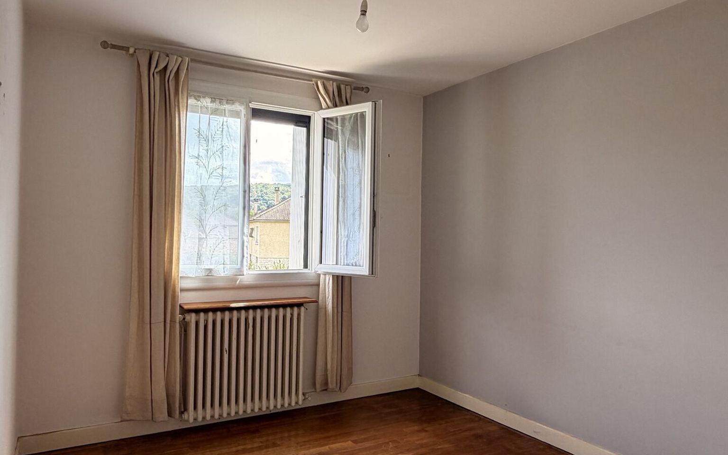
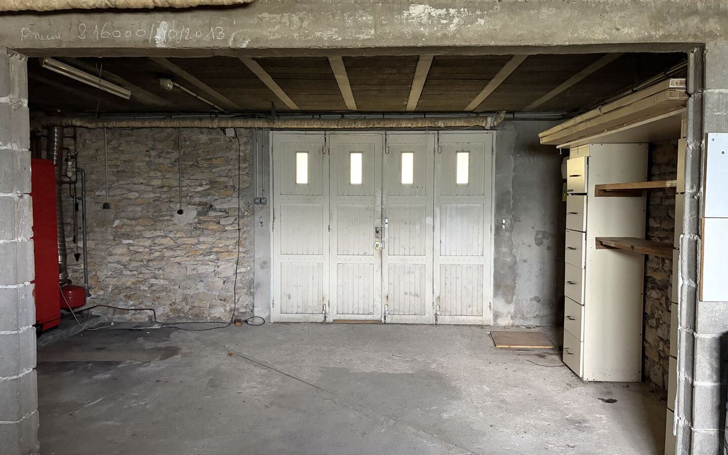
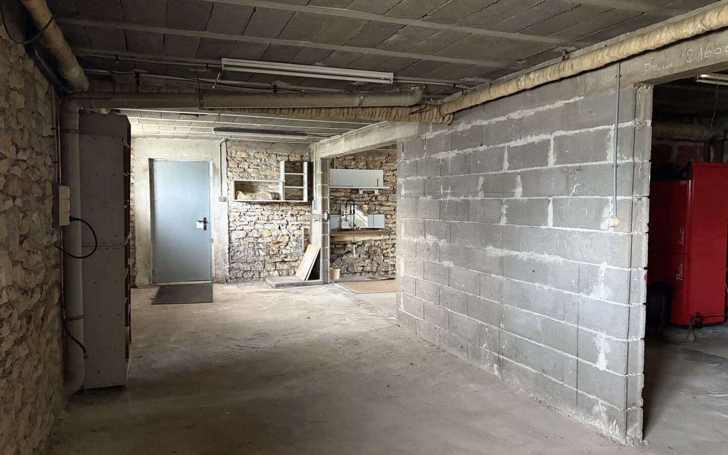
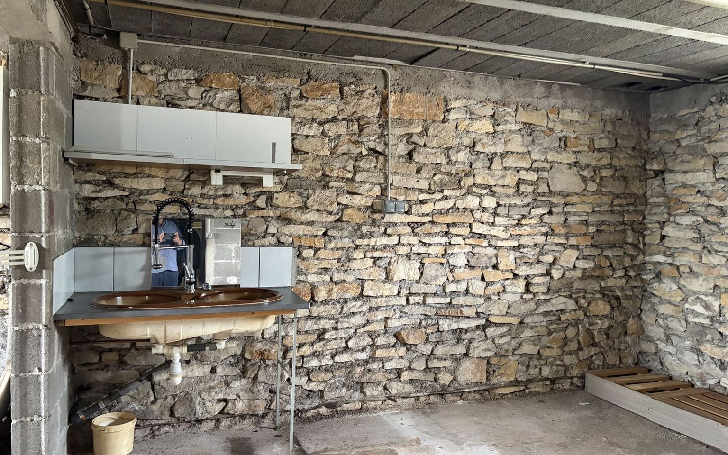
Situated in a quiet, residential neighbourhood of Terrasson, close to all local shops and schools, this 1960s house – a typical, solid build of that era – stands on a lovely flat plot of approximately 1,000 m². It comprises, at garden level, a fully converted basement with potential for further conversion, and on the main level, an entrance hall, a living room with a balcony, a kitchen, two bedrooms and a shower room.
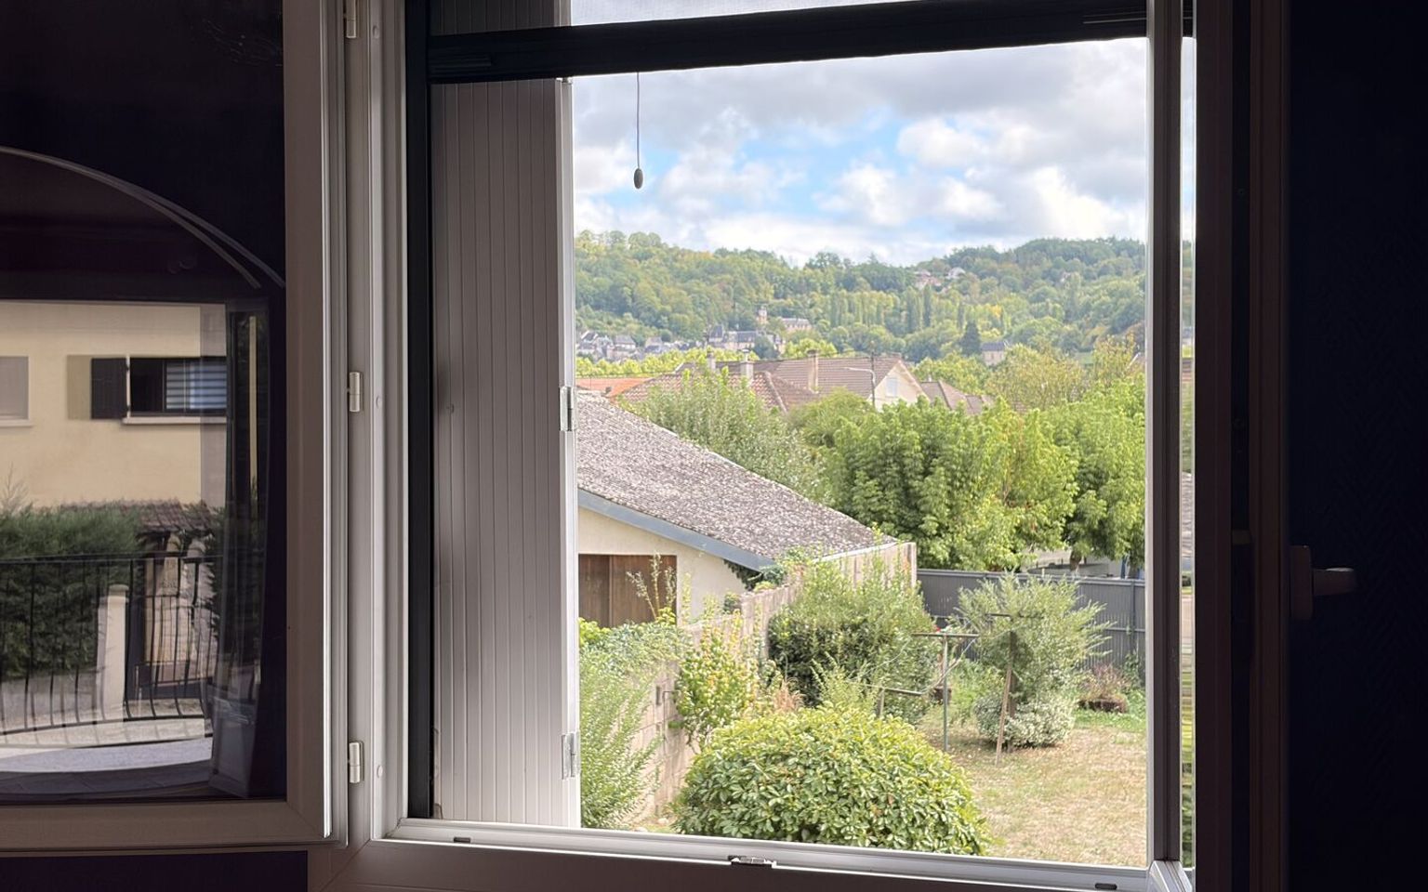
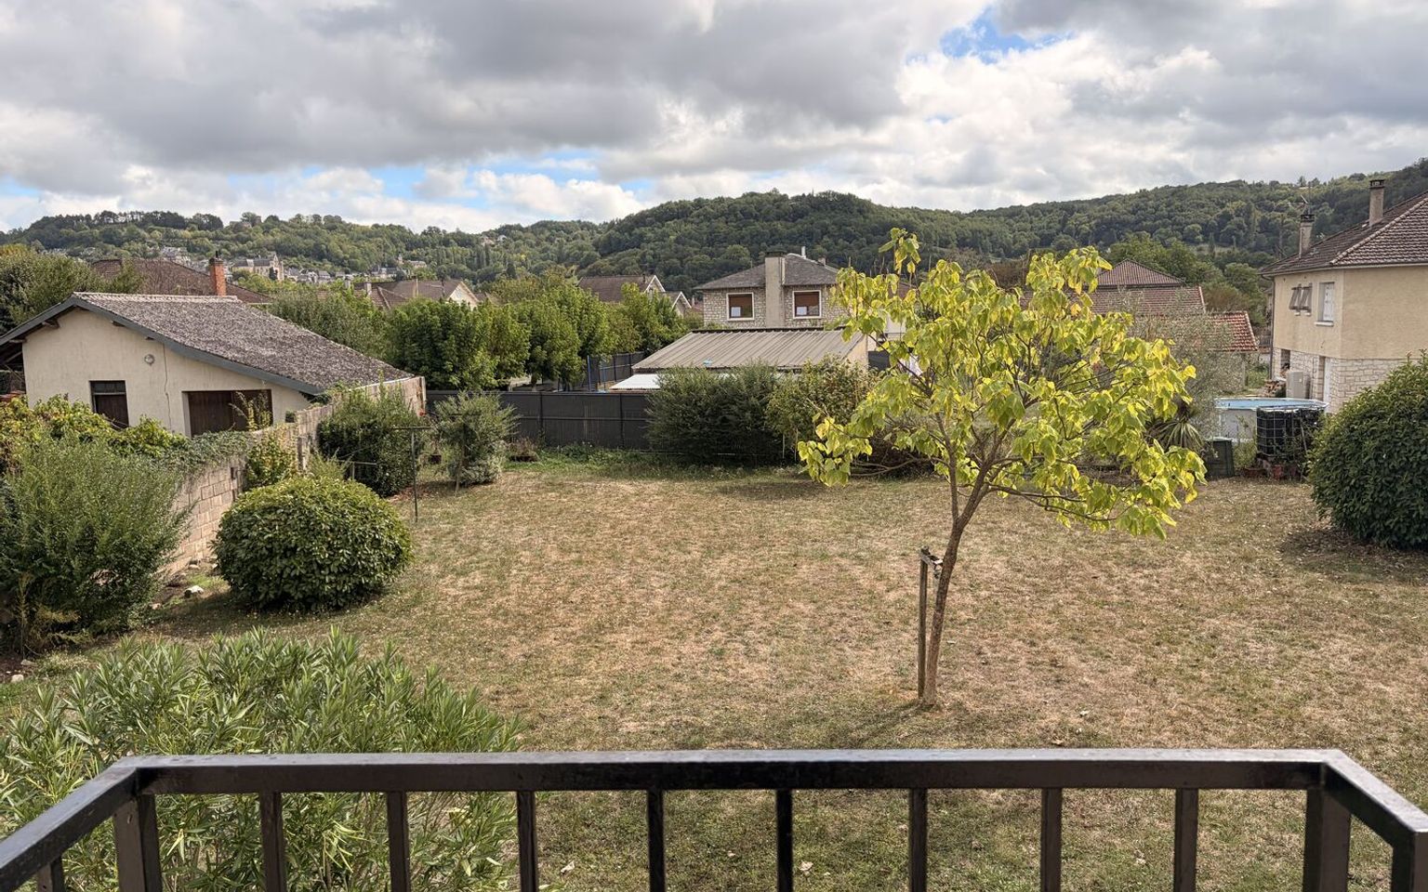
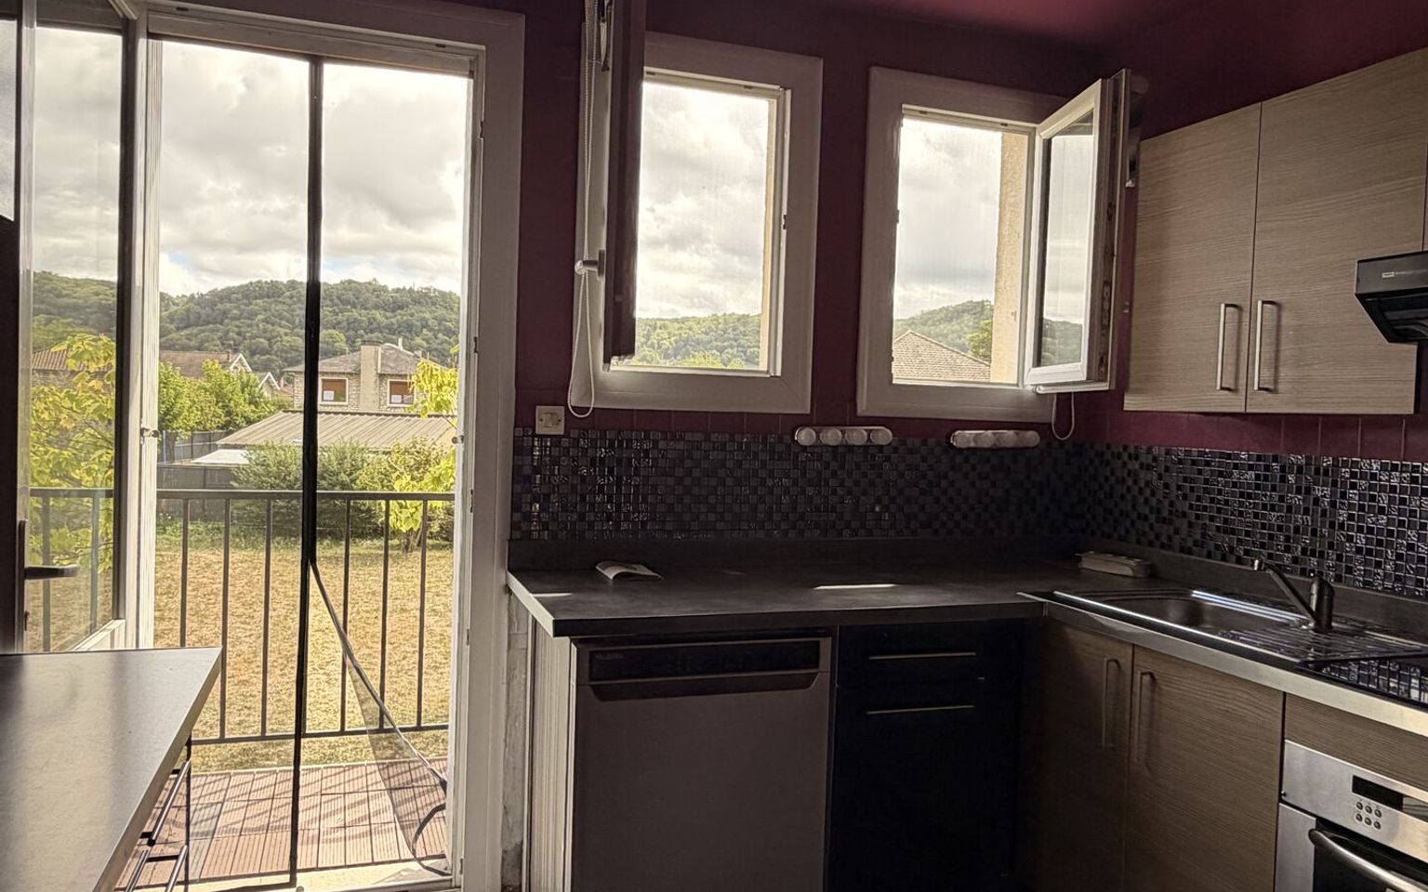
The house is ready to move into as it stands and could be extended using the basement. It is very light and enjoys a lovely view of Terrasson’s old town from the rear of the property.
Information on the risks to which this property is exposed is available on the Géorisques website: www.georisques.gouv.fr
Price agency fees INCLUDED:
153 700 €
Price agency fees EXCLUDED:
145 000 €
Agency fees of 6,00%, all tax included, to be paid by the buyer
2 Bedrooms
4 Rooms
Garage: 1 car(s)
Living space: 73 m²
Land surface:
995 m²
Property tax:
1 273 €
Area: TERRASSON AREA
Condition: Good
Year: 1968
Kitchen: Independant
Heating: Oil
Style: Stone
Details
Garden Level
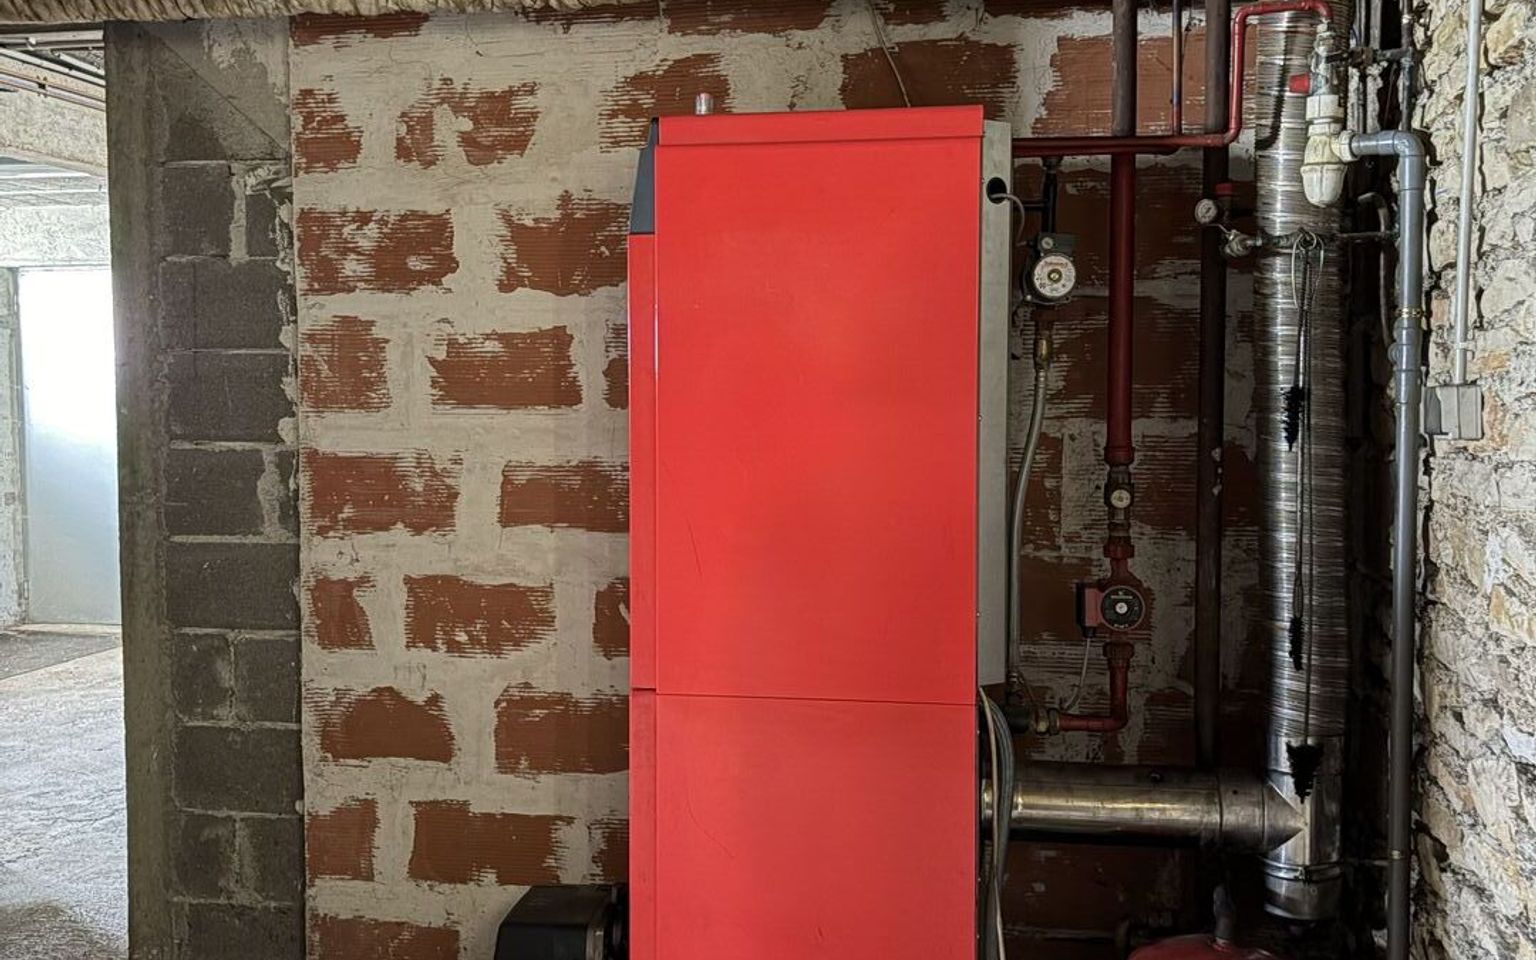
Full basement of approximately 77 m². Garage.
Heating
Oil central heating
Windows
Double Glazing
1st floor
Balcony measuring approximately 7 m².
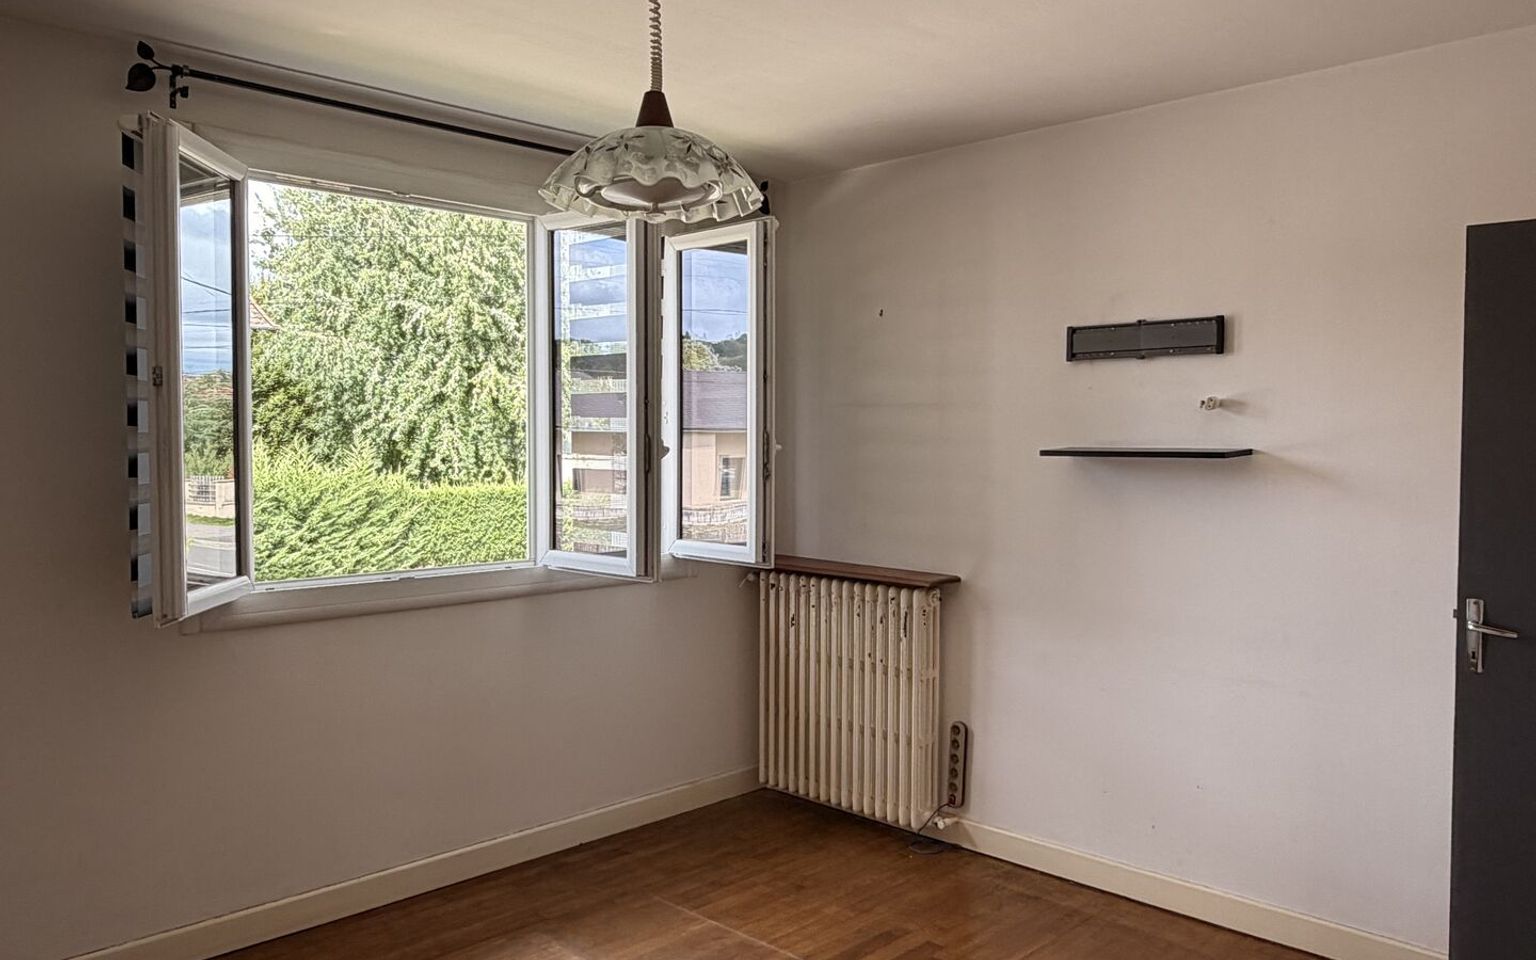
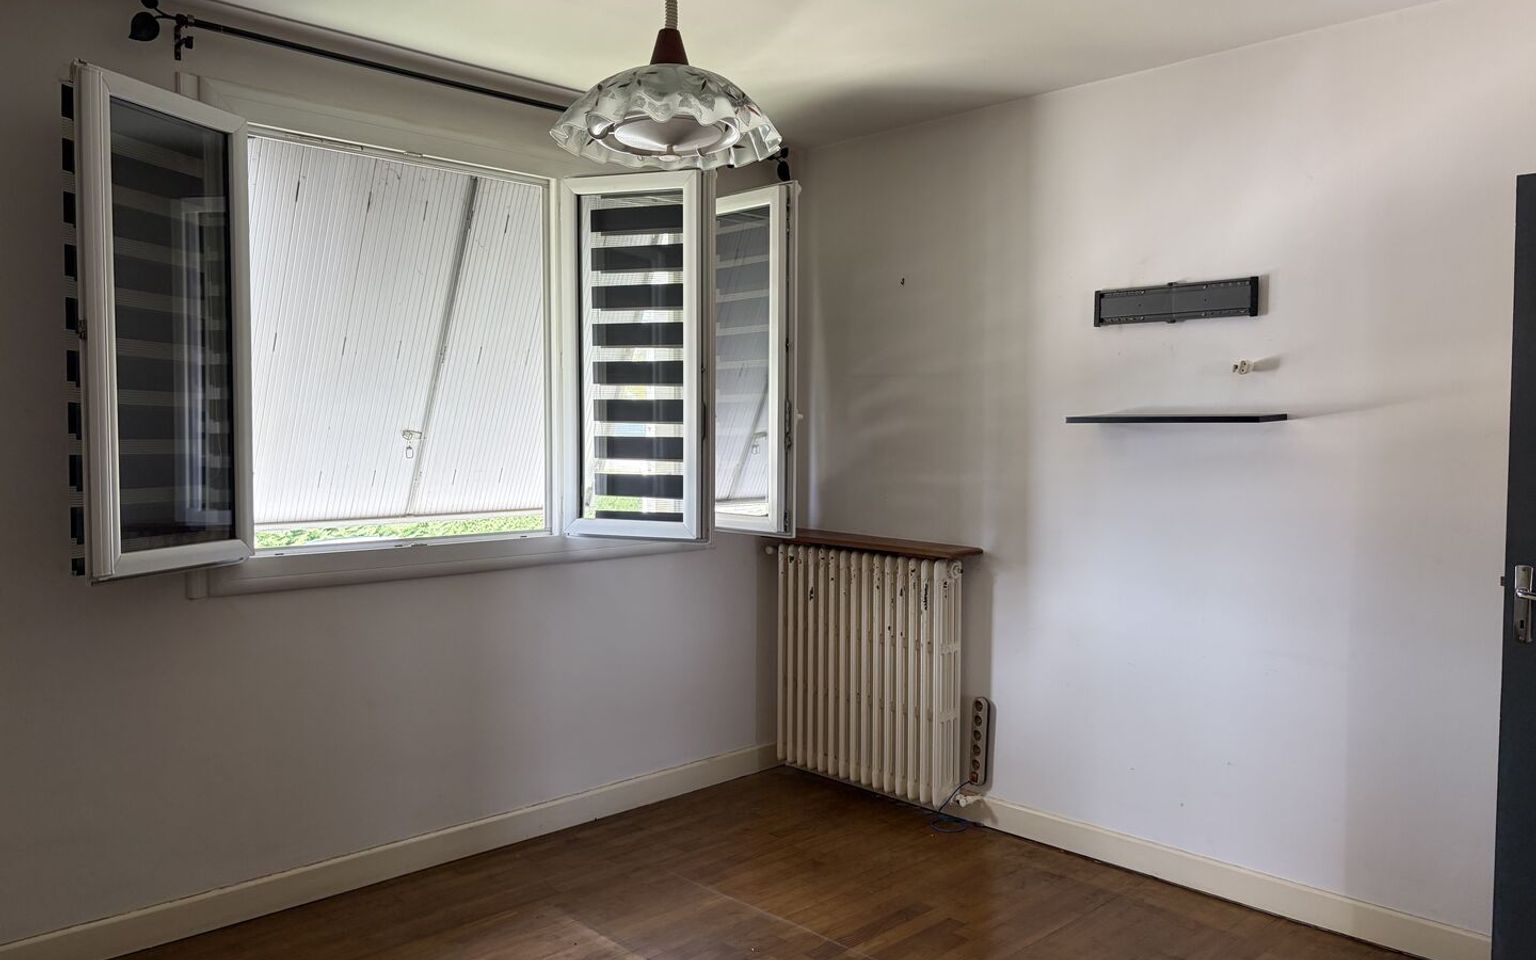
Bedroom(s) about 11 m².
Bedroom(s) about 12 m².
Kitchen(s) about 10 m².
Shower room(s)
Lounge(s) about 25 m².
WC
Other equipment
Double Glazing
Mains drainage
Services
School
Hospital 25 min.
Nearest shops :
Nearest motorway : 15 min.
Nearest airport : 45 min.
Railway Station
Broadband
Bus
Cinema
Consommation énergétique (en énergie primaire) Energy performance int(284)
Energy Performance Diagnosis (Energy report)
Date of Energy Performance Diagnosis completion : 28/08/2026