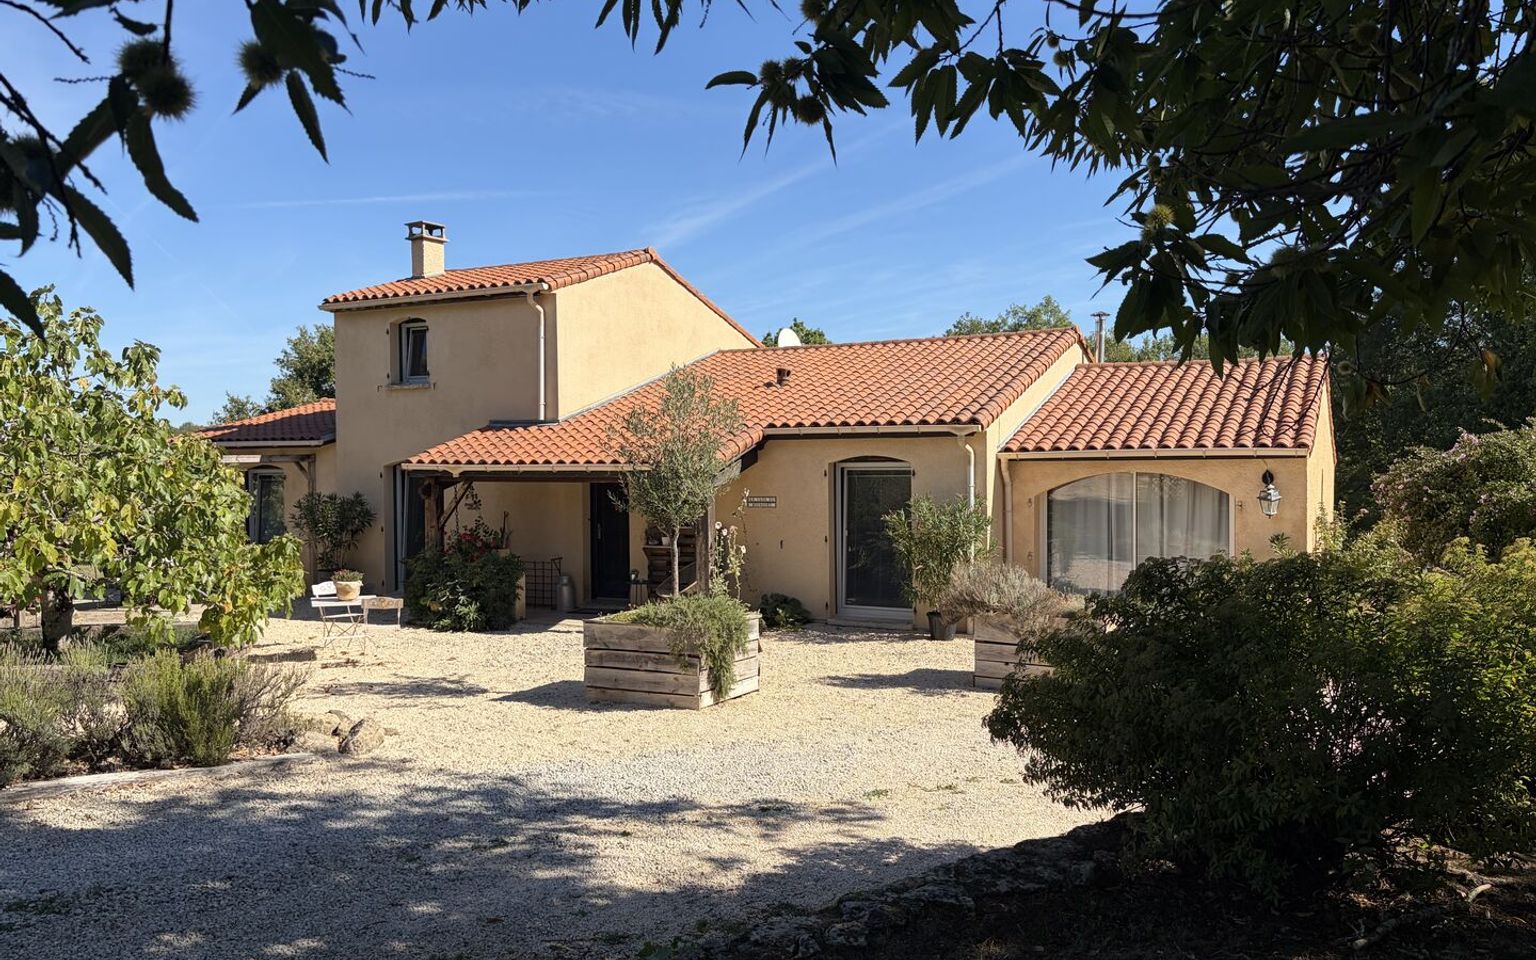
In the Périgord Noir, a house set on 4,000 m² of land, located 5 minutes from Montignac-Lascaux towards Sarlat, on the hillside, in a quiet spot at the edge of a hamlet.
Réf. : MP114031
Property for Sale Modern house MONTIGNAC AREA
Description
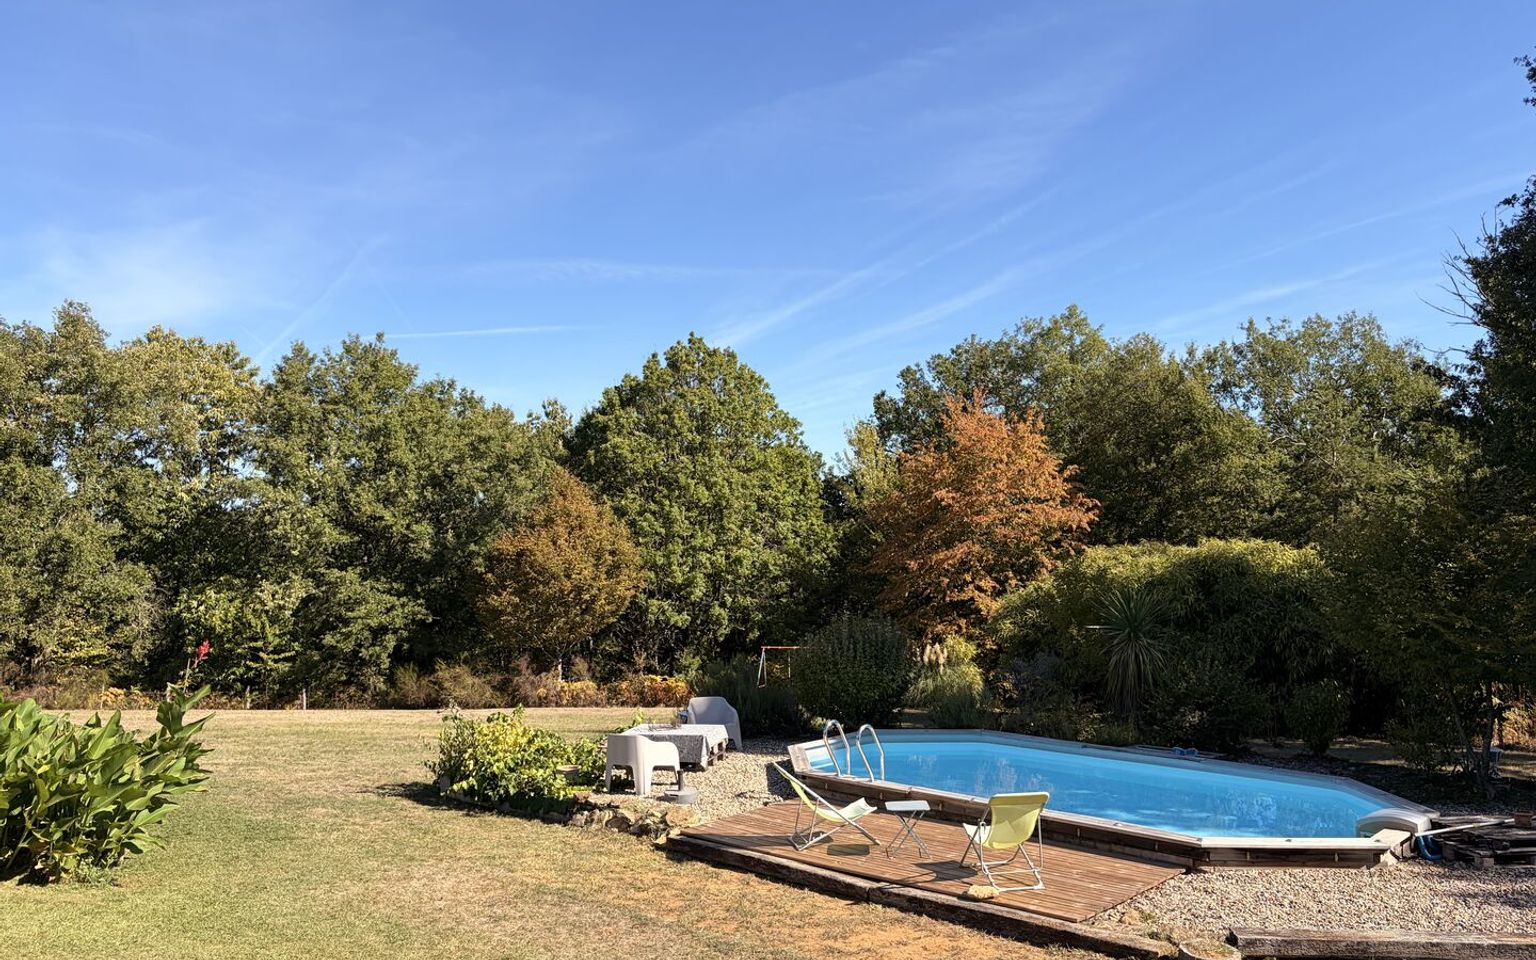
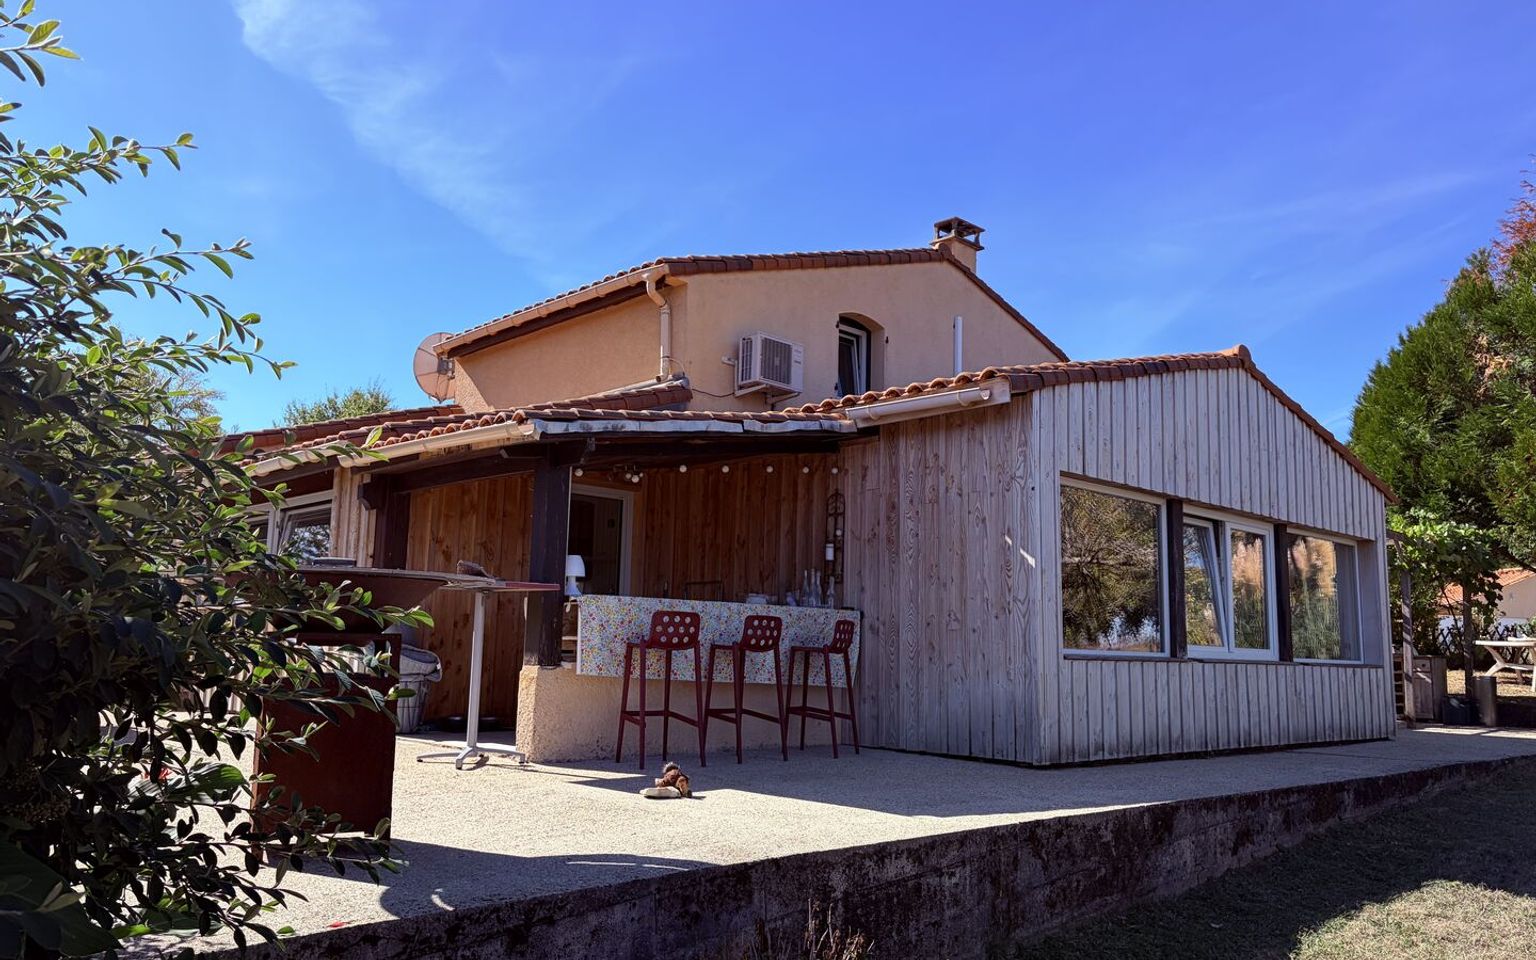
In the Périgord Noir, situated on the hillside in a peaceful setting at the edge of a hamlet, just a 5-minute drive from Montignac and its amenities, this bright and airy house stands on a beautiful 4,000 m² plot with an in-ground wooden swimming pool, on the edge of the forest. It features a lovely, bright living area with an open-plan kitchen and access to a covered terrace, a dining room and a lounge with a wood-burning stove. Two bedrooms on the ground floor, one with an en-suite shower room and the master bedroom with a walk-in wardrobe. Storage space/boiler room/laundry room. Upstairs, there is a third bedroom with a small landing and a shower room/WC. Small outbuildings provide storage for garden equipment. Key features: location/peace and quiet/proximity/natural light/comfort.
Information on the risks to which this property is exposed is available on the Géorisques website: www.georisques.gouv.fr
•
Price agency fees INCLUDED:
329 000 €
Price agency fees EXCLUDED:
310 000 €
Agency fees of 6,00%, all tax included, to be paid by the buyer
3 Bedrooms
5 Rooms
3 Bathrooms
Garage: 1 car(s)
Living space: 130 m²
Land surface:
4 157 m²
Property tax:
1 669 €
Area: MONTIGNAC AREA
Environment: Non isolated countryside
Condition: Good
Kitchen: Opened
Heating: Wood & Oil
Style: Traditional
Details
Property location
Non isolated countryside
1st floor
Bedroom(s) about 13 m².
Landing
Shower room(s) /wc.
Heating
Mixed fuel
Land
Wooded
Courtyard
fenced
Garden
Swimming pool(s) wooden above-ground pool 7.5 X 3.5. 10-year liner
Entrance gate
Vegetable Garden
Terrace(s) on either side of the house.
Services
School 5 min.
Nearest town : Montignac.
Hospital 25 min.
Nearest shops : 5 min.
Nearest motorway : 20 min.
Calm
Nearest airport : 60 min.
Outbuildings
Railway Station 15 min.
Broadband
View
Bungalow
Swimming pool(s)
Cinema 5 min.
Ground floor
Utility Room /16 m² room for conversion.
Bedroom(s) /1 of 13 m² with dressing room and shower room an
Corridor
Entrance lobby
Open plan living area with 11 m² open kitchen, 18 m² dining room and br
Terrace(s)
WC
Outbuildings
Shed /discount.
Barn /small stone barn.
Other equipment
Septic tank
Enclosed Fireplace
Cupboards
View
Panoramic view
Forest View
Garden View
Consommation énergétique (en énergie primaire) Energy performance int(188)
Energy Performance Diagnosis (Energy report)
Date of Energy Performance Diagnosis completion : 23/10/2025