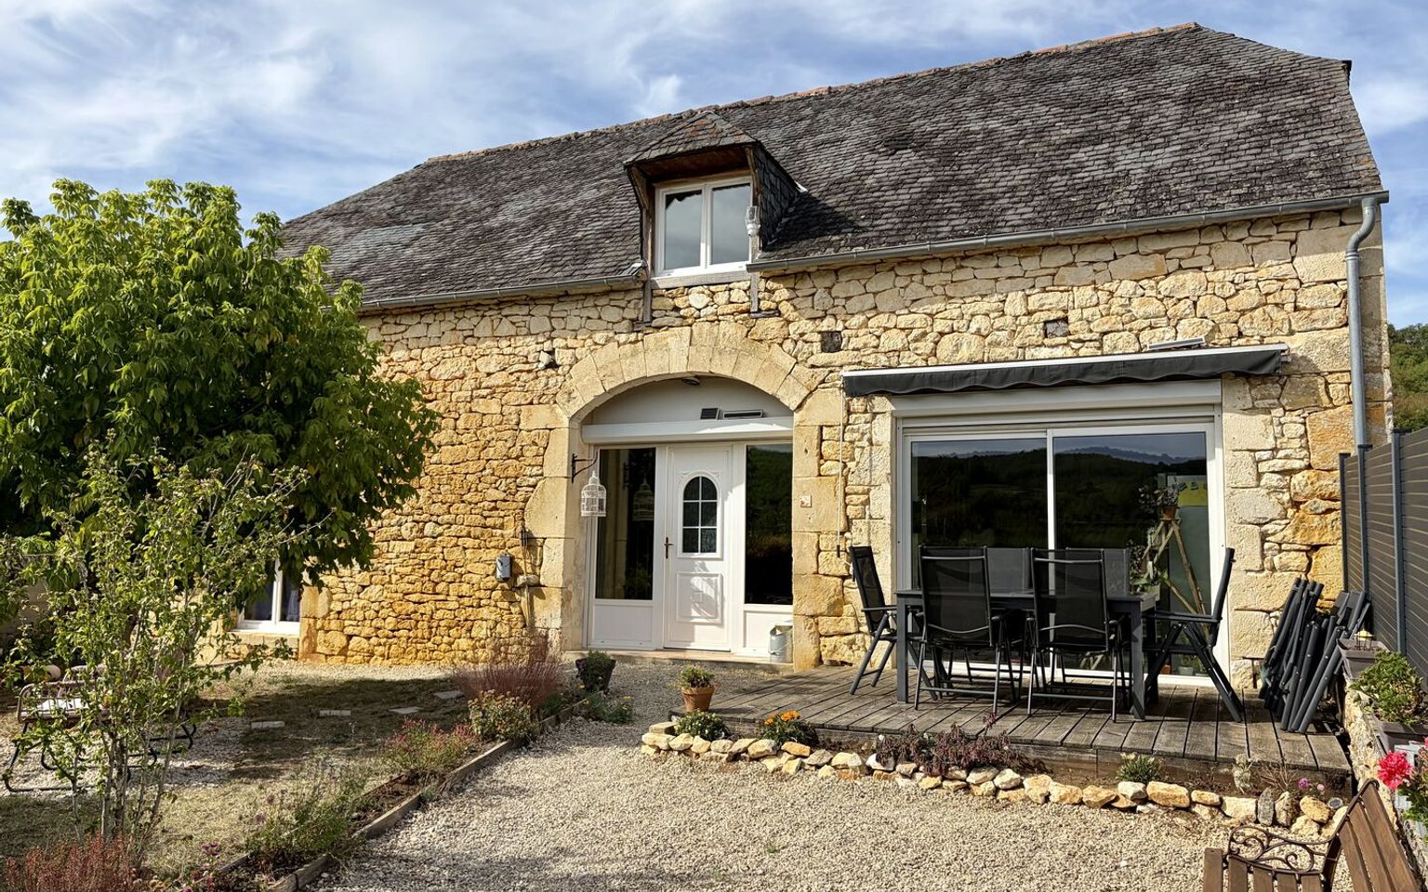
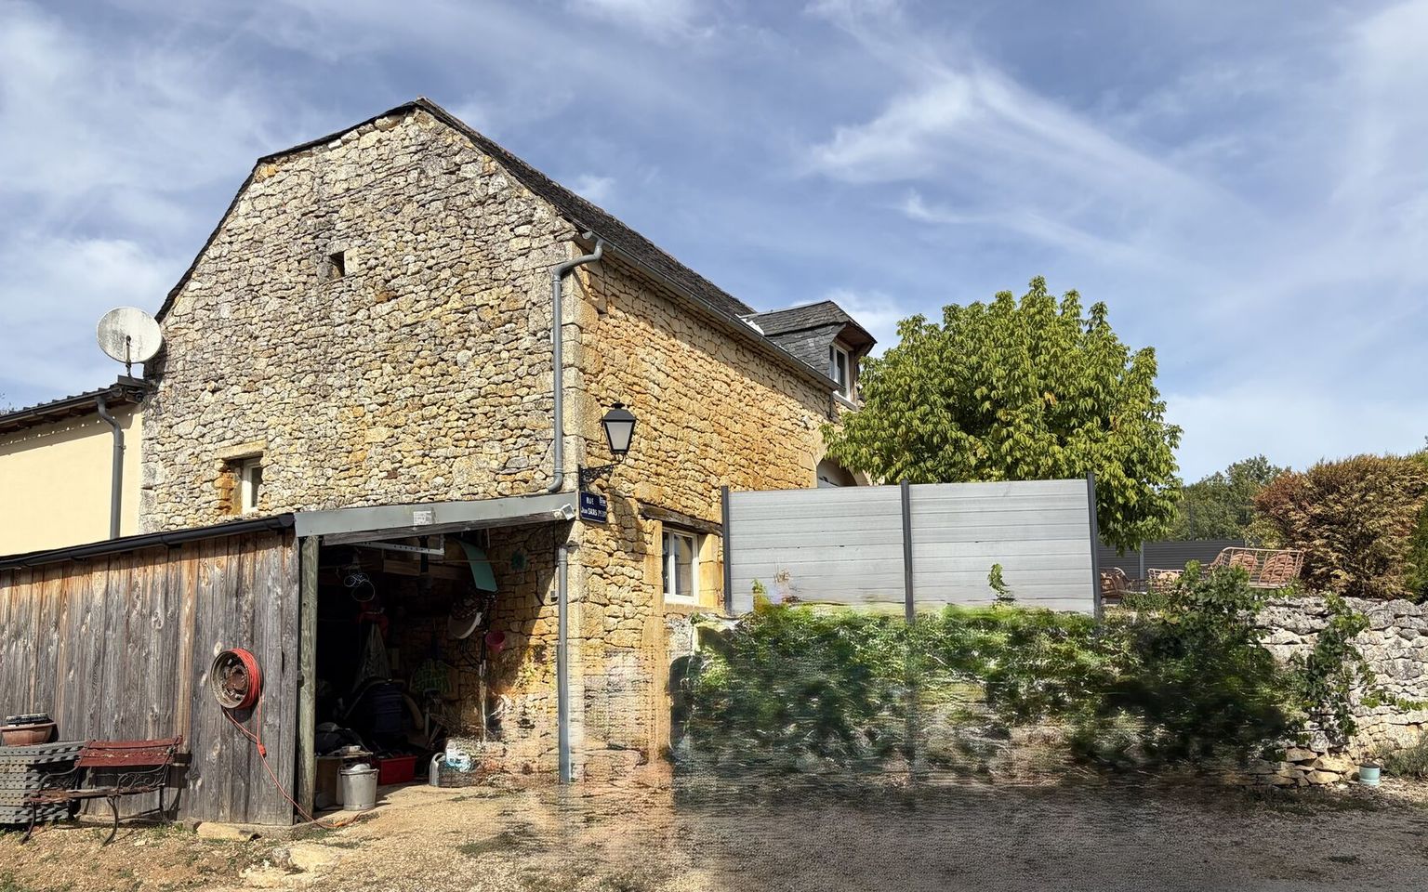
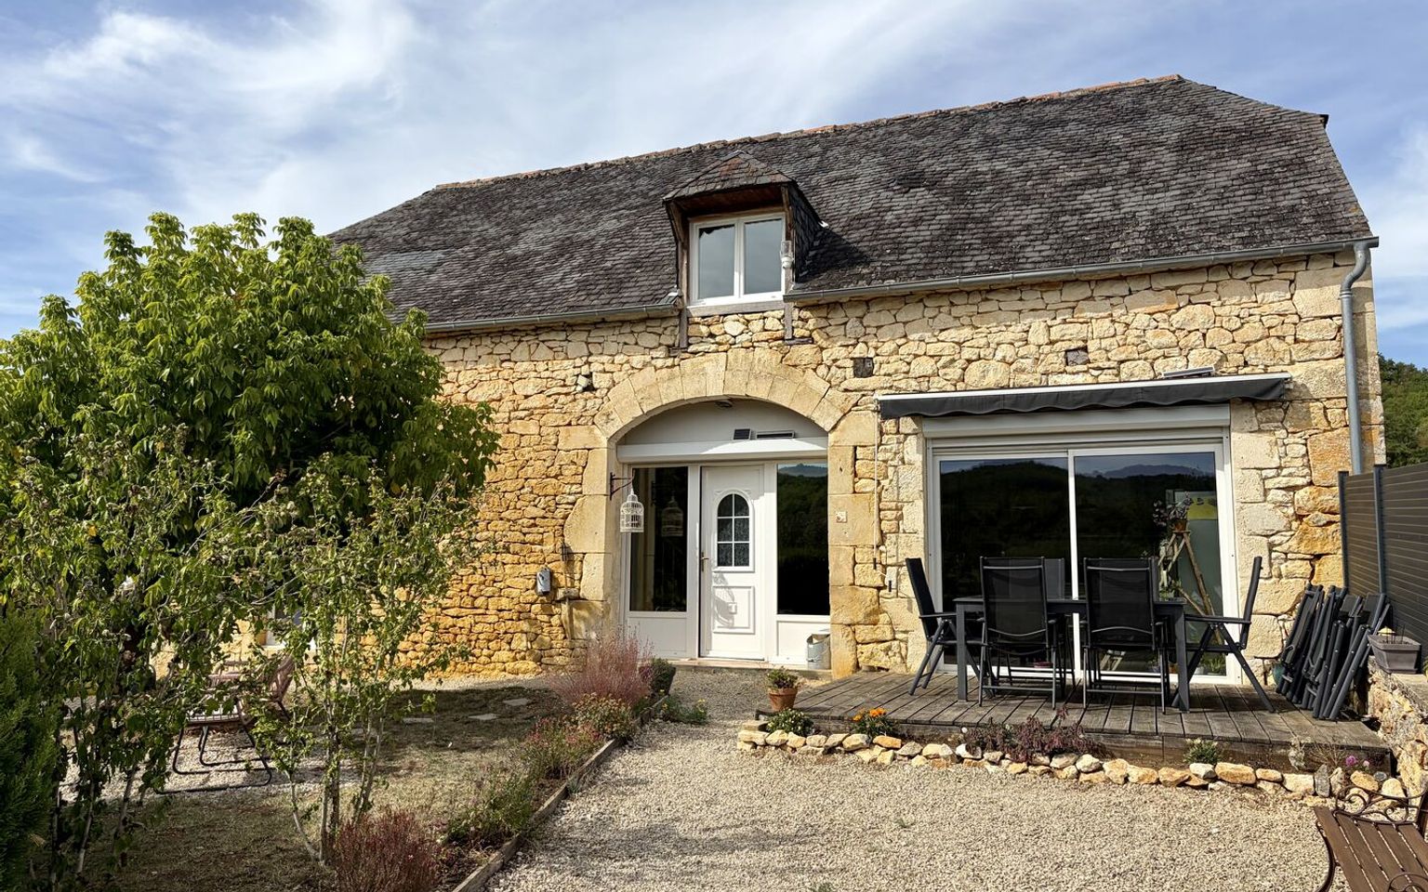
In the Périgord Noir, in the Salignac area, a fully renovated former barn with a holiday cottage and grounds.
Réf. : MP114126
Property for Sale House / Character property SALIGNAC EYVIGUES AREA
Description
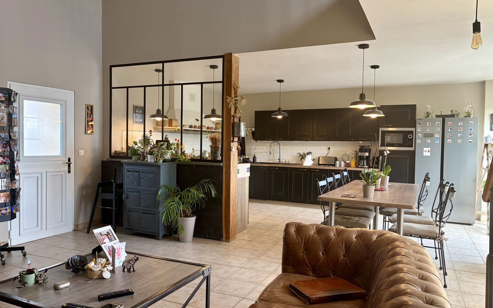
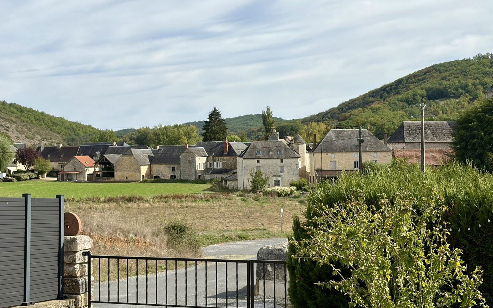
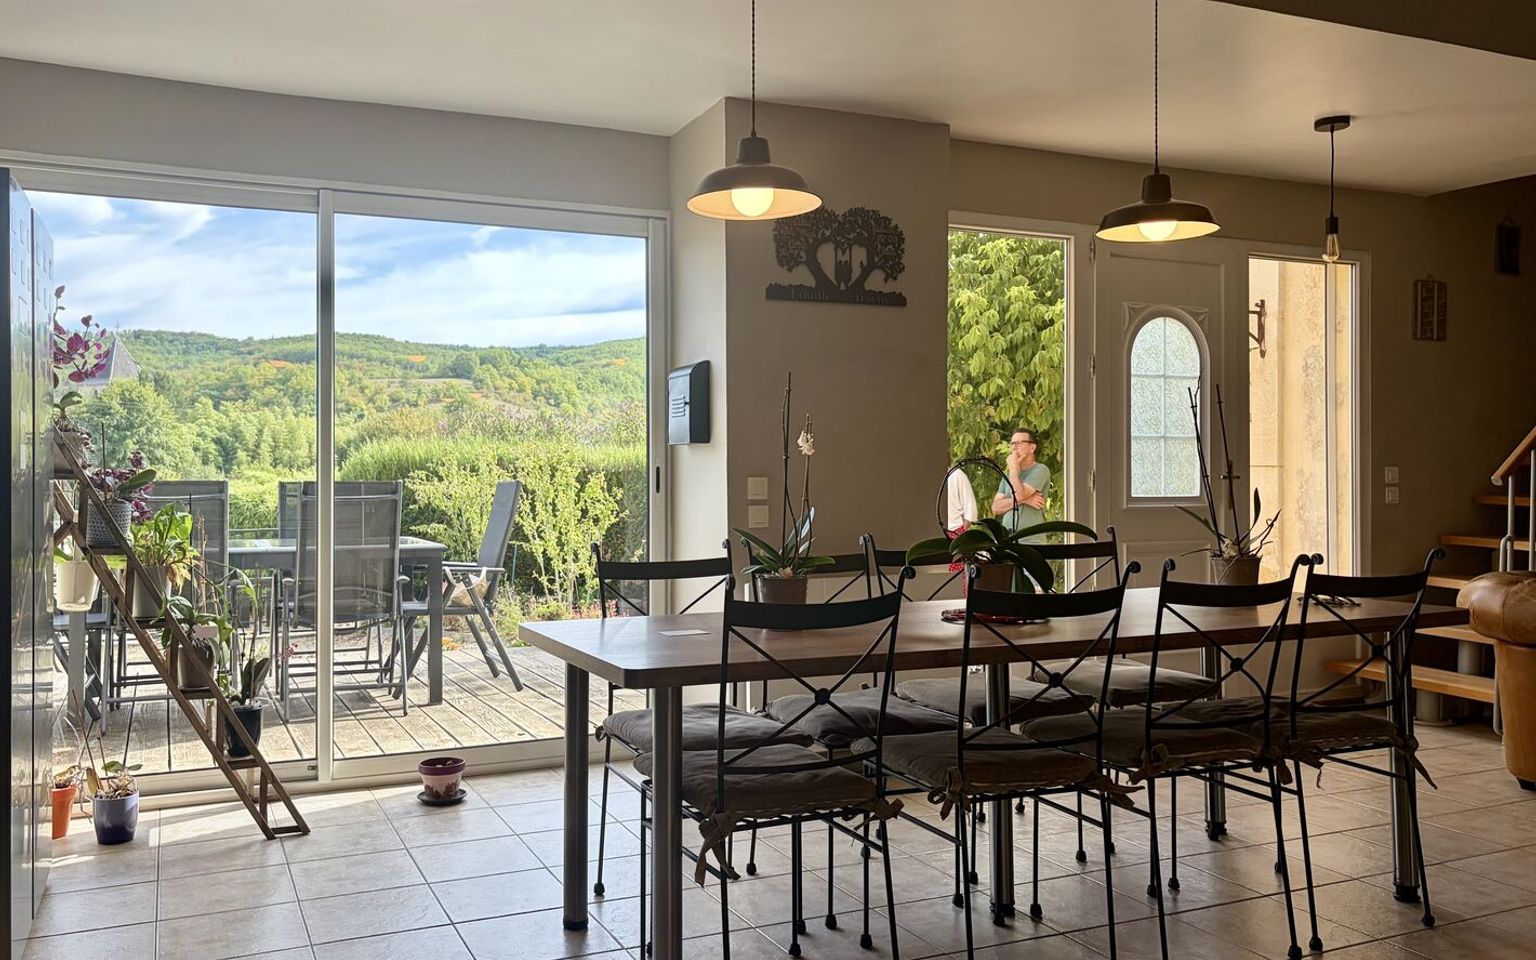
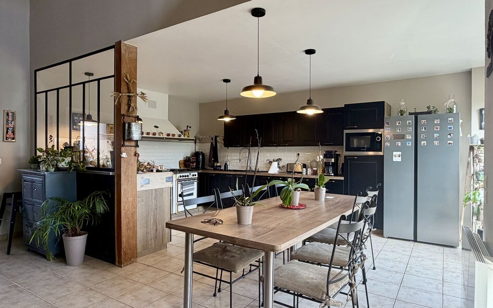
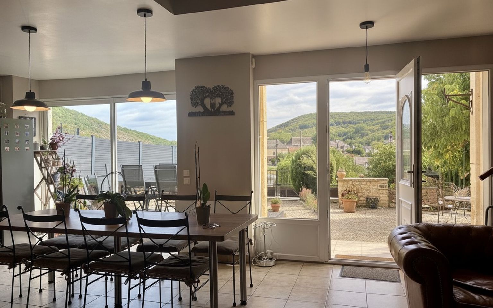
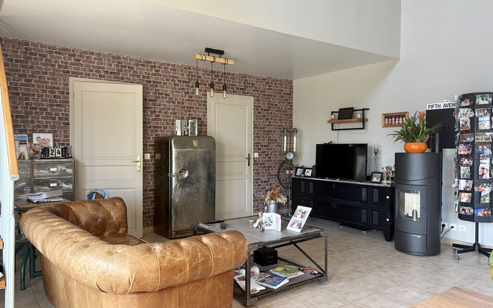
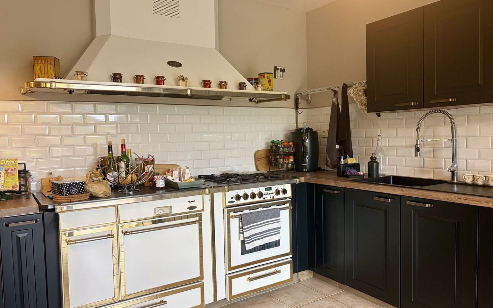
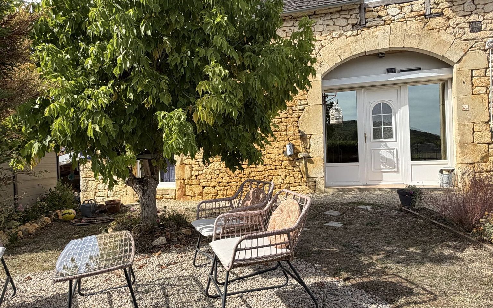
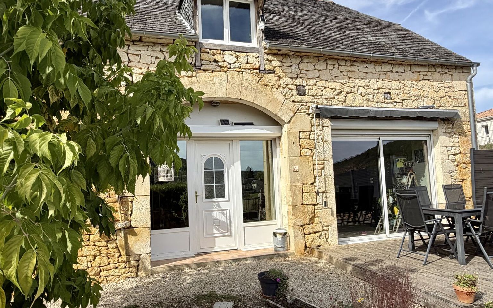
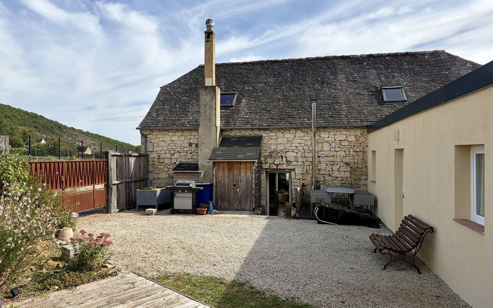
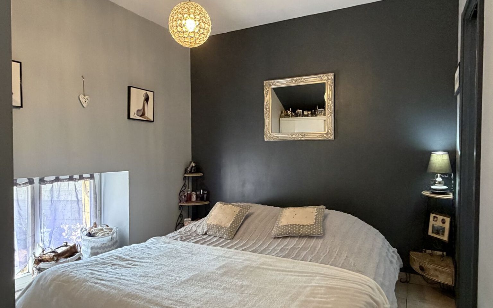
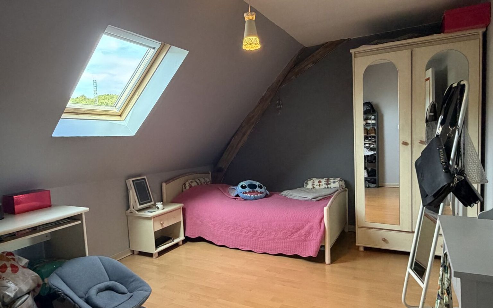
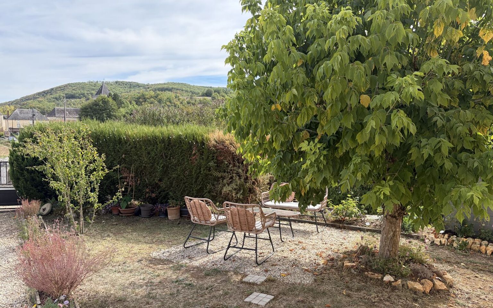
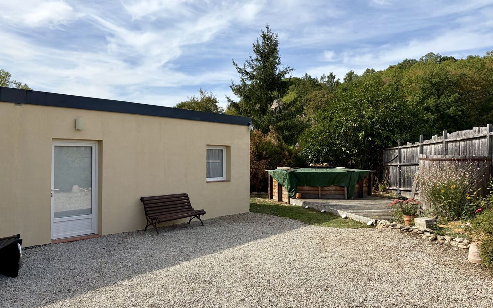
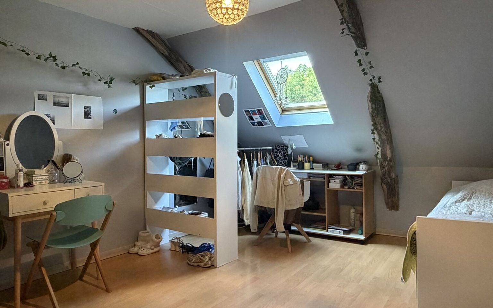
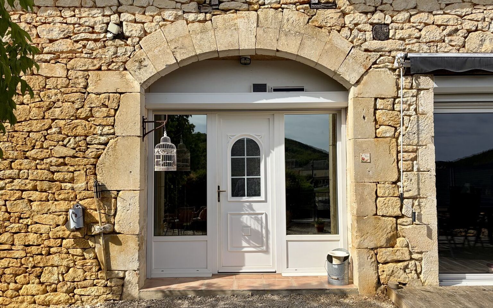
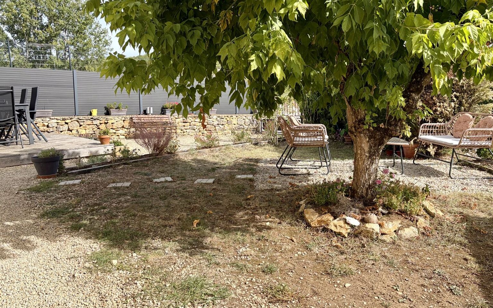
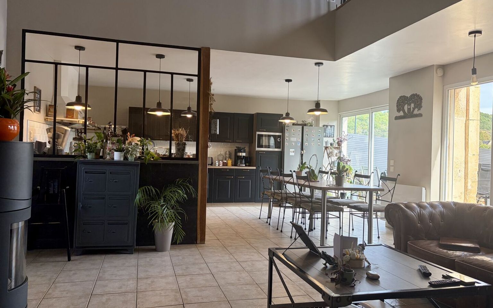
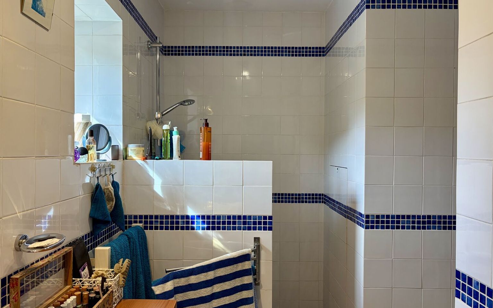
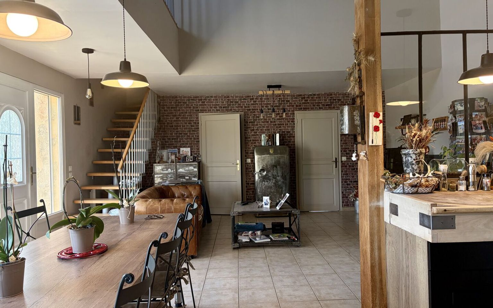
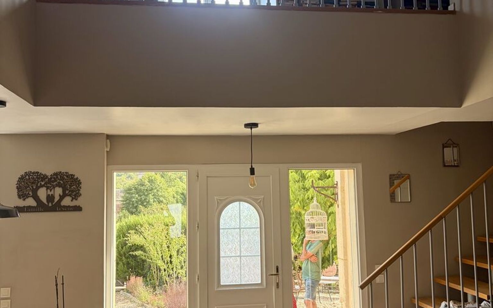
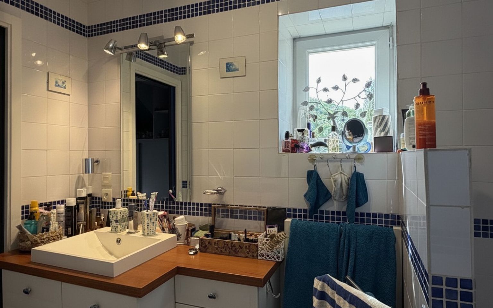
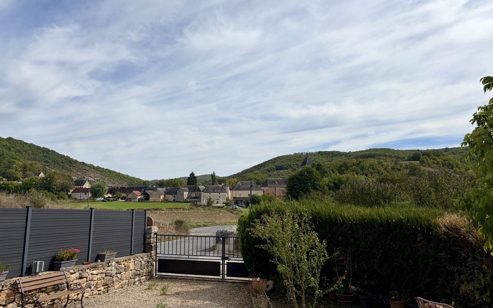
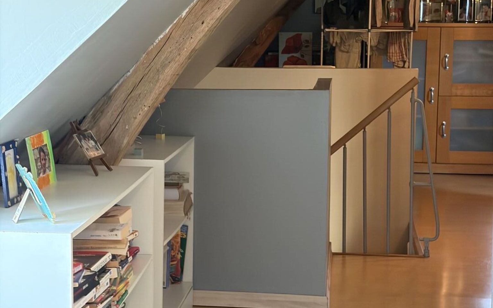
In the Périgord Noir, on the edge of the Lot department, between Salignac and Souillac, a charming, fully renovated house with a self-catering cottage and an above-ground wooden swimming pool. This former barn offers approximately 155 m² of living space, including a lovely, light-filled living room, a bedroom and a shower room on the ground floor, and two bedrooms upstairs. An adjoining but completely separate holiday let comprises two bedrooms, each with its own shower room, and a combined kitchen/living area. Mains drainage. Double glazing. Heating via a pellet stove. The house is situated in a quiet location with lovely views over the surrounding countryside and the village of BORREZE. Ideal as a holiday home or for a family wishing to live there all year round.
Information on the risks to which this property is exposed is available on the Géorisques website: www.georisques.gouv.fr
Price agency fees INCLUDED:
238 500 €
Price agency fees EXCLUDED:
225 000 €
Agency fees of 6,00%, all tax included, to be paid by the buyer
5 Bedrooms
8 Rooms
Garage: 1 car(s)
Living space: 155 m²
Land surface:
1 814 m²
Terrace surface: 30 m²
Property tax:
1 000 €
Area: SALIGNAC EYVIGUES AREA
Environment: Hamlet
Condition: Good
Year: 1850
Orientation: South
Kitchen: Opened
Style: Stone
Details
Property location
Village
1st floor
Bedroom(s) 12 m² with a bathroom and toilet.
Bedroom(s) 17 m².
Landing /14 m² landing.
Heating
Electric /electric convection heaters in the living room.
Land
Barbecue
Courtyard
fenced
Swimming pool(s) A 5-year-old above-ground wooden pool.
Vegetable Garden
Land There is the possibility of purchasing additional
Services
School
Hospital 25 min.
Nearest shops : local.
Nearest motorway : 20 min.
Calm
Nearest airport : 1 hour and 30 minutes.
Outbuildings
Railway Station 20 min.
Gite
View
Bungalow
Swimming pool(s)
Bus
Ground floor
Bedroom(s) 9 m².
Open plan living area Approx. 47 m² with a fully equipped kitchen and a
Washroom(s) 5 m², walk-in shower.
WC
Outbuildings
Shed with a pantry.
Gite Approximately 48 m² in size, with a 13 m² kitchen
Other equipment
Water collection unit 24 cubic meters.
Double Glazing
Mains drainage
View
Panoramic view in the village of BORREZE.
Consommation énergétique (en énergie primaire) Energy performance int(191)
Energy Performance Diagnosis (Energy report)
Date of Energy Performance Diagnosis completion : 29/09/2026