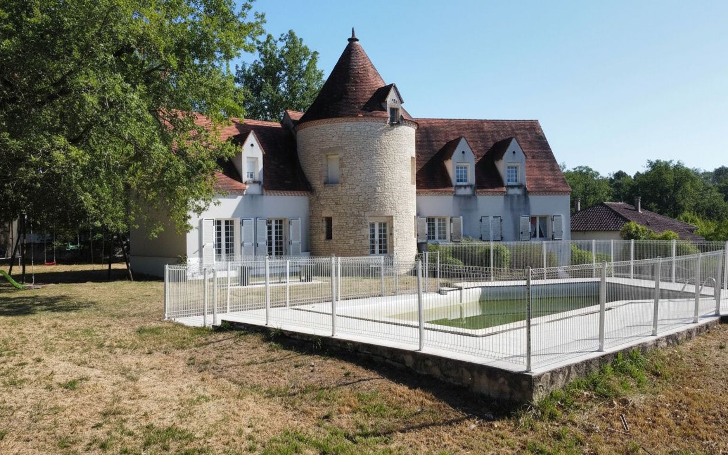
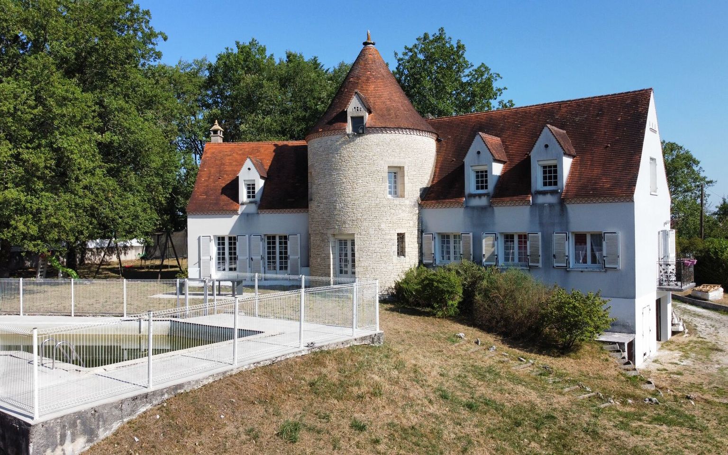
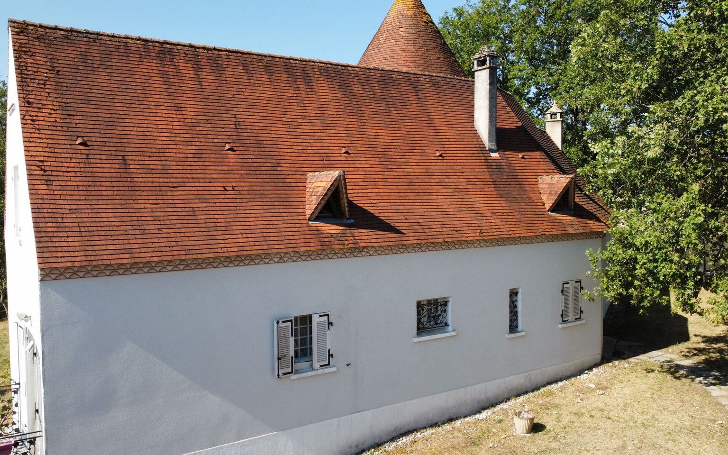
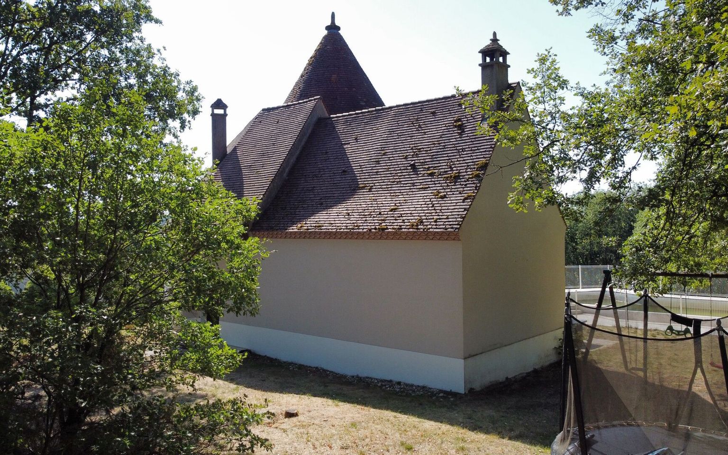
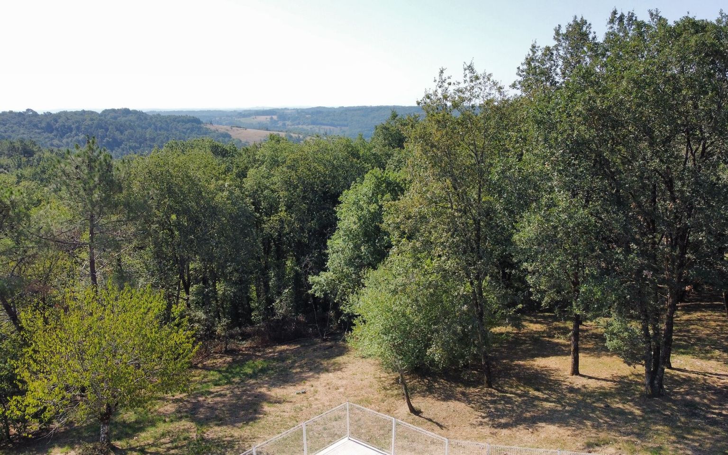
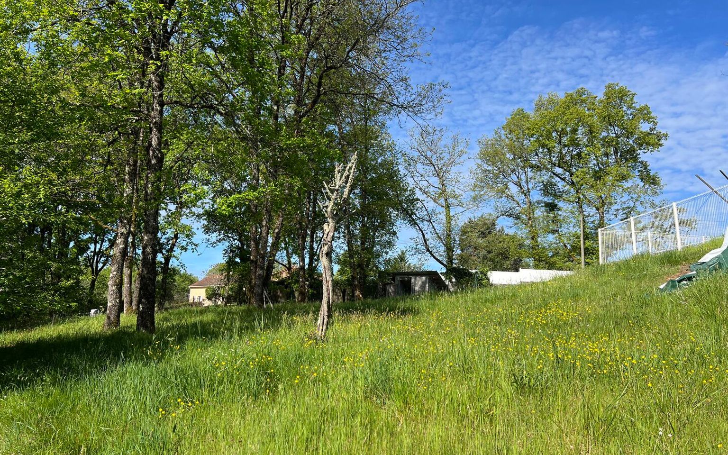
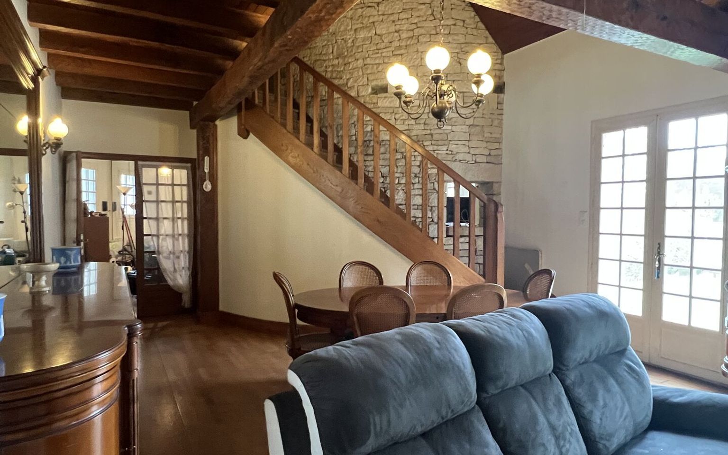
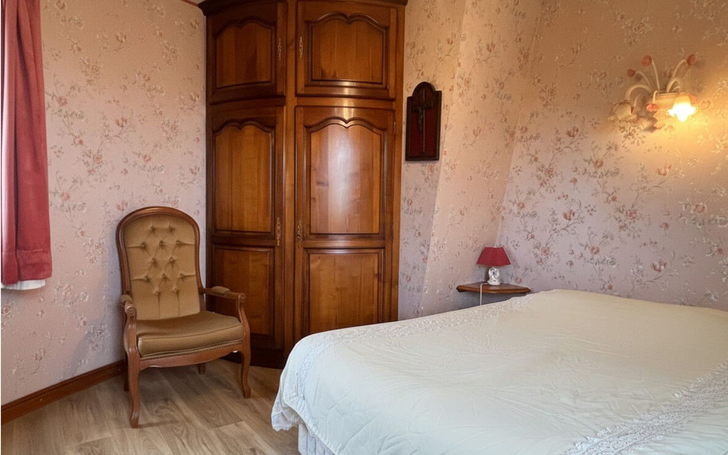
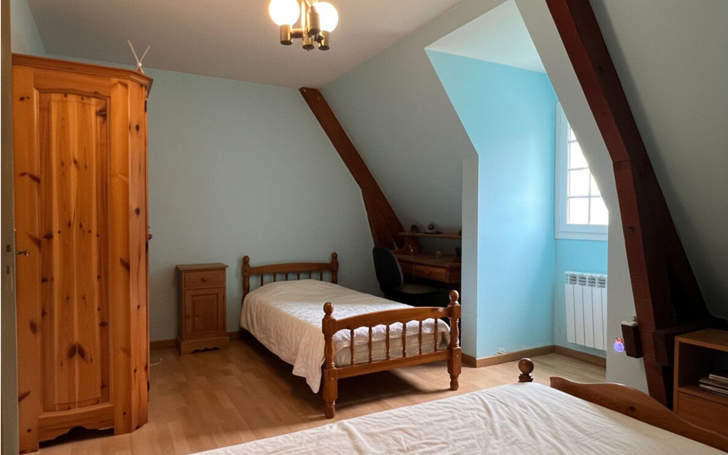
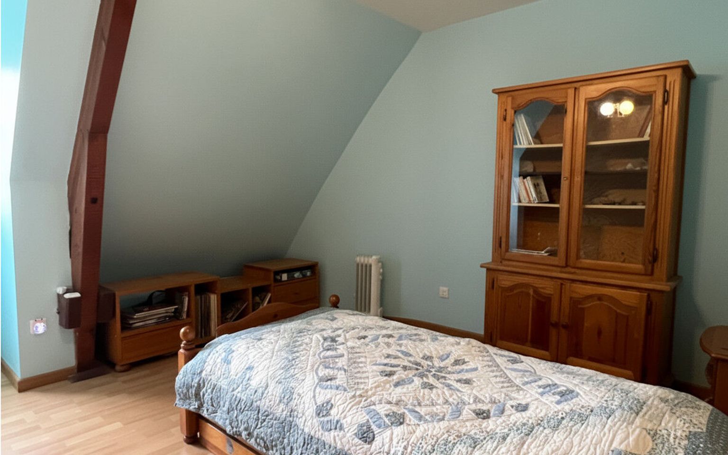
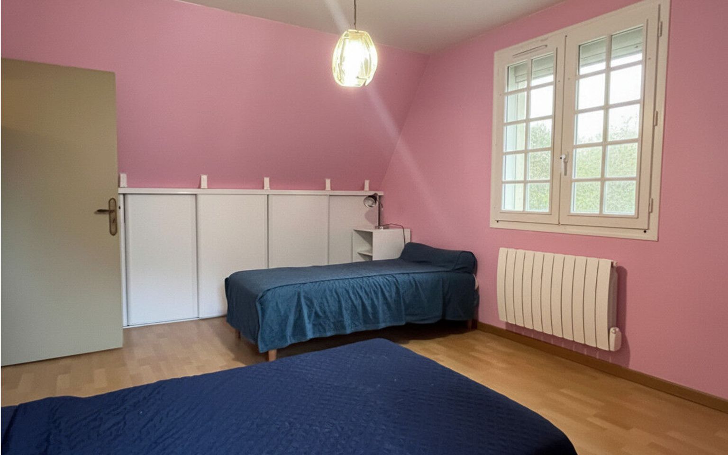
In Thenon, between Périgueux and Brive, a characterful house with 190 m² of living space set on just over 5,000 m² of wooded grounds, close to all shops and other amenities.
Réf. : MP114046
Property for Sale House / Character property THENON AREA
Description
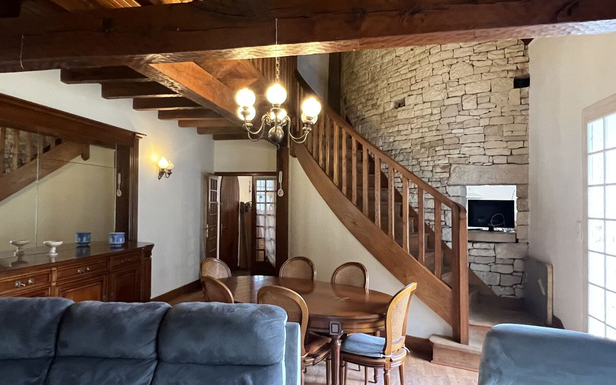
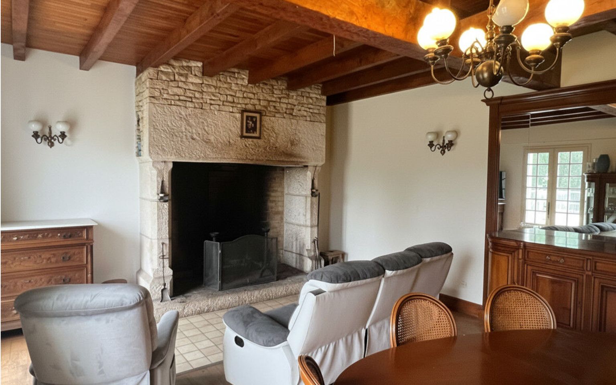
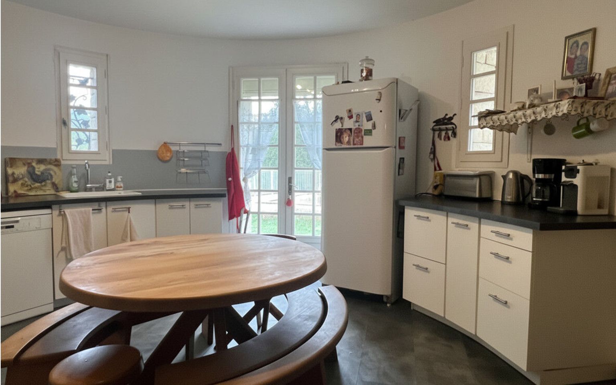
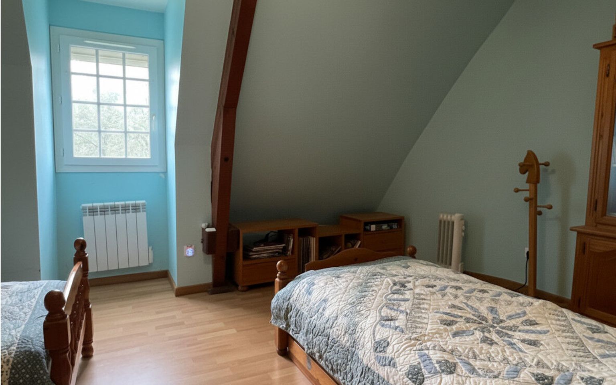
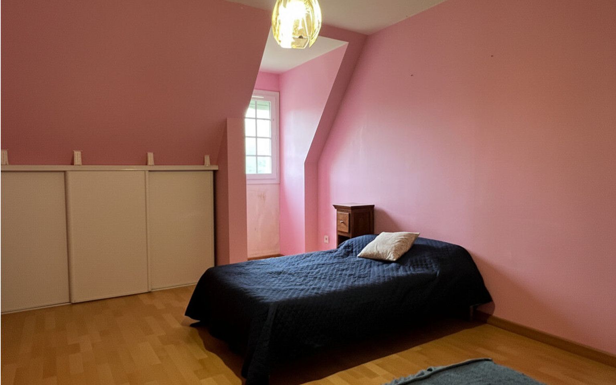
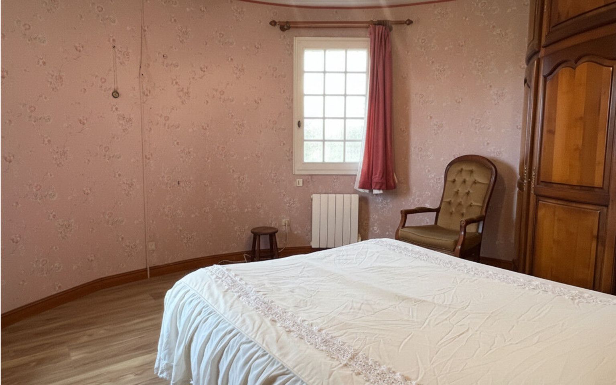
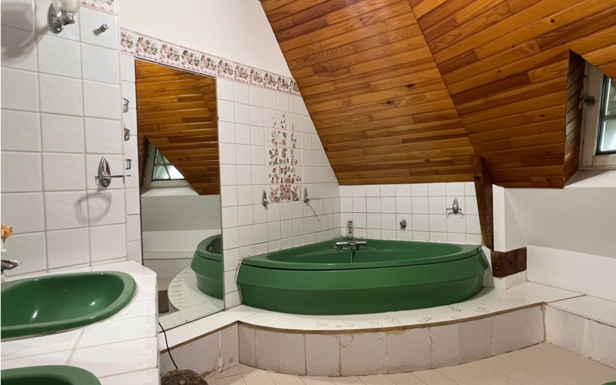
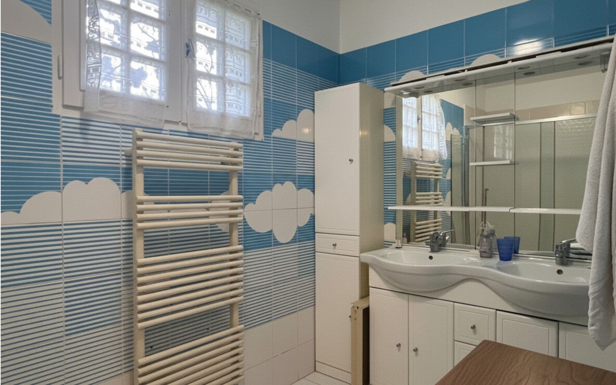
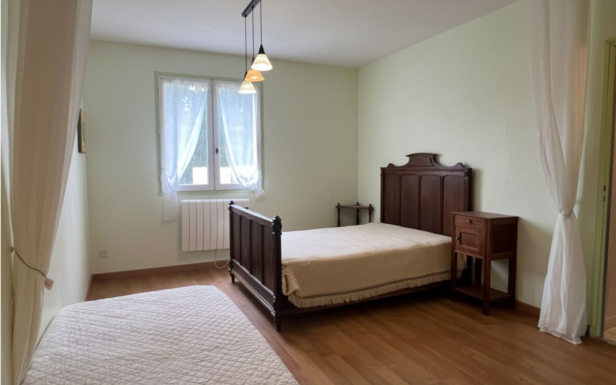
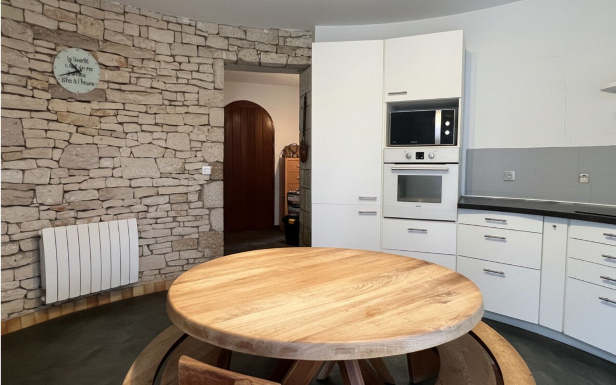
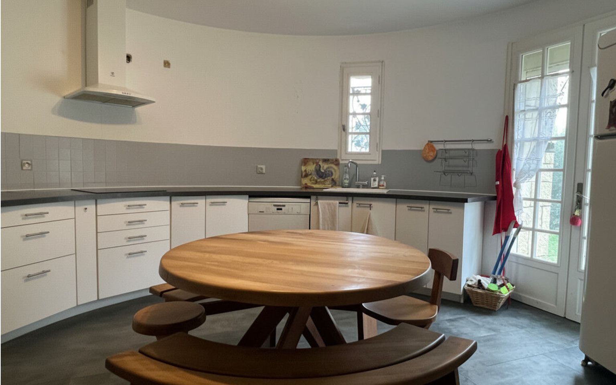
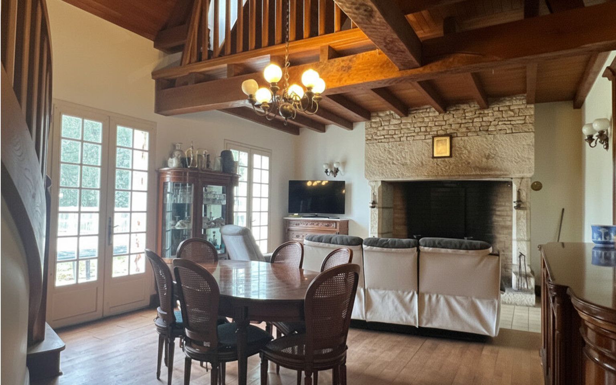
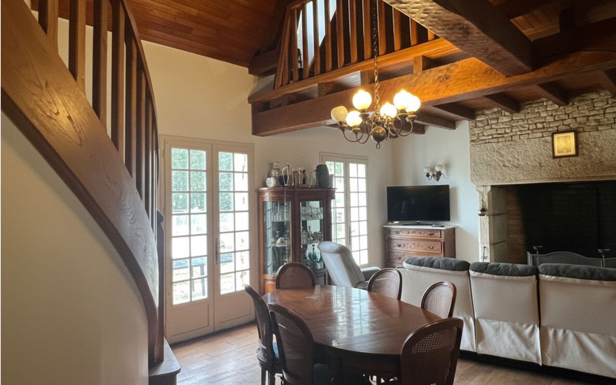
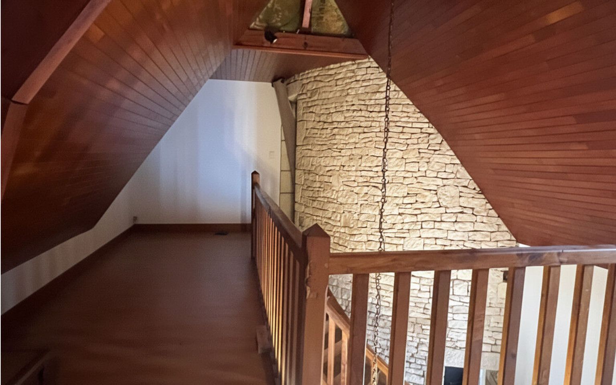
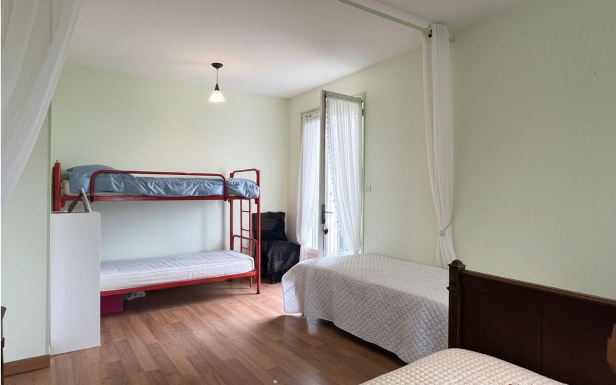
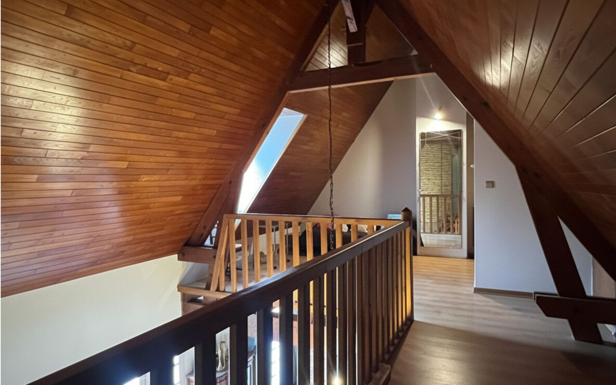
In Thenon, between Périgueux and Brive, a characterful house offering 190 m² of living space on just over 5,000 m² of wooded grounds, close to all local shops and other amenities. This house features a living room with a magnificent stone fireplace, a kitchen in the tower, two bedrooms, a study and a shower room on the ground floor. Upstairs: a lovely mezzanine, a bathroom and three bedrooms. The house is built entirely on a basement. The property is in need of refurbishment.
Information on the risks associated with this property is available on the Géorisques website: www.georisques.gouv.fr
Price agency fees INCLUDED:
296 800 €
Price agency fees EXCLUDED:
280 000 €
Agency fees of 6,00%, all tax included, to be paid by the buyer
5 Bedrooms
8 Rooms
1 Bathrooms
Garage: 1 car(s)
Living space: 192 m²
Land surface:
5 299 m²
Area: THENON AREA
Environment: Residential Area
Condition: Needs decorating
Year: 1988
Orientation: North-West
Kitchen: Independant
Heating: Electricity
Style: Traditional
Details
Property location
Non isolated countryside
Ground floor
Office(s) 5.17 m².
Bedroom(s) One measuring 12 m² with a 3.83 m² walk-in closet
Kitchen(s) 17 m², fully equipped.
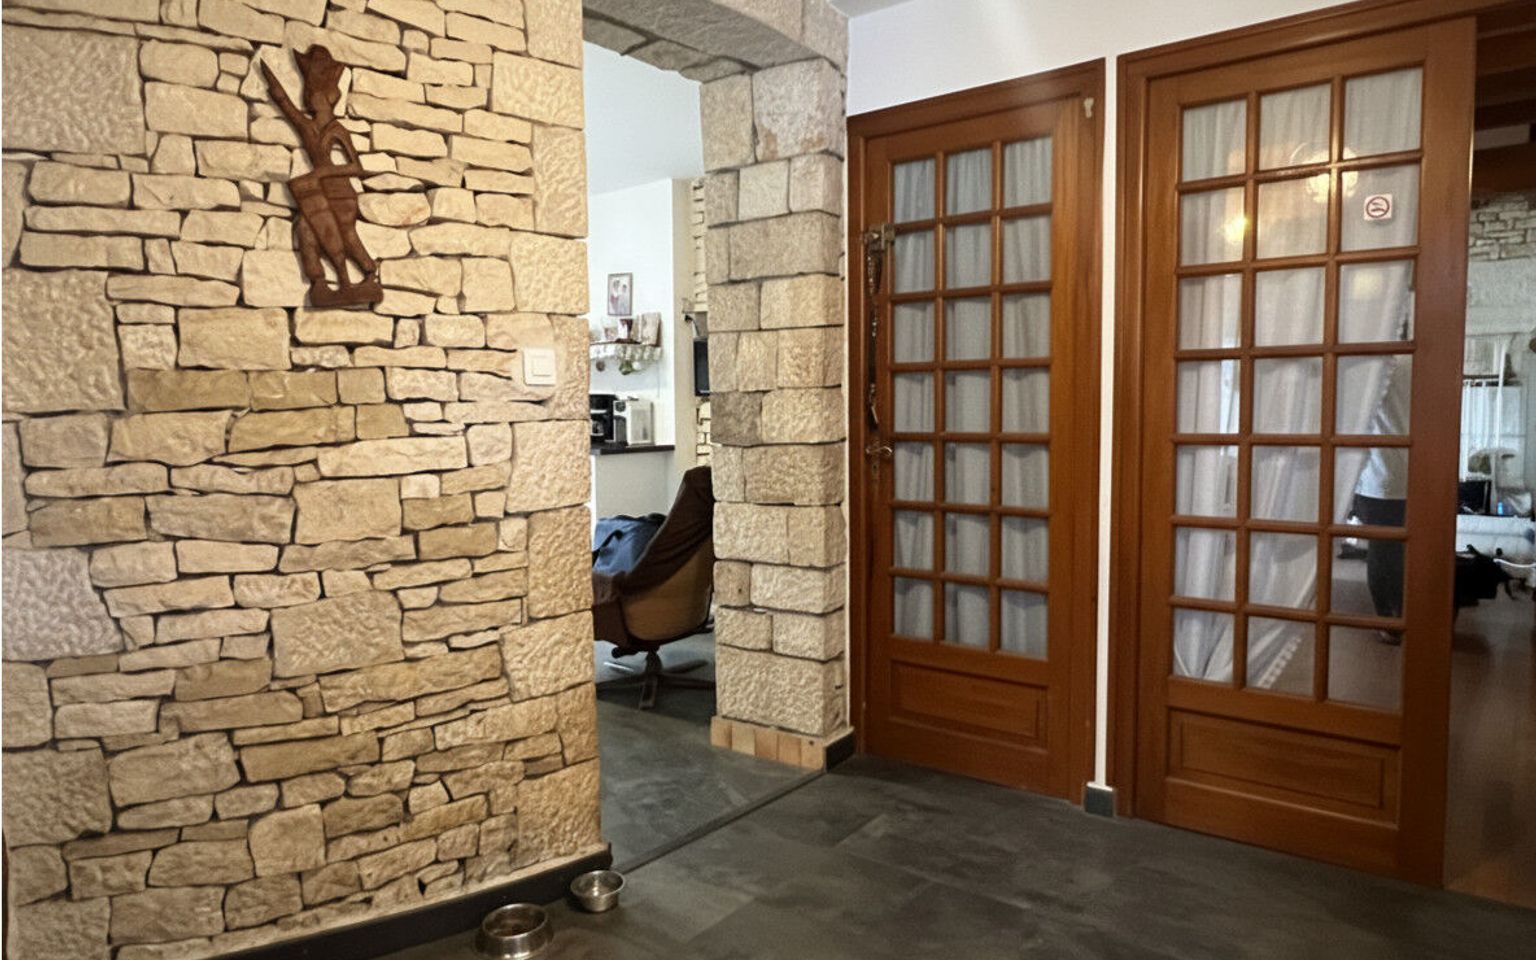
Entrance lobby approximately 7 m².
Living room(s) 36.29 m² with a stone fireplace.
Washroom(s) approximately 6 m².
WC
Heating
Electric
Basement
Utility Room 24 m².
Basement / Cellar 35 m².
Kitchen(s)
Garage(s) 31 m².
Services
School
Hospital 25 min.
Nearest shops :
Nearest motorway : 10 min.
Nearest airport : About 1 hour and 30 minutes.
Railway Station
Bungalow
Swimming pool(s)
Garden Level
Garage(s)
1st floor
Bedroom(s) 17 m², 15.3 m², and 14.28 m².
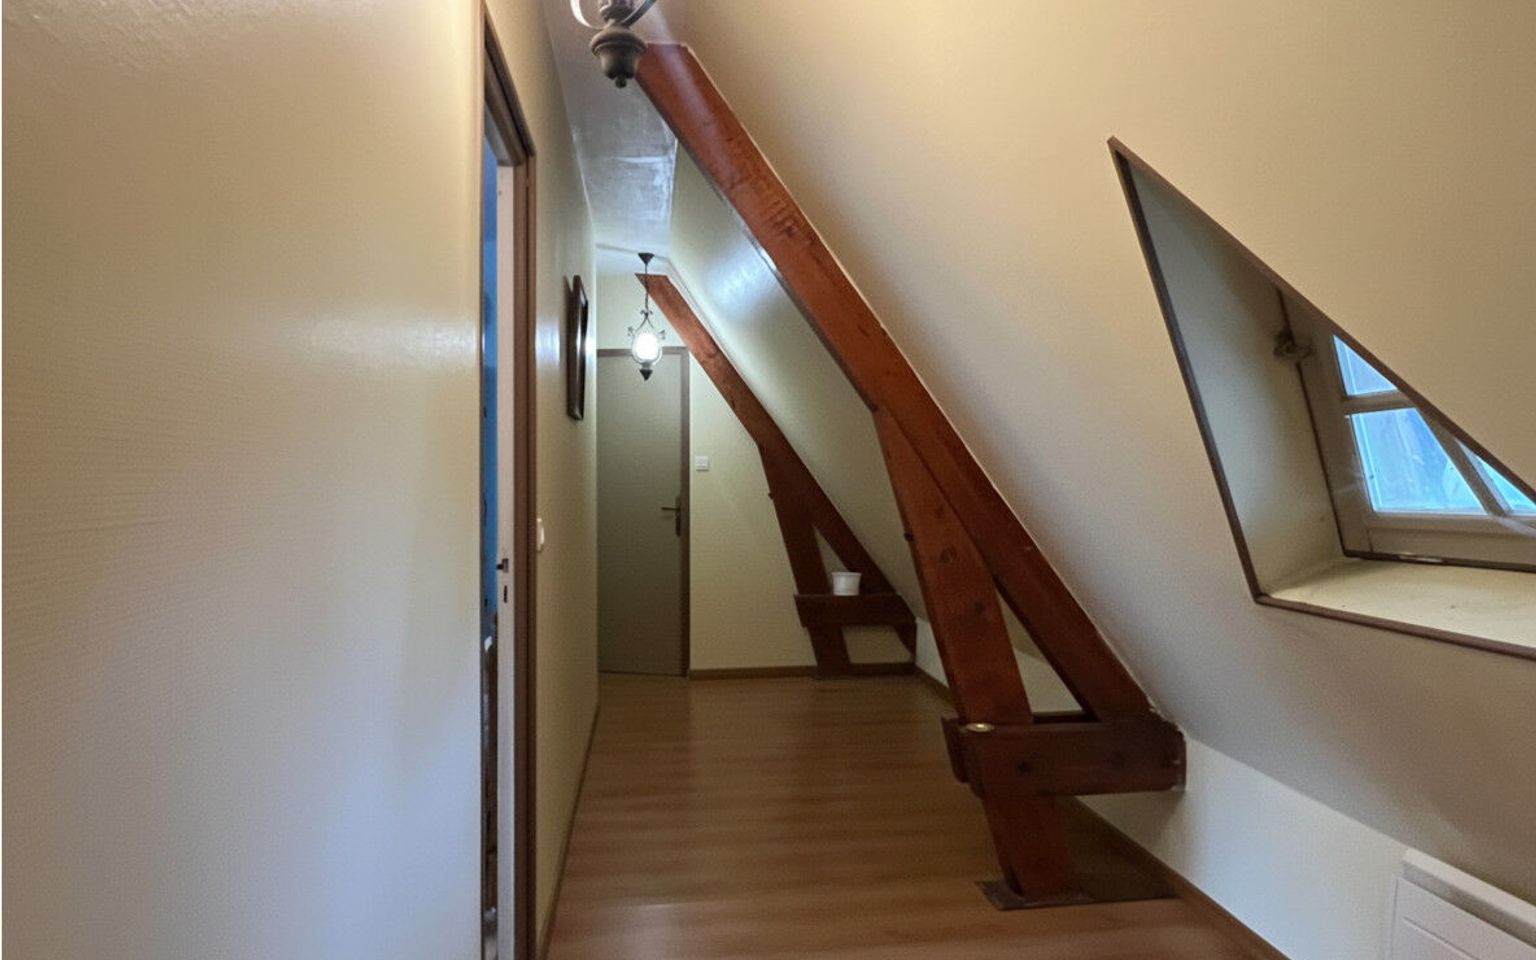
Corridor 11 m² with built-in closets.
Mezzanine 11.26 m².
Bathroom(s) 9 m².
WC
Windows
Double Glazing
Land
Swimming pool(s)
Consommation énergétique (en énergie primaire) Energy performance int(161)
Energy Performance Diagnosis (Energy report)
Date of Energy Performance Diagnosis completion : 20/10/2026