Magnificent Character Estate with Guest Cottage, Bed & Breakfast Suites, Swimming Pool and Pond on 4.7 Hectares
Share this property:

Magnificent Character Estate with Guest Cottage, Bed & Breakfast Suites, Swimming Pool and Pond on 4.7 Hectares

Réf. : SUD1650
Property for Sale Gîtes / Chambres d'Hôtes Property CAZALS AREA

Description

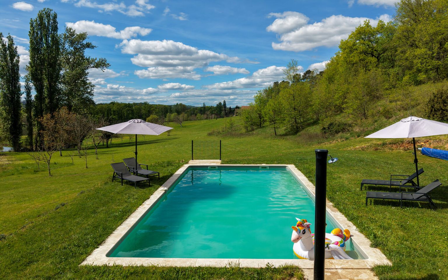
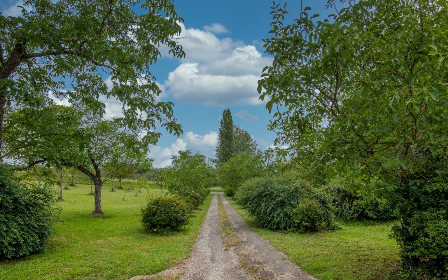
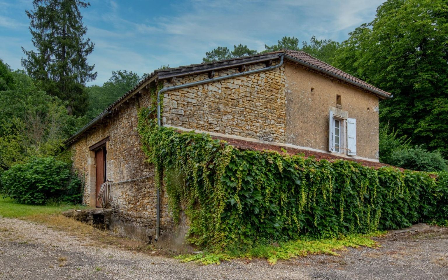
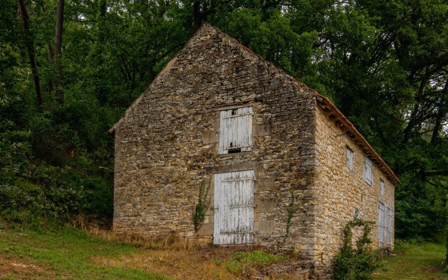
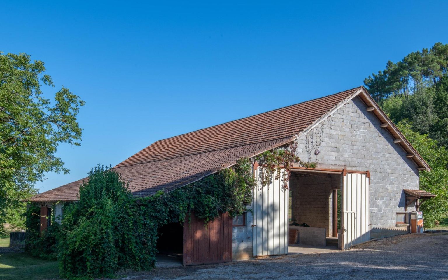
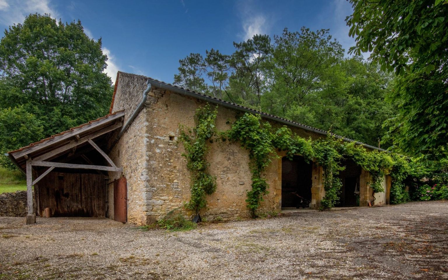
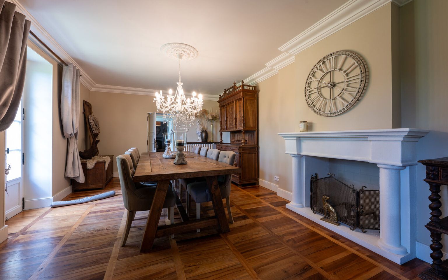
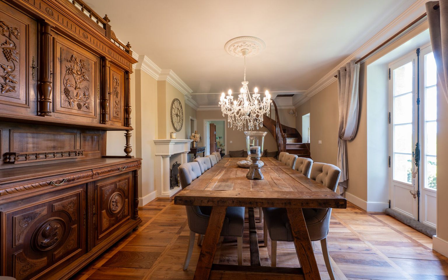
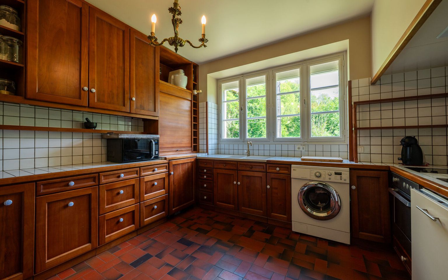
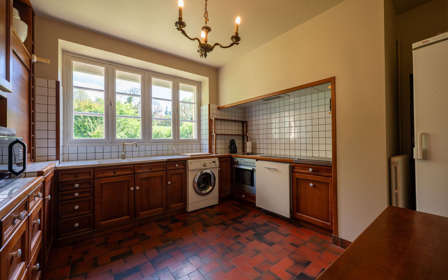
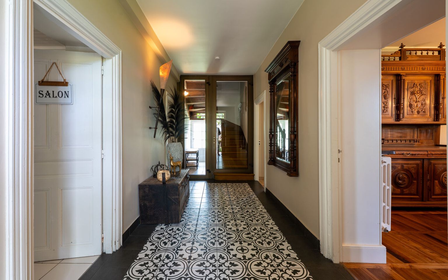
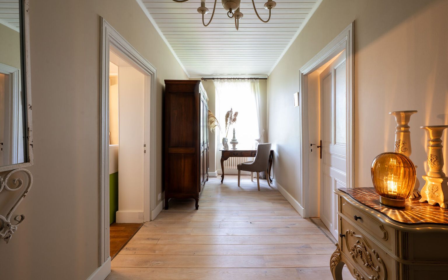
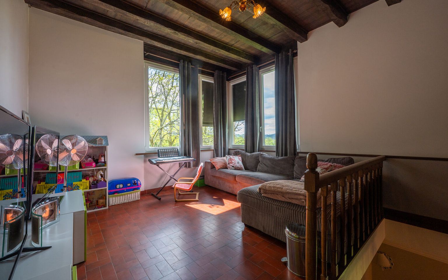
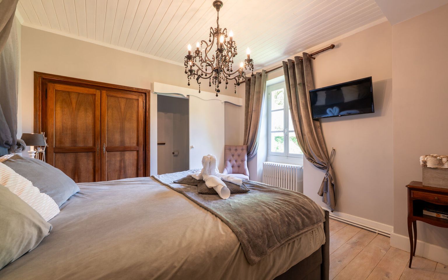
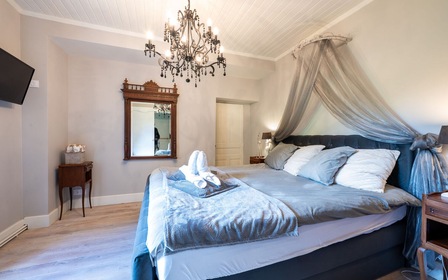
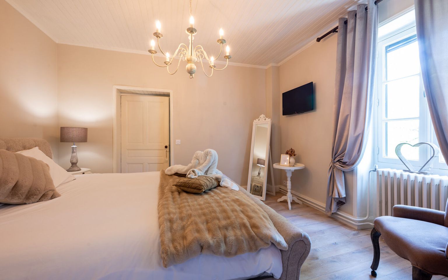
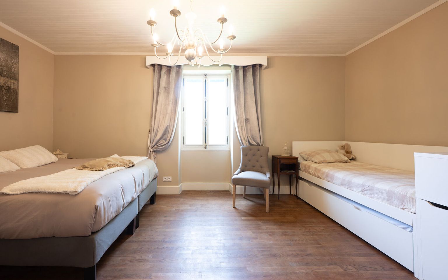
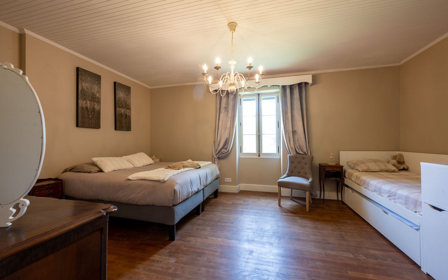
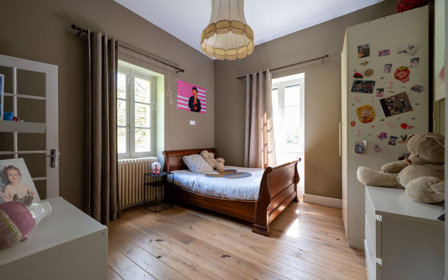
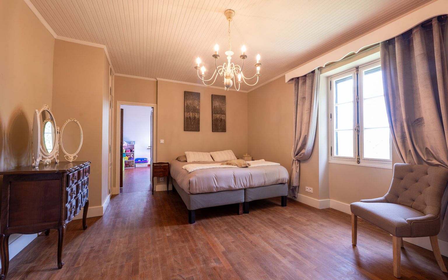
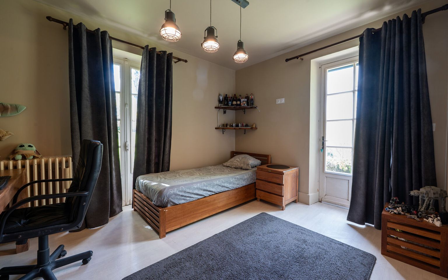
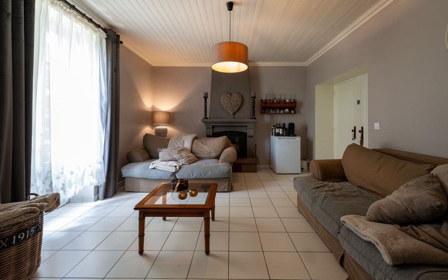
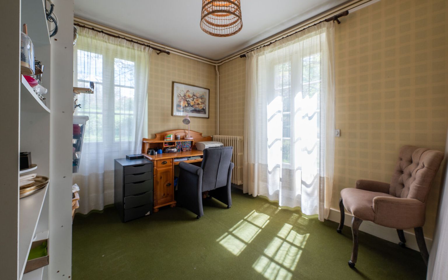
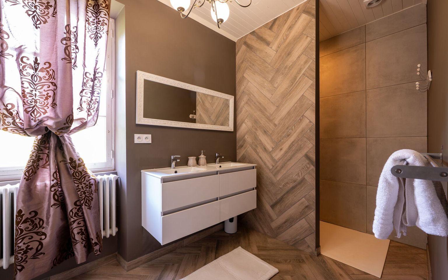
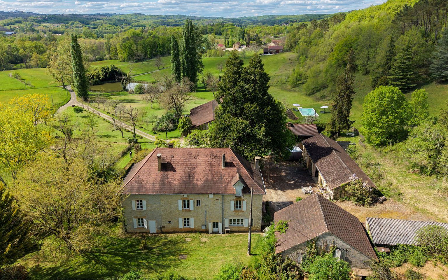
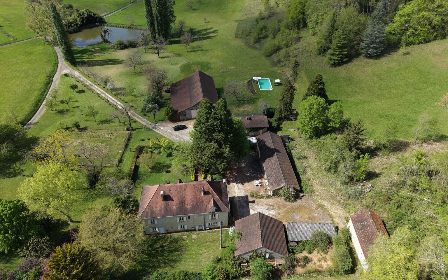
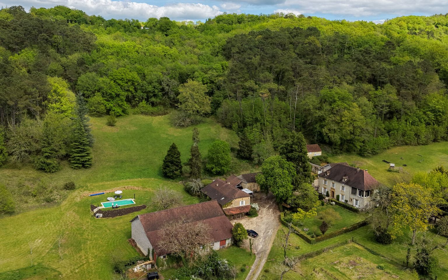
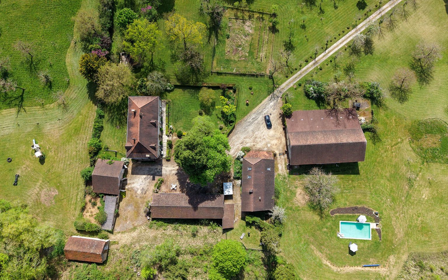
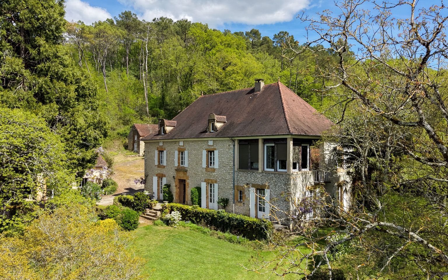
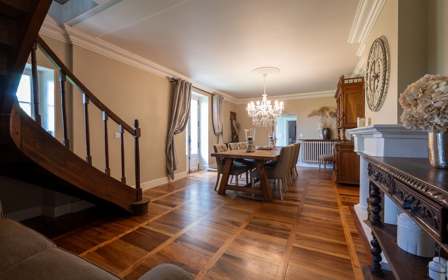
Magnificent Character Property with Guest Cottage, 3 Guest Suites, Swimming Pool, Pond and Outbuildings on 4.7 Hectares At the end of its private driveway, in an exceptionally peaceful and beautiful setting, this superb character farmhouse stands in nearly 4.7 hectares of meadows and woodland with a well, natural springs, a large orchard and a pond of approximately 1,500 m². This authentic estate comprises eight buildings in excellent structural condition with recently renovated roofs, offering an exceptional lifestyle opportunity for a family residence, tourism business, equestrian or agricultural project. The fully renovated main house offers approximately 260 m² of bright and spacious living accommodation. On the garden level, a large entrance hall leads to an elegant living room with fireplace, an independent kitchen, a dining room with fireplace, two bedrooms, an office, a bathroom with WC and a boiler room. Upstairs, a spacious landing leads to three beautiful guest suites, each with its own shower room and private WC, an additional bedroom, and a magnificent reading room featuring large corner bay windows overlooking the park and surrounding countryside. The top floor offers a full attic with excellent potential for further conversion. The independent guest cottage, also fully renovated, includes on the ground floor a welcoming living area with open-plan kitchen, dining room and lounge, one bedroom, a shower room and WC. Upstairs is a second large bedroom, making this an ideal space for hosting family and friends or developing a holiday rental business. The outdoor areas are designed to fully enjoy the relaxed lifestyle offered by the property, with a beautiful heated 10 x 5 metre swimming pool and a large covered terrace ideal for outdoor dining and relaxing in every season and all weather conditions. The outbuildings are a major asset, offering more than 800 m² of usable space including a large agricultural barn of approximately 400 m², two stone barns, a wine storehouse, a small barn, former stables, a sheepfold and an authentic bread oven. The property also benefits from two separate water systems with both mains water and natural spring water, a rare and valuable feature for a property of this quality. A unique and charming estate set in the heart of preserved countryside, where authenticity, comfort and outstanding potential come together perfectly. Information regarding the natural and technological risks to which this property is exposed is available on the Géorisques website: Géorisques

Price agency fees INCLUDED: 798 000 €
Price agency fees EXCLUDED: 760 000 €
Agency fees of 5,00%, all tax included, to be paid by the buyer
  • 8 Bedrooms
  • 12 Rooms
  • 5 Bathrooms
  • Garage: 25 car(s)
  • Living space: 375 m²
  • Land surface: 47 330 m²
  • Terrace surface: 100 m²
  • Property tax: 2 366 €
  • Area: CAZALS AREA
  • Environment: Non isolated countryside
  • Condition: Very good
  • Year: 1850
  • Orientation: South-East
  • Kitchen: Independant
  • Heating: Wood & Oil
  • Style: Stone

Details

Garden Level

  • Office(s) 12m²
  • Bedroom(s) 12.50m ² and 11.40m
  • Boiler room 4.8m²
  • Kitchen(s) 14m²
  • Landing 1.2m²
  • Entry
  • Dining room(s) 28m²
  • Bathroom(s) 6.5m² with wc
  • Sitting Room 19.50m² (with fireplace and insert)
  • WC independent with checkroom and washbasin

2nd floor

  • Attic 86m²

Heating

  • Wood
  • Oil central heating

Windows

  • Double Glazing

Roof

  • Tiles

Services

  • School
  • Hospital
  • Nearest shops :
  • Nearest motorway :
  • Calm
  • Nearest airport :
  • Bed and breakfast
  • Outbuildings
  • Railway Station
  • Gite
  • Broadband
  • Well/Spring/Pond
  • View
  • Bungalow
  • Parking space(s)

1st floor

  • Office(s) or bright 20m² living room
  • Bedroom(s) 22.3m²
  • Landing
  • Landing 11.2m²
  • Shower room(s)
  • Suite(s) 19.7m², 17.7m² and 16.7m², respectively
  • WC

Outbuildings

  • Workshop
  • Chai(s)
  • Stable
  • Bread Oven
  • Gite approximately 86m² (living room with open kitchen
  • Garage(s)
  • Barn
  • Small barn
  • Hangar

Other equipment

  • Double Glazing

Land

  • Private carriage-way
  • Wooded
  • Woods
  • Pond
  • Meadowland
  • Well
  • Orchard

View

  • Panoramic view
Consommation énergétique (en énergie primaire)
Energy performance
int(209)

Energy Performance Diagnosis (Energy report)

Date of Energy Performance Diagnosis completion : 05/2026
Consommation en énergie primaire :

209 kWh/m2/an

Classe énergétique f
dont Émissions de gaz à effet de serre :

57 kg CO2/m2/an

Émissions de CO<sub>2</sub>
PLEIN SUD l'agence Immo

This property is presented by:
MAISONS EN PÉRIGORD

11 rue du 4 Septembre
24290 MONTIGNAC
Phone: 05 53 51 95 23
See our fees

    To receive more information about this property, simply fill in your details below:


    * indicates required fields

    MAISONS EN PÉRIGORD
    M. Ludovic MONS
    Call us Send us an email
    Thank you, your message has been sent.