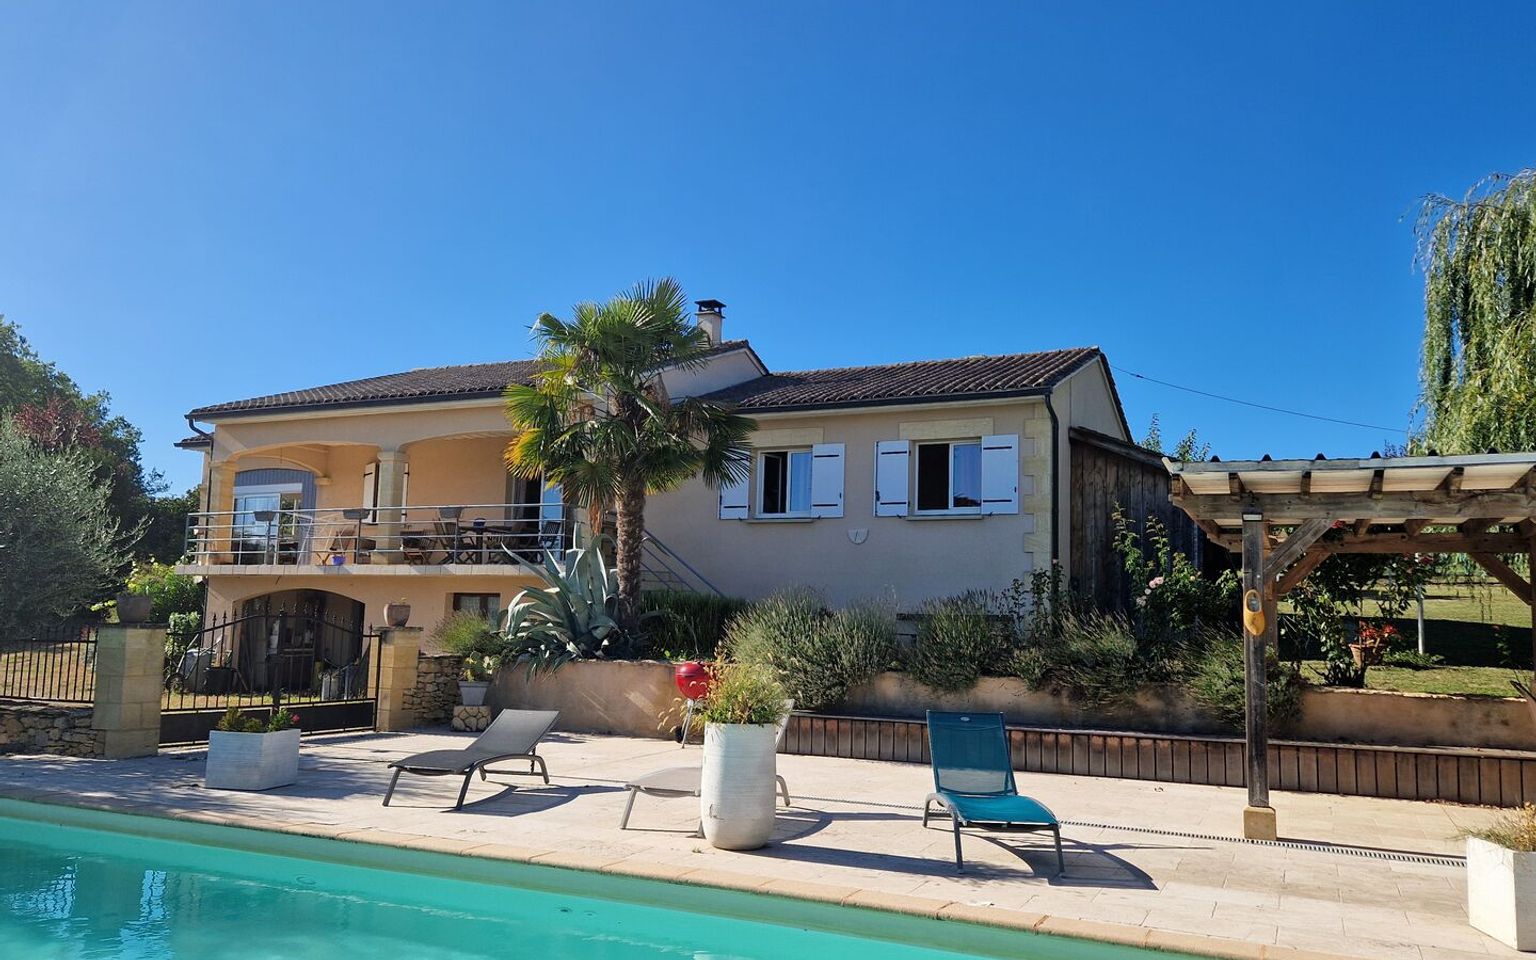
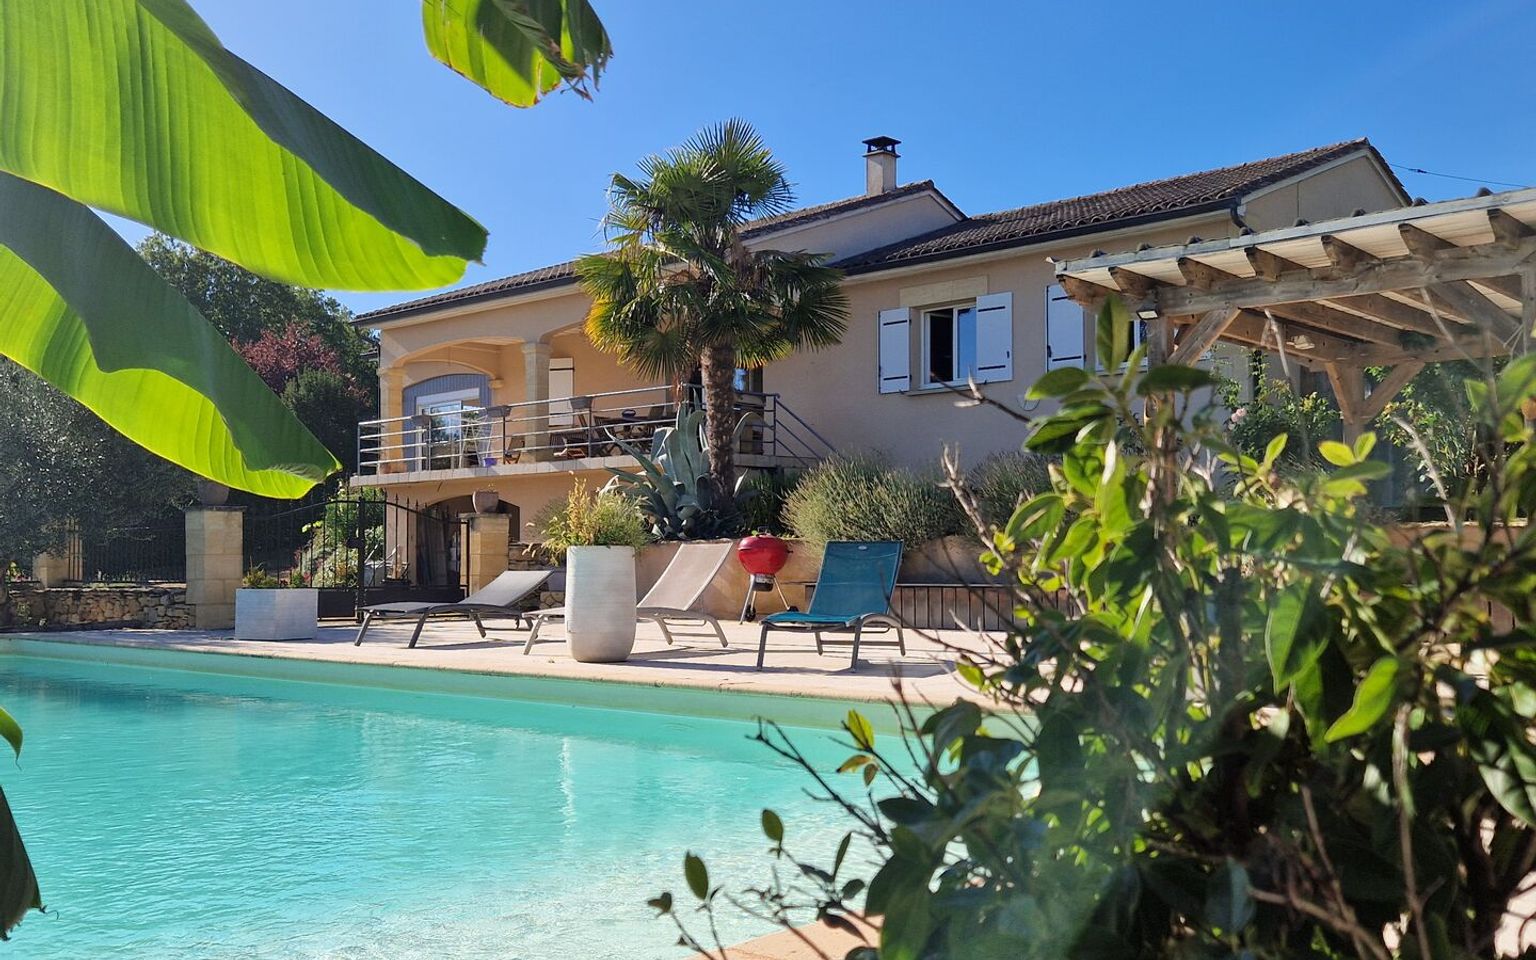
Main House, Holiday Cottage, Swimming Pool, Beautiful Views and over 4,000 m² of land
Réf. : AP3076
Property for Sale Modern house ST CYPRIEN AREA
Description
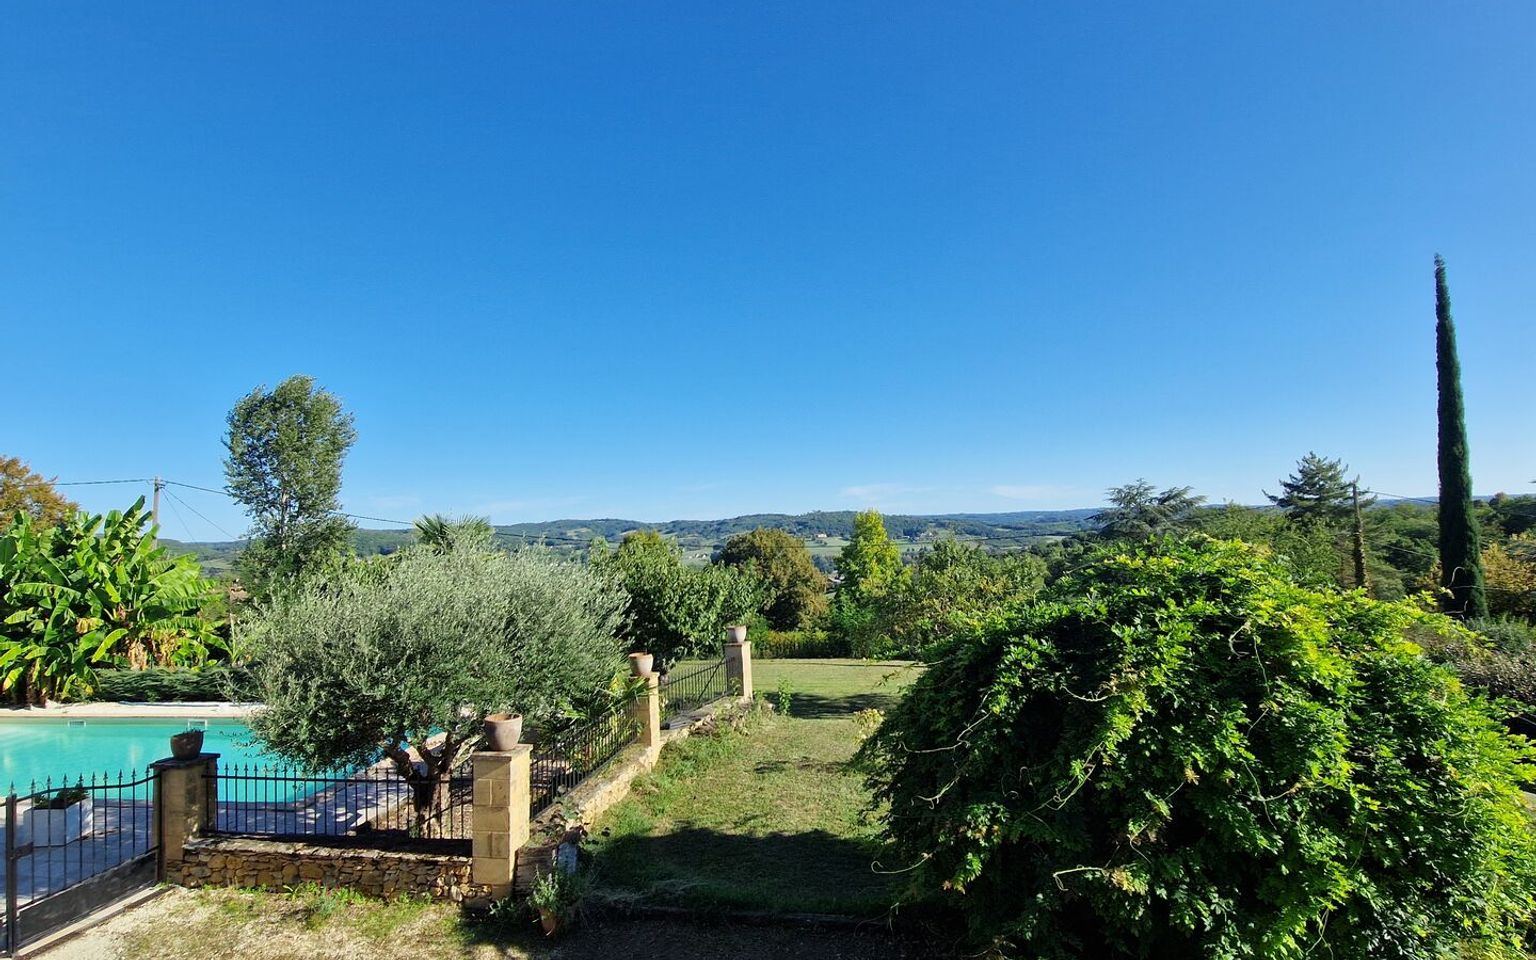
Approx. 6 km from Saint Cyprien, situated on high ground with lovely views over the valley, this property dating from 2005 comprises:
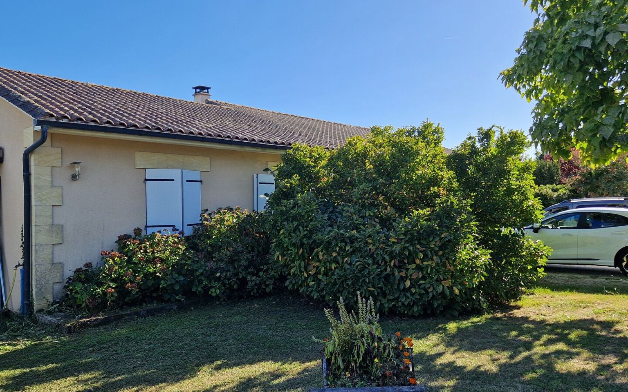
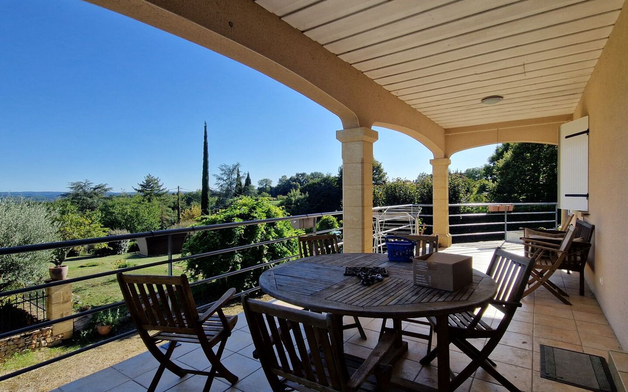
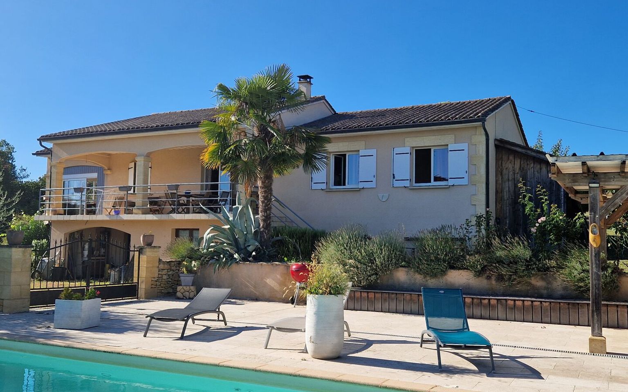
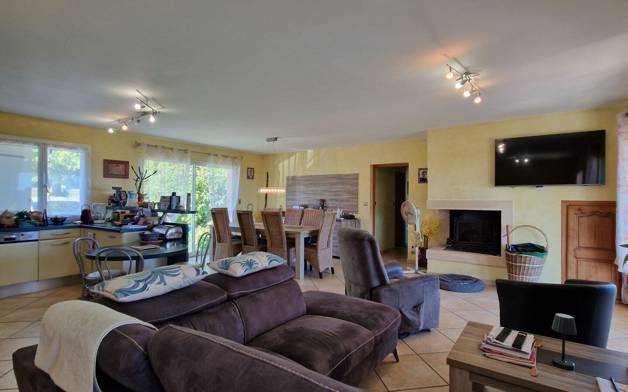
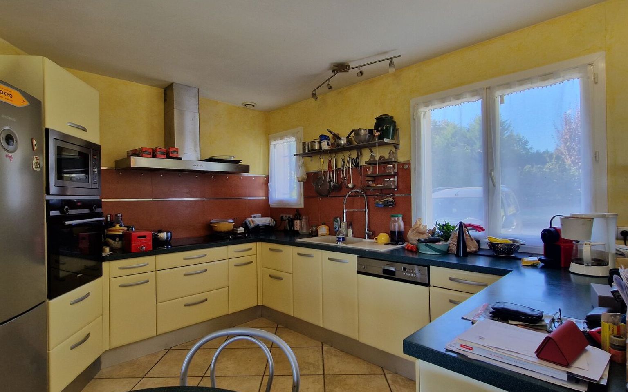
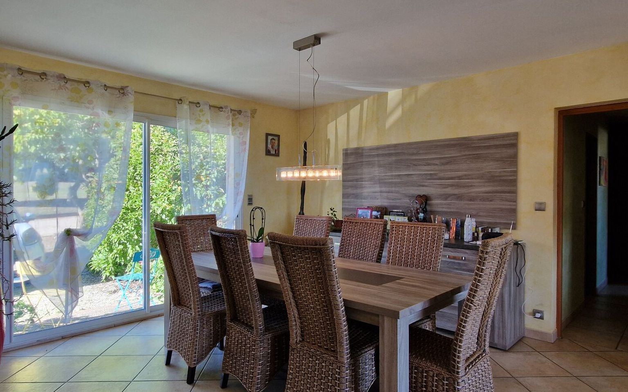
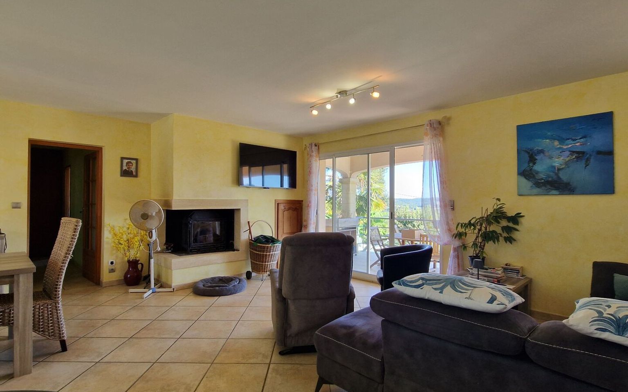
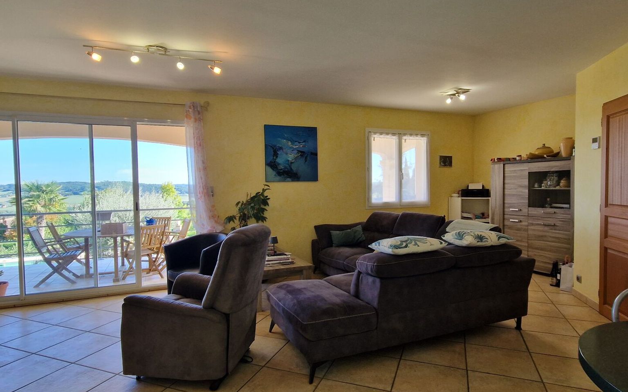
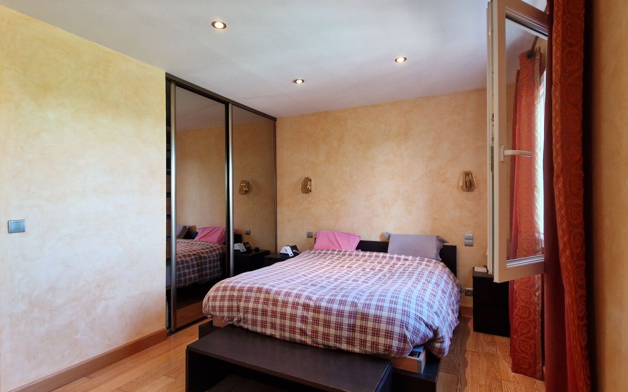
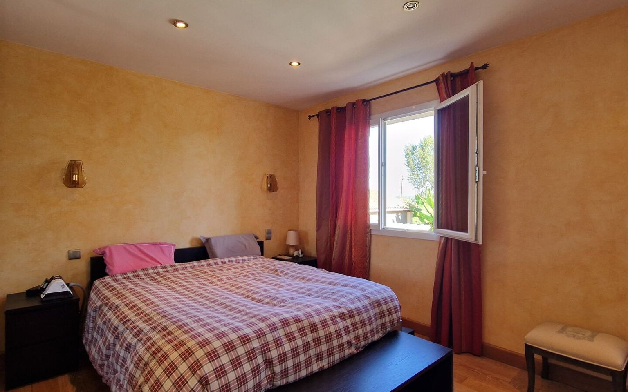
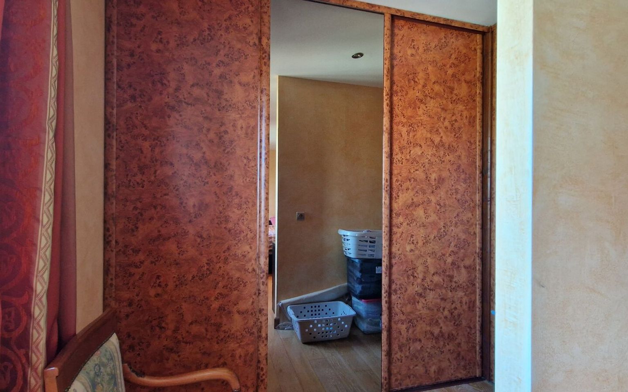
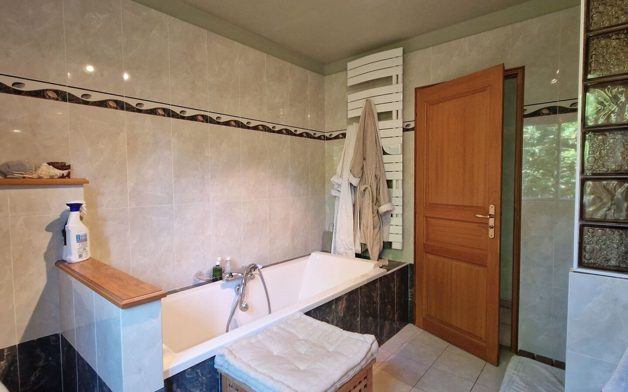
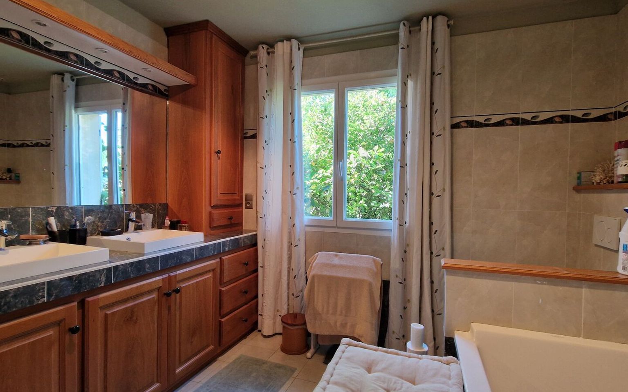
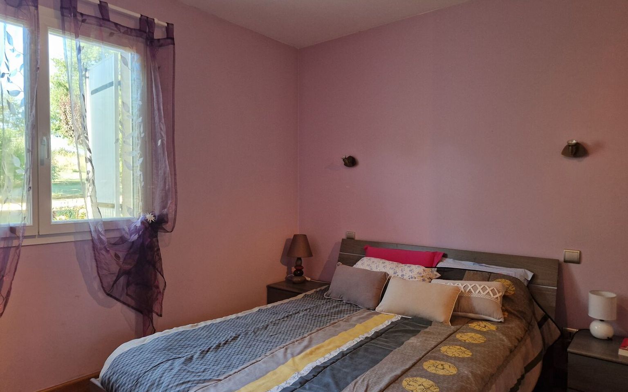
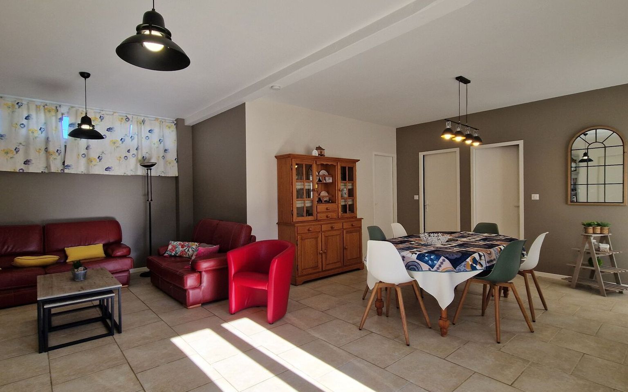
A single-storey main house with a veranda, entrance hall, 60 m² living area comprising a fitted and equipped kitchen, dining room and lounge with a fireplace and insert. French windows open onto a large covered terrace where you’ll never tire of admiring the beautiful view over the valley. Sleeping area: 2 bedrooms (one of which is large with a walk-in wardrobe), bathroom, toilet.
On the ground floor: garage, workshop, cellar, summer kitchen, shower room, toilet. Energy efficiency rating C thanks to the heat pump.
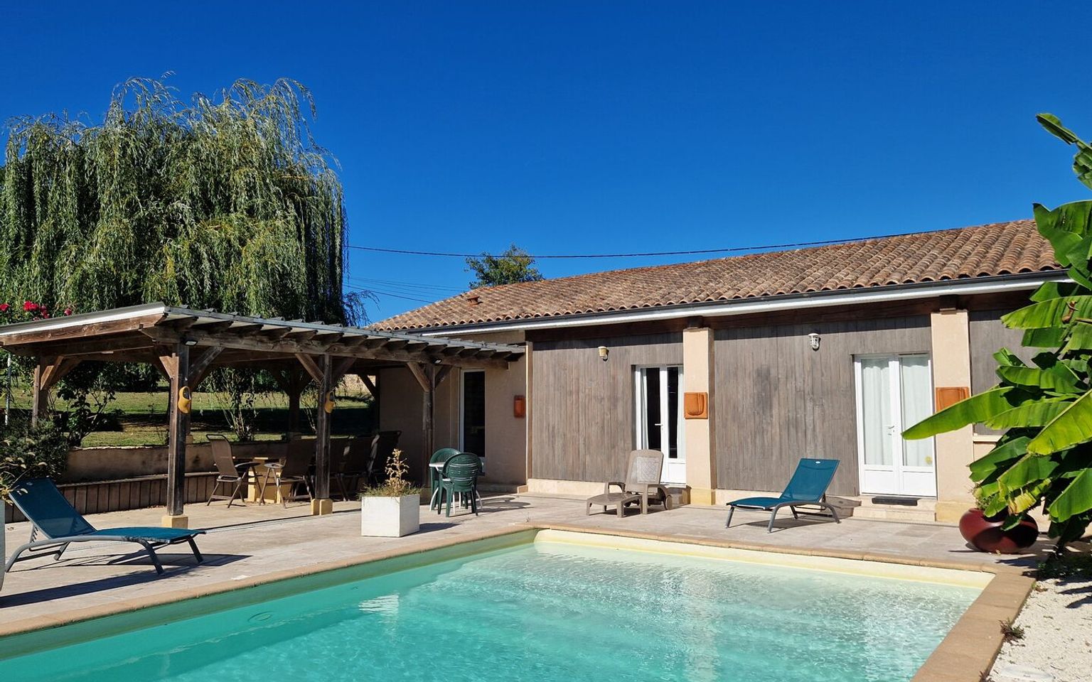
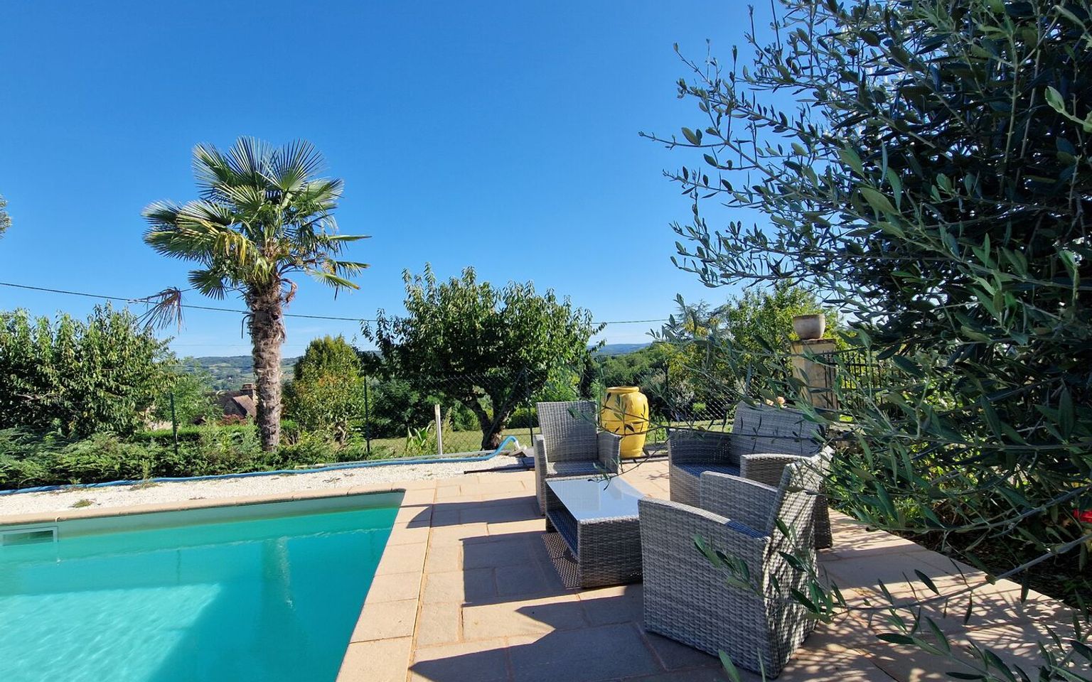
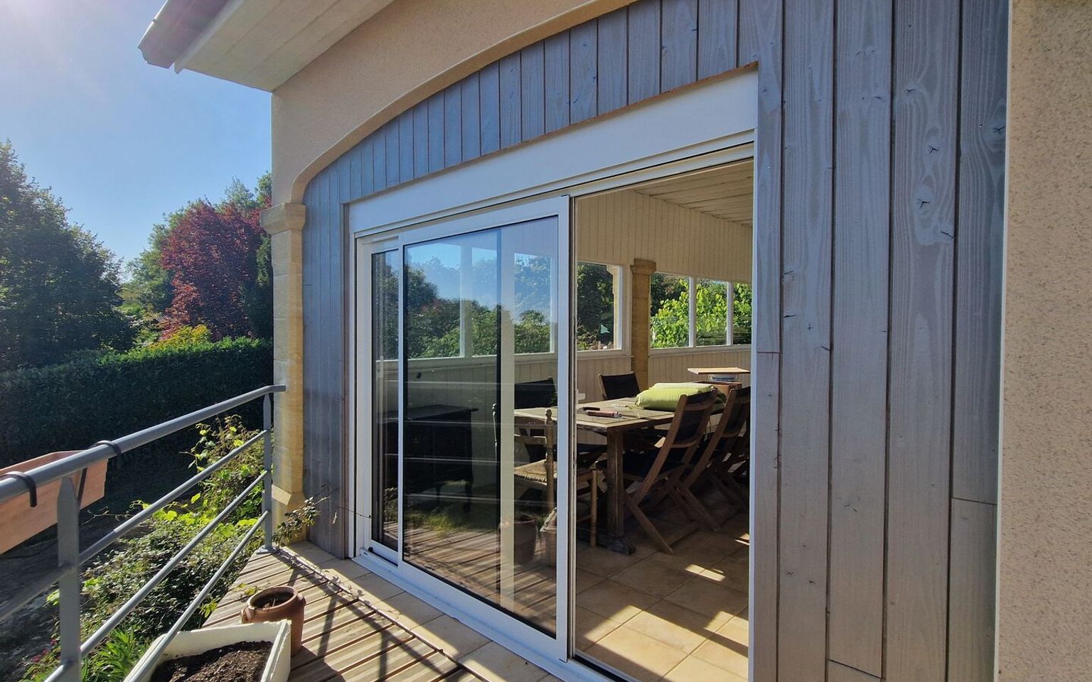
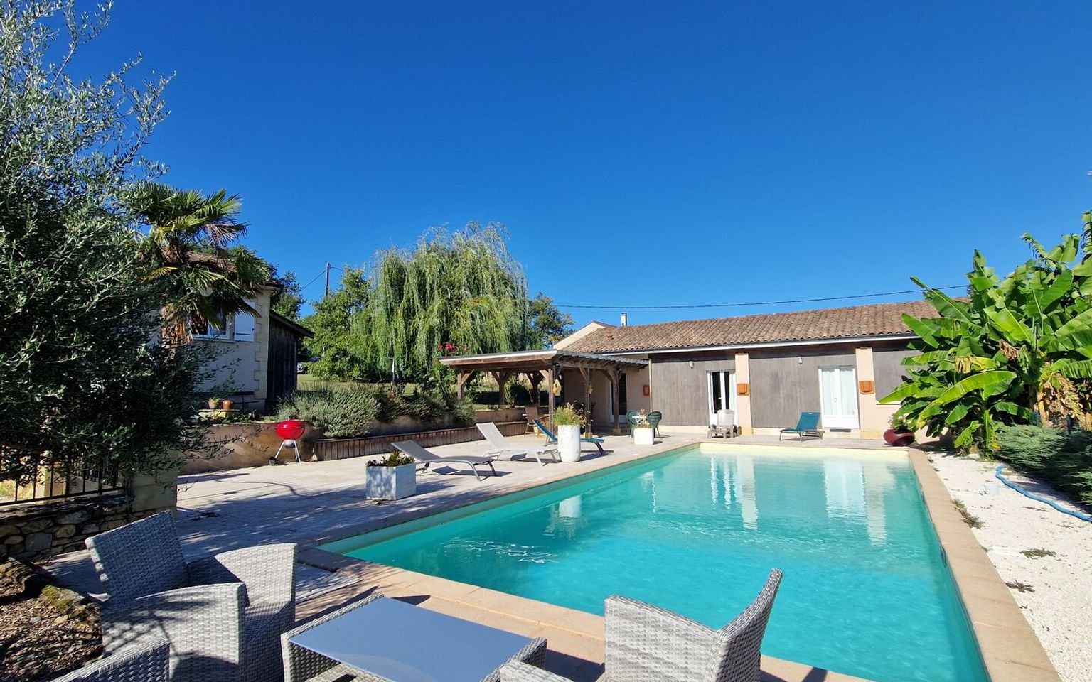
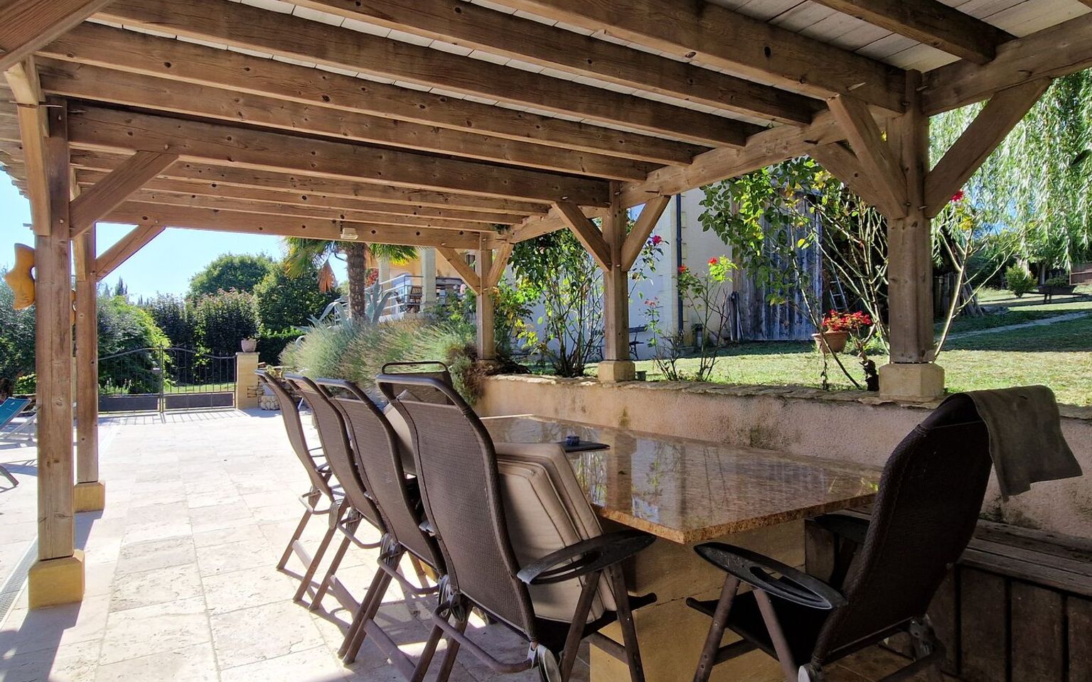
The guest house or holiday cottage (recently converted), on one level with a pleasant covered terrace near the swimming pool, comprises: entrance hall, toilet, living area with fitted and equipped kitchen, 3 bedrooms (one of which is smaller), shower room. Energy Performance Certificate: Class C with reversible air conditioning.
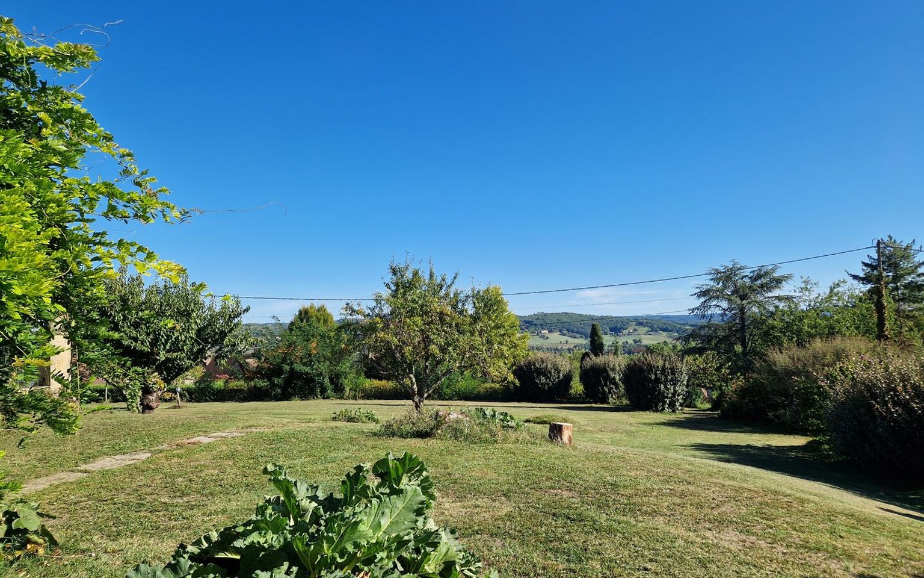
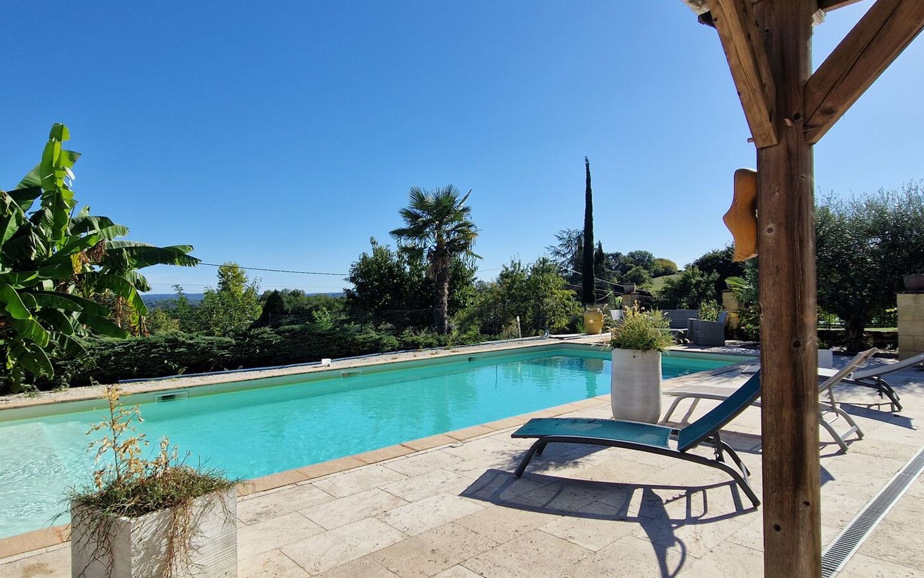
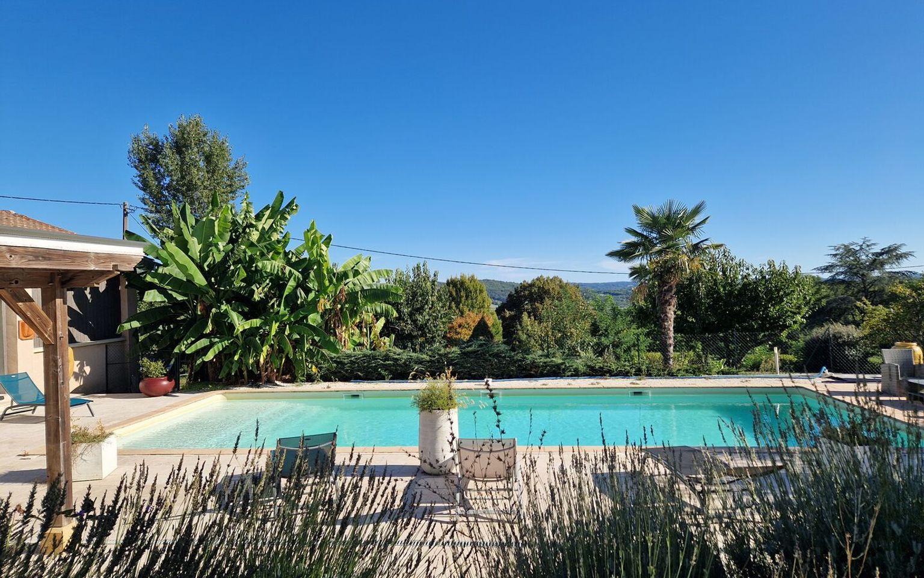
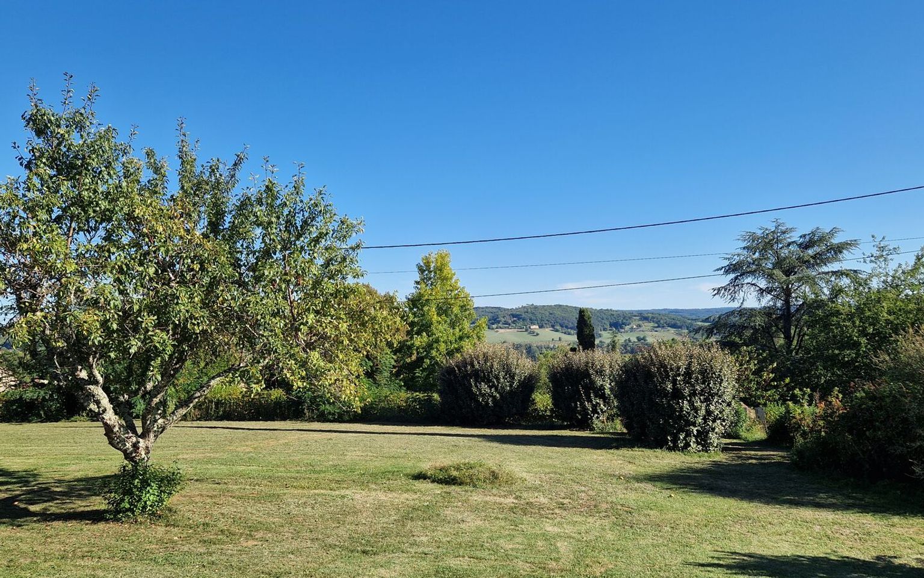
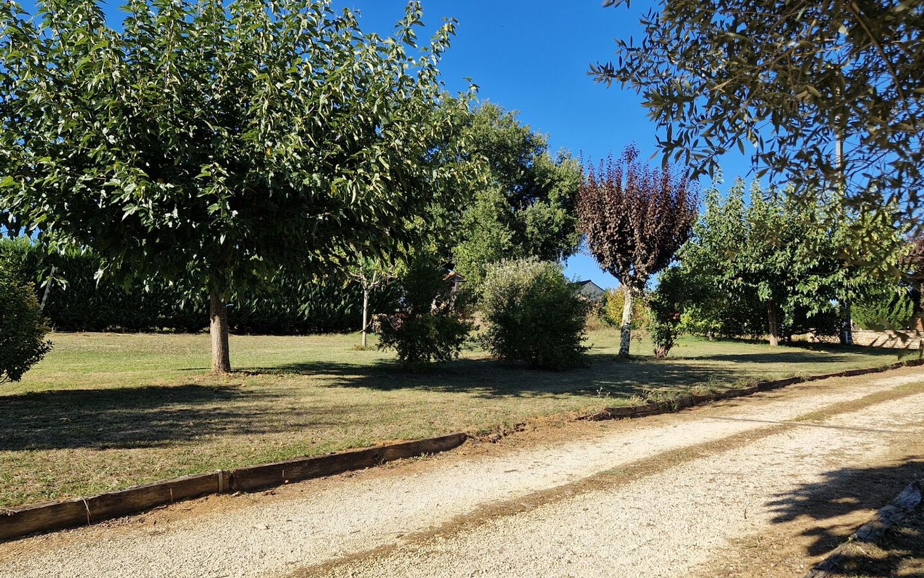
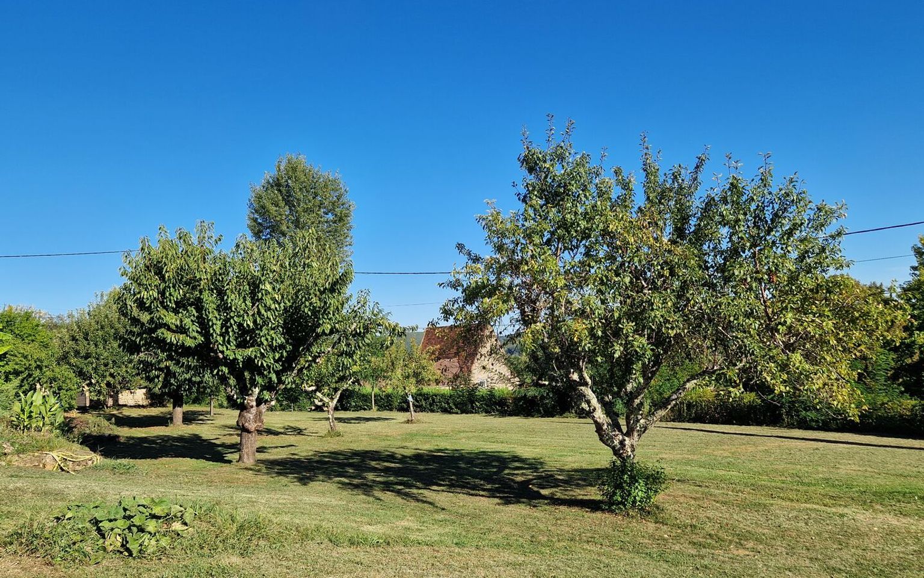
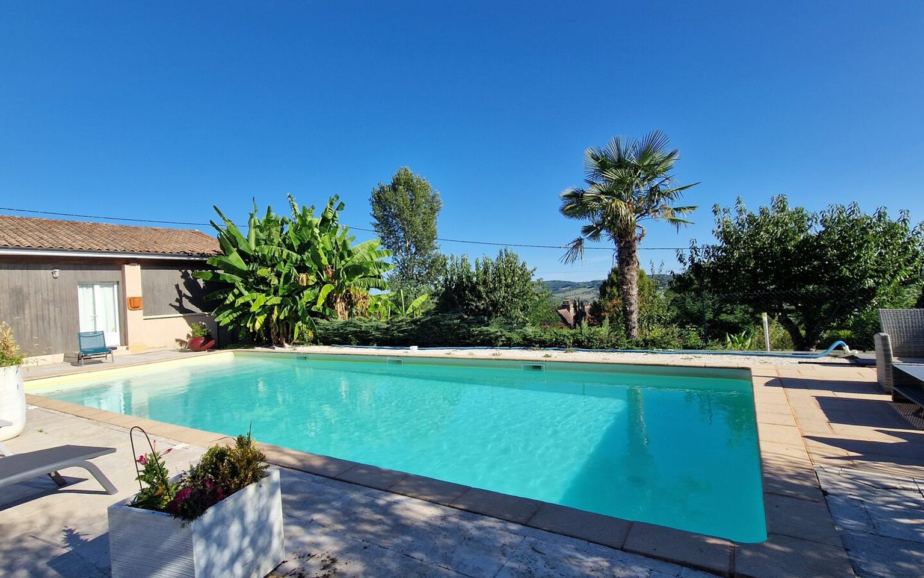
Situated on the edge of a small hamlet, it is in the countryside without being isolated; the 13x4 swimming pool is well situated and the whole property is sheltered by its 4,428 m² plot, which is well laid out with a garden and a wooded park.
Price agency fees INCLUDED:
455 800 €
Price agency fees EXCLUDED:
430 000 €
Agency fees of 6,00%, all tax included, to be paid by the buyer
5 Bedrooms
8 Rooms
Garage: 1 car(s)
Living space: 195 m²
Land surface:
4 428 m²
Terrace surface: 20 m²
Property tax:
1 865 €
Area: ST CYPRIEN AREA
Environment: Non isolated countryside
Condition: Good
Year: 2005
Orientation: South
Kitchen: Opened
Heating: Heating pump
Style: Traditional
Details
Property location
Non isolated countryside
Ground floor
Bedroom(s) 2 bedrooms, 12 and 23 square meters, one of which
Kitchen(s) In the open-concept living area, fully furnished
Entrance lobby Clearance with stairs leading to the basement
Open plan living area 60 m² comprising a kitchen, dining room, and livi
Bathroom(s) 5.40 m² with a shower and bathtub
Terrace(s) 20 square meters of covered space with a beautifu
Veranda(s) 22.50 m²
Heating
Central heating with heat pump.
Windows
Double Glazing
Roof
Tiles Romanes Canal
okay
Garden Level
Basement / Cellar
Kitchen(s) Second kitchen under the patio
Garage(s)
Shower room(s) 1 shower
WC
Outbuildings
Gite Near the pool, approx. 95 m² of living space with
Equipment room
Covered open building Covered patio at the vacation rental near the poo
Kitchen equipment
Oven
Extractor fan
Dishwasher
Land
Private carriage-way
Wooded
Swimming pool(s) From 2007: 13x4 (depth 1.70) Roman staircase. Wit
Land 4,428 square meters of garden, park, and views of
View
Panoramic view Beautiful south-facing view of the valley.
Consommation énergétique (en énergie primaire) Energy performance int(127)
Energy Performance Diagnosis (Energy report)
Date of Energy Performance Diagnosis completion : 06/10/2026