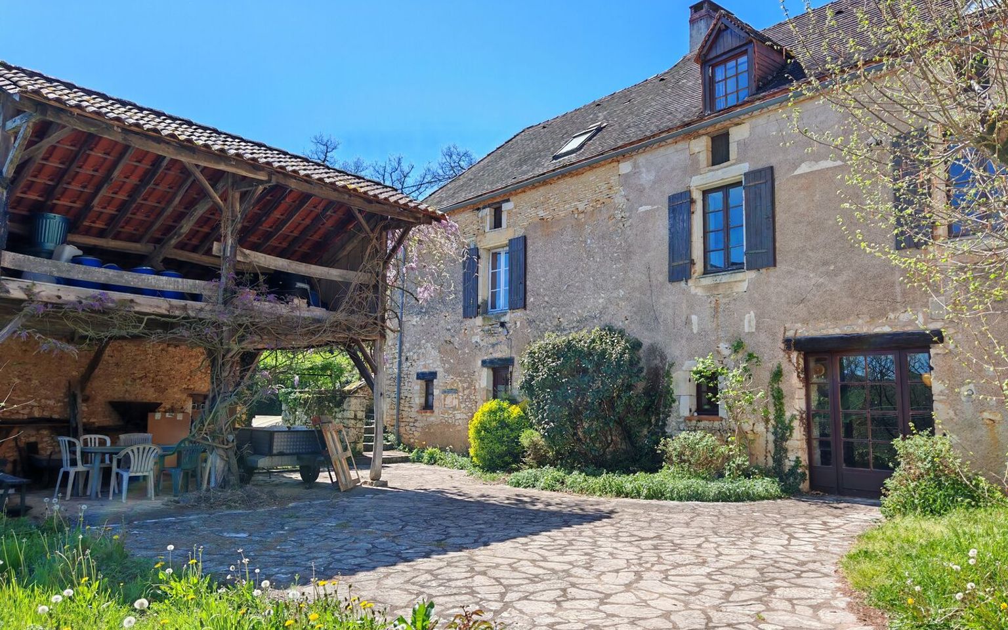
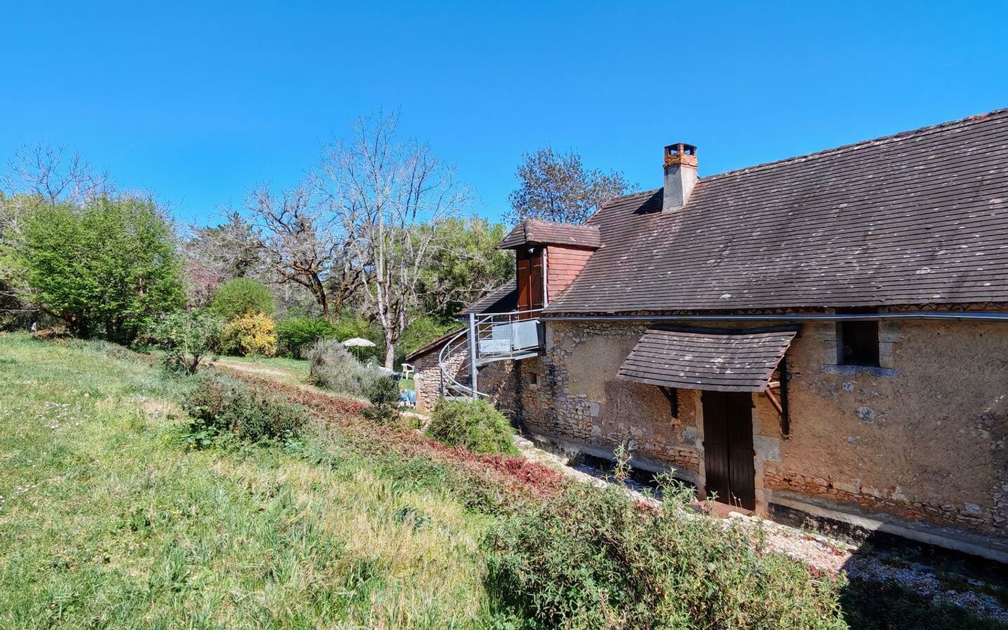
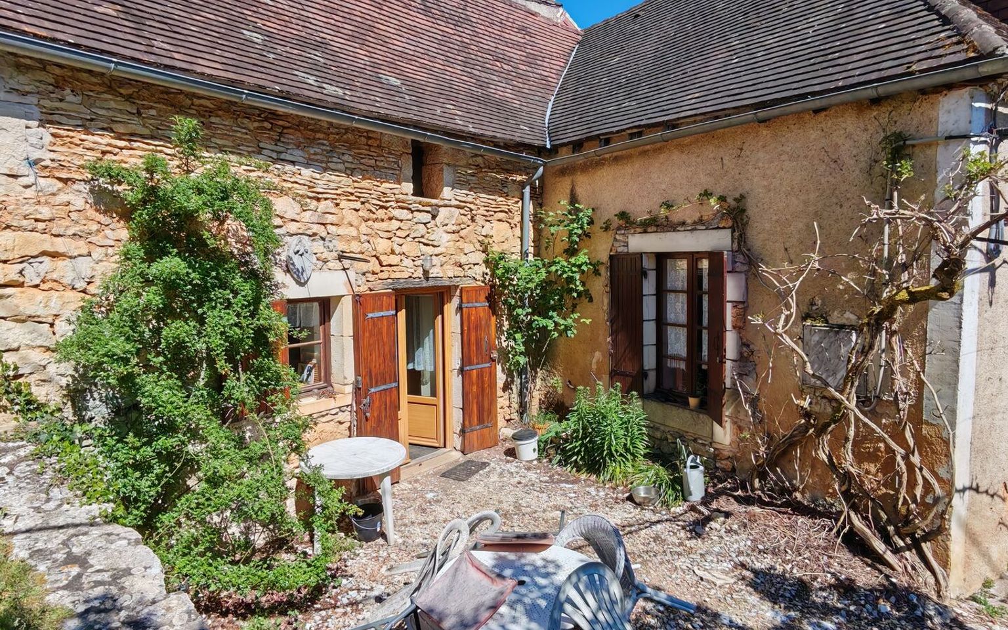
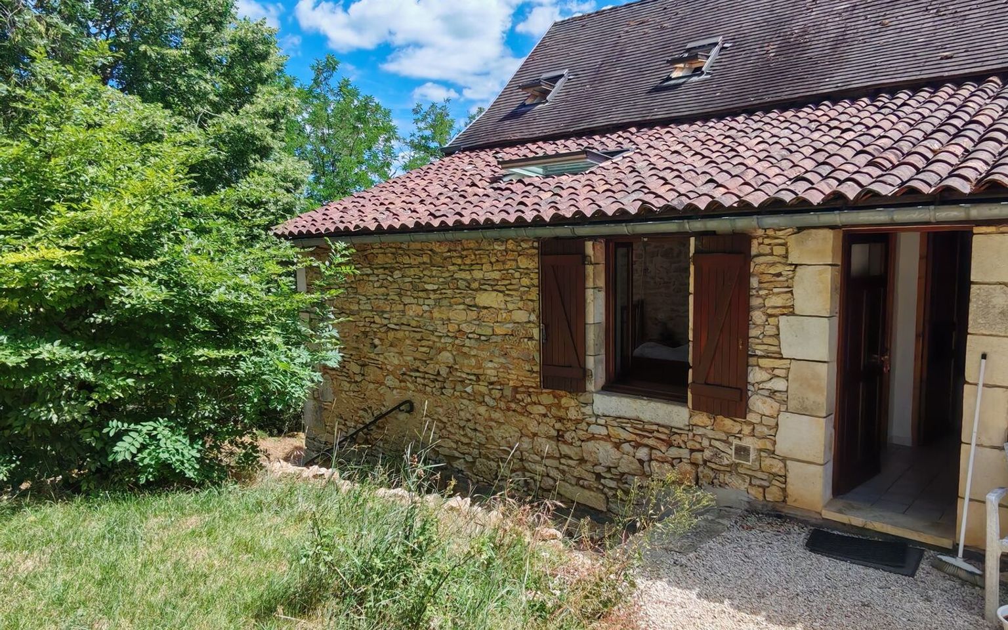
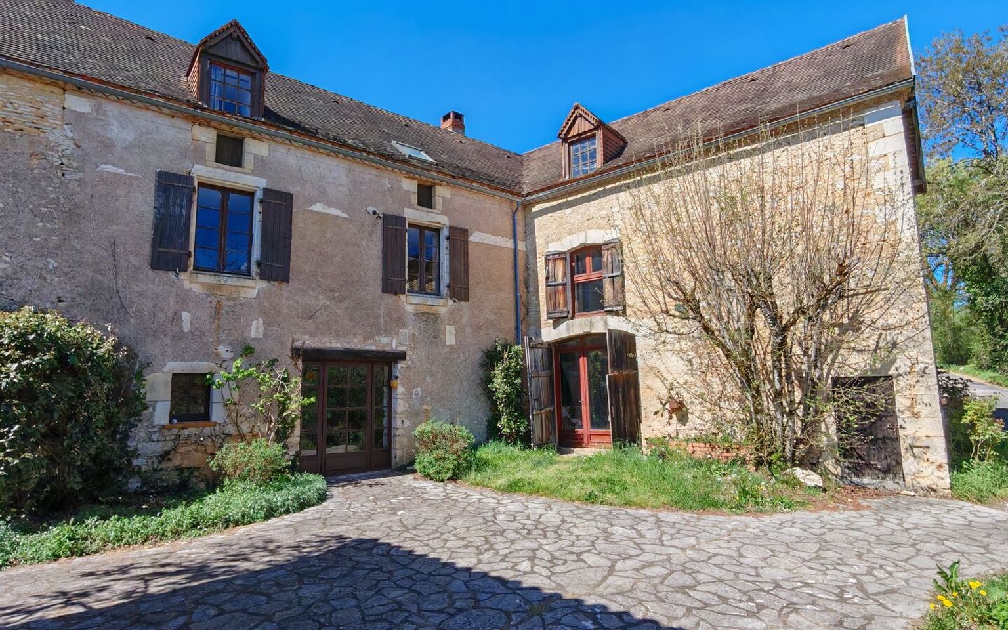
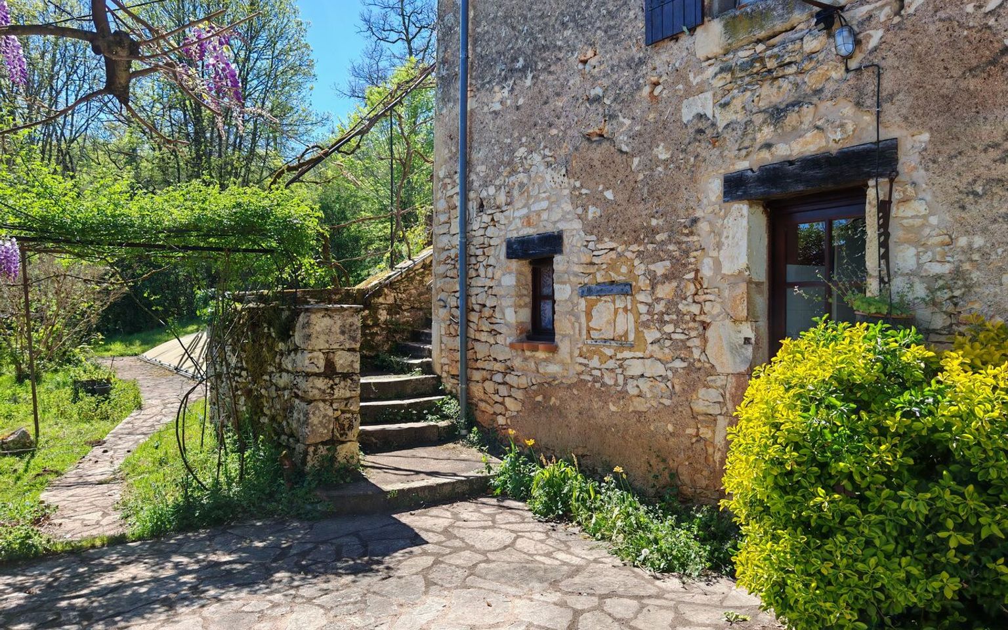
Old blacksmith's stone house of 275m² and its outbuildings on 3600m² of land
Réf. : DEP0573
Property for Sale House / Character property CUBJAC AREA
Description
A complex of buildings set in a peaceful, wooded area, a 5-minute walk from the river.
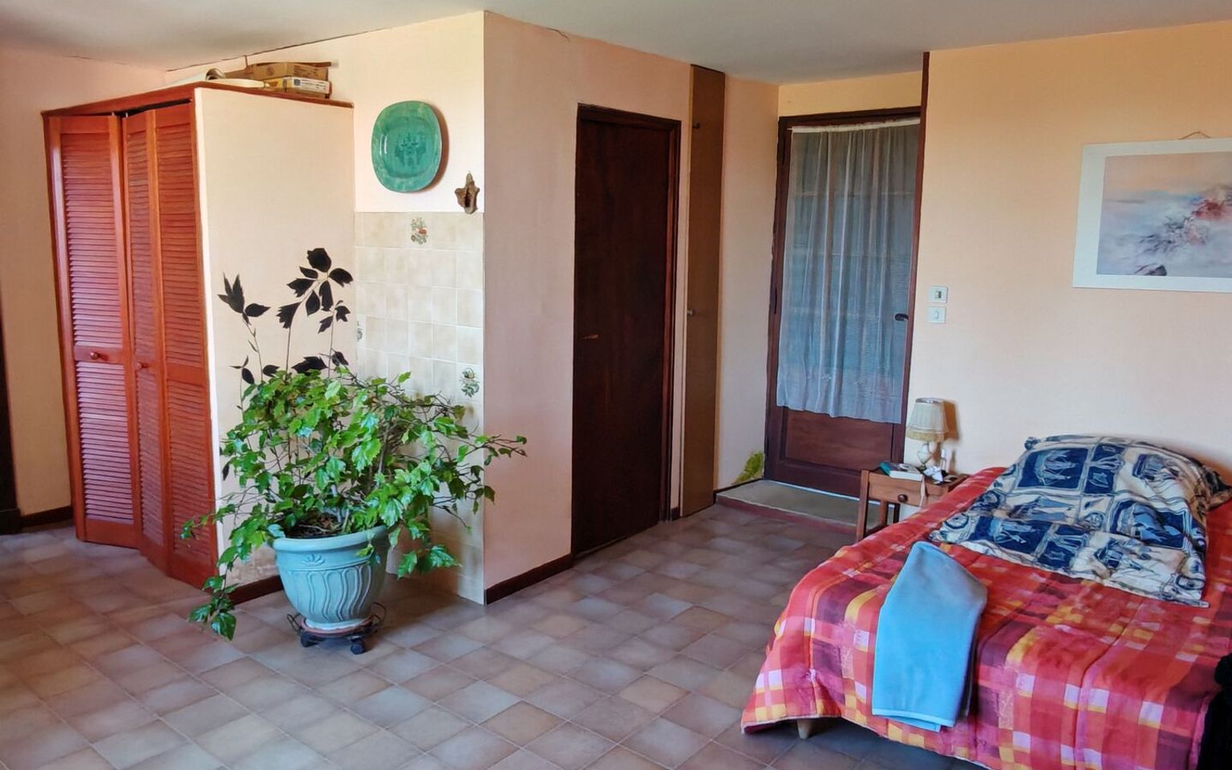
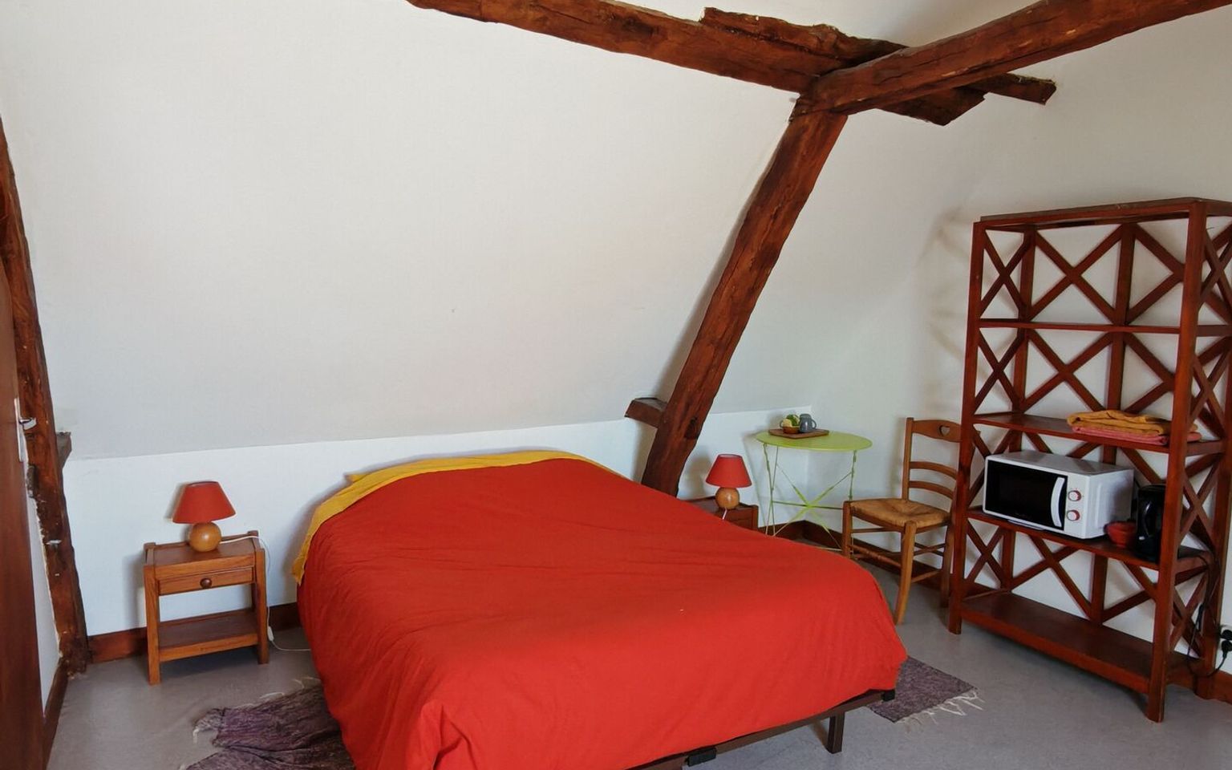
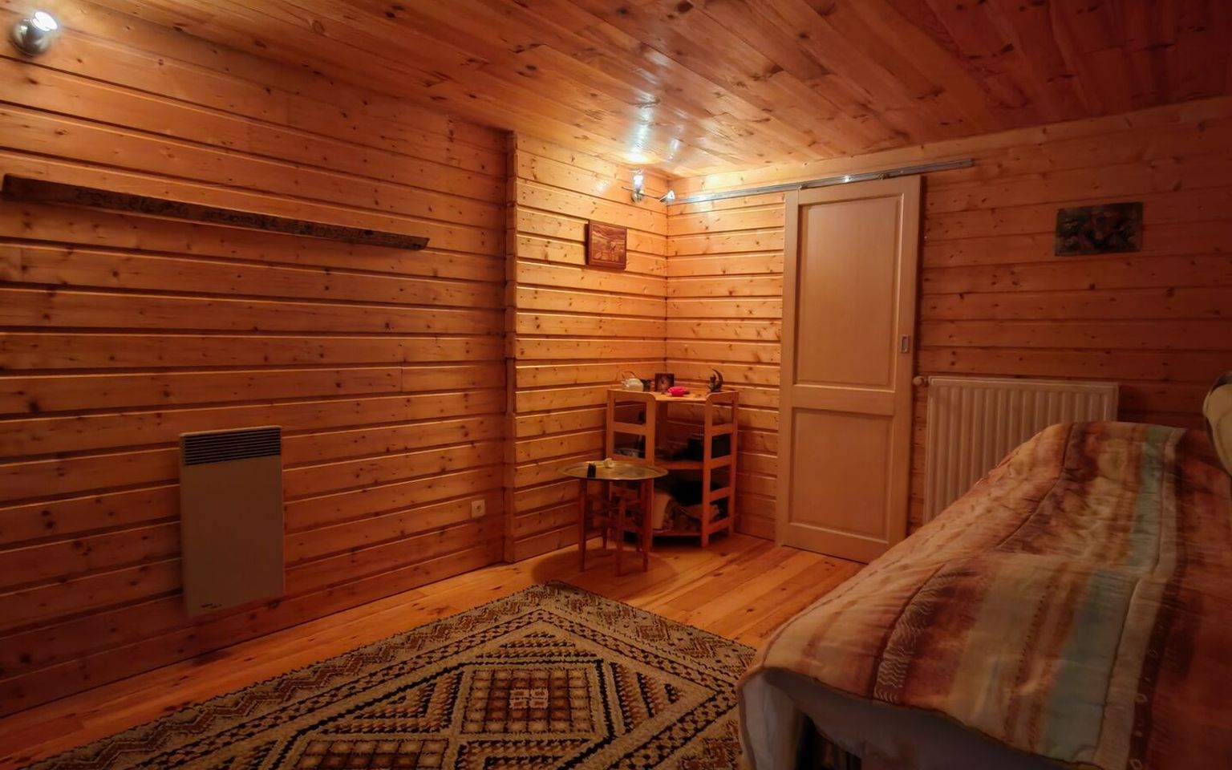
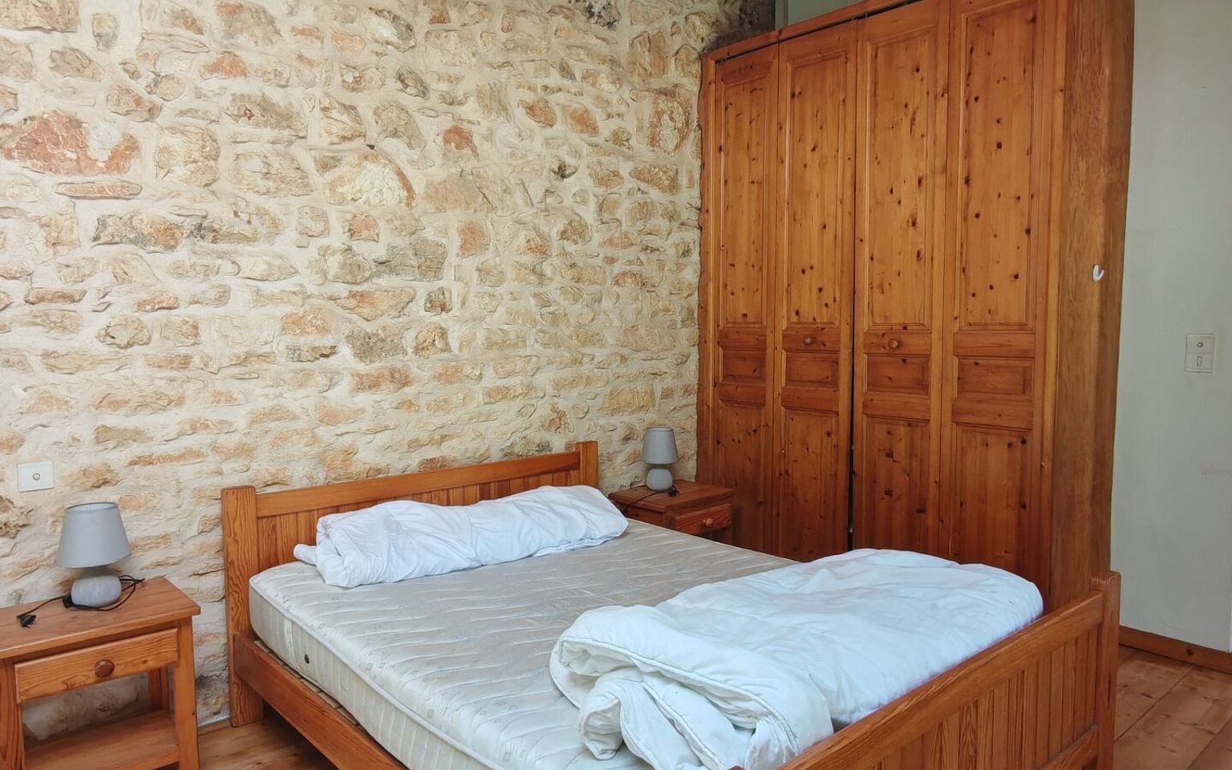
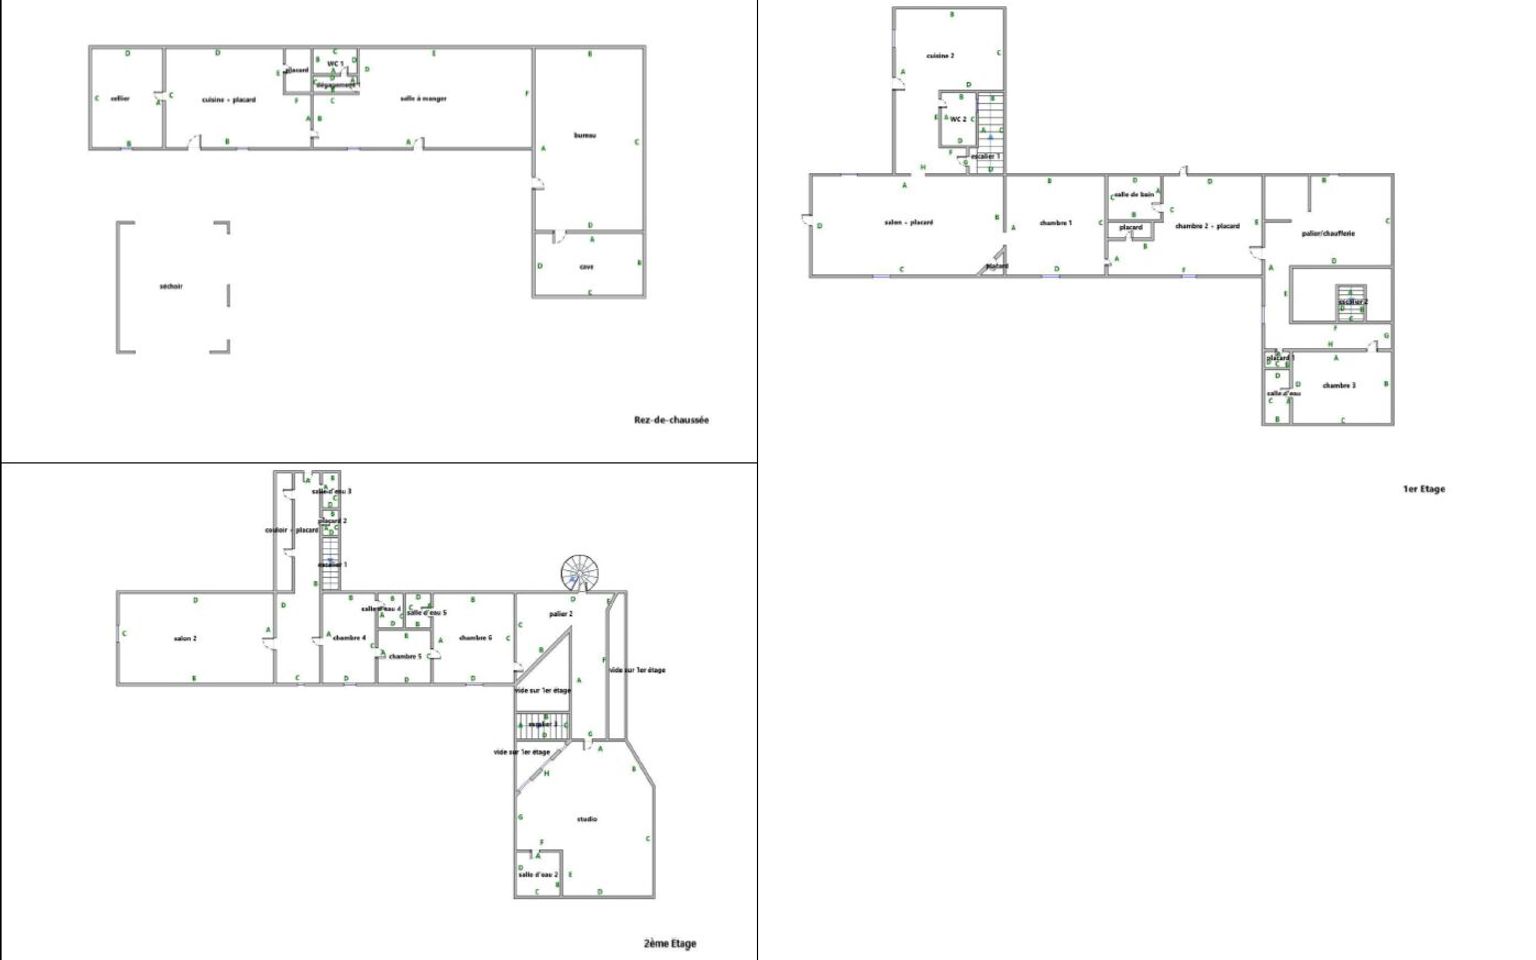
The house has 5 bedrooms, including 1 on the ground floor. A detached house and a studio complete this property.
In need of refurbishment, central heating with a pellet boiler.
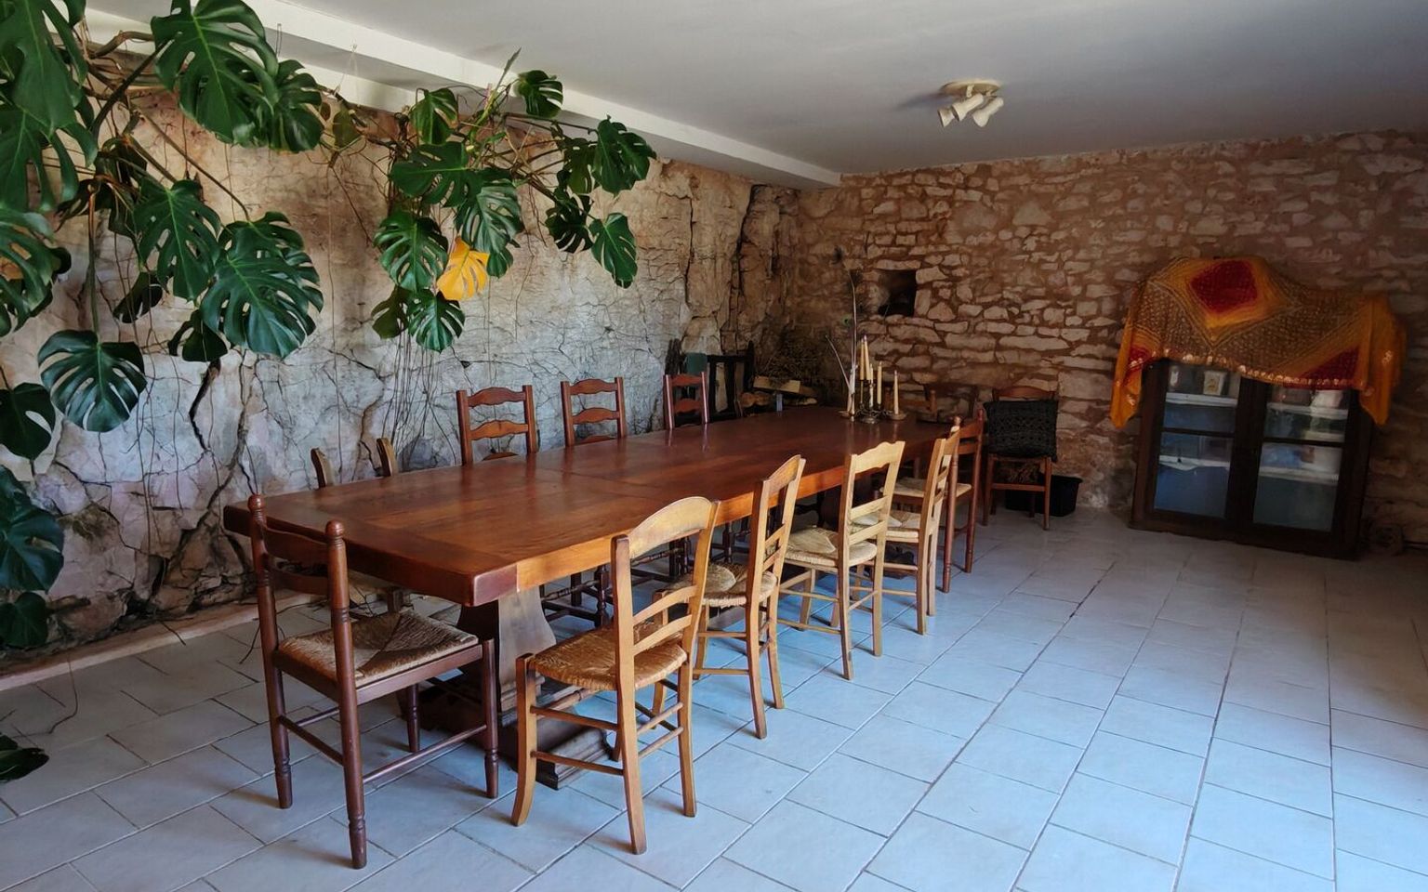
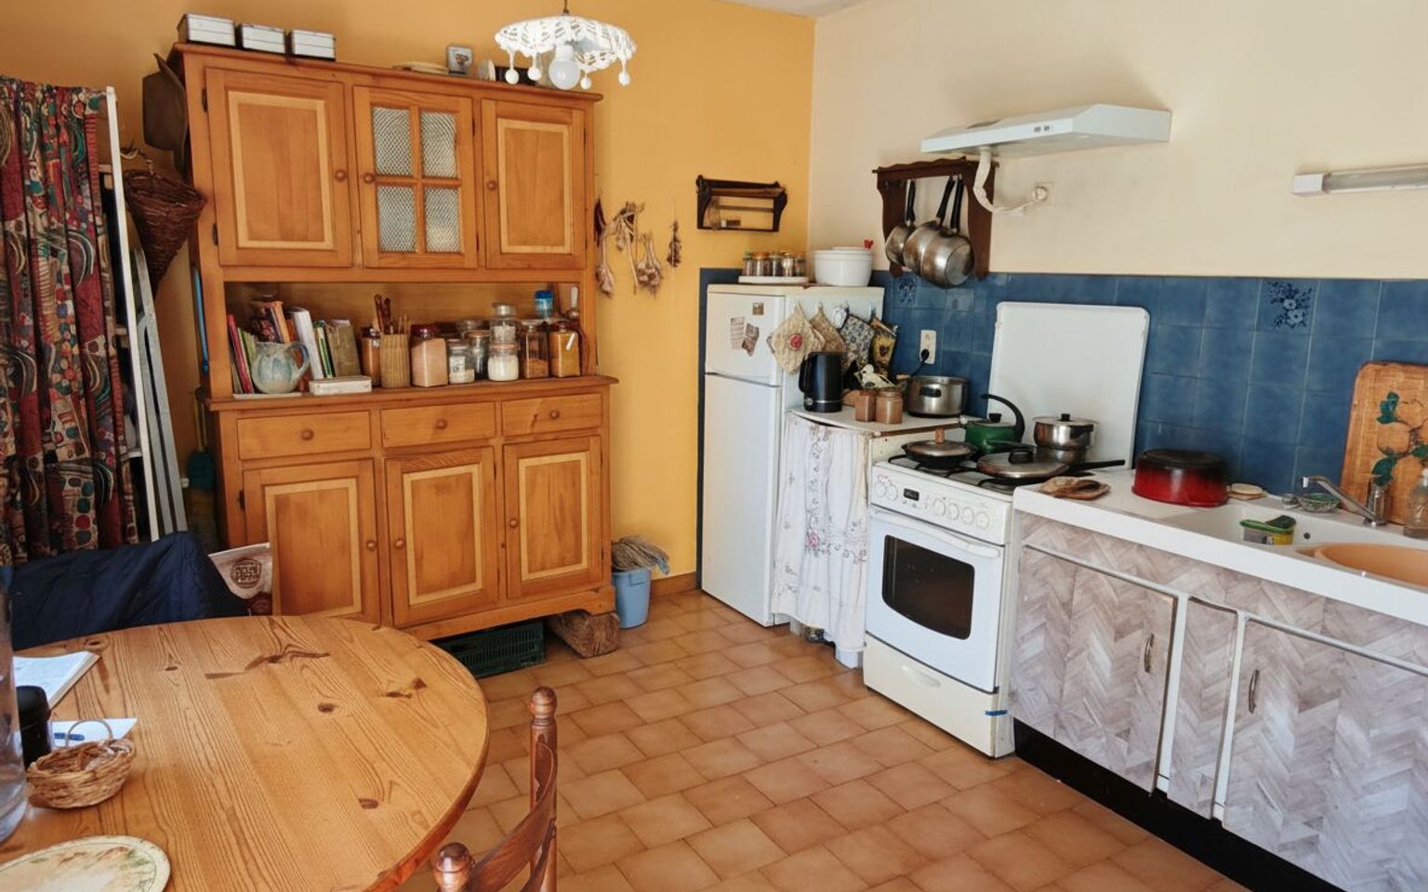
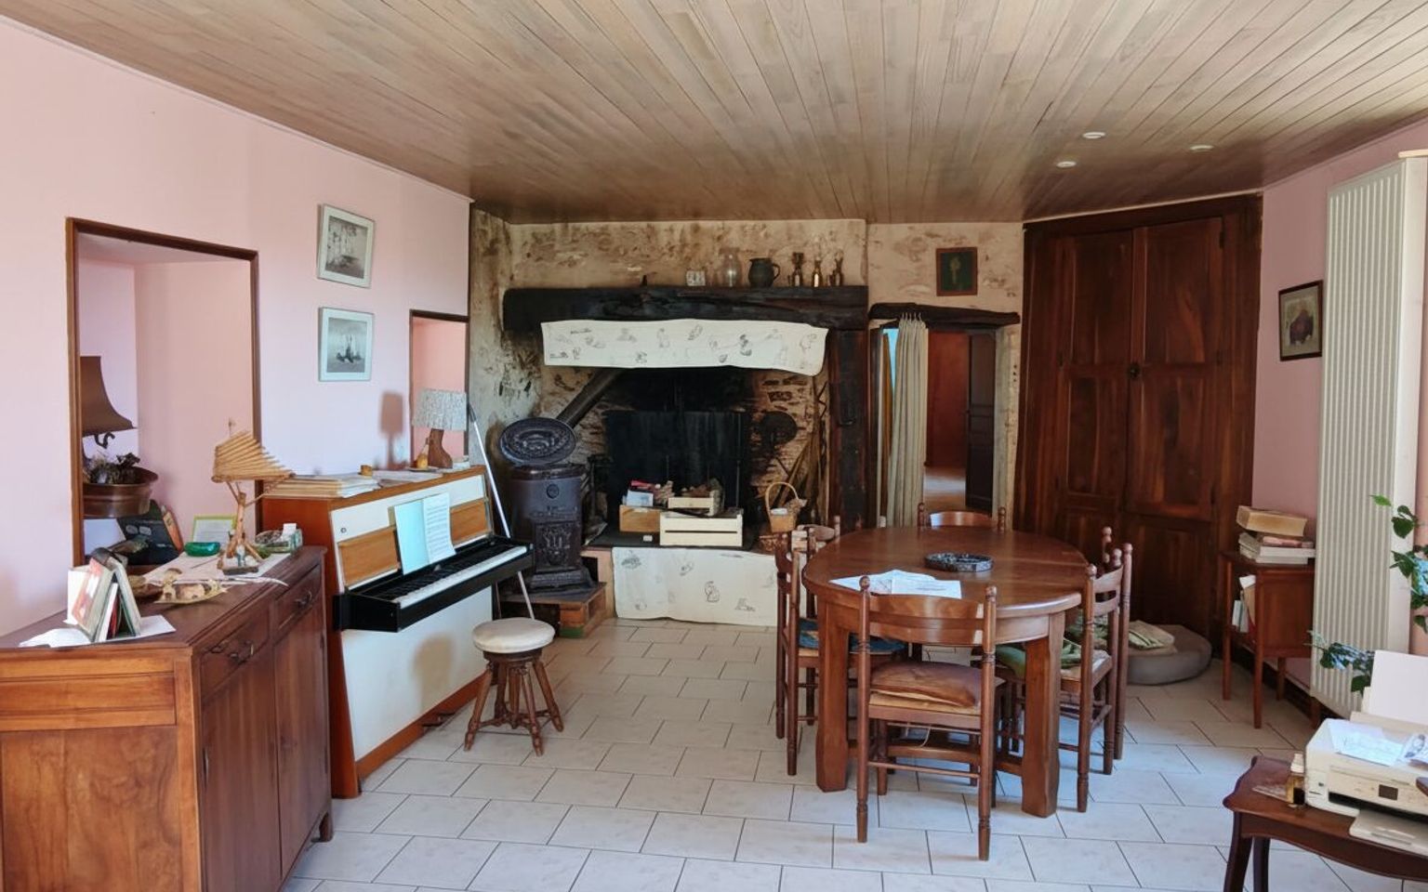
Ideal for a holiday cottage, rental property or events venue: the ground floor features a second kitchen with a large dining room built into the rock.
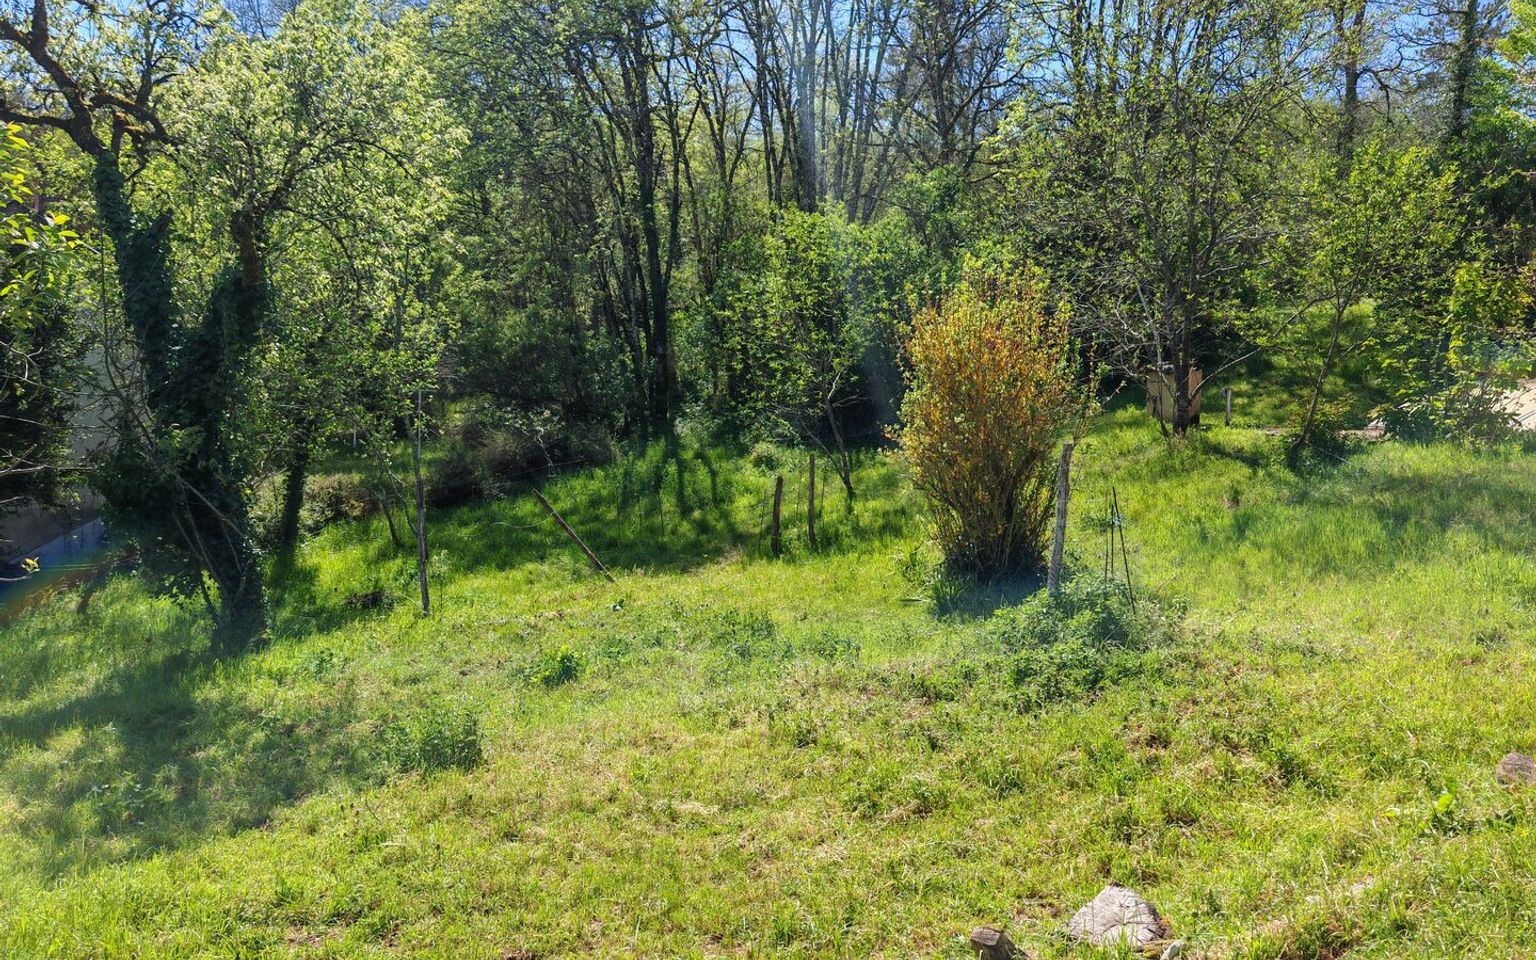
3,600m² of land with an orchard and an inner courtyard
Price agency fees INCLUDED:
227 900 €
Price agency fees EXCLUDED:
215 000 €
Agency fees of 6,00%, all tax included, to be paid by the buyer
8 Bedrooms
9 Rooms
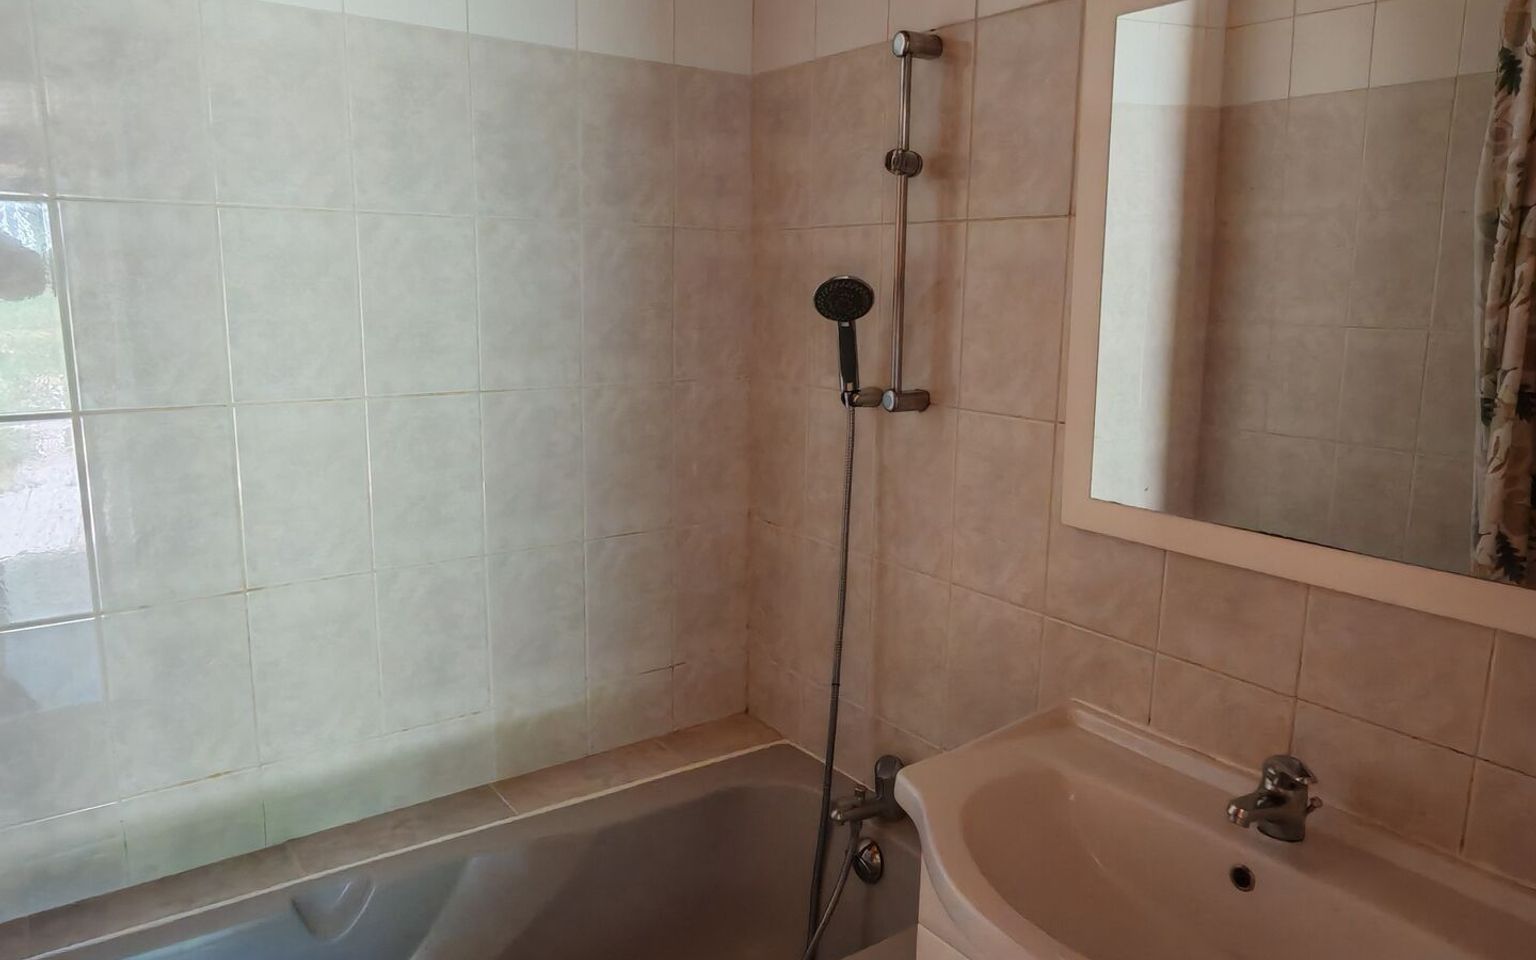
1 Bathrooms
Living space: 276 m²
Land surface:
4 000 m²
Terrace surface: 160 m²
Property tax:
1 800 €
Area: CUBJAC AREA
Environment: Non isolated countryside
Condition: Needs decorating
Year: 1800
Orientation: South-East
Kitchen: Independant
Heating: Wood pellets
Style: Stone
Details
Property location
Non isolated countryside
Ground floor
Apartment(s)
Utility Room
Bedroom(s)
Boiler room
Kitchen(s)
Room
Lounge(s)
Washroom(s)
Outbuildings
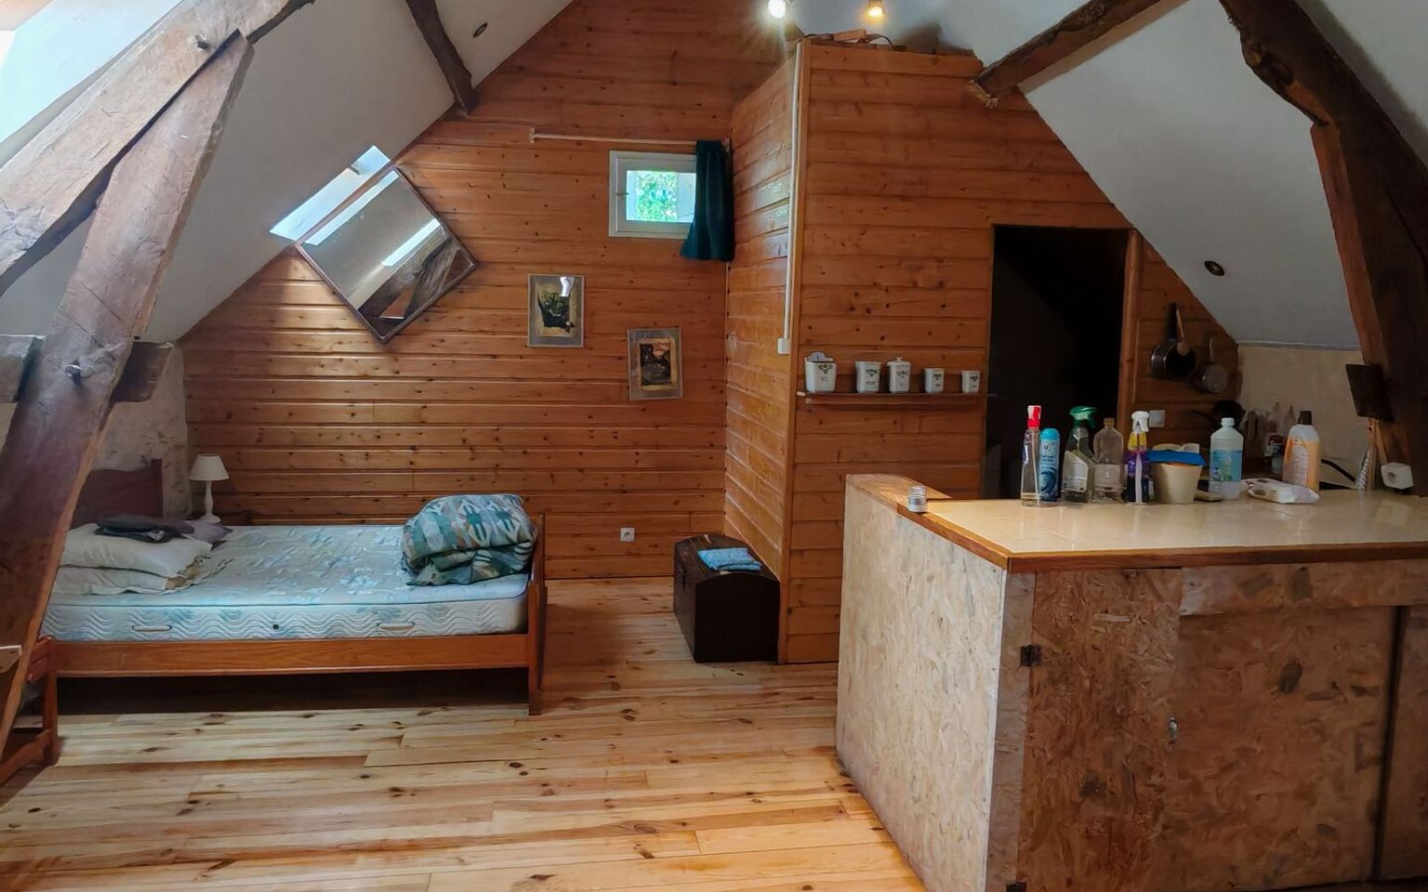
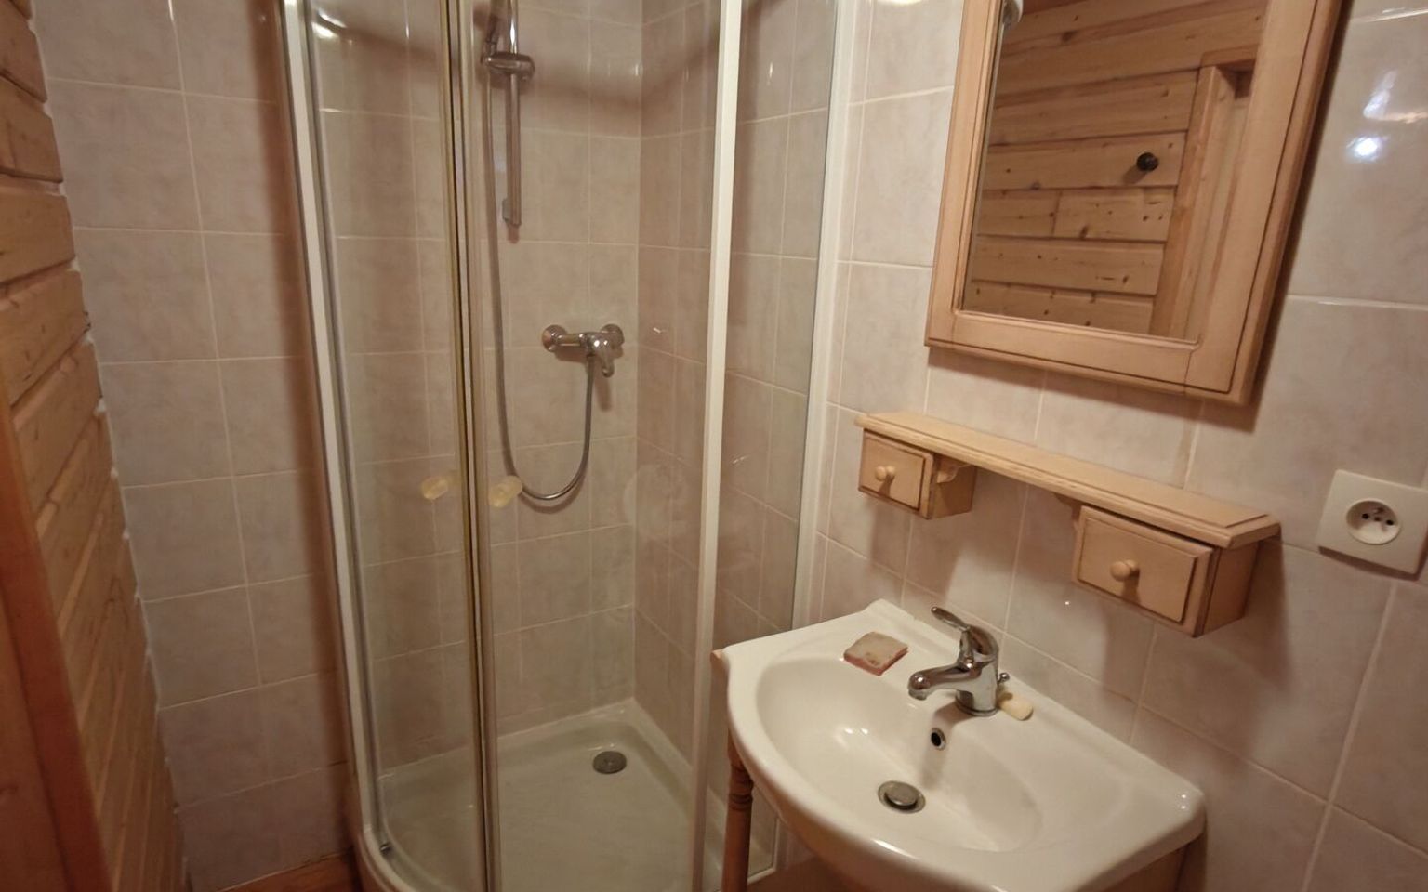
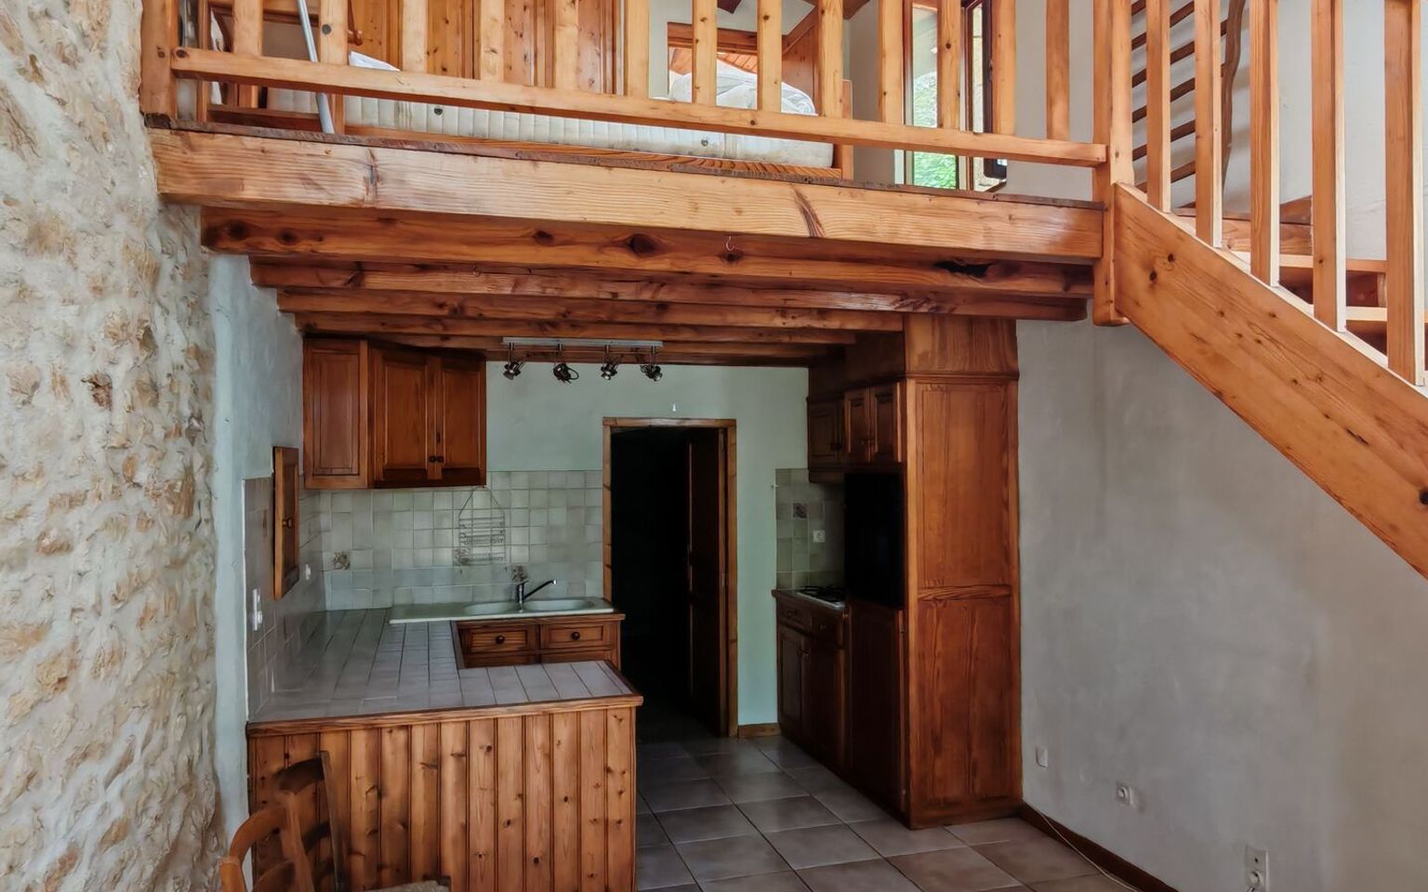
Gite 35m² studio with kitchen, bathroom and mezzanine
House
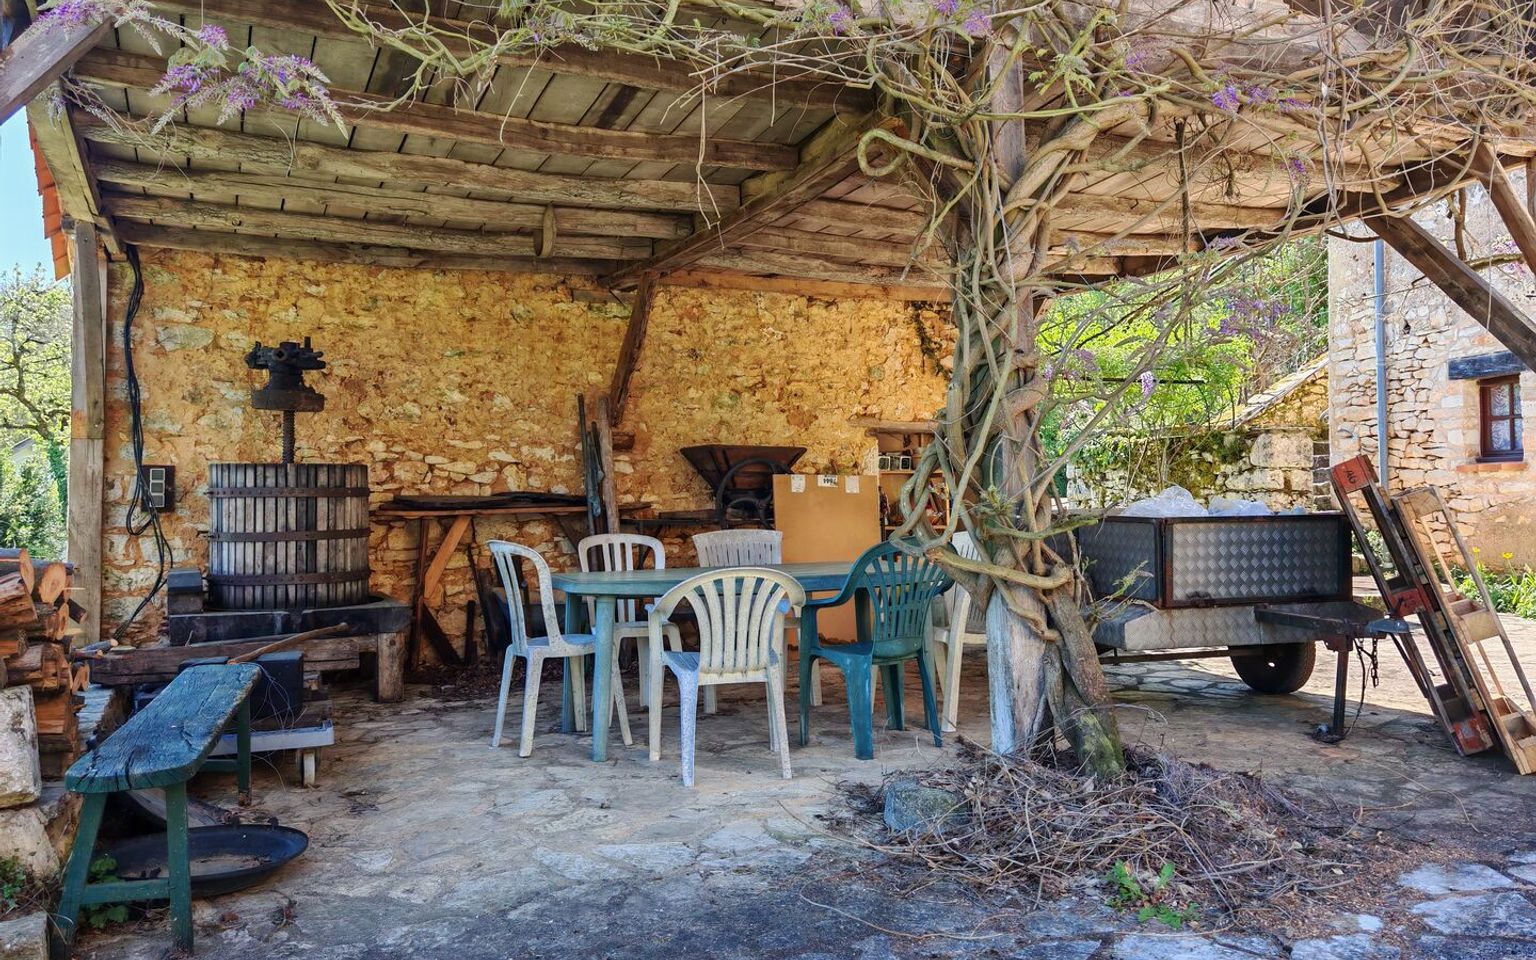
Tabacco barn
Other equipment
Septic tank
Land
Swimming pool(s)
Land
Land
Terrace(s)
Orchard
View
Forest View
Garden Level
Kitchen(s)
Room
Dining room(s)
Sitting Room
1st floor
Bedroom(s)
Corridor
Shower room(s)
WC of 1m².
Heating
Wood
Windows
Wood
Double Glazing
Roof
Tiles
Services
School
Nearest town :
Hospital
Nearest shops :
Calm
Outbuildings
Gite
Well/Spring/Pond
View
Bungalow
Consommation énergétique (en énergie primaire) Energy performance int(189)
Energy Performance Diagnosis (Energy report)
Date of Energy Performance Diagnosis completion : 19/06/2026