Property for Sale House / Character property DOMME AREA
Description
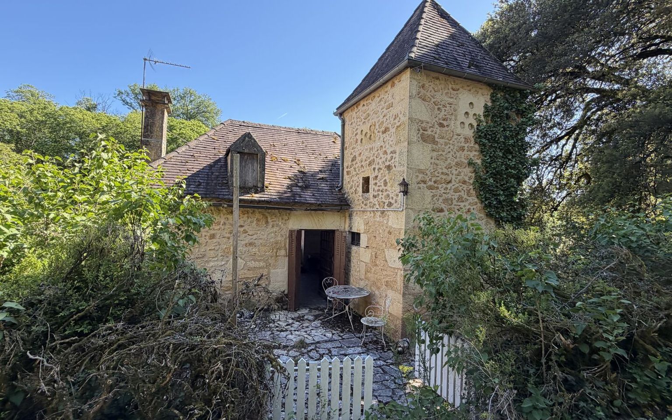
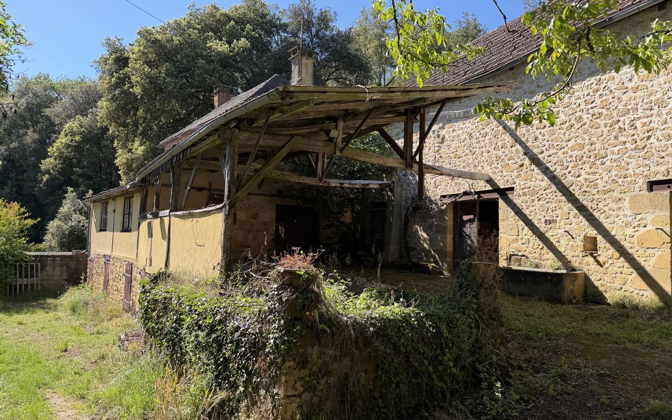
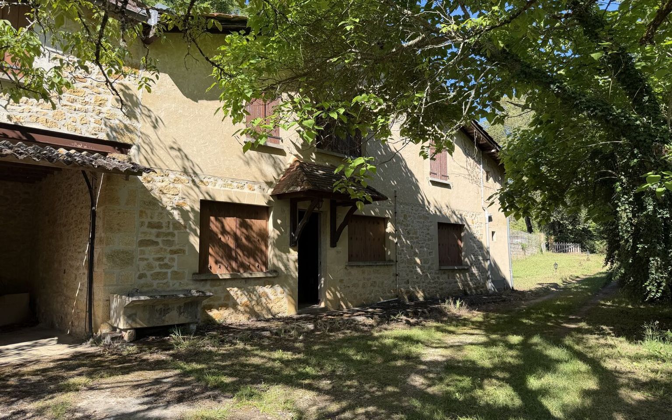
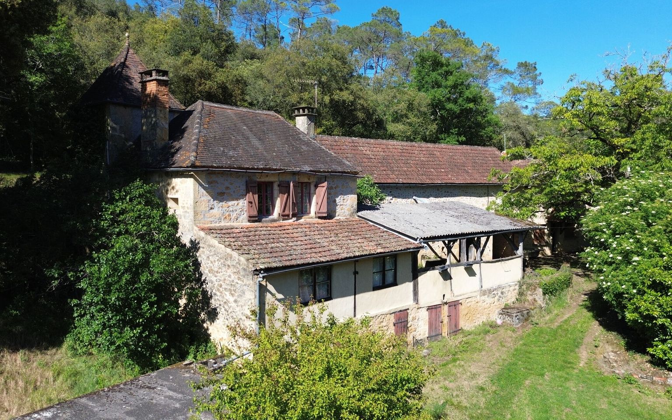
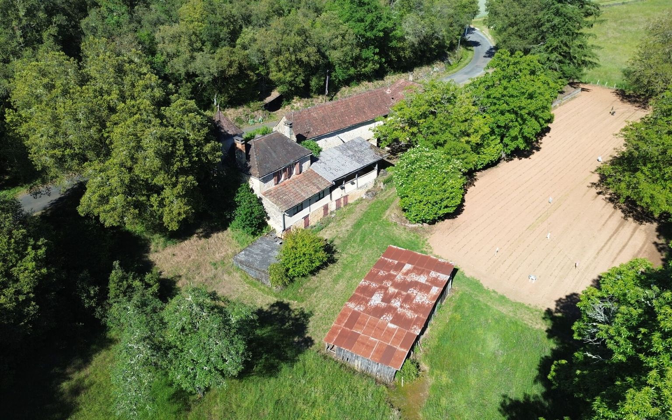
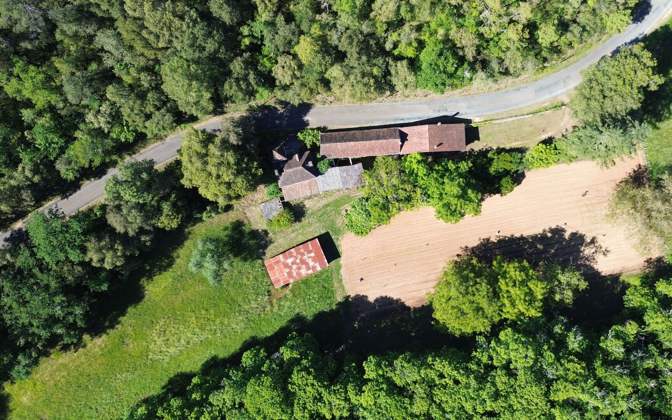
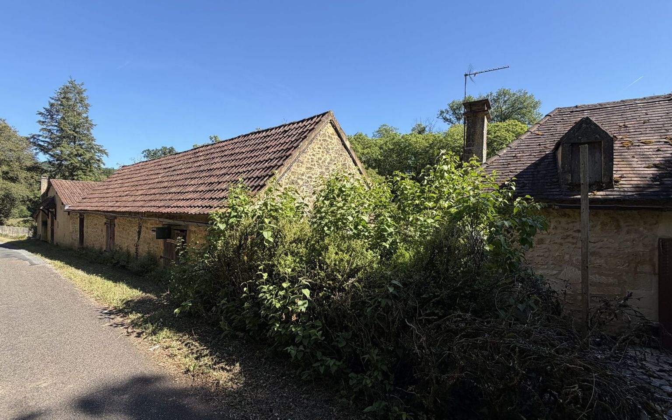
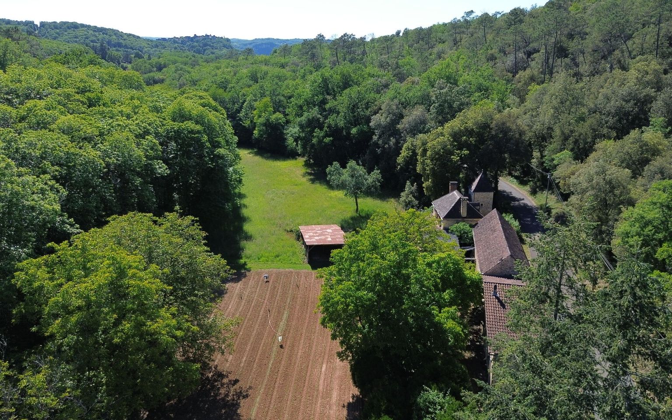
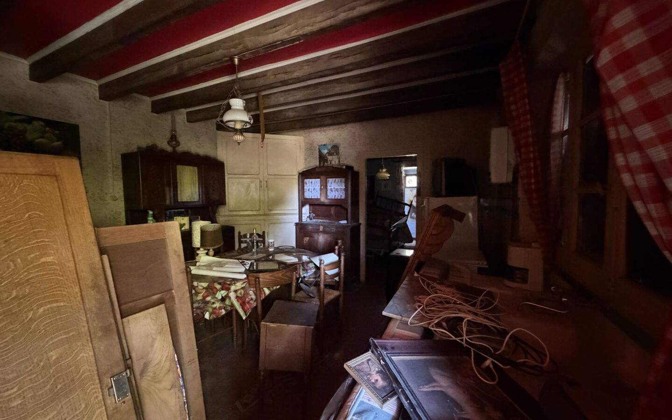
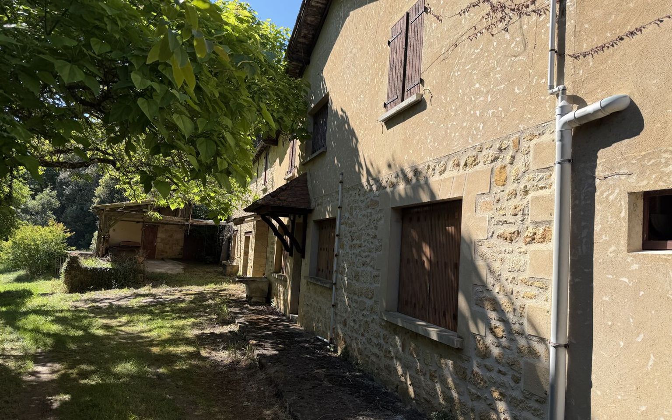
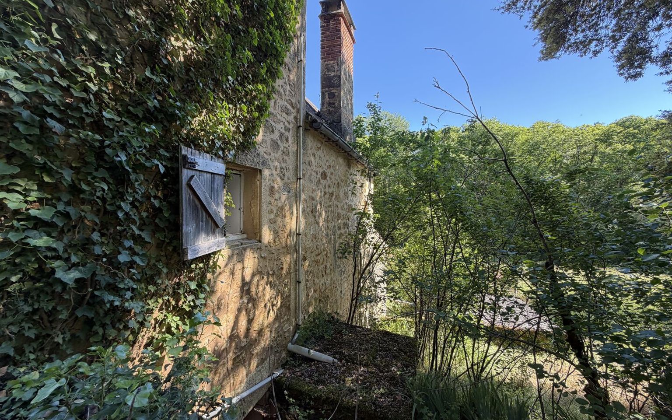
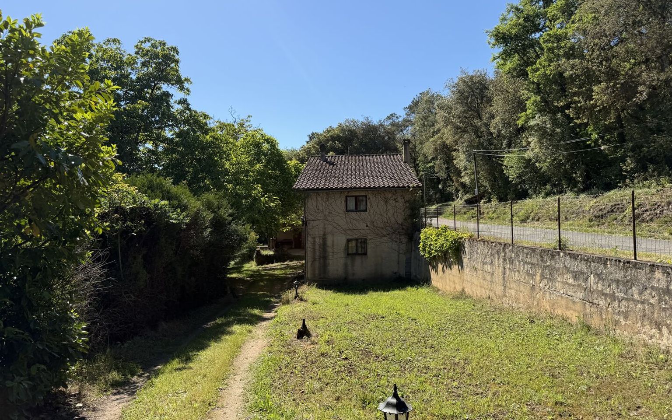
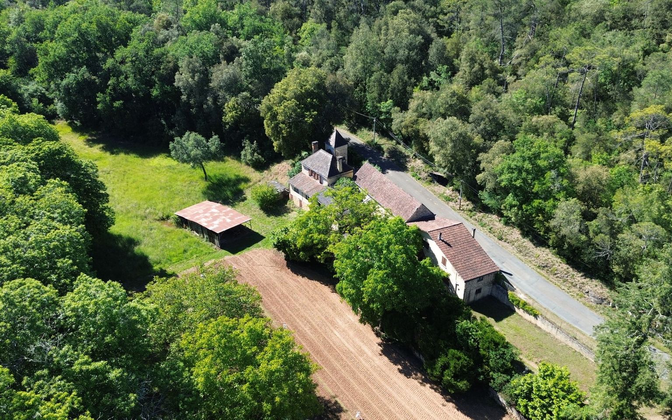
An old farmhouse in need of complete renovation, located near the bastide town of Domme on 3 hectares of land. The two separate houses offer the possibility of creating three vacation rentals or converting them into a family home.
The farm is laid out as follows:
1st Residential House
Ground Floor:
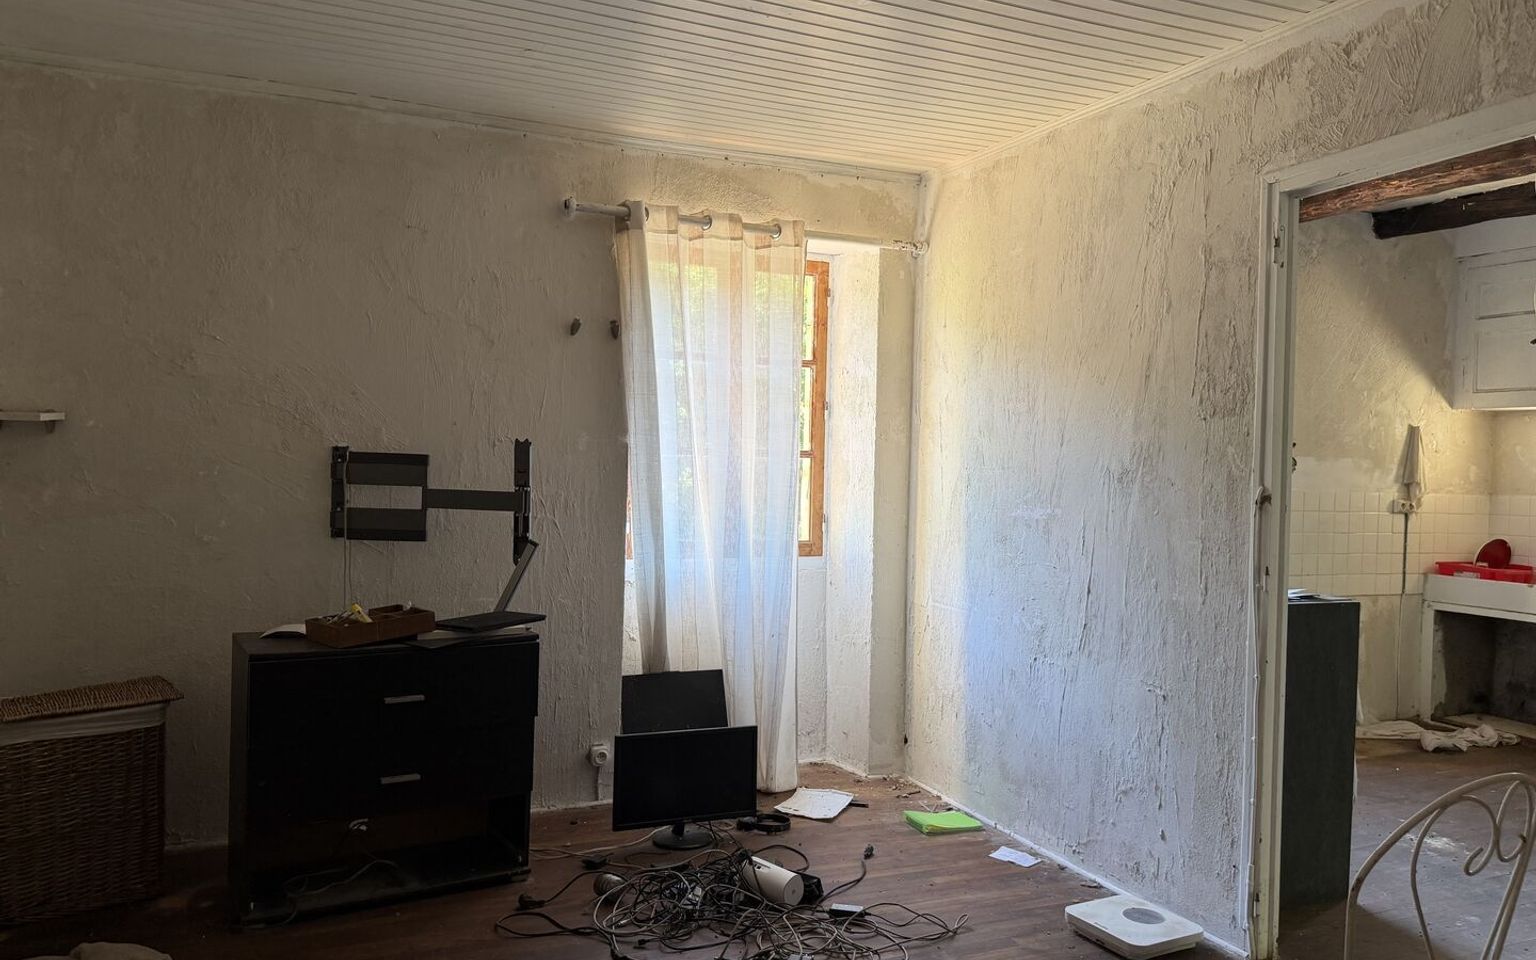
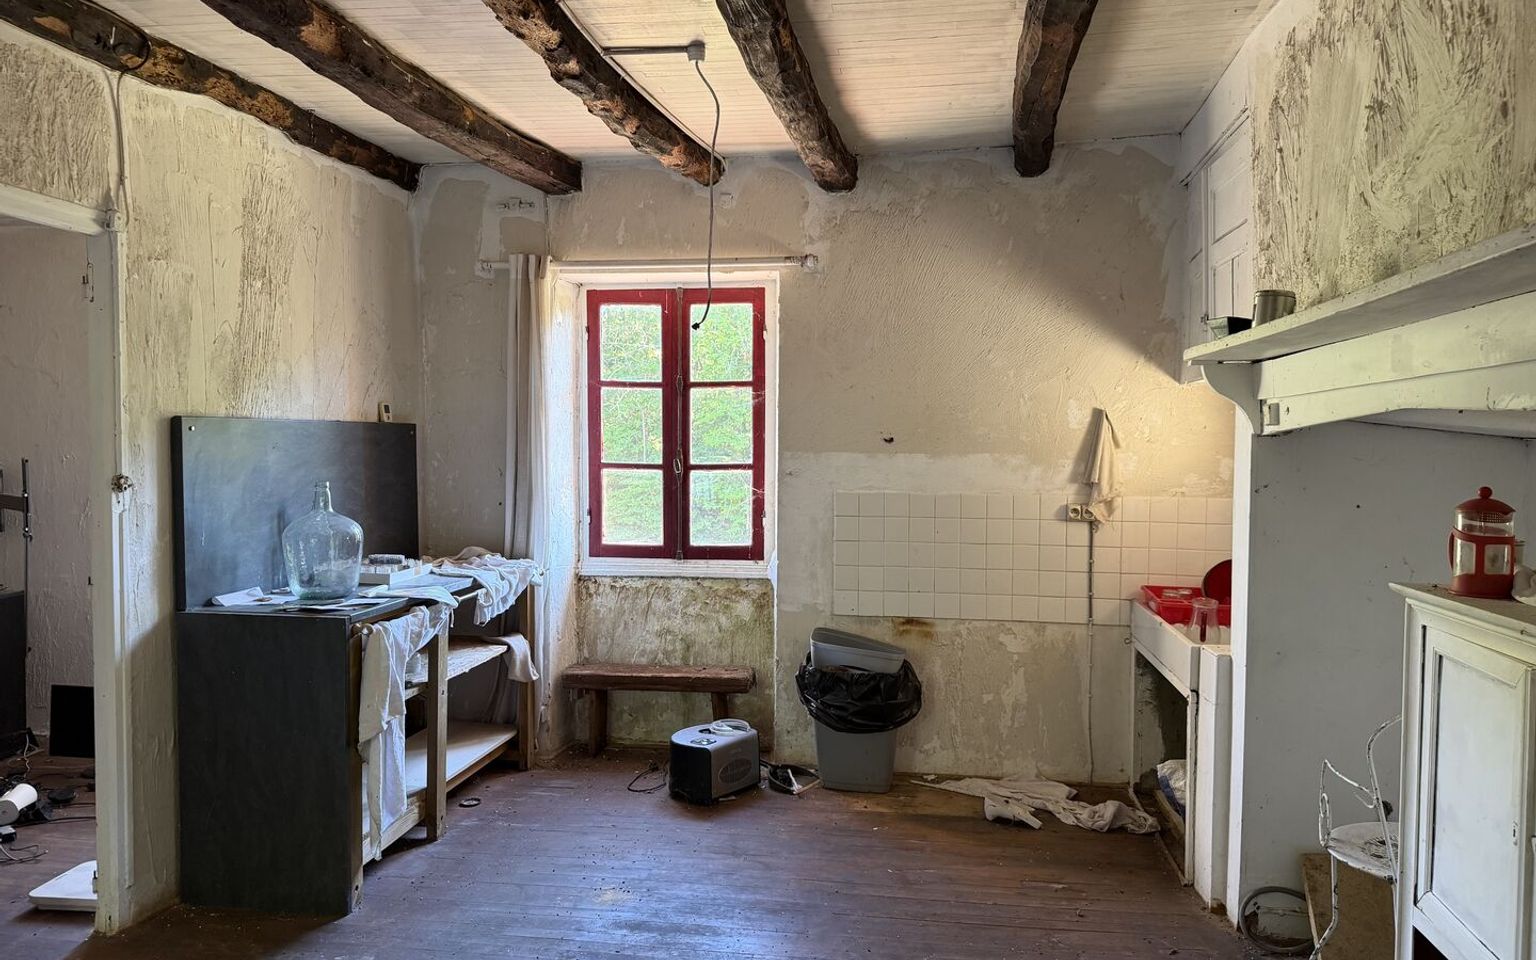
- living room/kitchen 22.4 m²
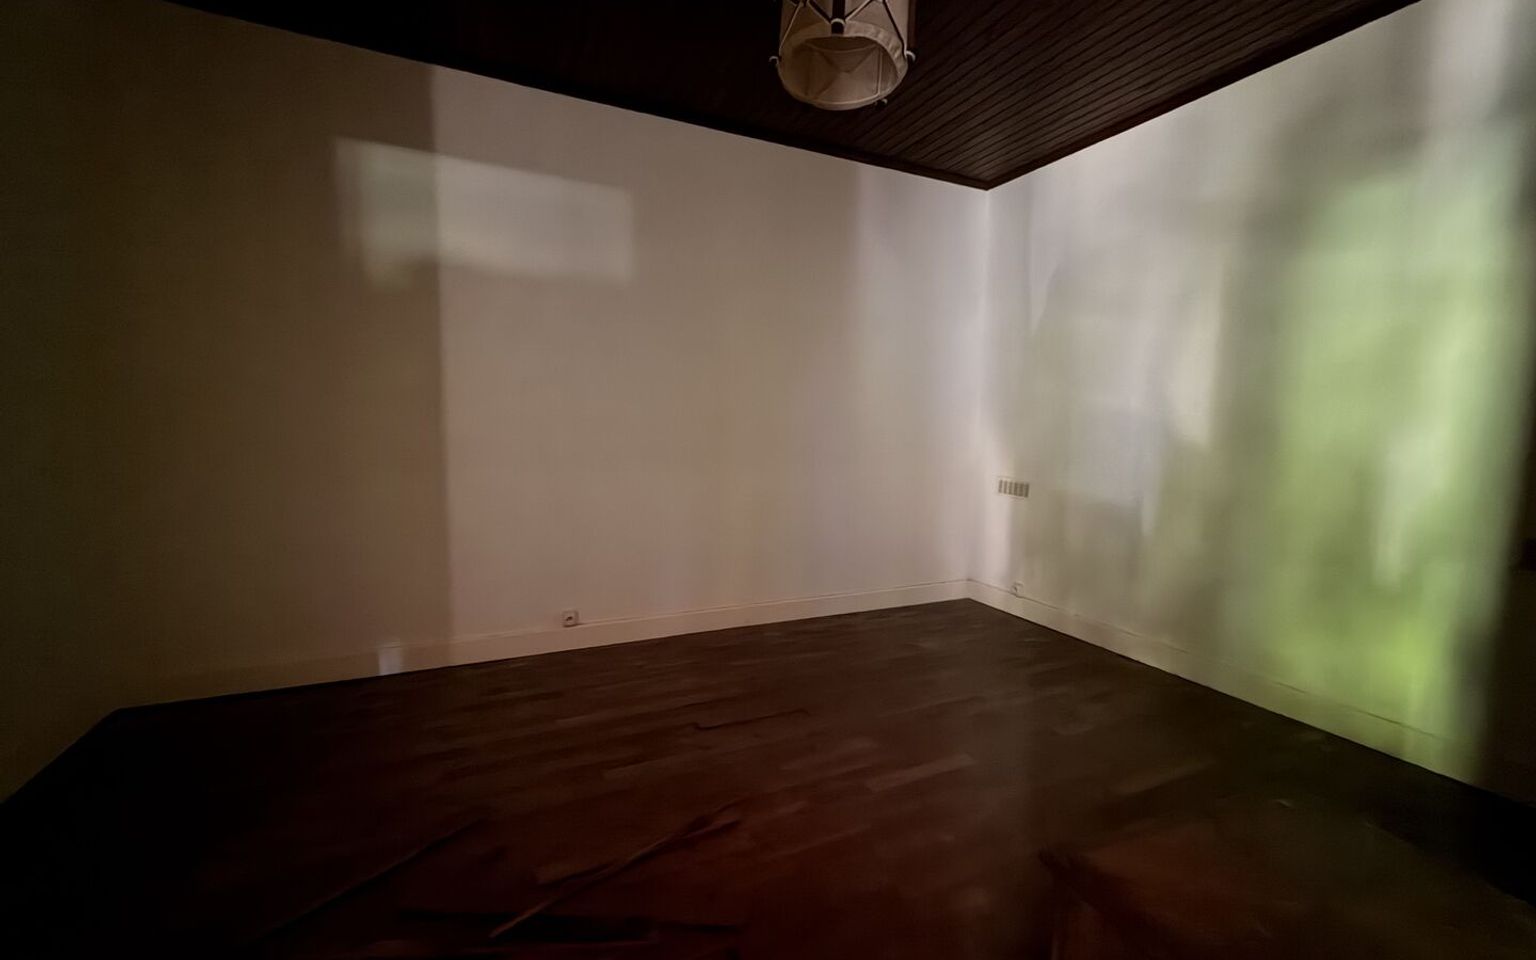
- bedroom 11.8 m²
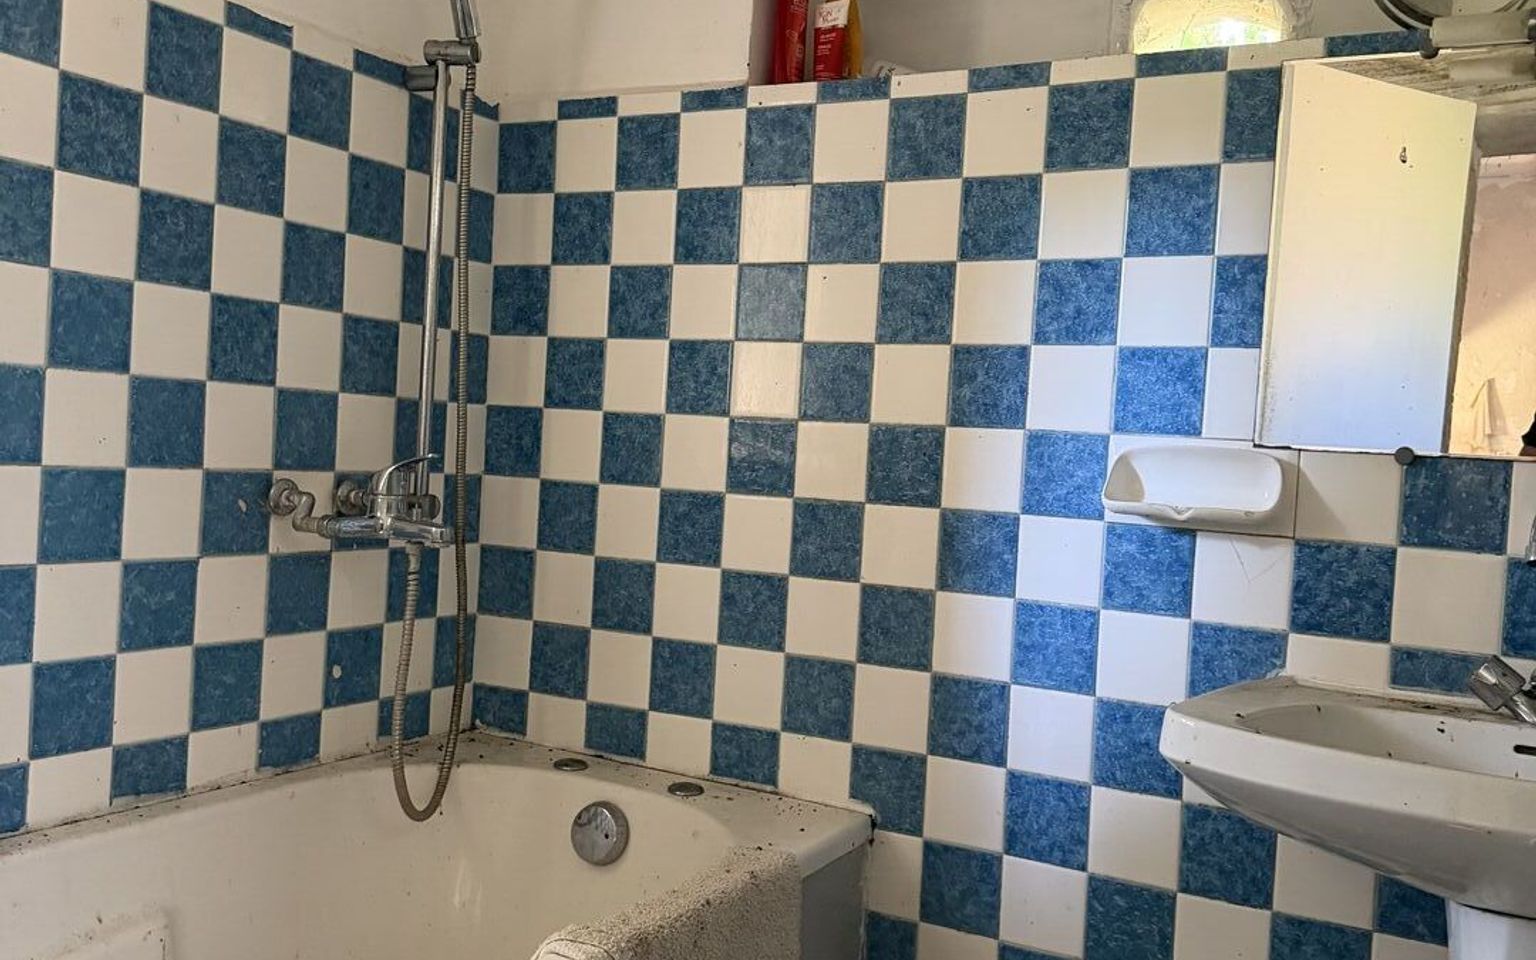
- bedroom 14.2 m² + bathroom 6.4 m²
First Floor (no connecting staircase; exterior access):
- living room/kitchen 23.7 m²
- bedroom 12.8 m²
- bedroom 17.2 m²
- bedroom 14.6 m² + bathroom 6.4 m²
Second Residential House
Ground Floor:
-Bedroom 12 m²
-Living room 9.3 m²
First Floor (No connecting staircase. Access from the outside):
-Kitchen 18 m²
-Living room 15 m²
-Bathroom 3.5 m²
Outbuildings:
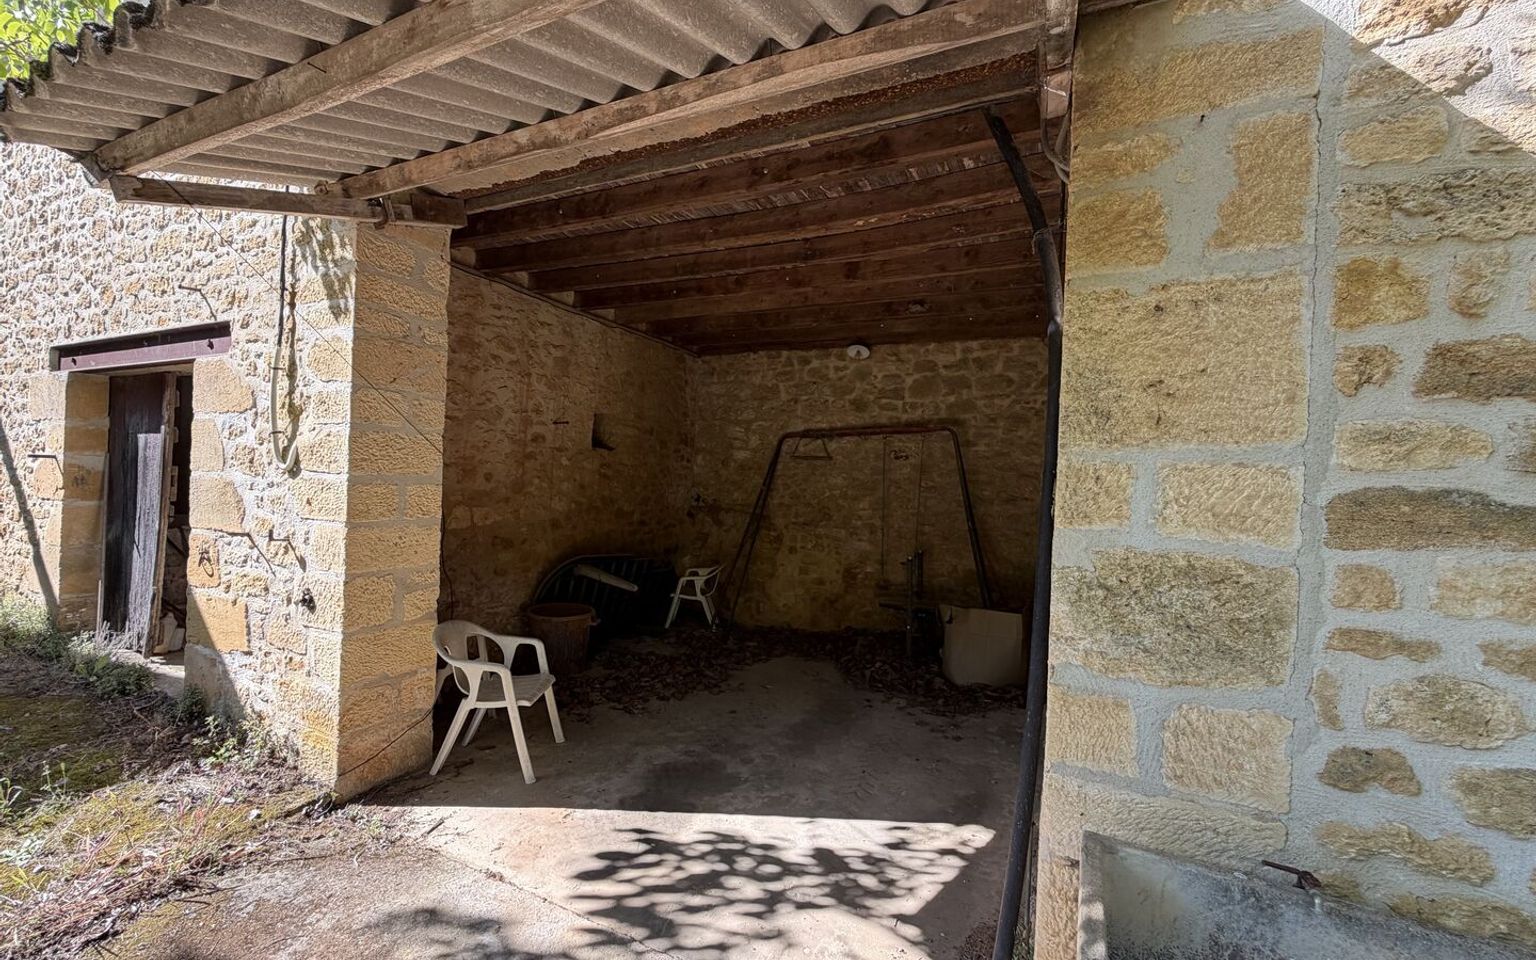
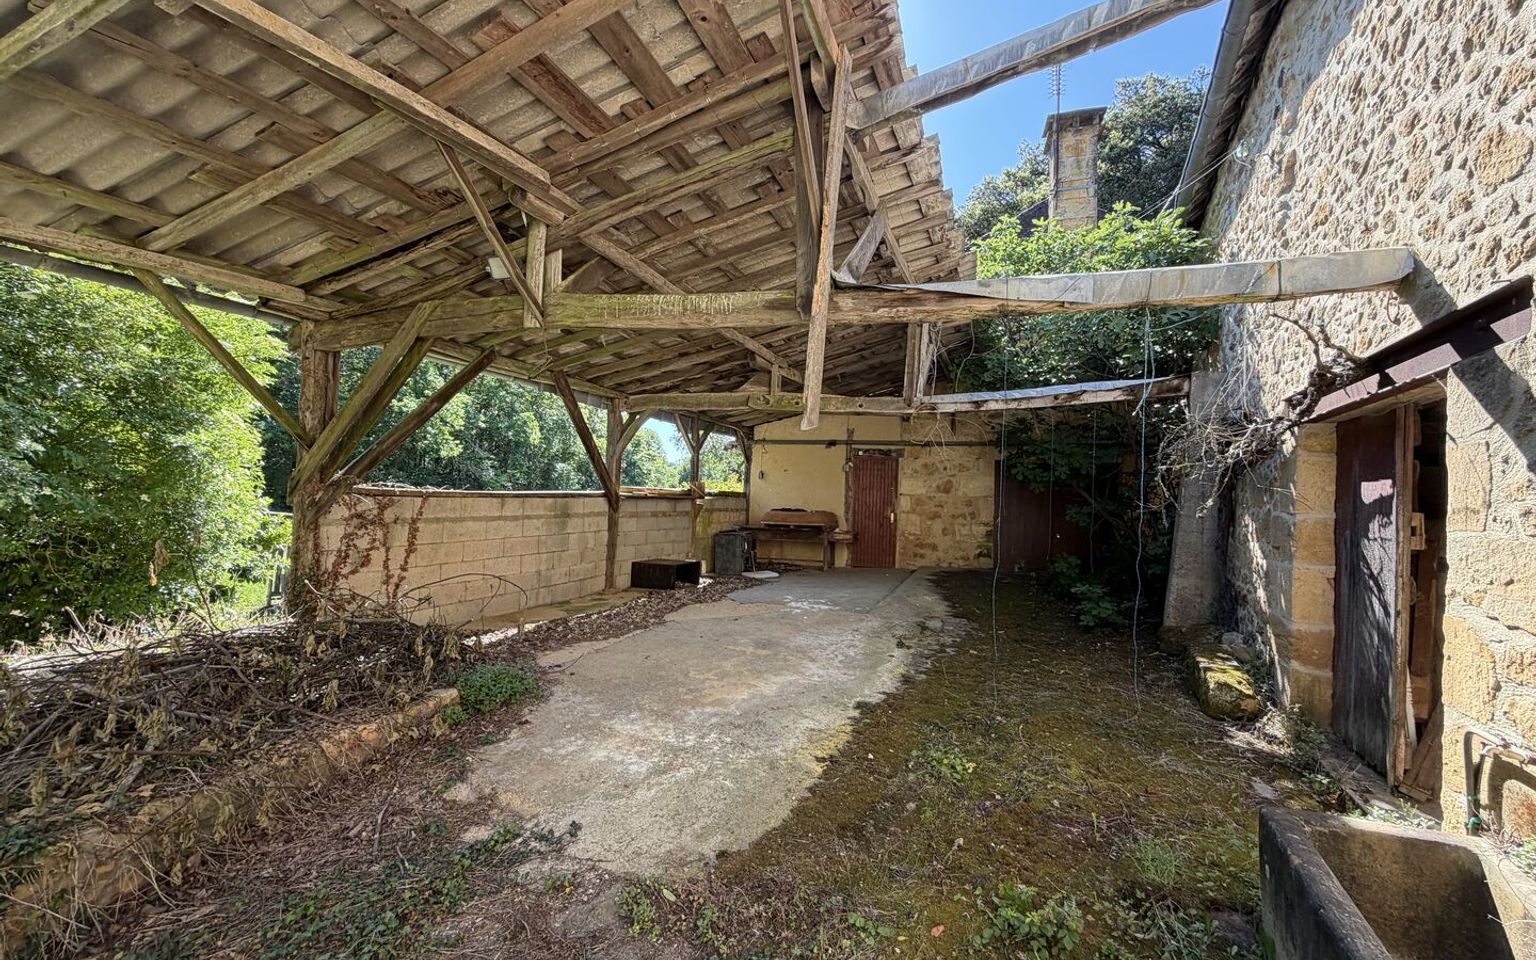
- Covered patio: 16 m²
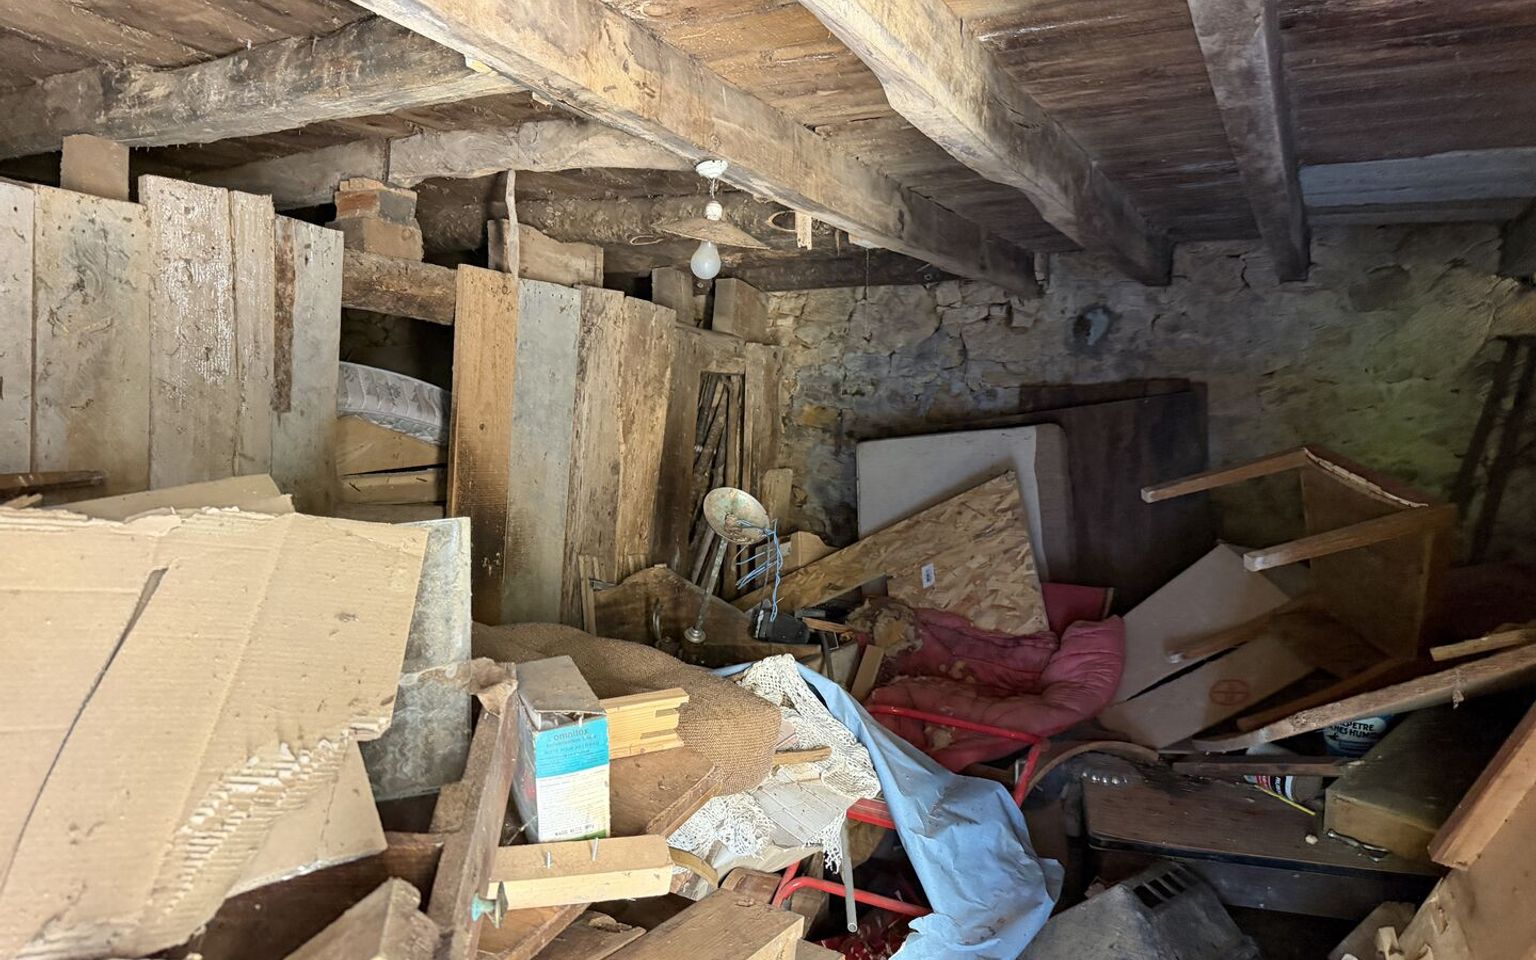
- Attic: 40 m²
- Cellar: 33 m²
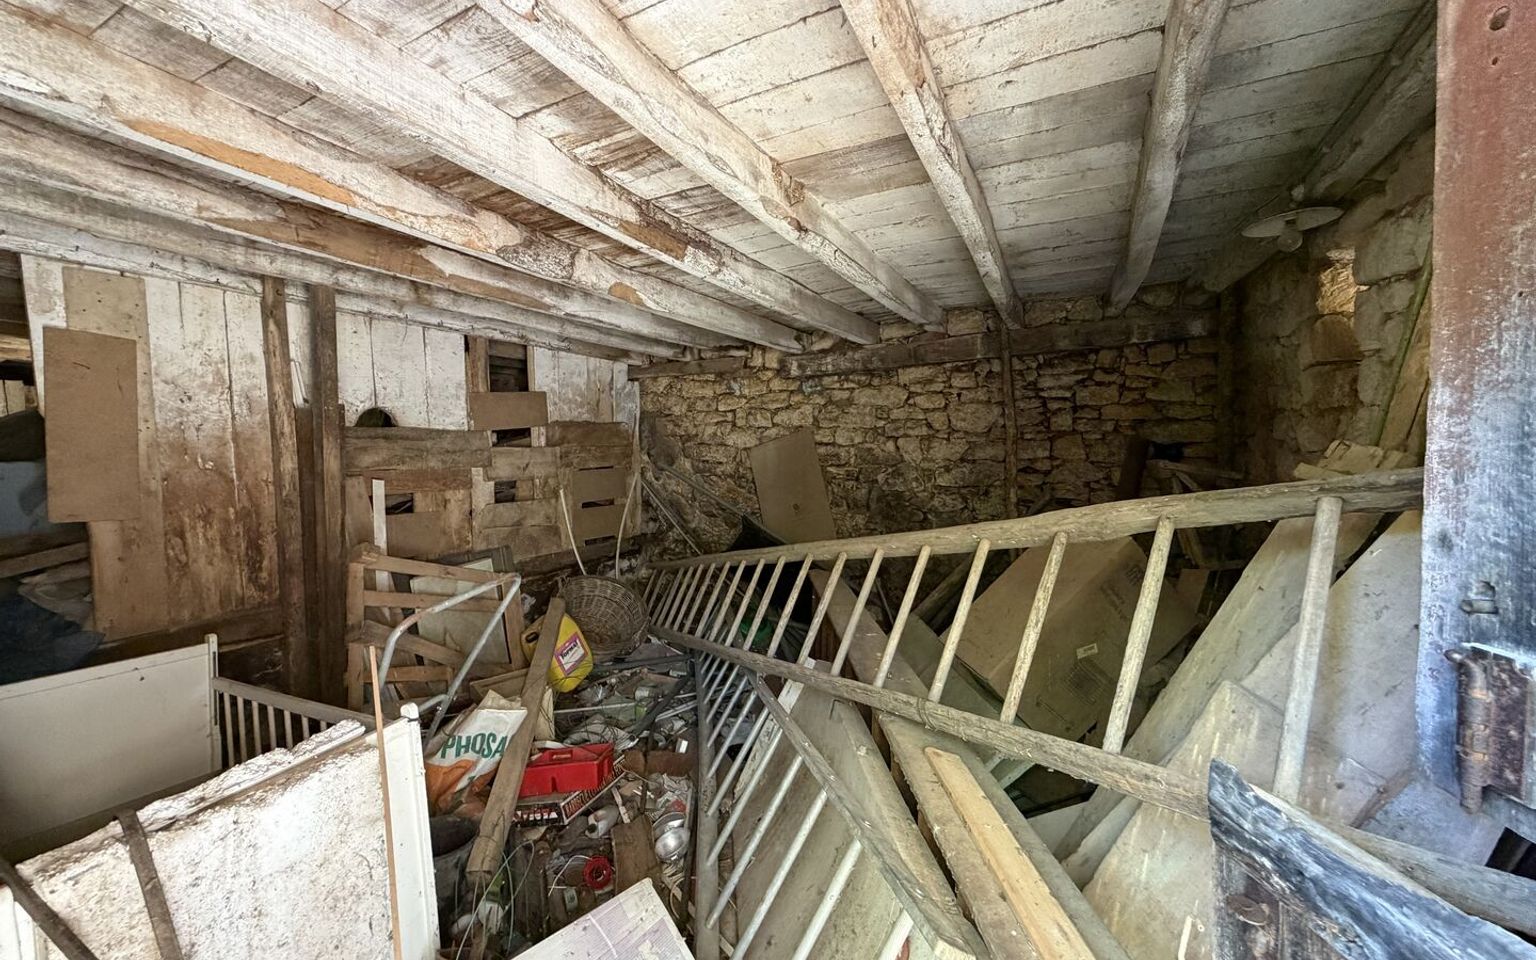
- Barn: 49 m²
- Wood shed
- 4 water tanks
Information on the risks associated with this property is available on the Géorisques website: www.georisques.gouv.fr
Price agency fees INCLUDED:
171 200 €
Price agency fees EXCLUDED:
160 000 €
Agency fees of 7,00%, all tax included, to be paid by the buyer
6 Bedrooms
10 Rooms
1 Bathrooms
Garage: 1 car(s)
Living space: 187 m²
Land surface:
29 674 m²
Property tax:
508 €
Area: DOMME AREA
Environment: No Neighbourg
Condition: Undefined
Year: 1850
Orientation: North South
Kitchen: Independant
Heating: None
Style: Stone
Details
Property location
Isolated countryside
Ground floor
Cellar(s) 32.70
Bedroom(s) 11.8m2/14.23m2/17.23m2/12.8m2/14.6m2
Room 9.28m2
Open plan living area 23.70m2
Lounge(s) 12m2
Dining room(s) 22.40m2
Washroom(s) 6.38m2/ 6.40m2
WC
Outbuildings
Barn 49m2
Windows
Wood
Simple Glazing
Land
Wooded
Woods
Meadowland
Garden Level
Basement / Cellar
1st floor
Bedroom(s) 15m2
Kitchen(s) 18m2
Bathroom(s) 3.50m2
Other equipment
Water collection unit
Septic tank
Fireplace(s)
Other rooms
Garage(s) 16.40m2
Attic 40m2
Bien non soumis au DPE Energy report not required NULL