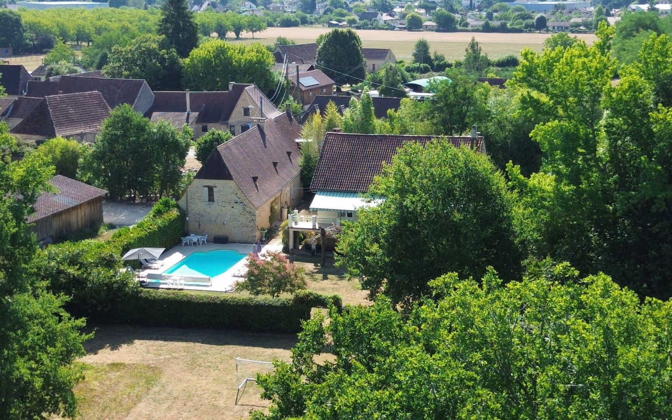
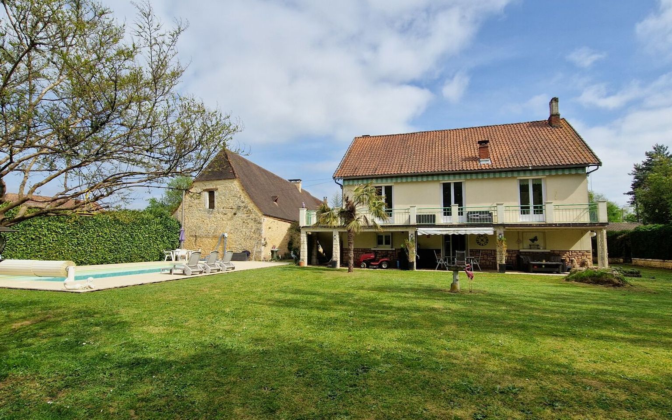
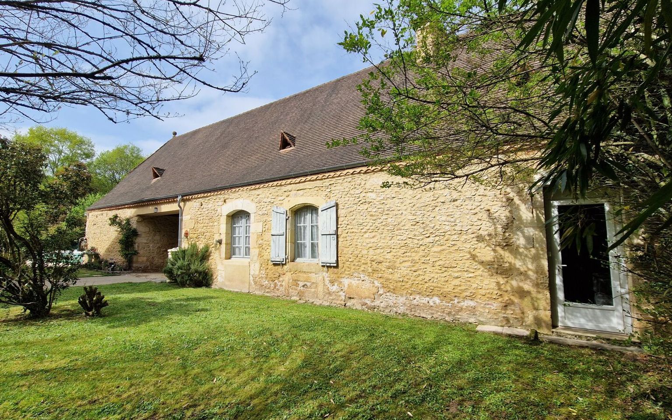
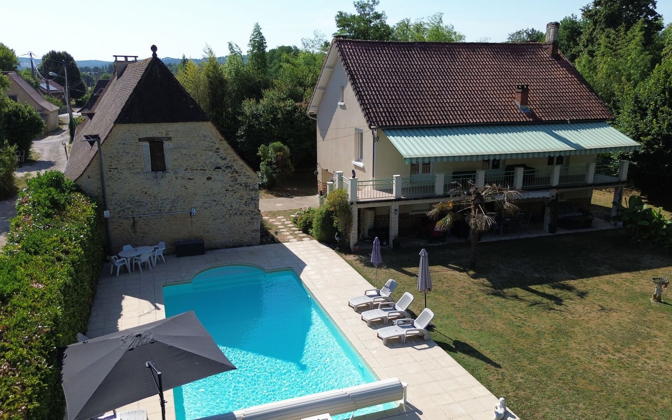
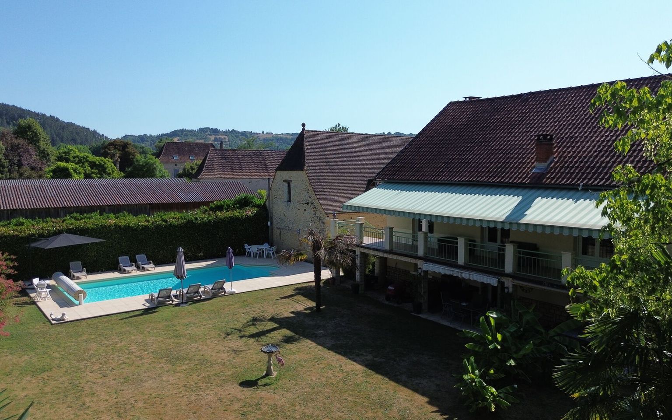
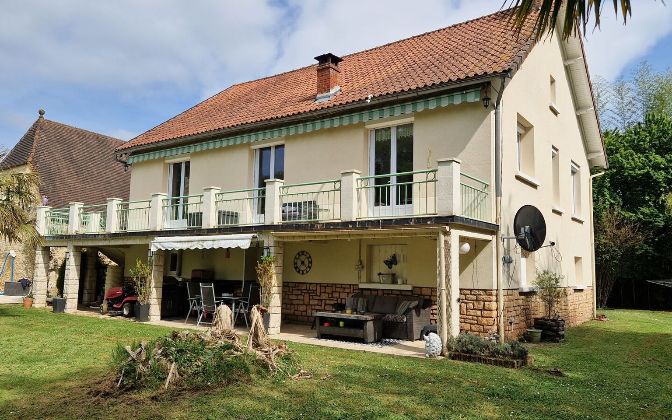
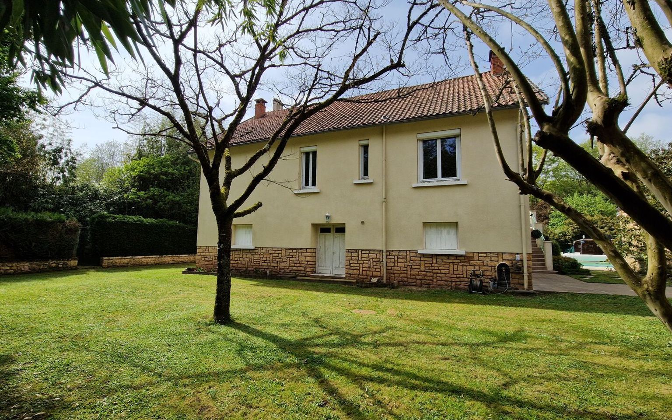
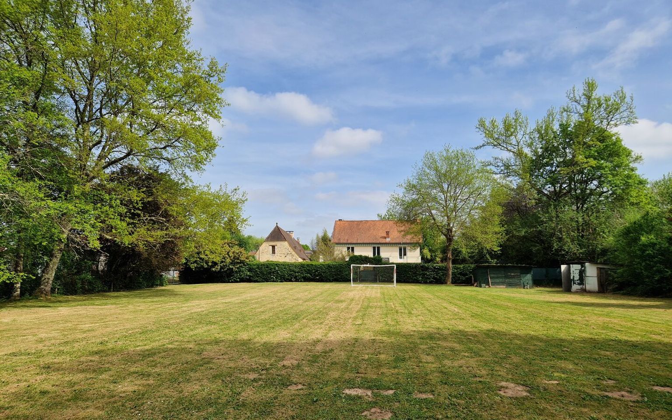
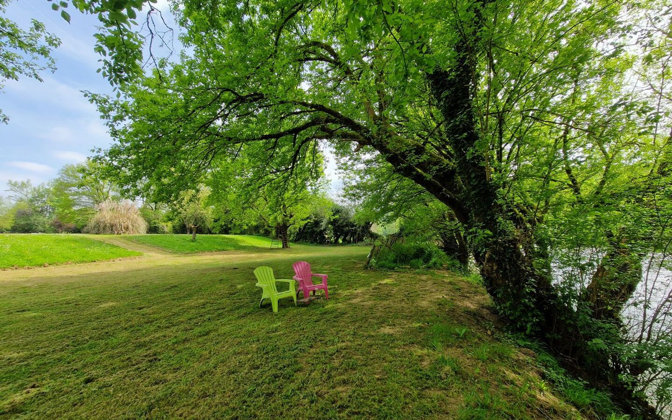
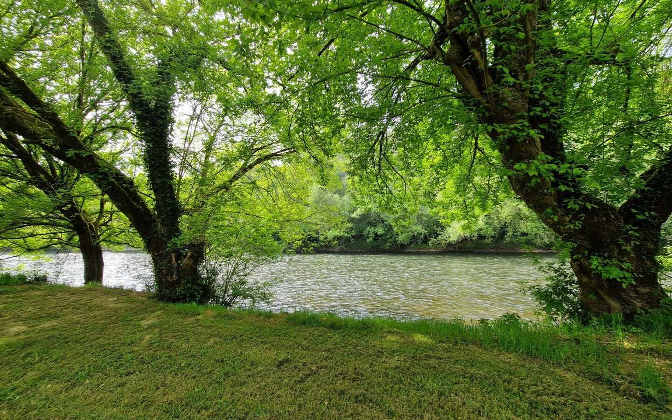
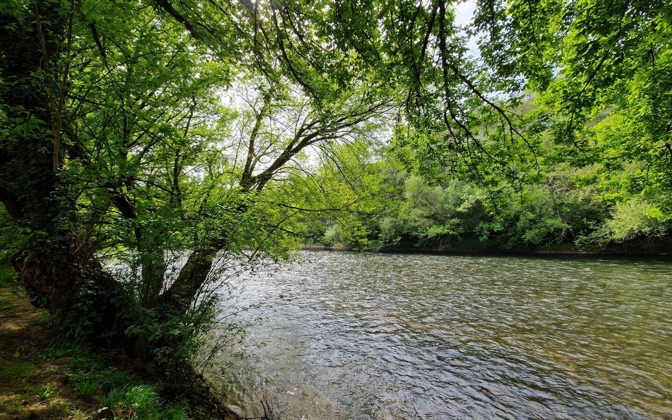
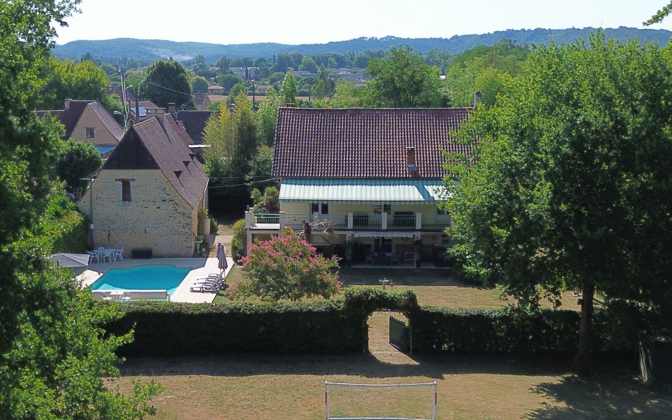
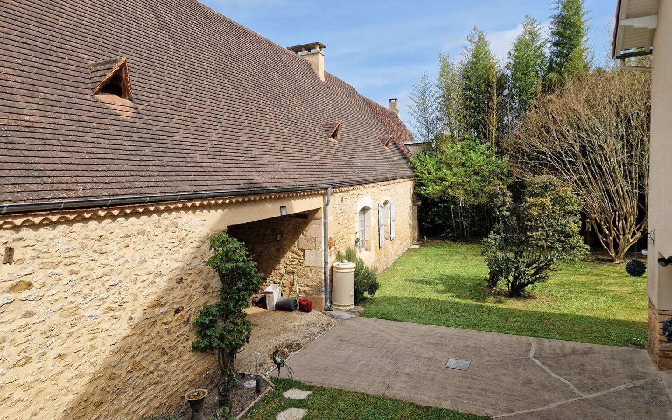
Property comprising a main house, a guest house, a studio, a swimming pool, and 7,418 m² of grounds and gardens extending down to the river.
Réf. : AP2941
Property for Sale House / Character property LE BUGUE AREA
Description
Located close to the shops in Le Bugue, this very well-maintained property comprises:
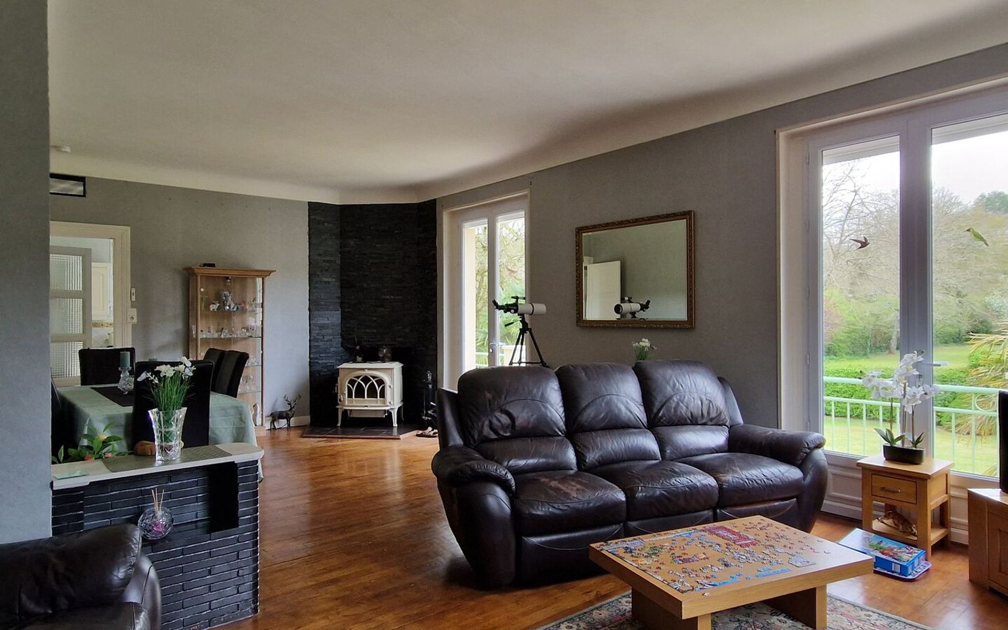
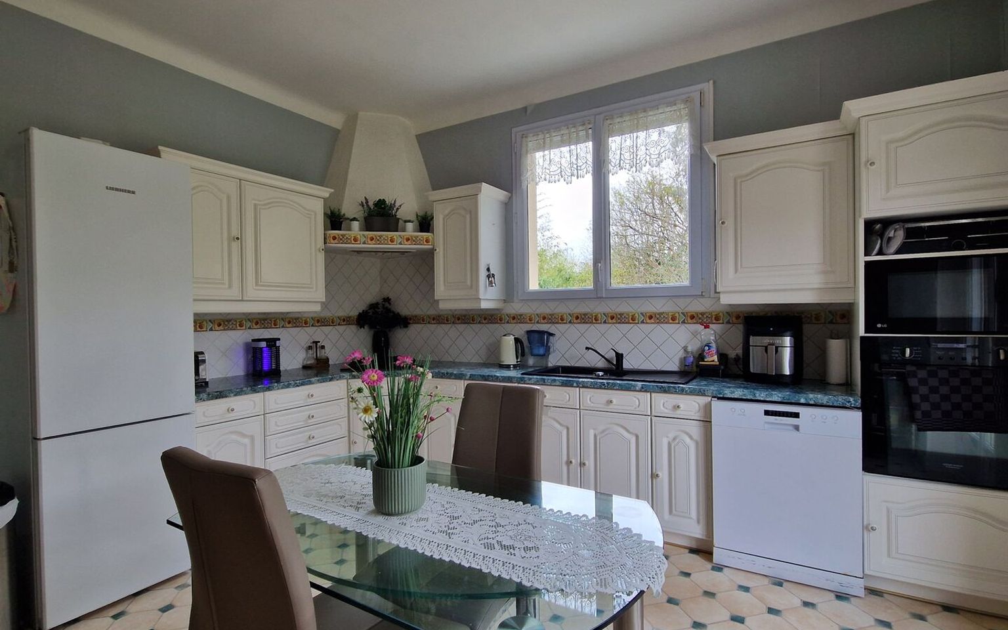
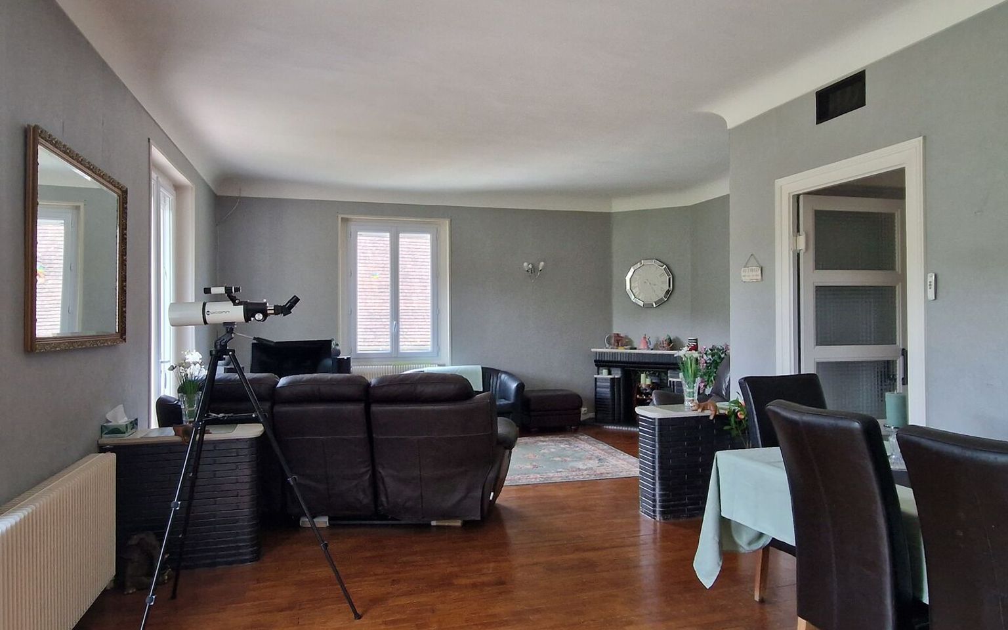
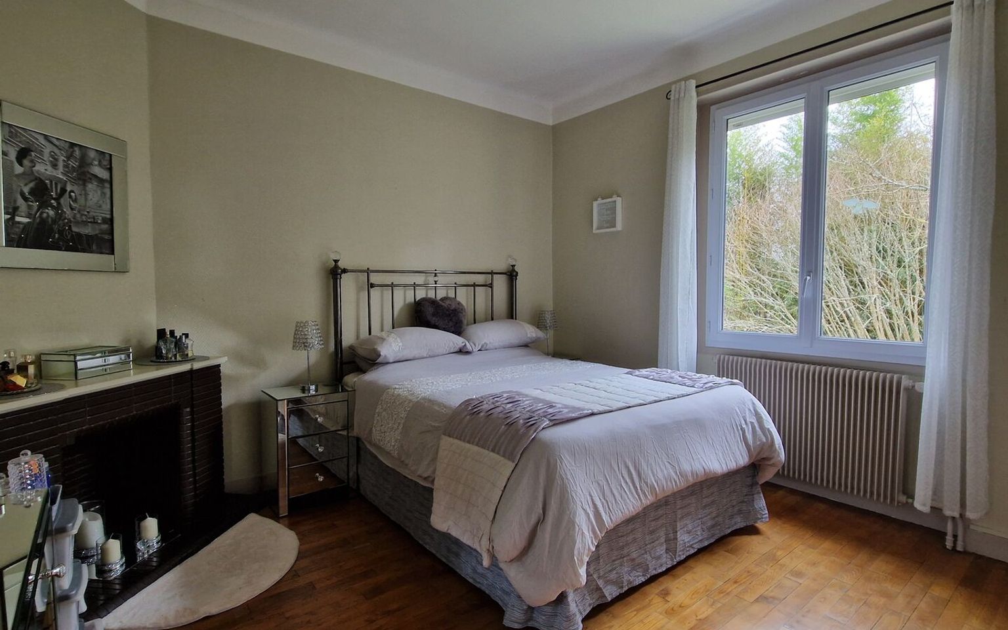
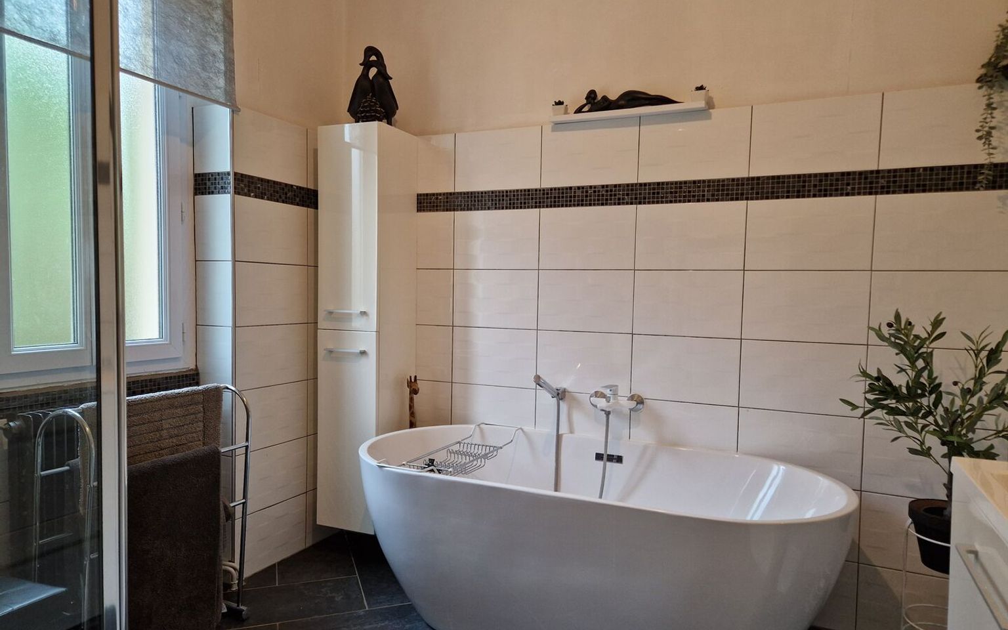
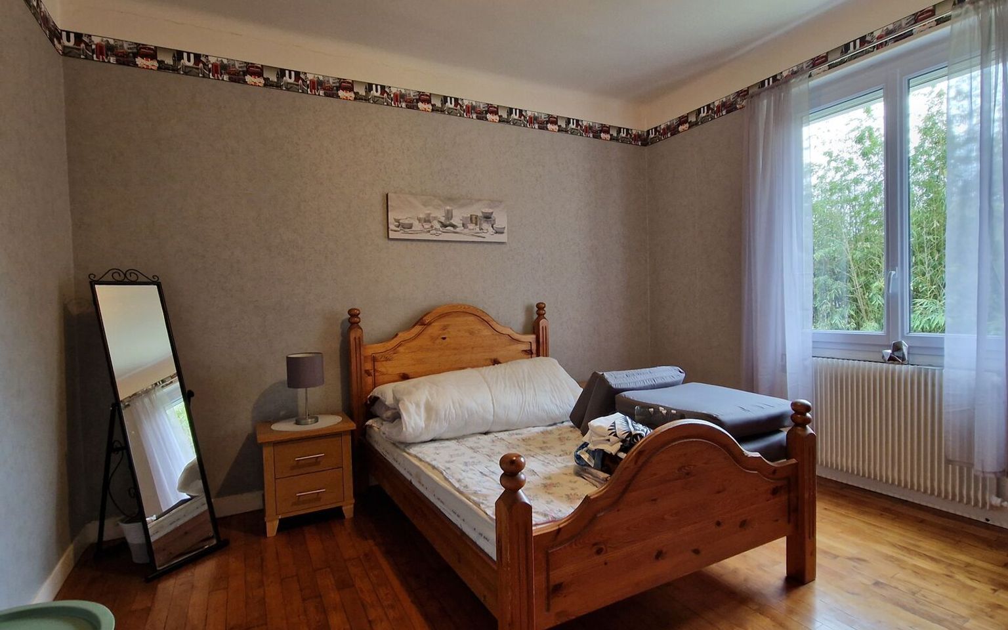
A two-storey house: Main flat (110m²) with fitted kitchen, dining room, living room with stove, balcony terrace with awning, 2 bedrooms, bathroom, WC. A studio (34m²) with fitted kitchen, terrace, bedroom/shower room. Large garage, workshop, boiler room, pool room. Well
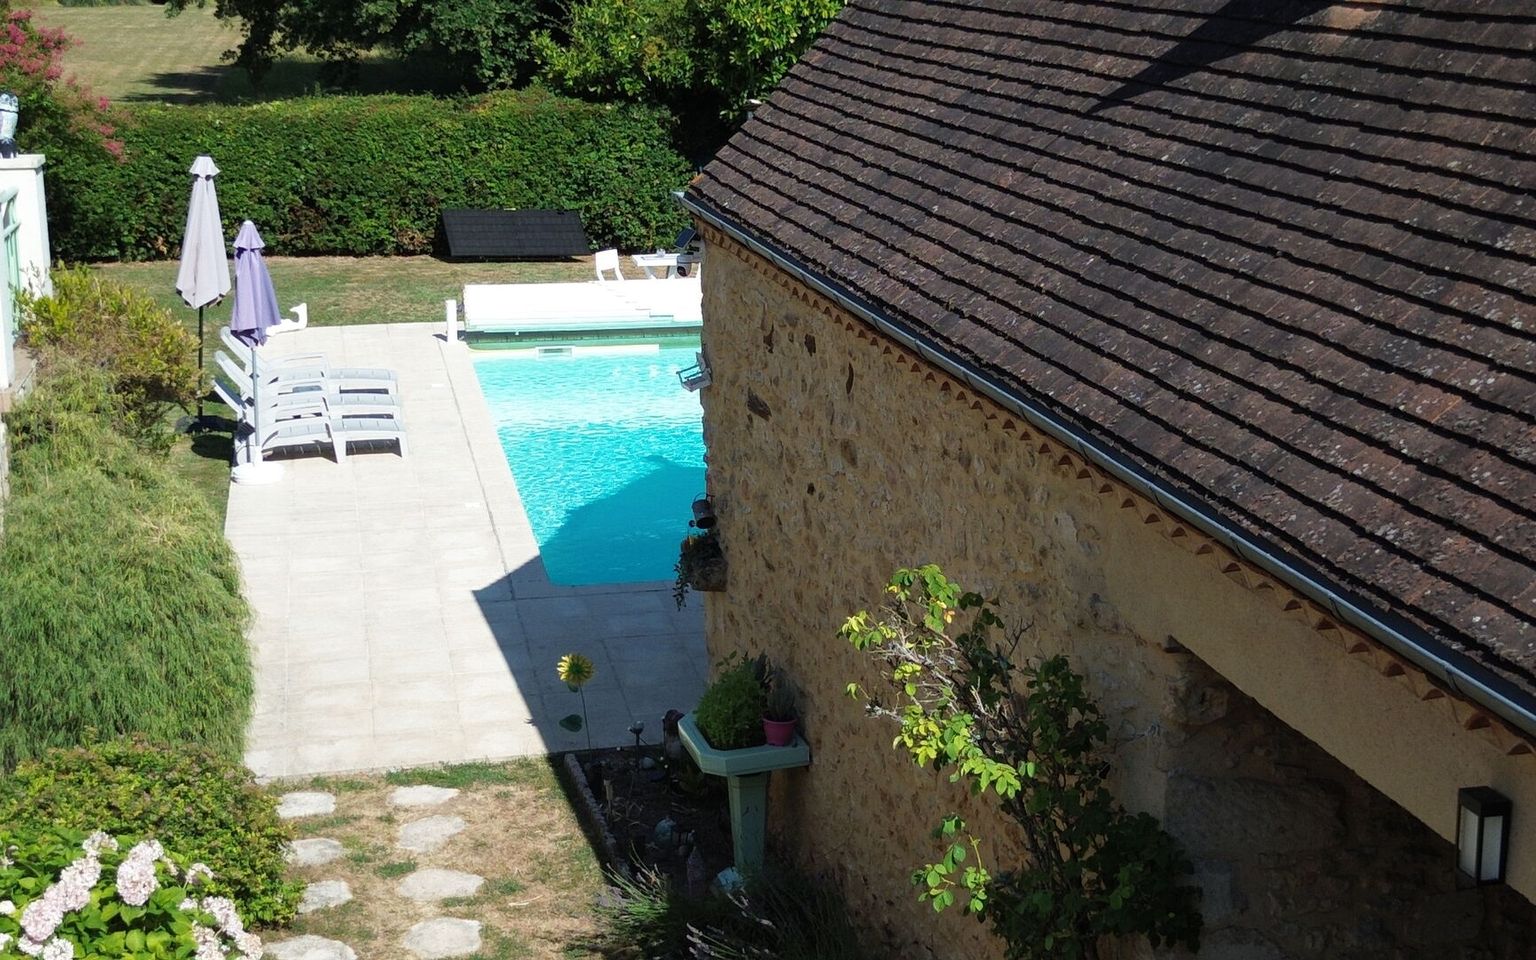
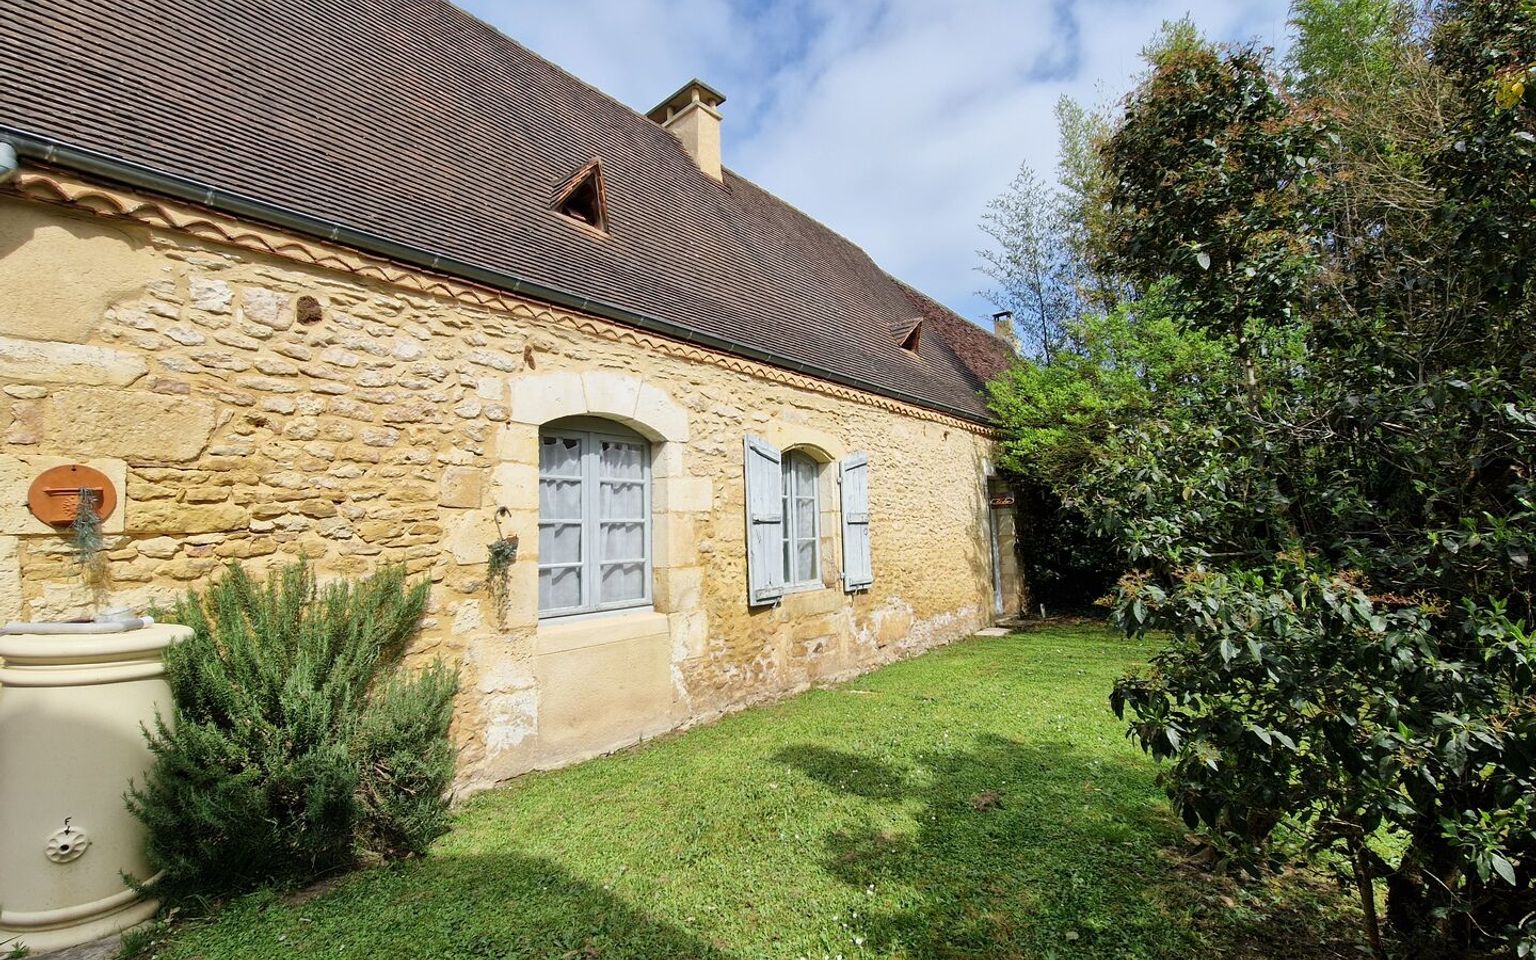
In the old stone barn (with a new roof): 68m² guest house: living room with fireplace and stove, 2 bedrooms, shower room. Cellar/storage room. In the garden, kennel/wood store with enclosed area. Entrance porch with automatic gate.
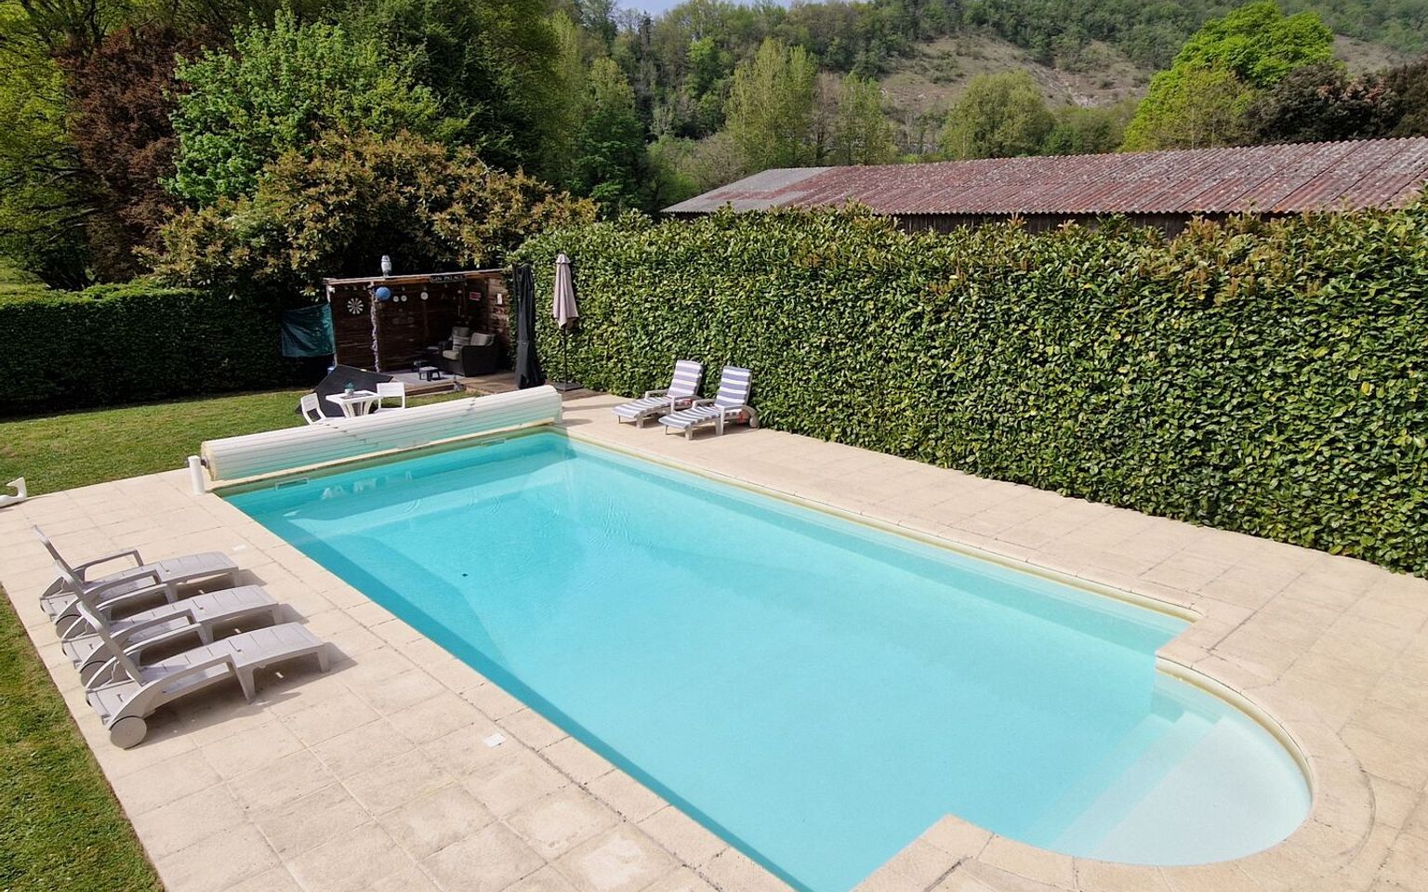
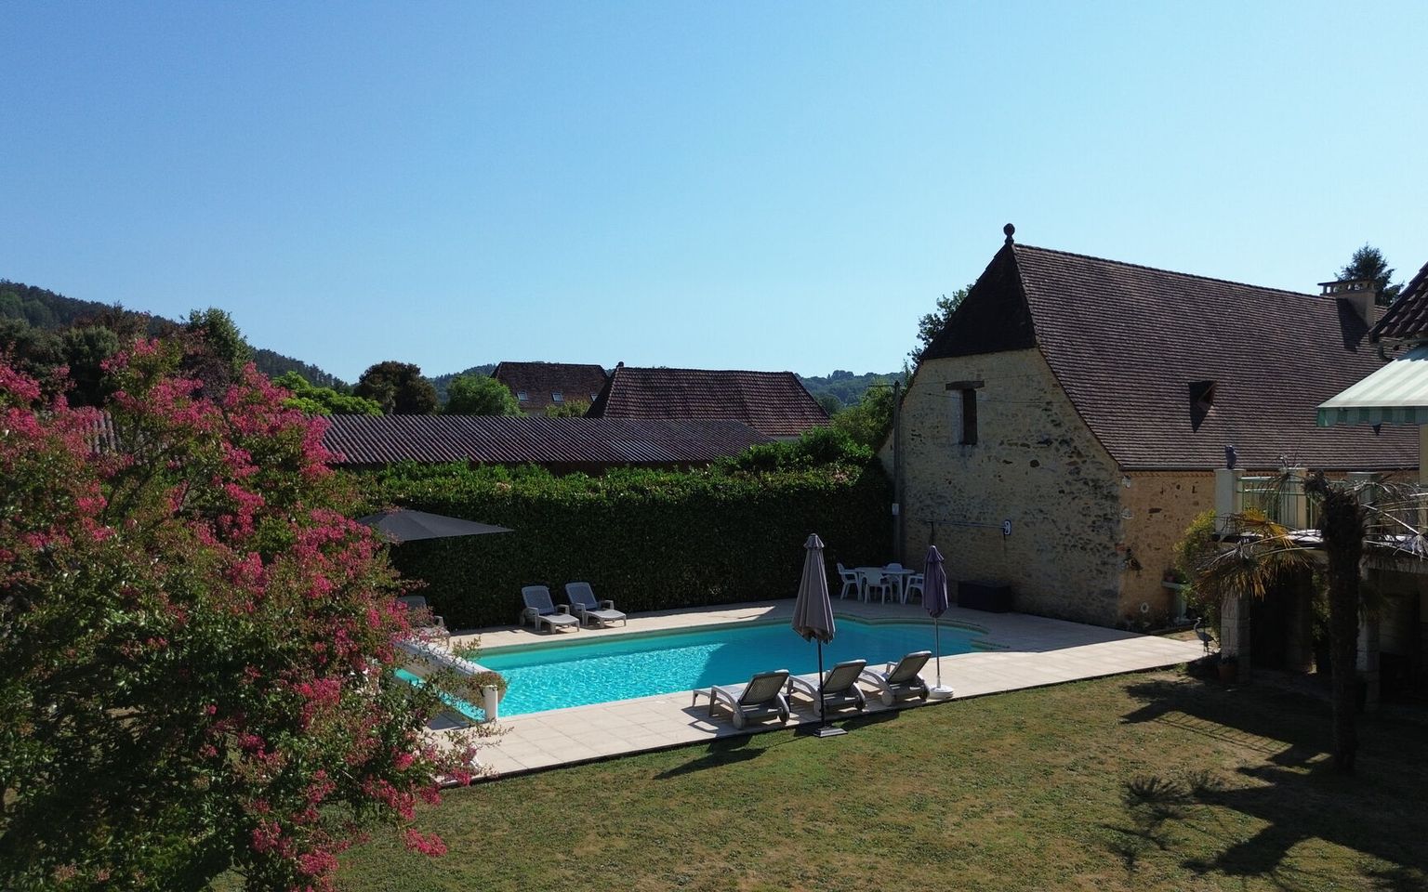
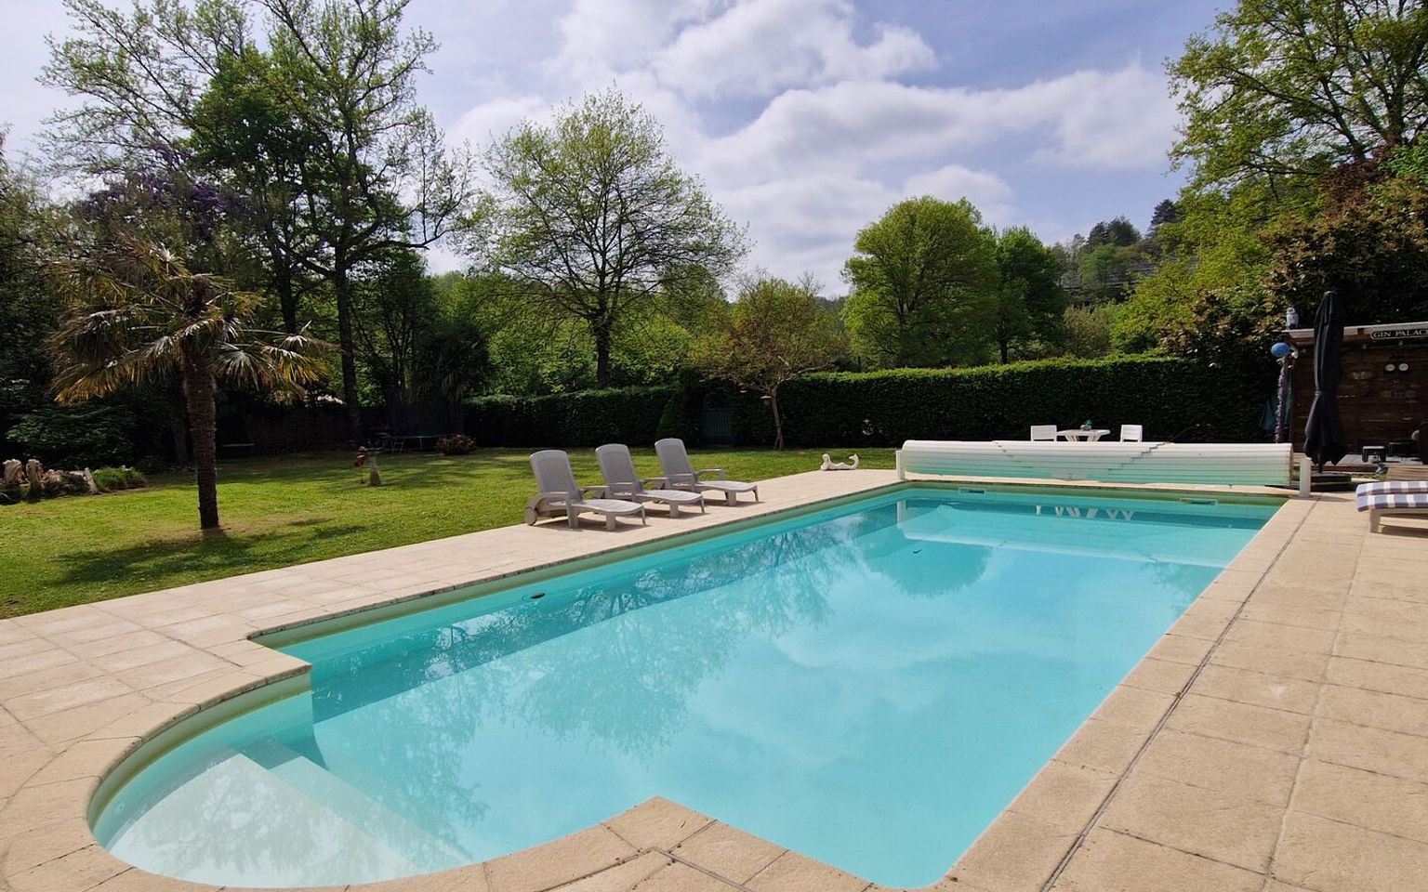
10x5 swimming pool with paved surround and safety roller shutter. Small covered terrace.
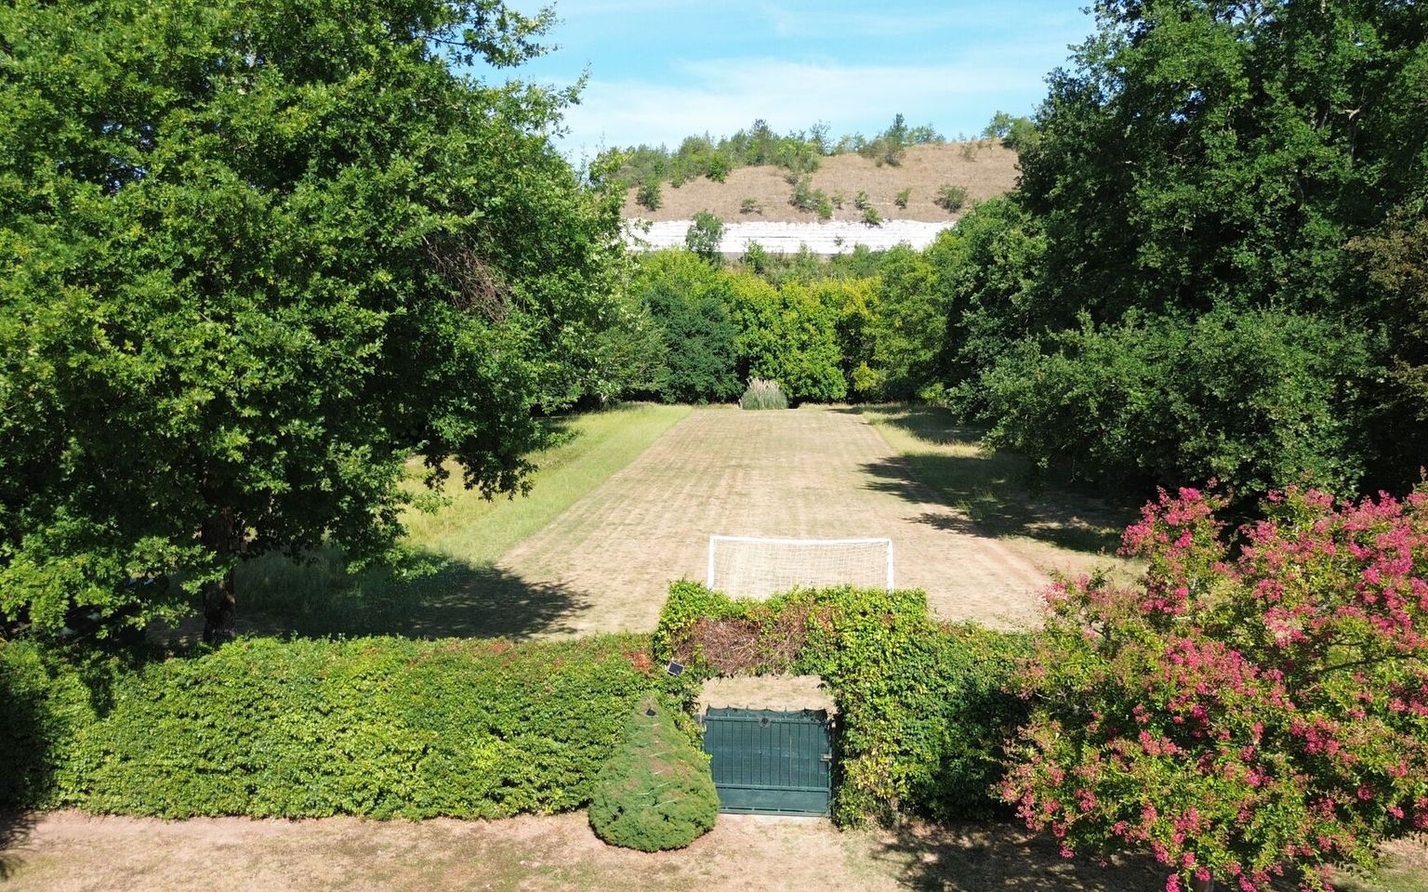
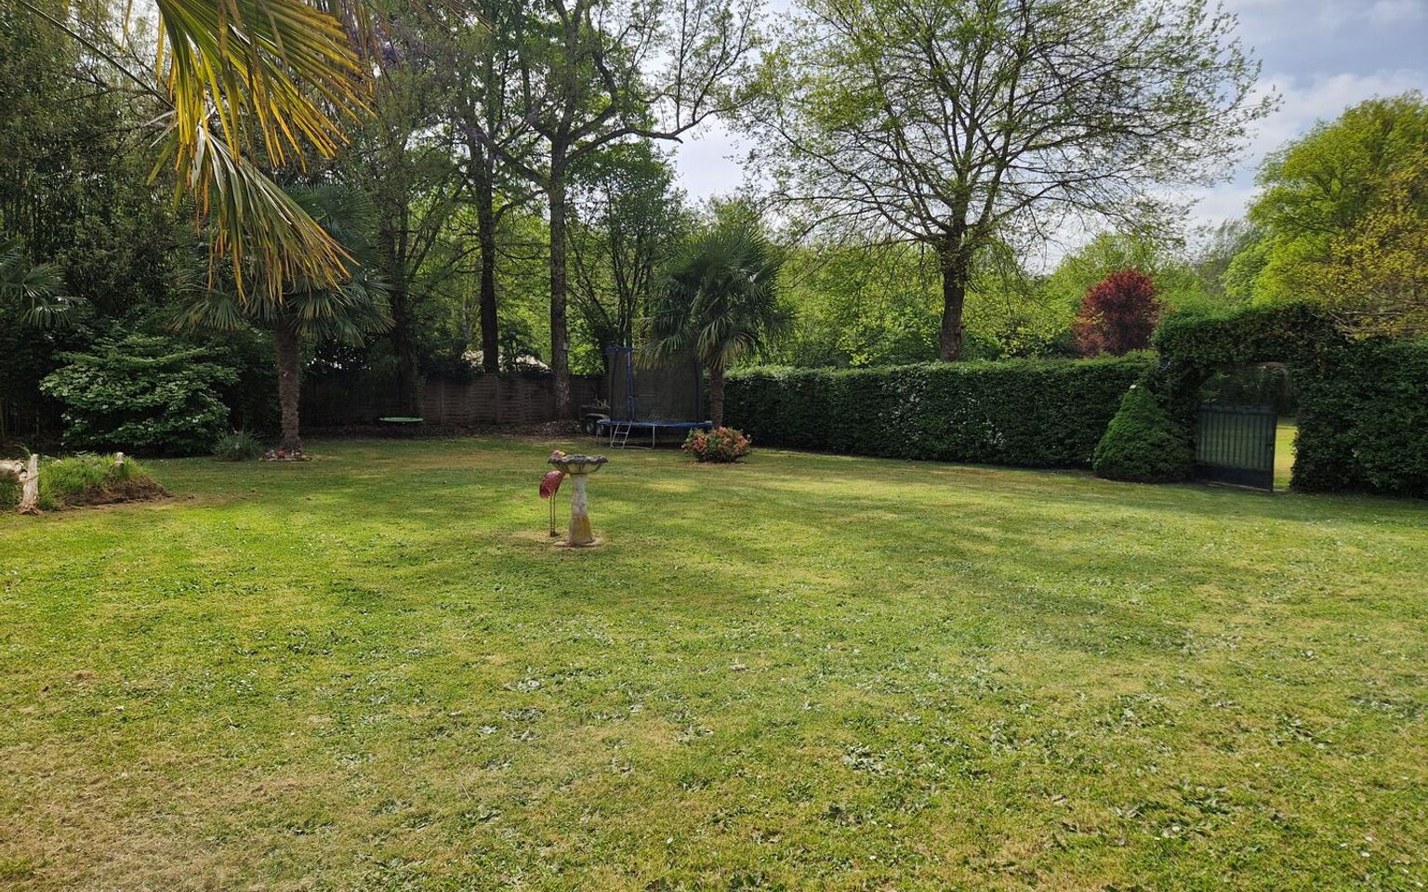
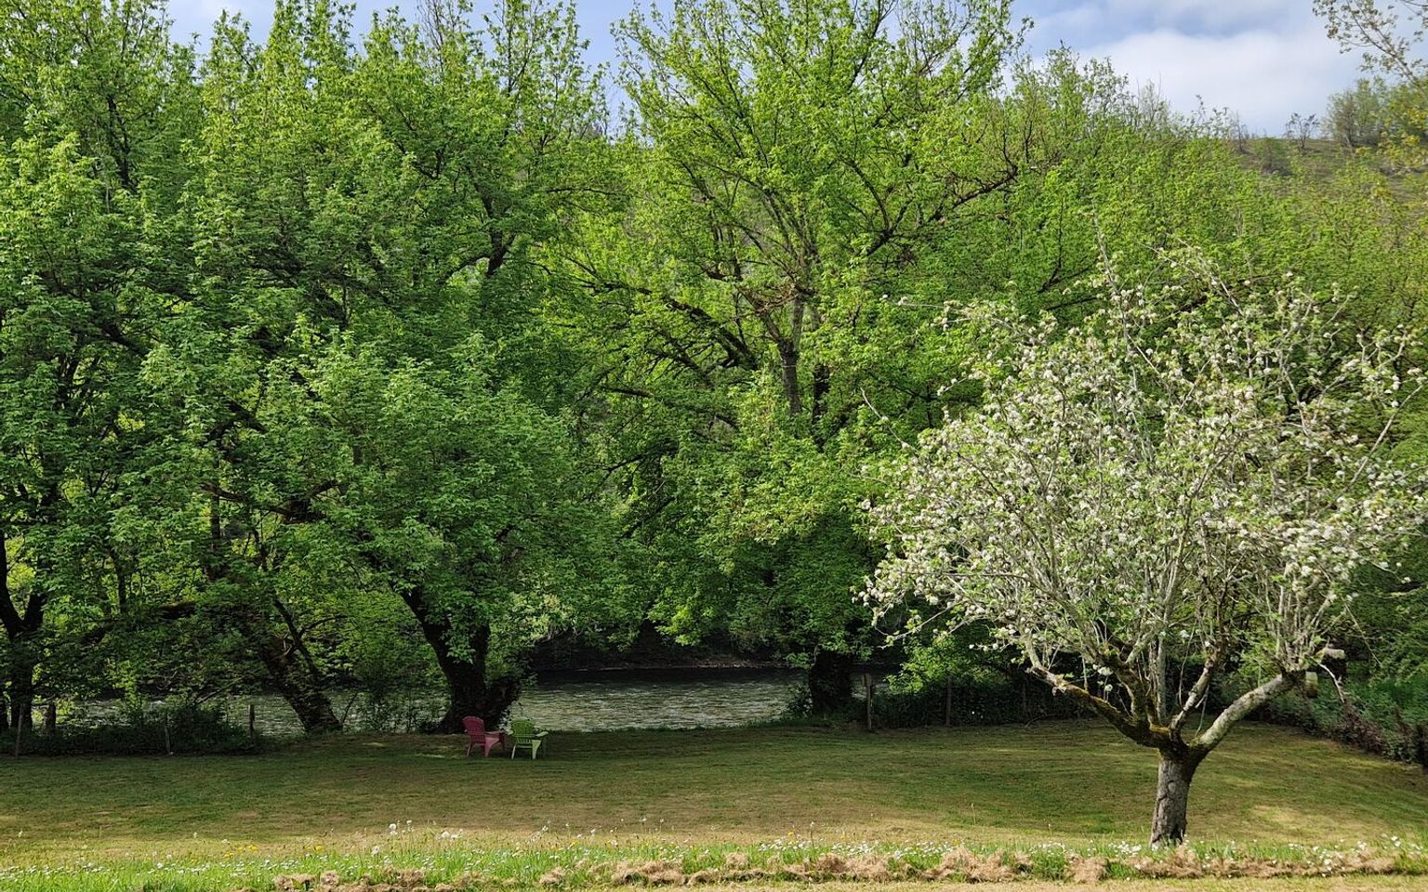
Garden with fruit trees, wooded grounds, meadow stretching down to the river. Total area 7,418m²
Just imagine napping to the sound of lapping water – the sun loungers are waiting for you!...
Price agency fees INCLUDED:
399 000 €
Price agency fees EXCLUDED:
376 416 €
Agency fees of 6,00%, all tax included, to be paid by the buyer
5 Bedrooms
9 Rooms
Garage: 1 car(s)
Living space: 212 m²
Land surface:
7 418 m²
Property tax:
2 129 €
Area: LE BUGUE AREA
Environment: Hamlet
Condition: Good
Orientation: East West
Kitchen: Independant
Heating: Wood & Oil
Style: Traditional
Virtual tour
Details
Property location
Outskirts Approx. 900 m from the center of Le Bugue
Hamlet on the edge of a small hamlet
1st floor
Bedroom(s) 2 Bedrooms 15m2 and 15.60m2
Kitchen(s) fitted and equipped 16.70m2, balcony with wooden
Attic The entire house with floor insulation.
Hall and 10m2 corridor, checkroom cupboard.
Dining room(s) living room with wood-burning stove, 39m2 exit to
Bathroom(s) 8m2 bath and shower with vanity unit, recently re
WC 2m2 with washbasin.
Heating
Oil central heating In the main house and in the Studio on the garden
1 in the main house and 1 in the guest house
Windows
Double Glazing
Services
Nearest town : Le Bugue at 900m
Hospital 40 min from Perigueux
Nearest shops : 500 m from supermarkets
Nearest motorway : 35min from the A89
Railway Station 4 km from Le Bugue train station
Well/Spring/Pond
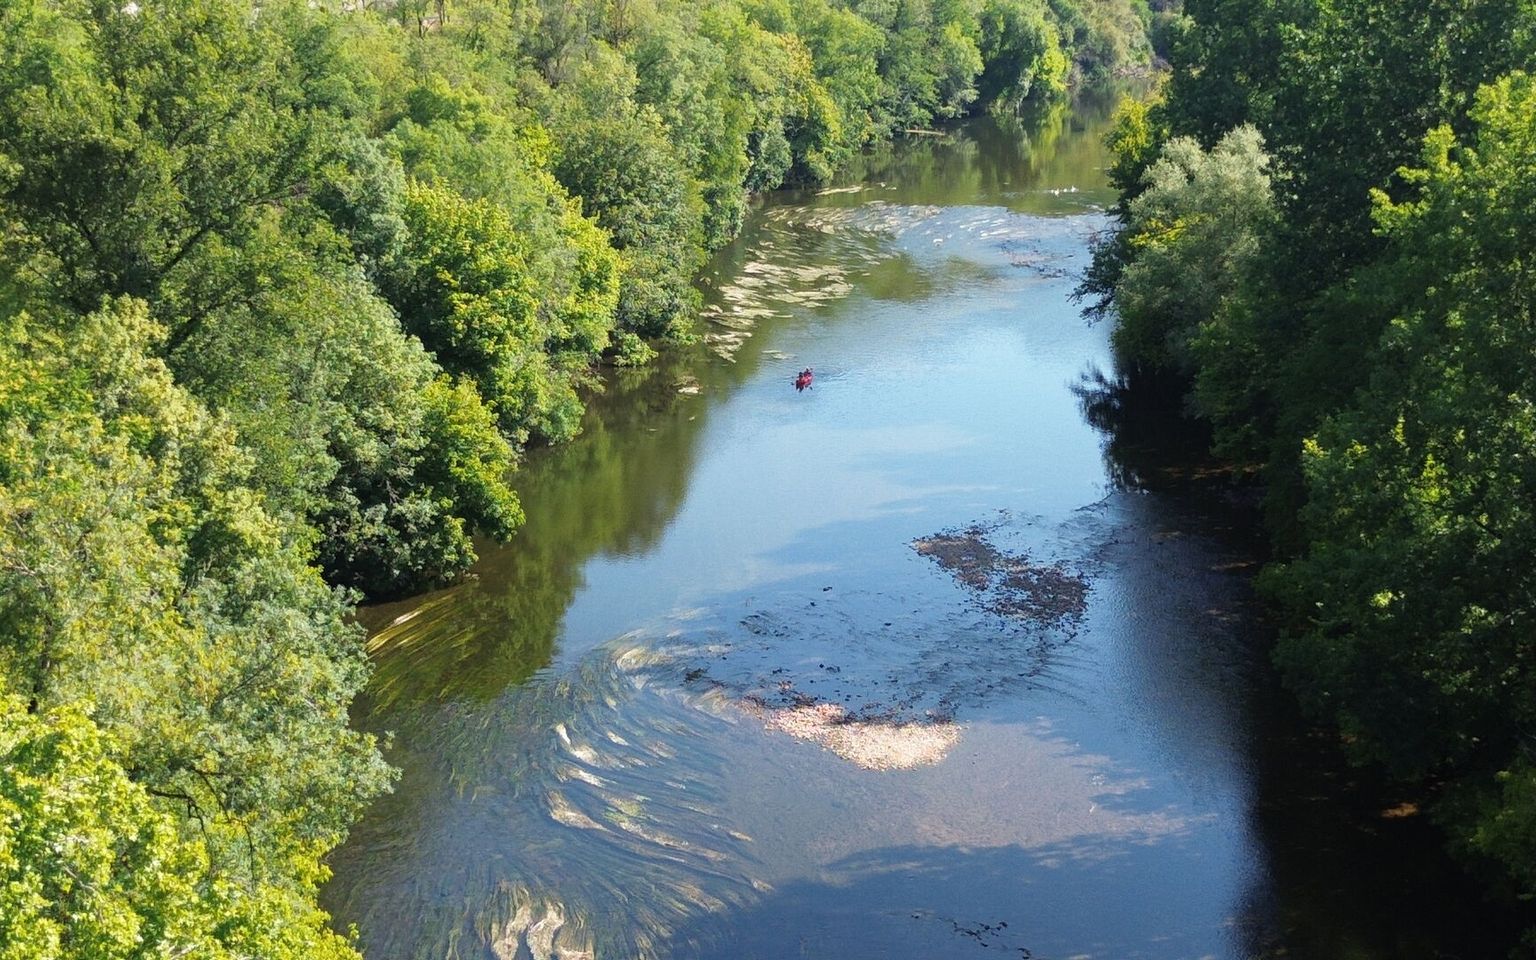
River at the end of the field
View
Cinema 9 km from Le Buisson
Garden Level
Workshop
Boiler room 16 m2 viesmann boiler,
Garage(s) 37m2 concrete floor, 2000-litre tank.
Terrace(s)
WC In the Garage.
Appartment With fitted kitchen, bedroom/heated shower room,
Outbuildings
Garage(s) under awning (under barn roof)
Barn Left side of barn used as cellar and shed.
House Guest house (in the barn) with living room with f
pool house Close to the pool with small terrace.
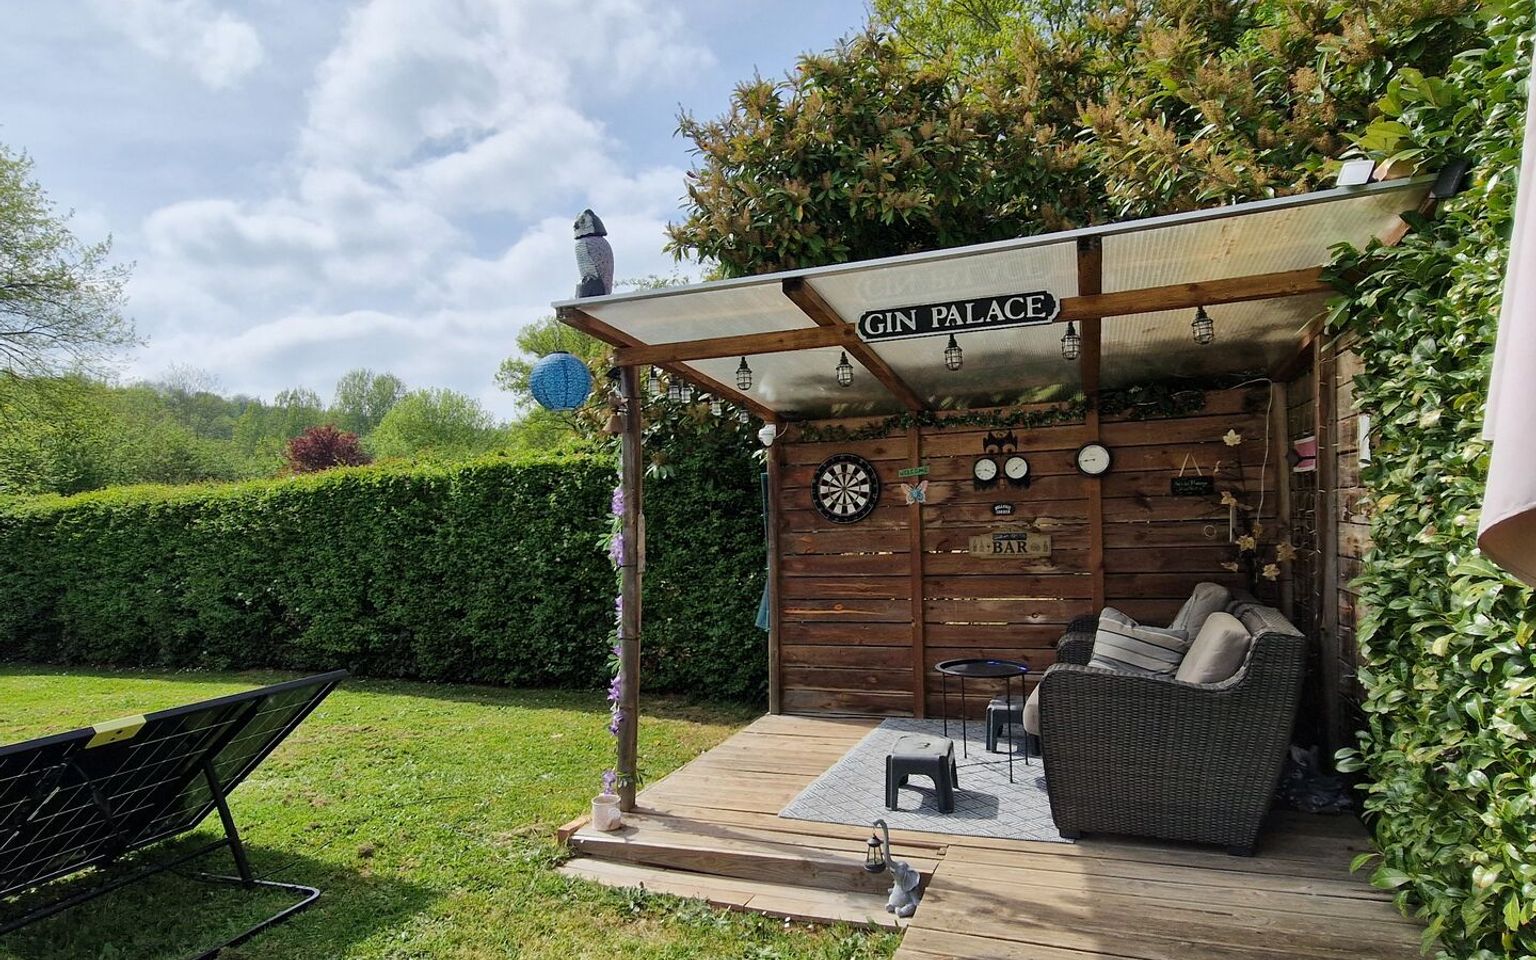
Other Kennel or woodshed with small enclosed enclosure.
Electrical equipment
Electric Gate under the porch
Land
Swimming pool(s) 6 years, liner, soft system, Roman steps, safety
Well with pump coupled with city water for wc etc...
Land 7418m2 garden, riverside meadow, various fruit tr
Consommation énergétique (en énergie primaire) Energy performance int(315)
Energy Performance Diagnosis (Energy report)
Date of Energy Performance Diagnosis completion : 08/06/2026