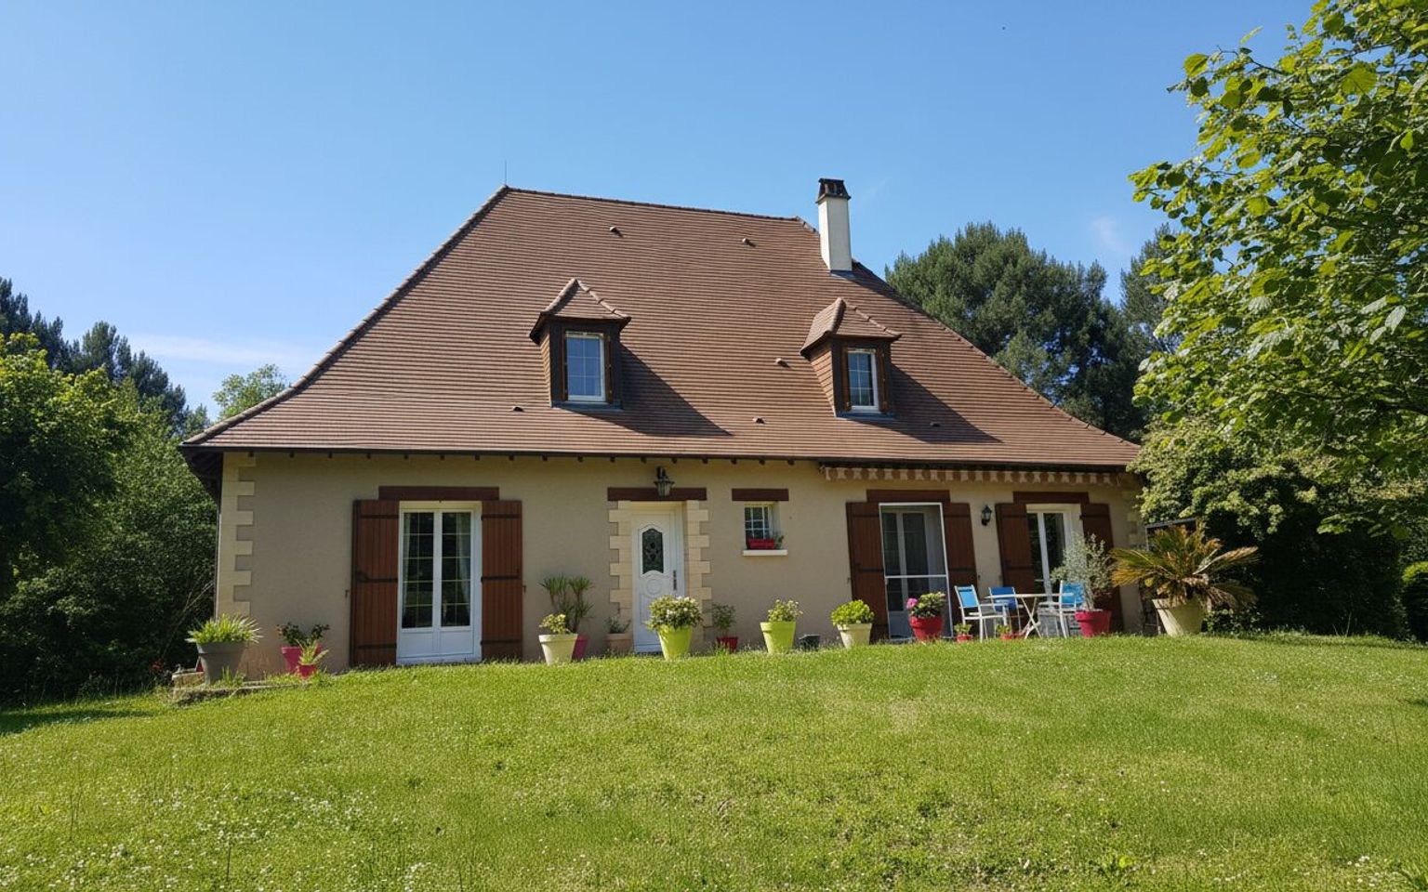
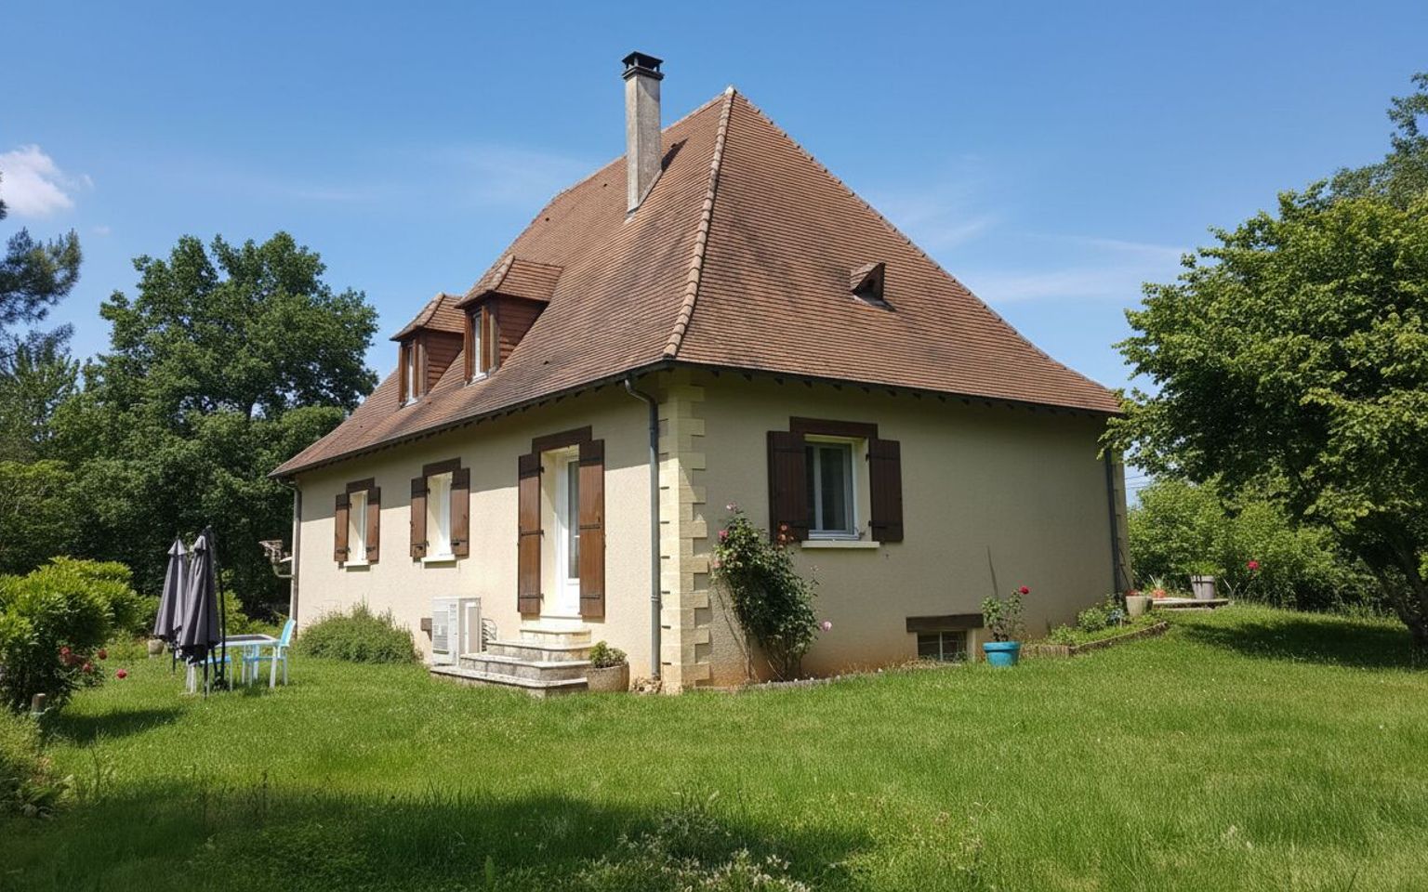
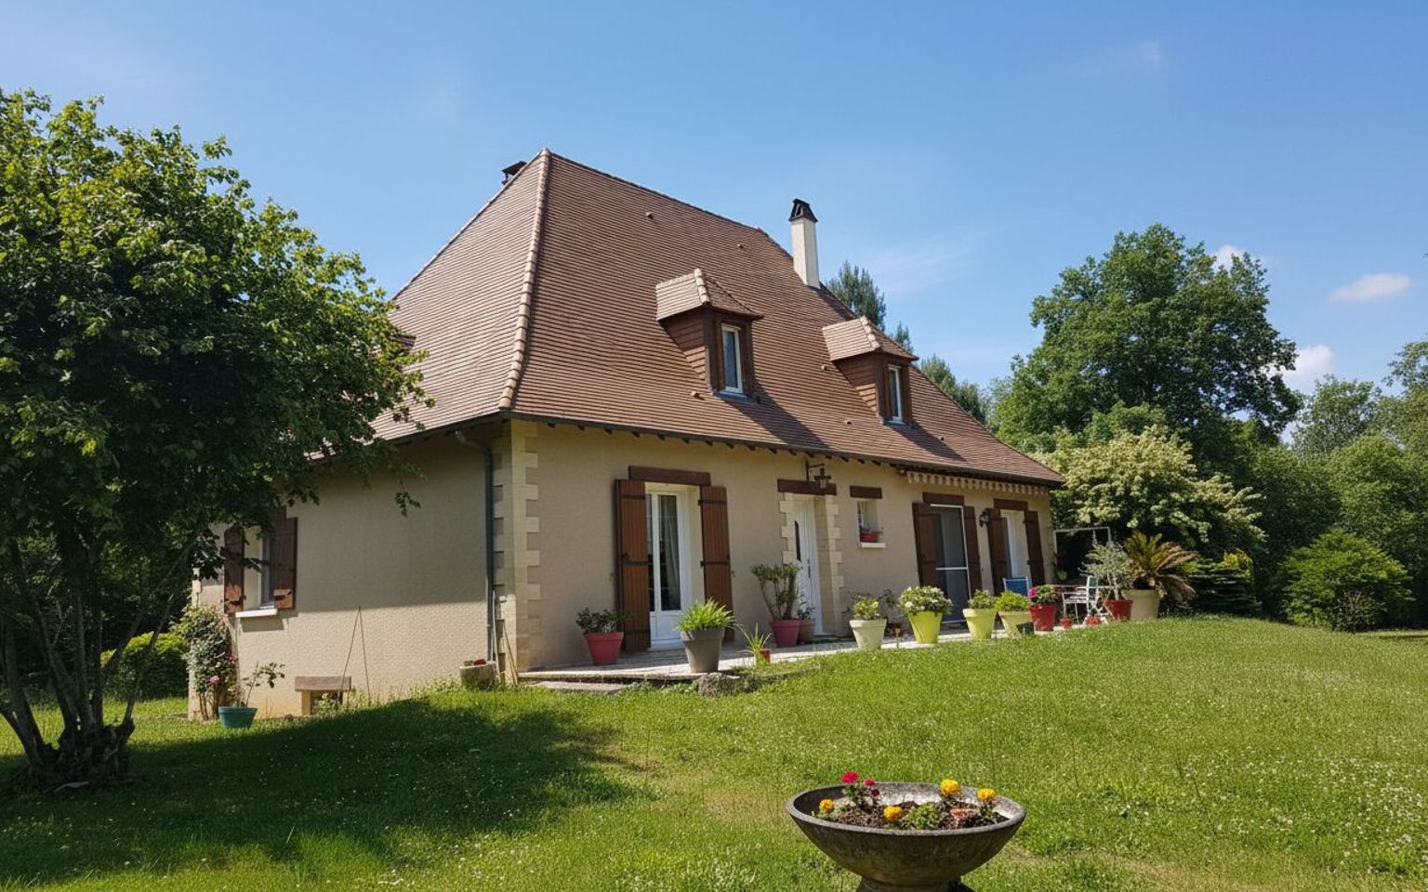
Spacious house with 4 bedrooms, a study and a full basement
Réf. : AP2964-1
Property for Sale Modern house ROUFFIGNAC ST CERNIN AREA
Description
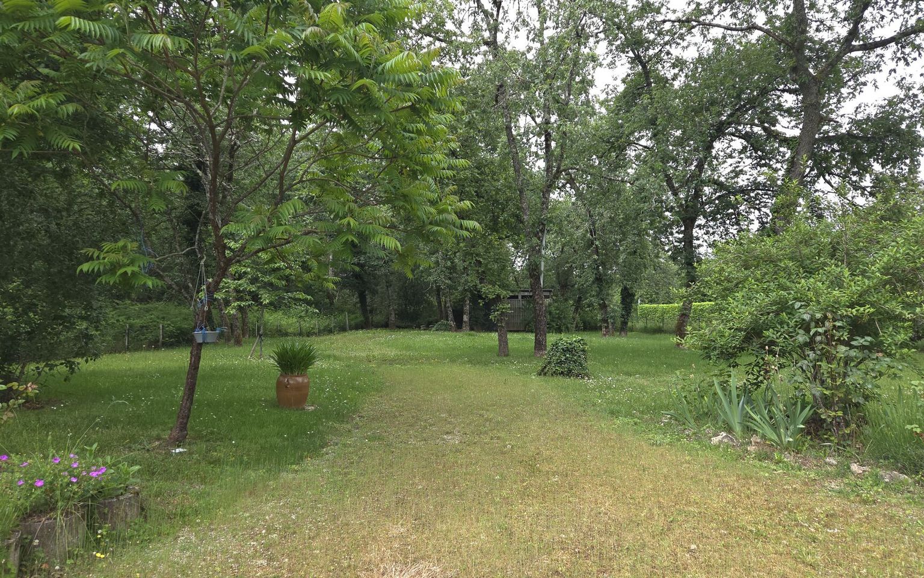
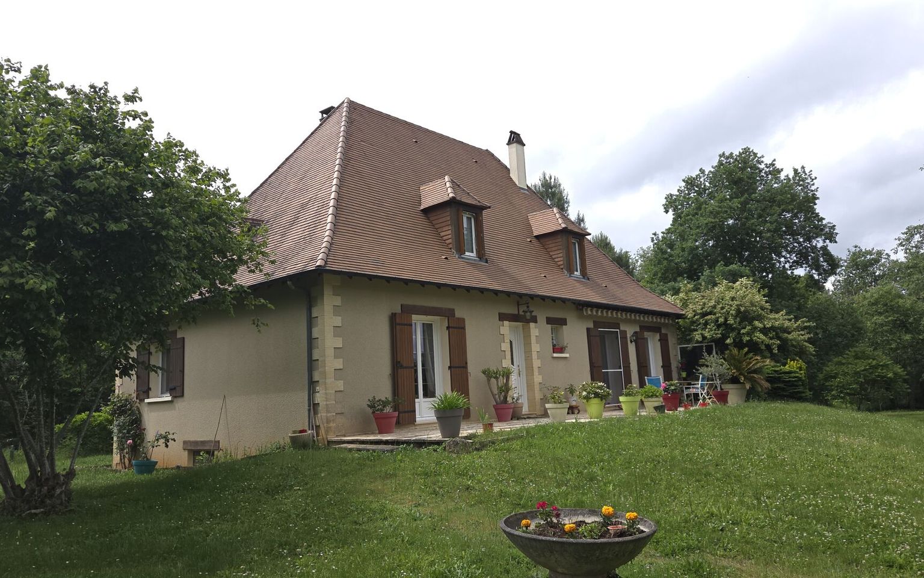
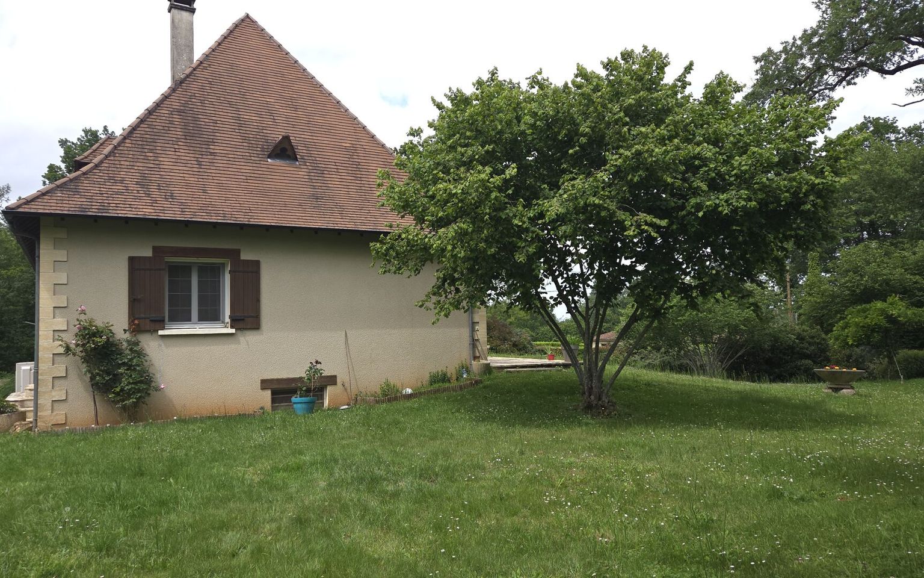
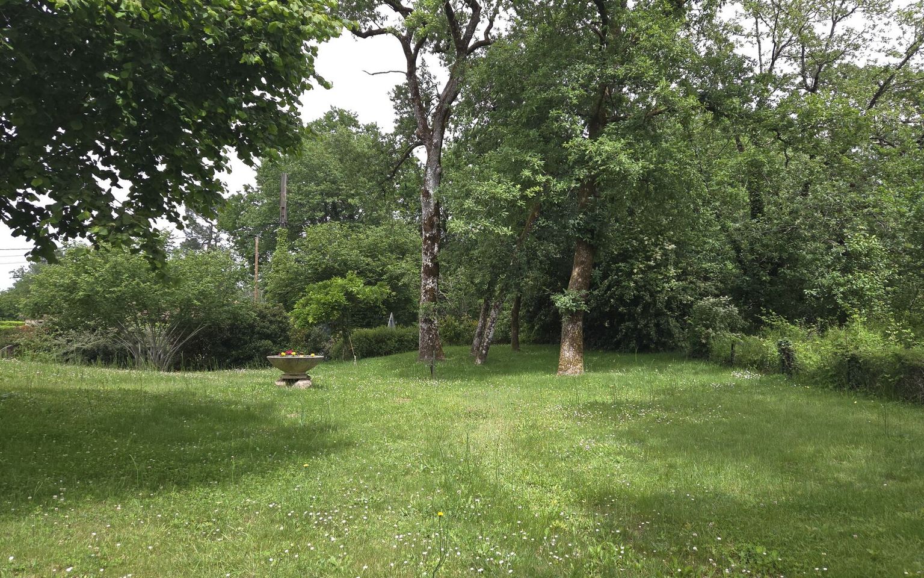
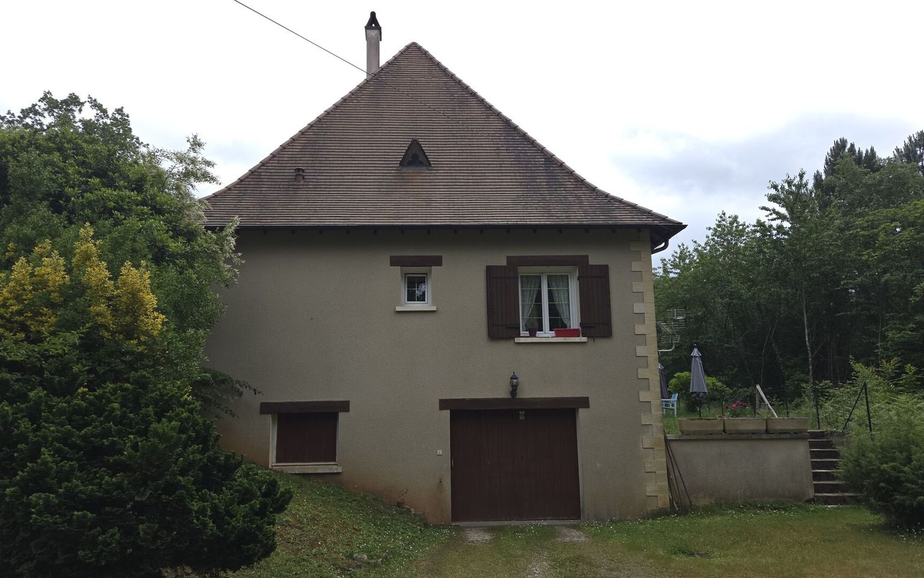
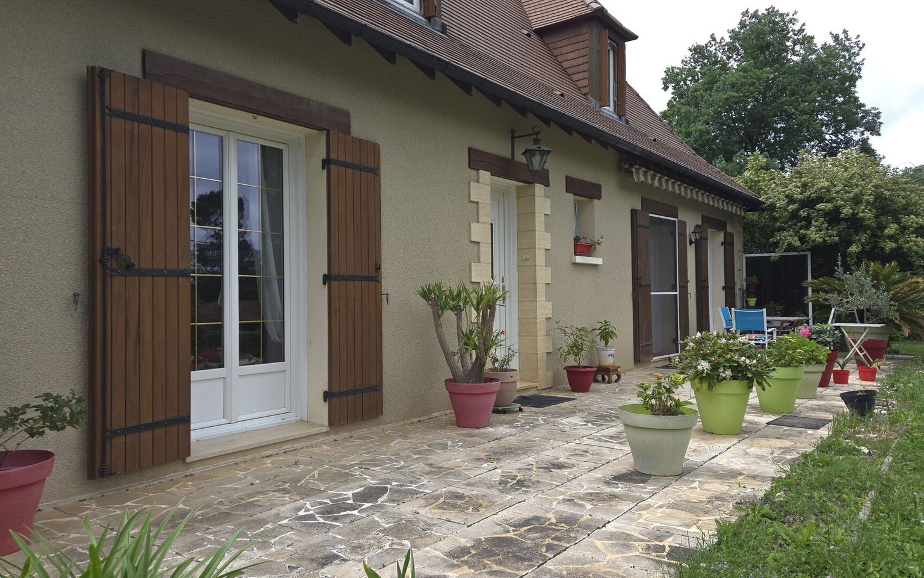
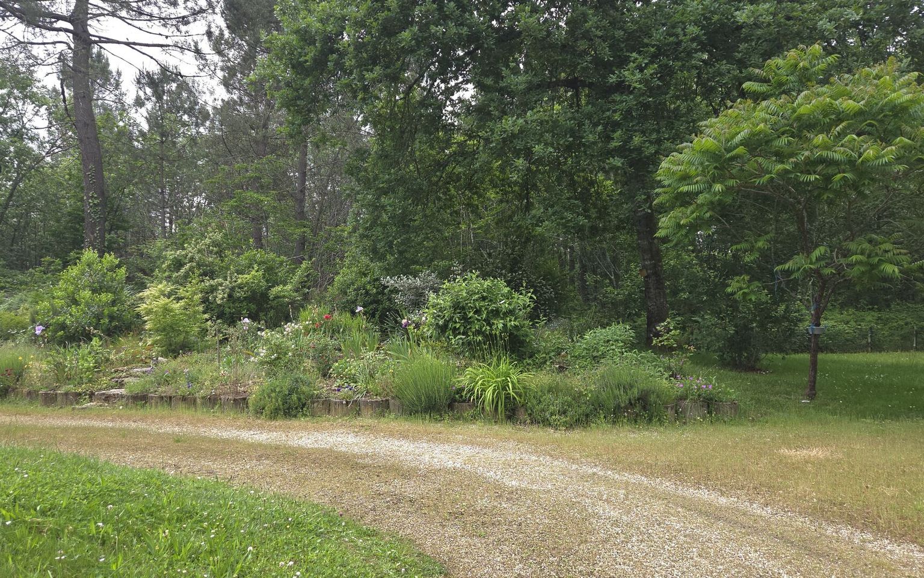
Just 30 minutes from Périgueux, discover this charming family home set on a beautiful, wooded plot, offering a peaceful and leafy living environment.
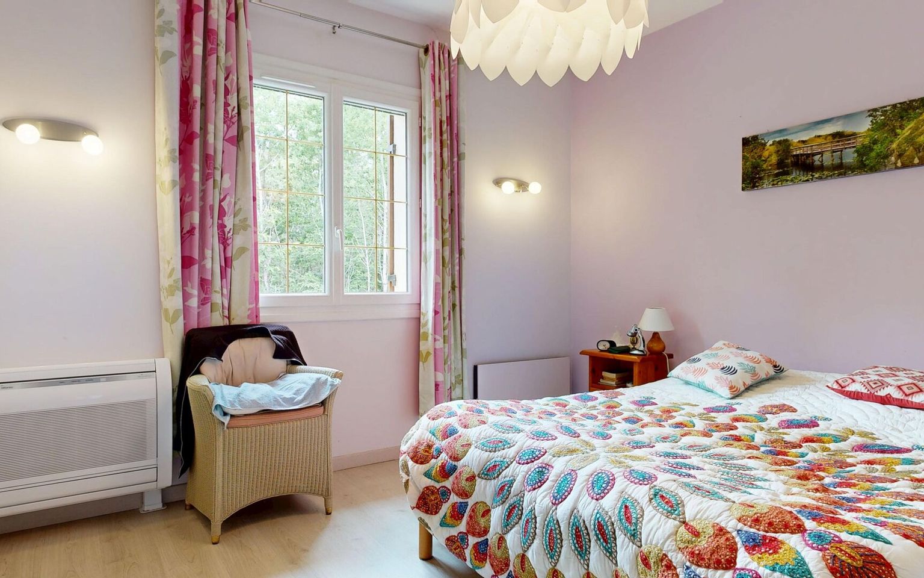
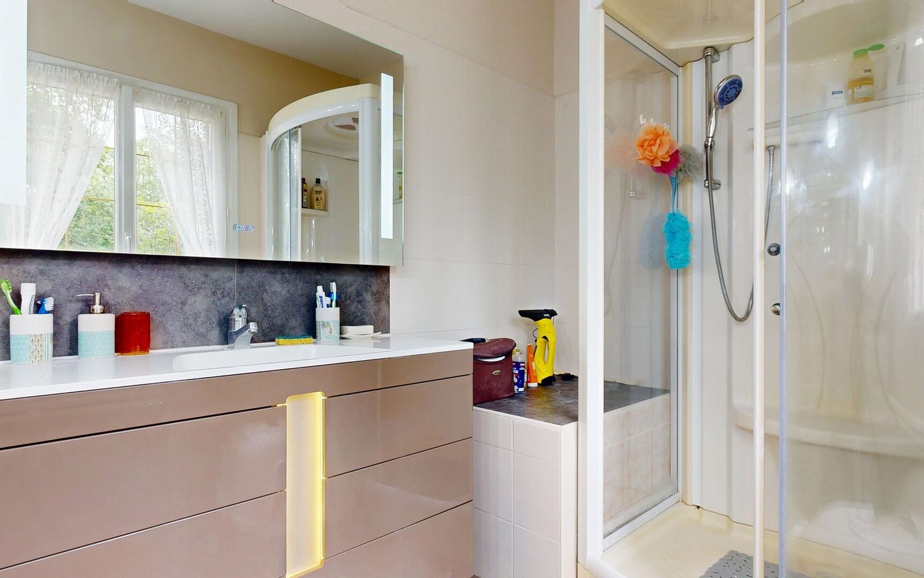
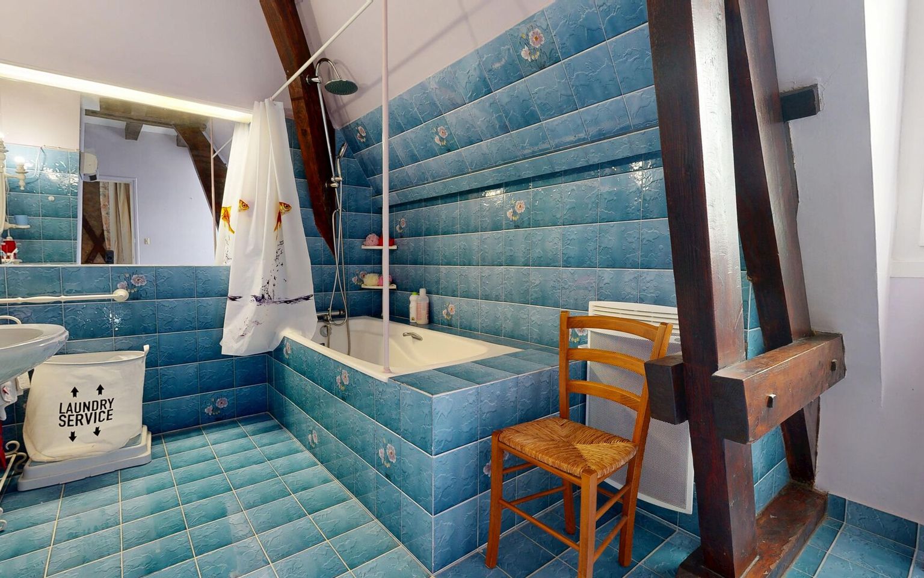
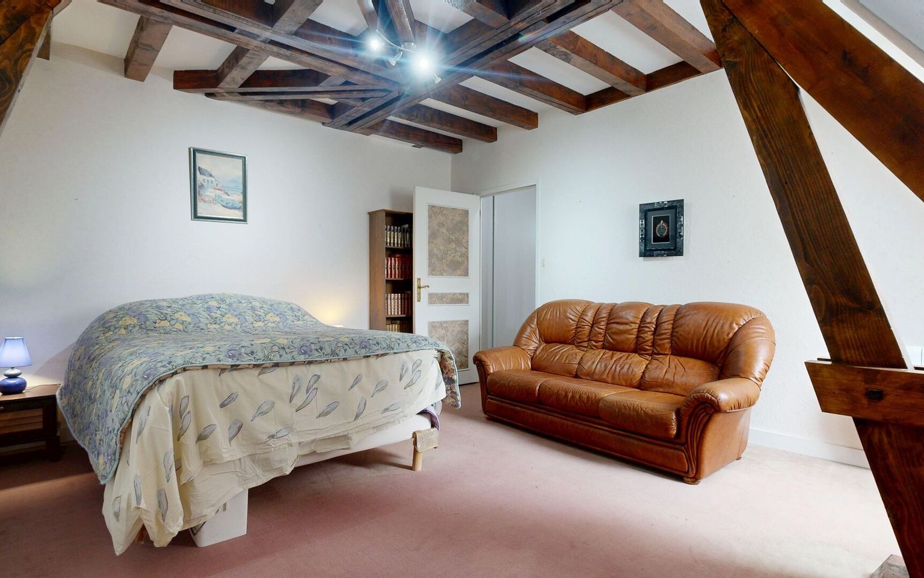
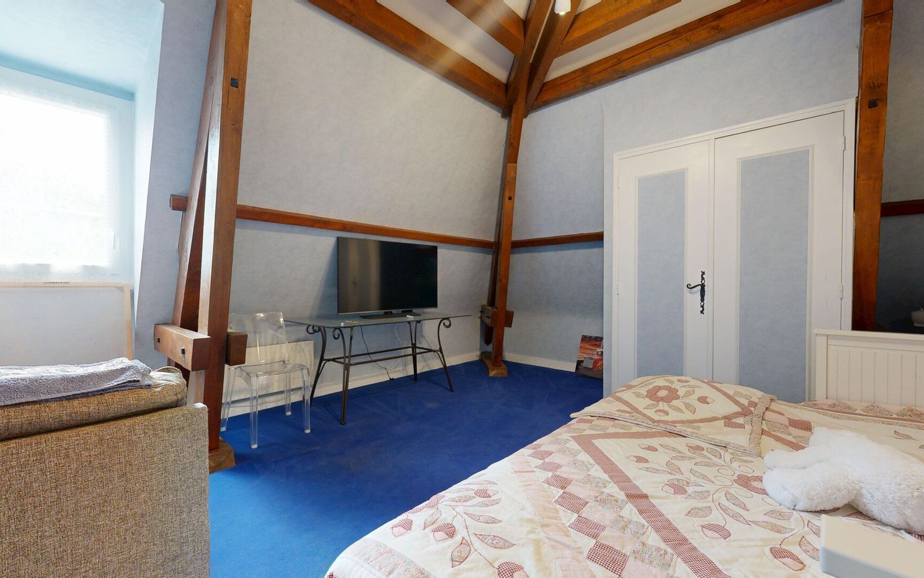
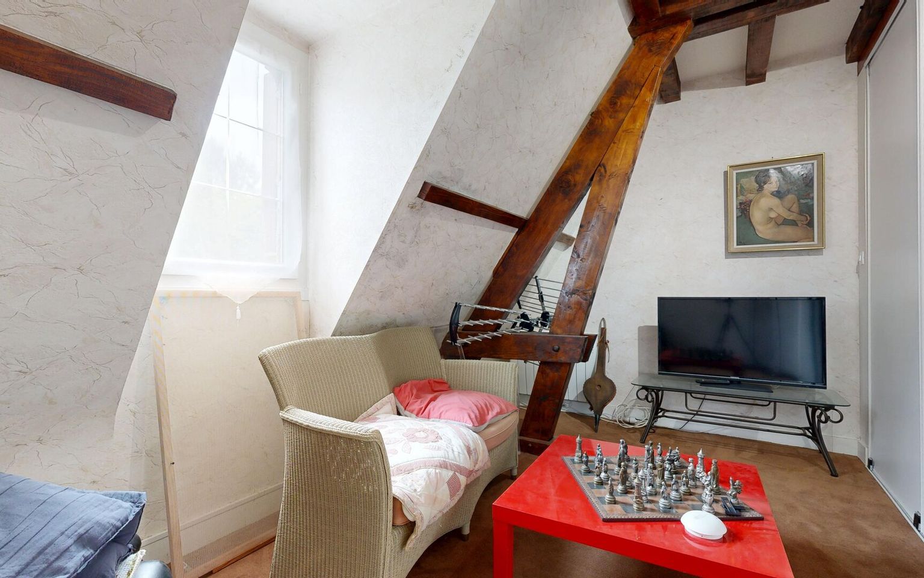
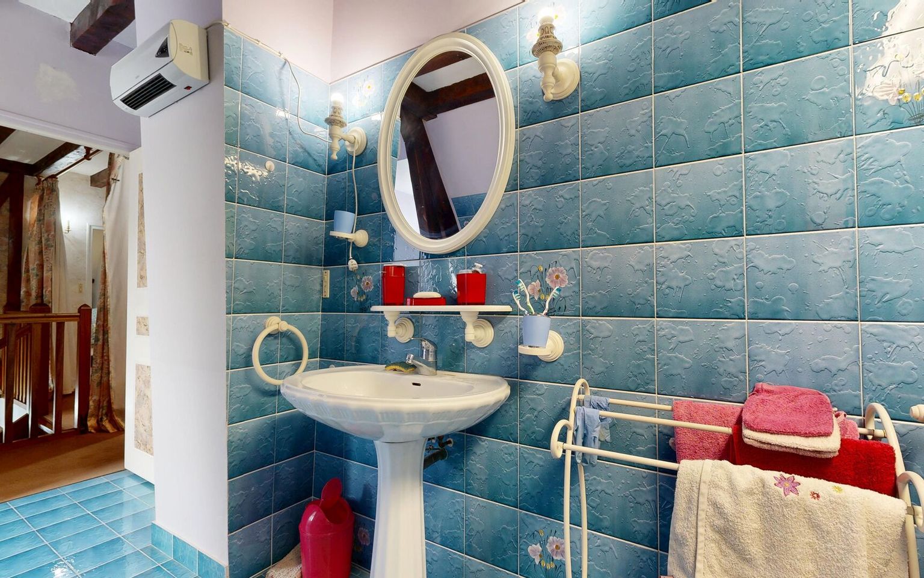
Well laid out, the house offers single-storey living thanks to its two bedrooms on the ground floor and its shower room. Upstairs, you’ll find two further bedrooms with a bathroom, ideal for hosting family and friends.
The house benefits from good thermal comfort thanks to double glazing and the recent installation of a heat pump, effectively improving the property’s insulation and energy efficiency.
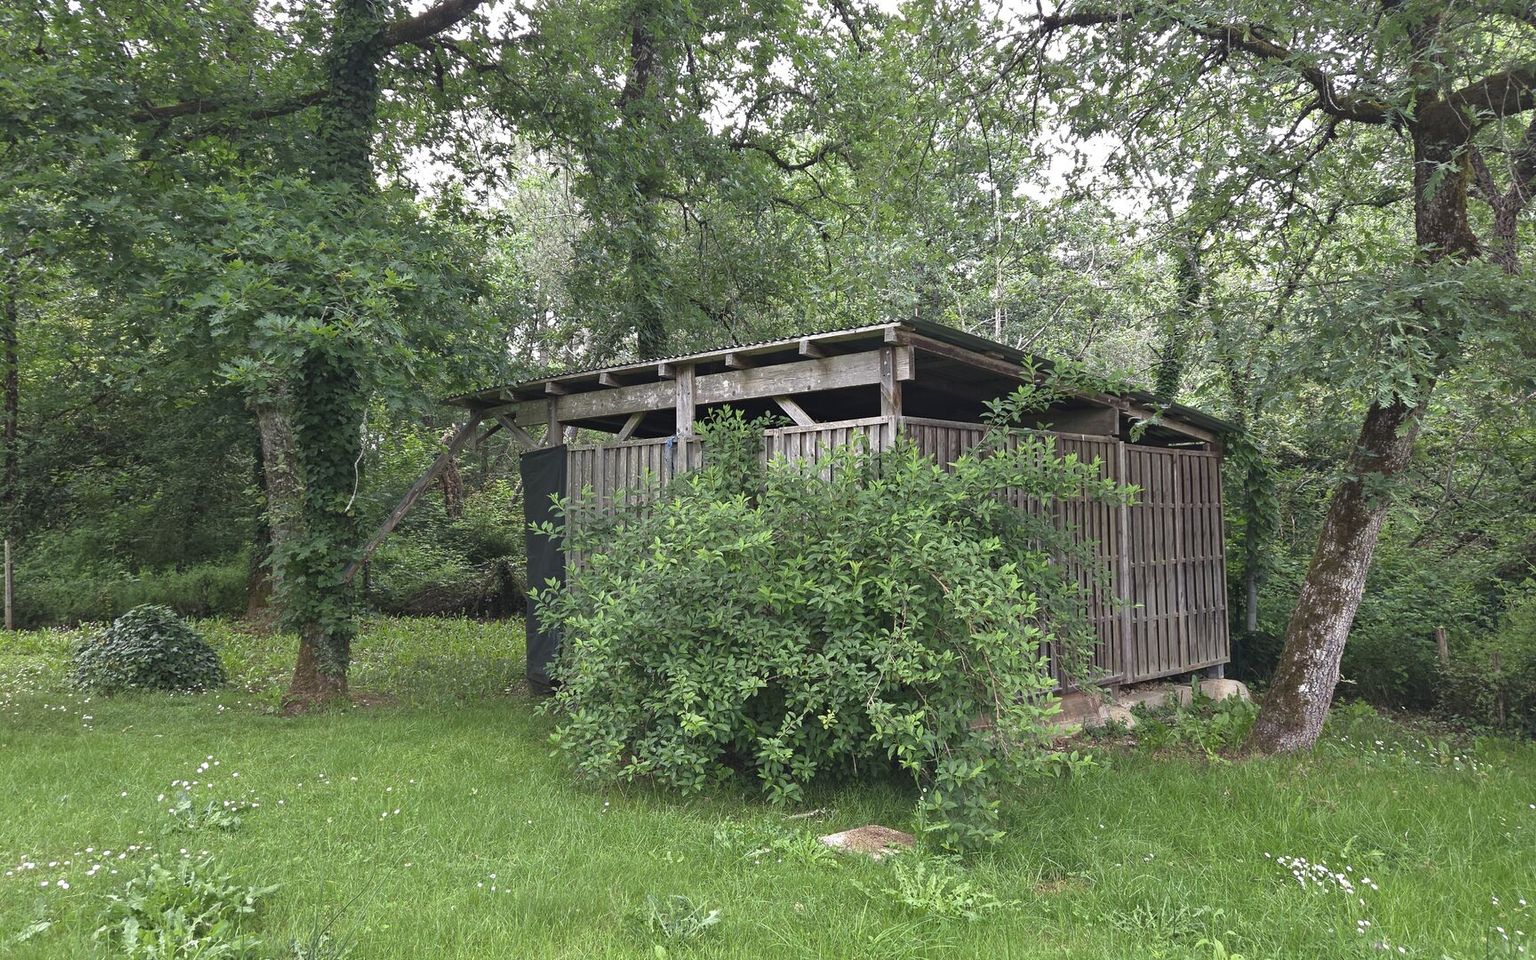
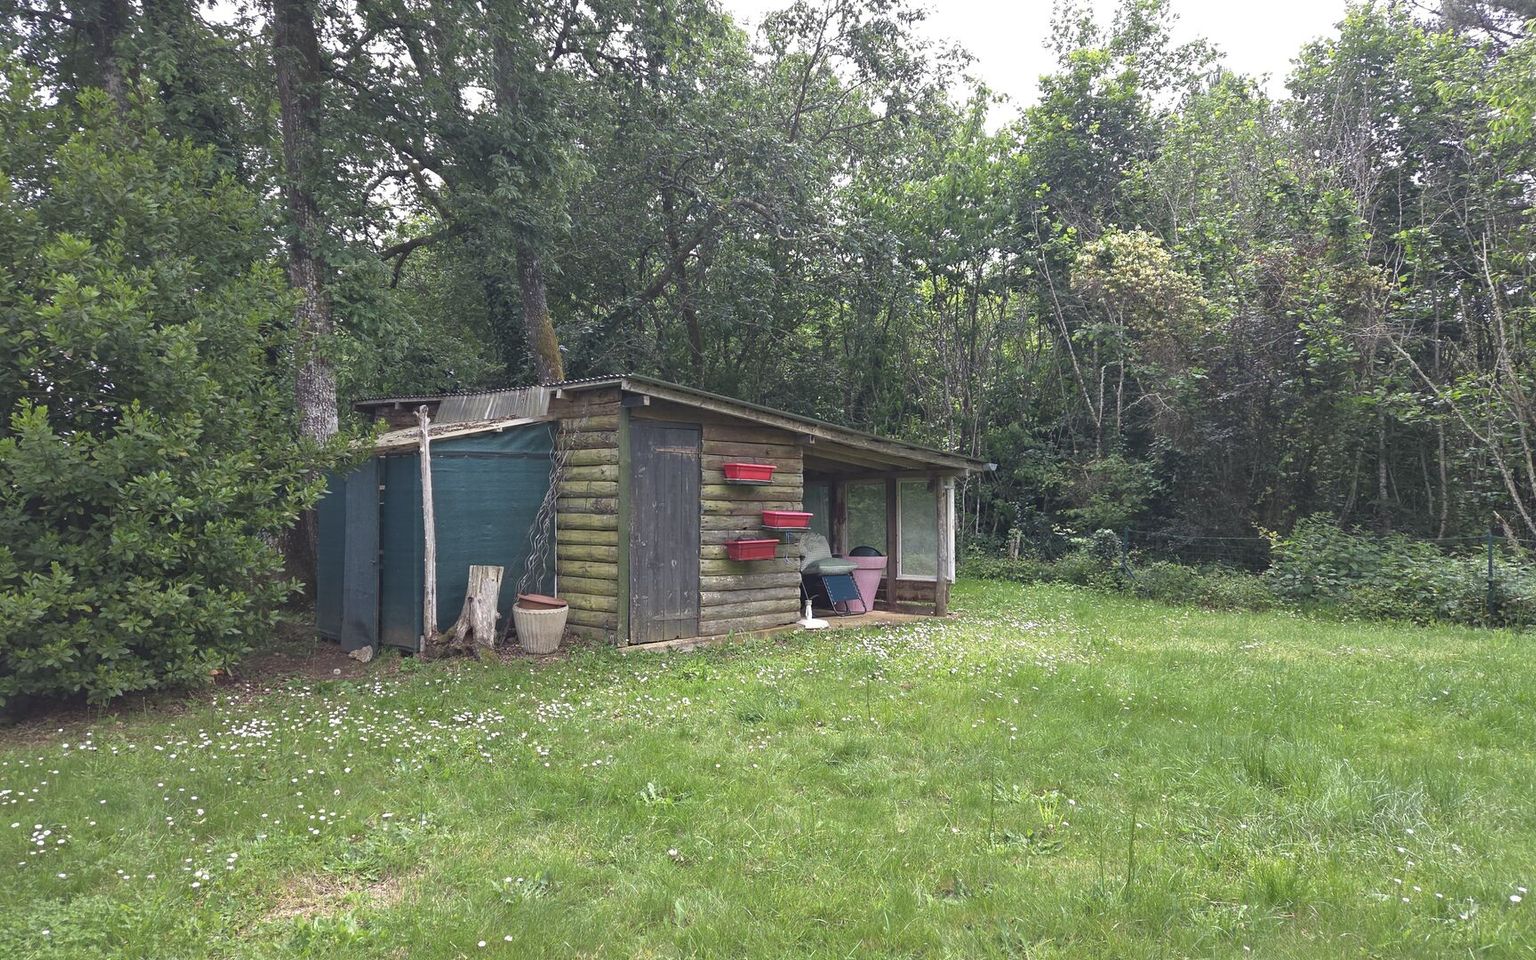
Outside, several outbuildings for storage complete the property and offer plenty of potential for conversion or storage.
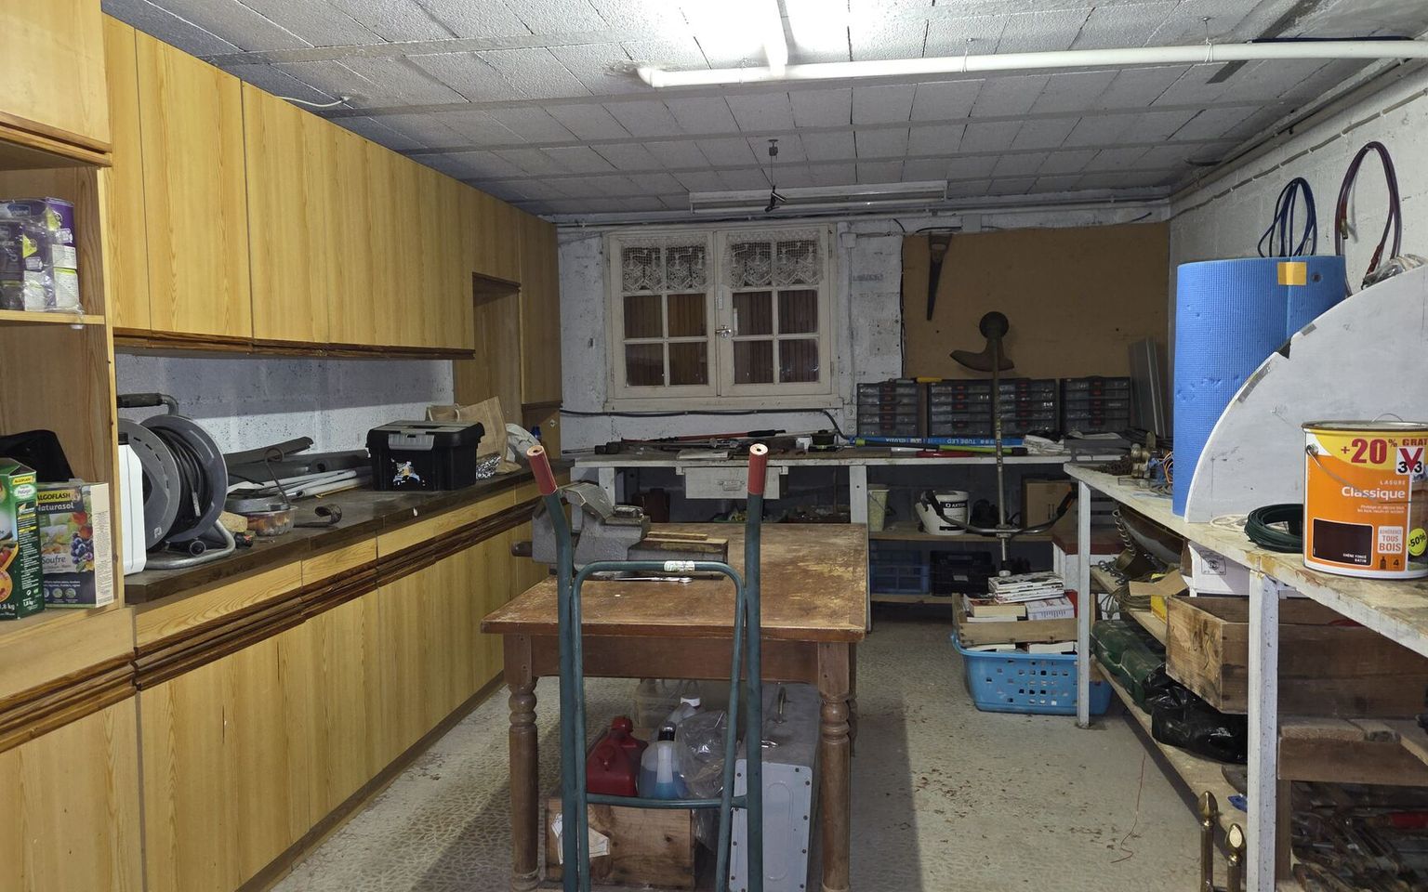
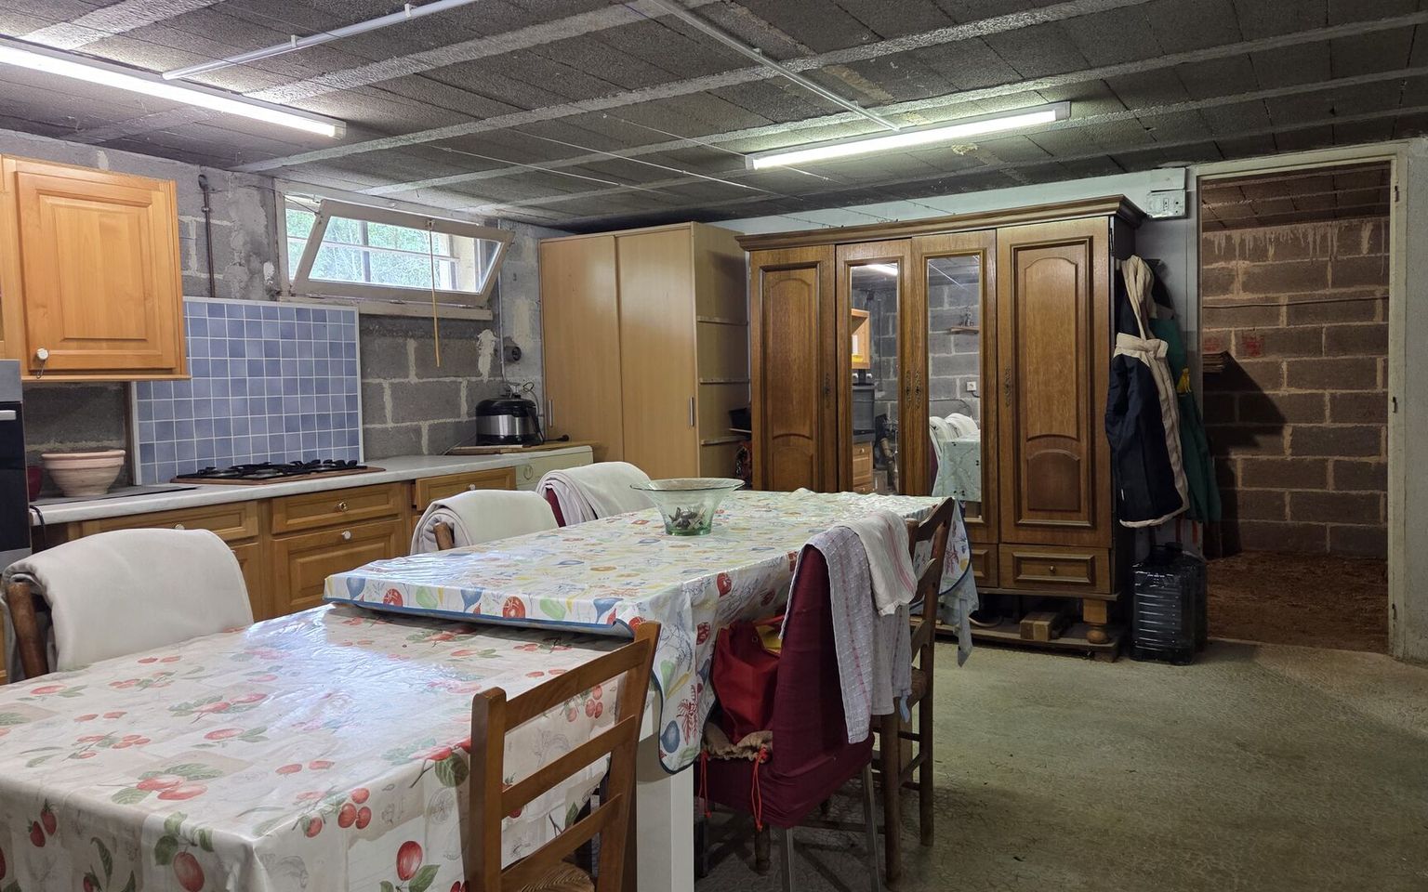
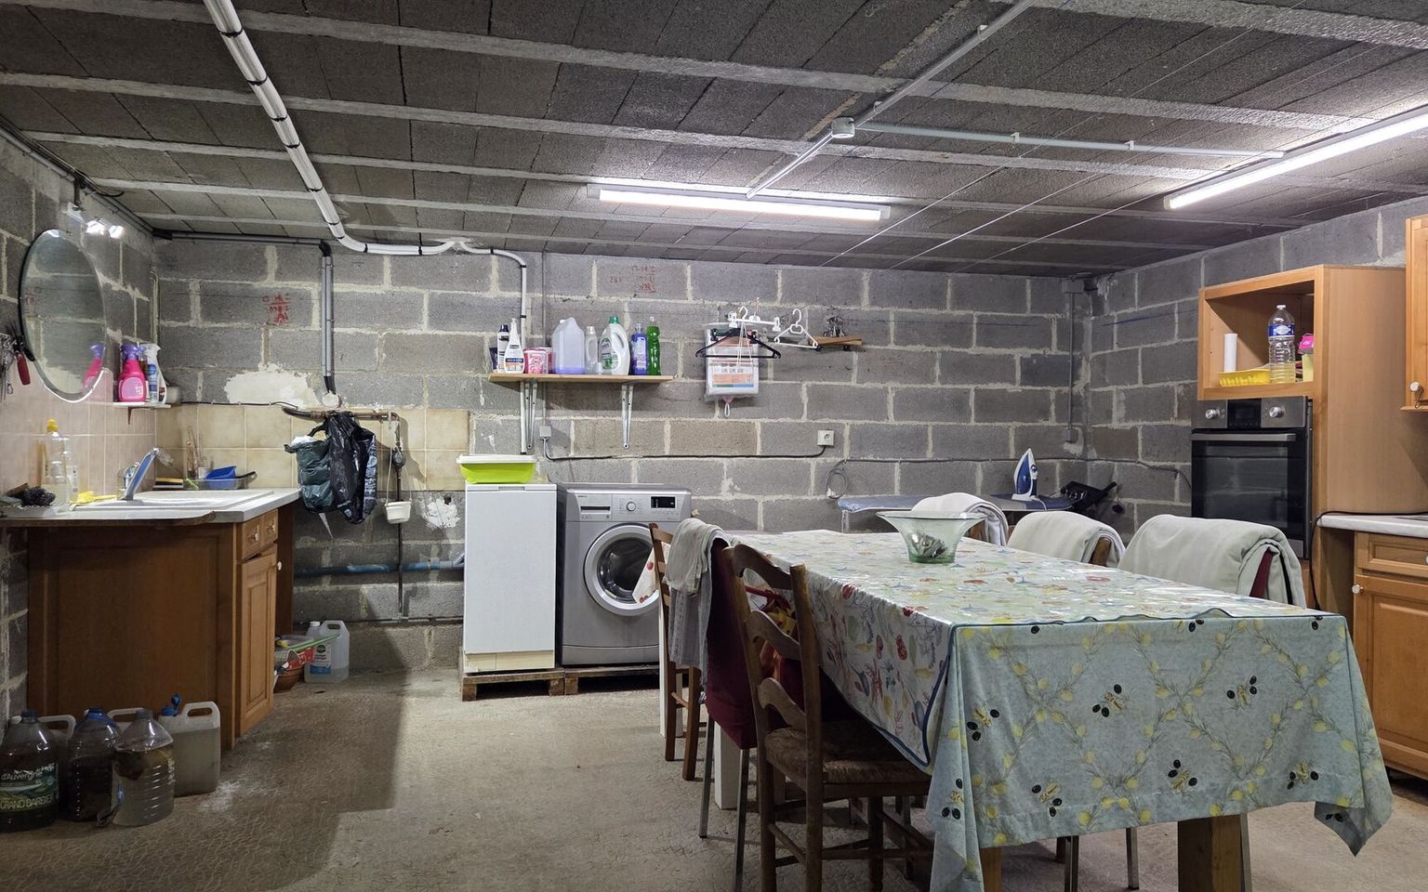
The full basement is a real asset, featuring:
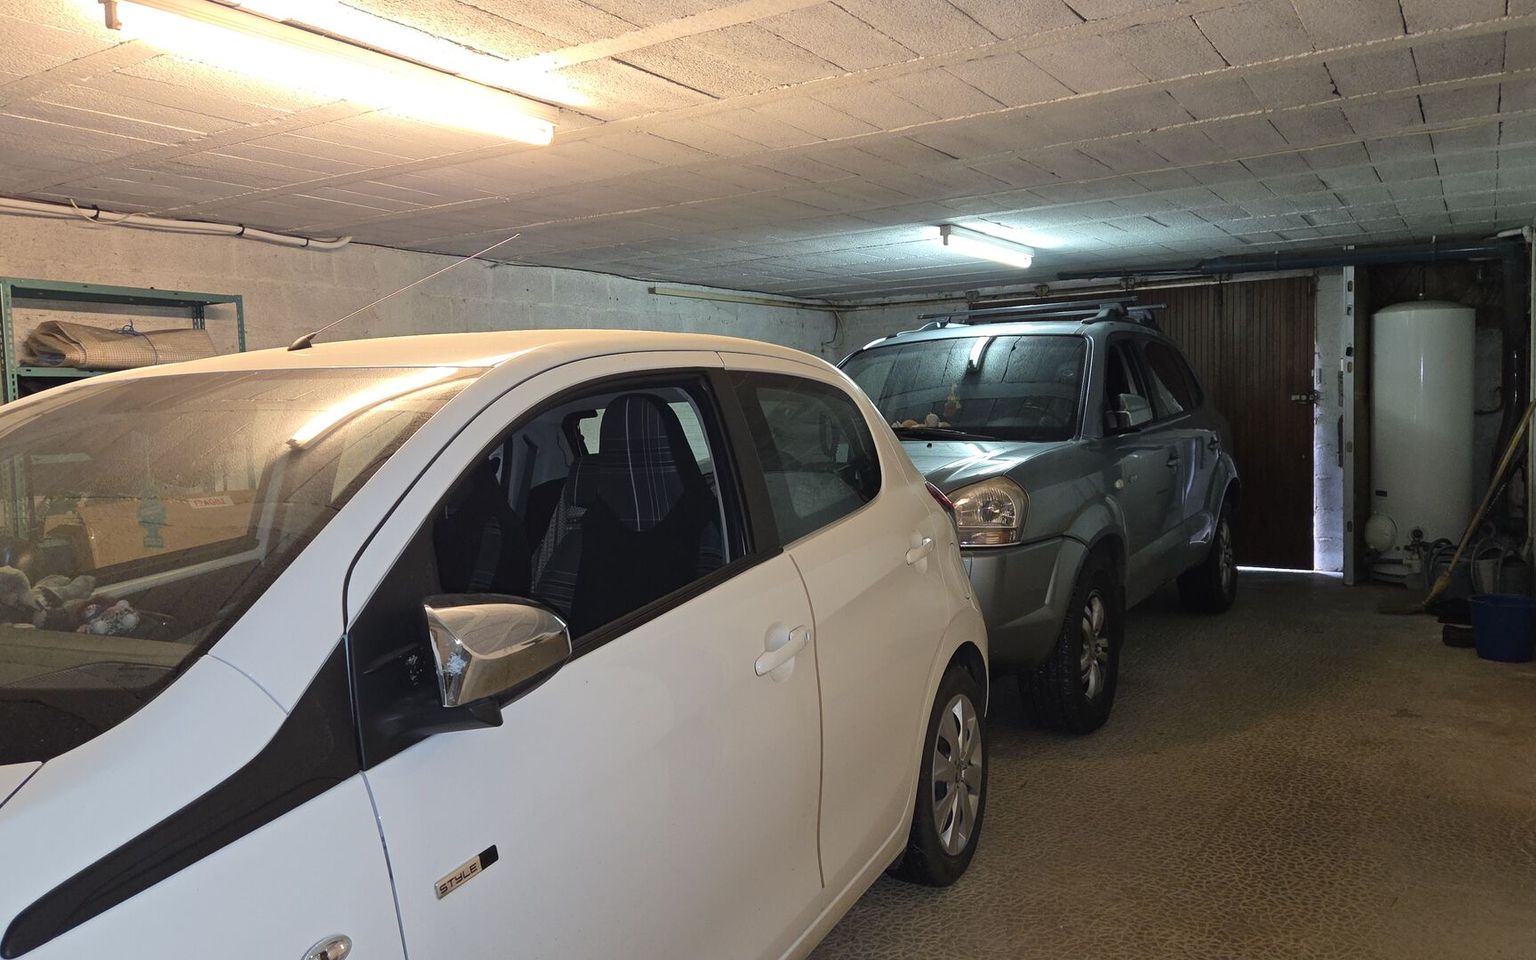
* a large garage easily accommodating two cars,
* a kitchen/utility room,
* a cellar,
* and a workshop.
A practical and welcoming property, ideal for a family or for enjoying a peaceful setting near Périgueux.
Information on the risks associated with this property is available on the Géorisques website: www.georisques.gouv.fr
Price agency fees INCLUDED:
251 450 €
Price agency fees EXCLUDED:
235 000 €
Agency fees of 7,00%, all tax included, to be paid by the buyer
4 Bedrooms
7 Rooms
1 Bathrooms
Garage: 2 car(s)
Living space: 176 m²
Land surface:
2 500 m²
Property tax:
1 400 €
Area: ROUFFIGNAC ST CERNIN AREA
Environment: Non isolated countryside
Condition: Good
Year: 1981
Kitchen: Independant
Heating: Climate
Style: Traditional
Details
Garden Level
Garage(s) 122m2 comprising a 10.55m2 landing - a 29.5m2 kit
1st floor
Bedroom(s) 2 bedrooms: 14.56m2 and 18.30m2
Attic 5,32m2
Room 10.47m2 + 7.98m2
Bathroom(s) 8,75m2
WC 2m2
Heating
Central heating with heat pump. Reversible air conditioning on ground floor - ele
Other equipment
Double Glazing
small sewerage unit
Awning
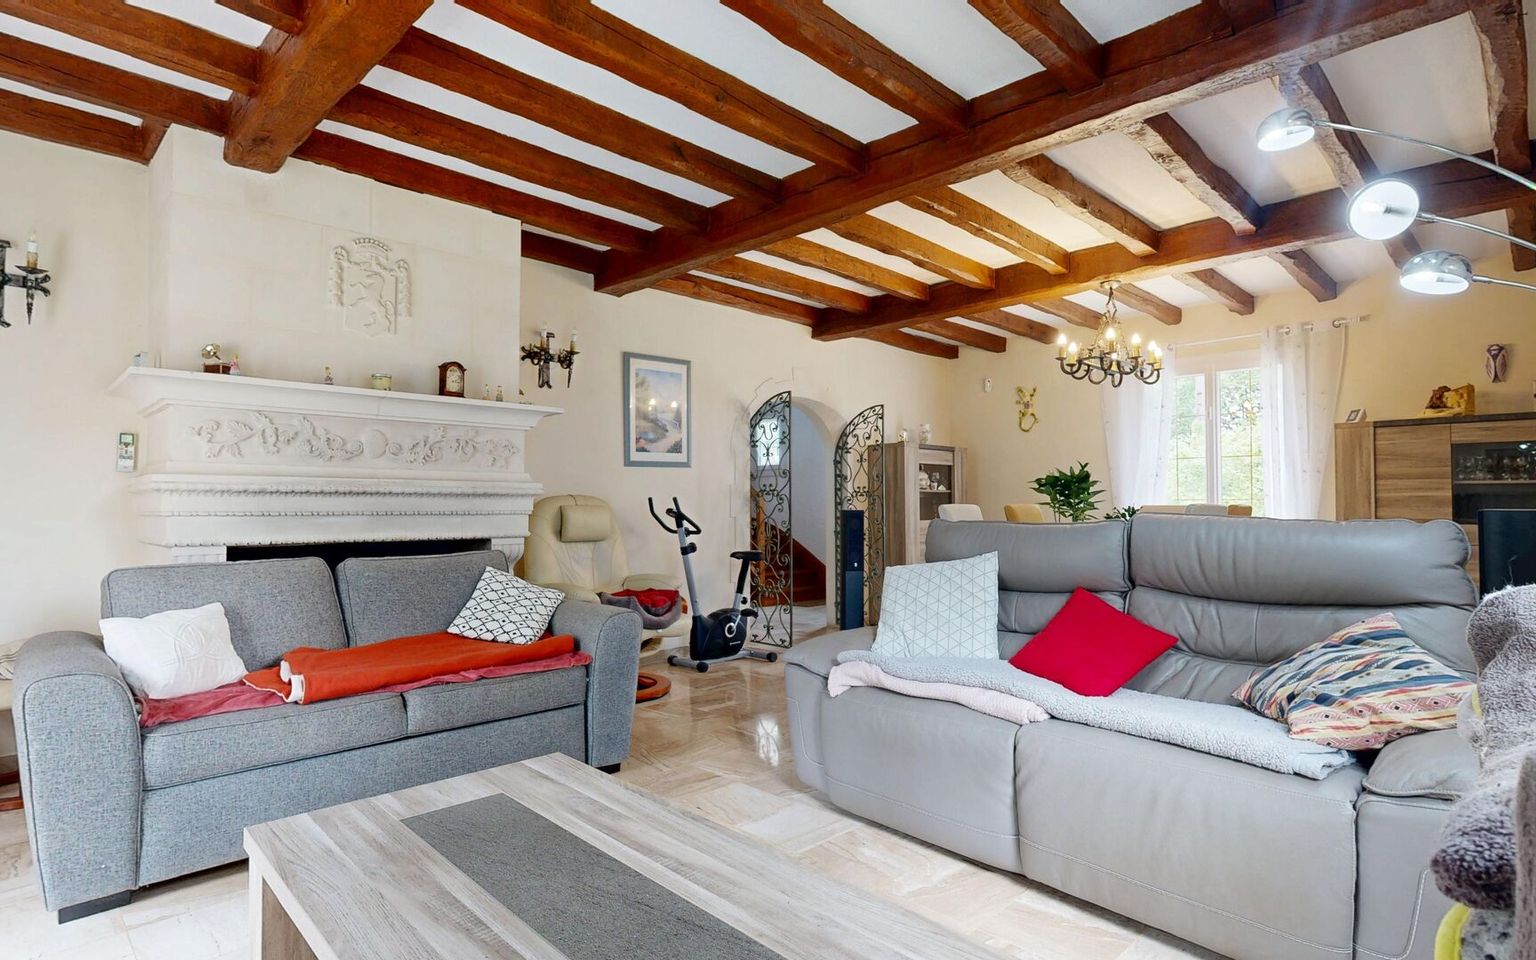
Fireplace(s)
Windows
Double Glazing
PVC
Roof
Very good condition
Services
Ground floor
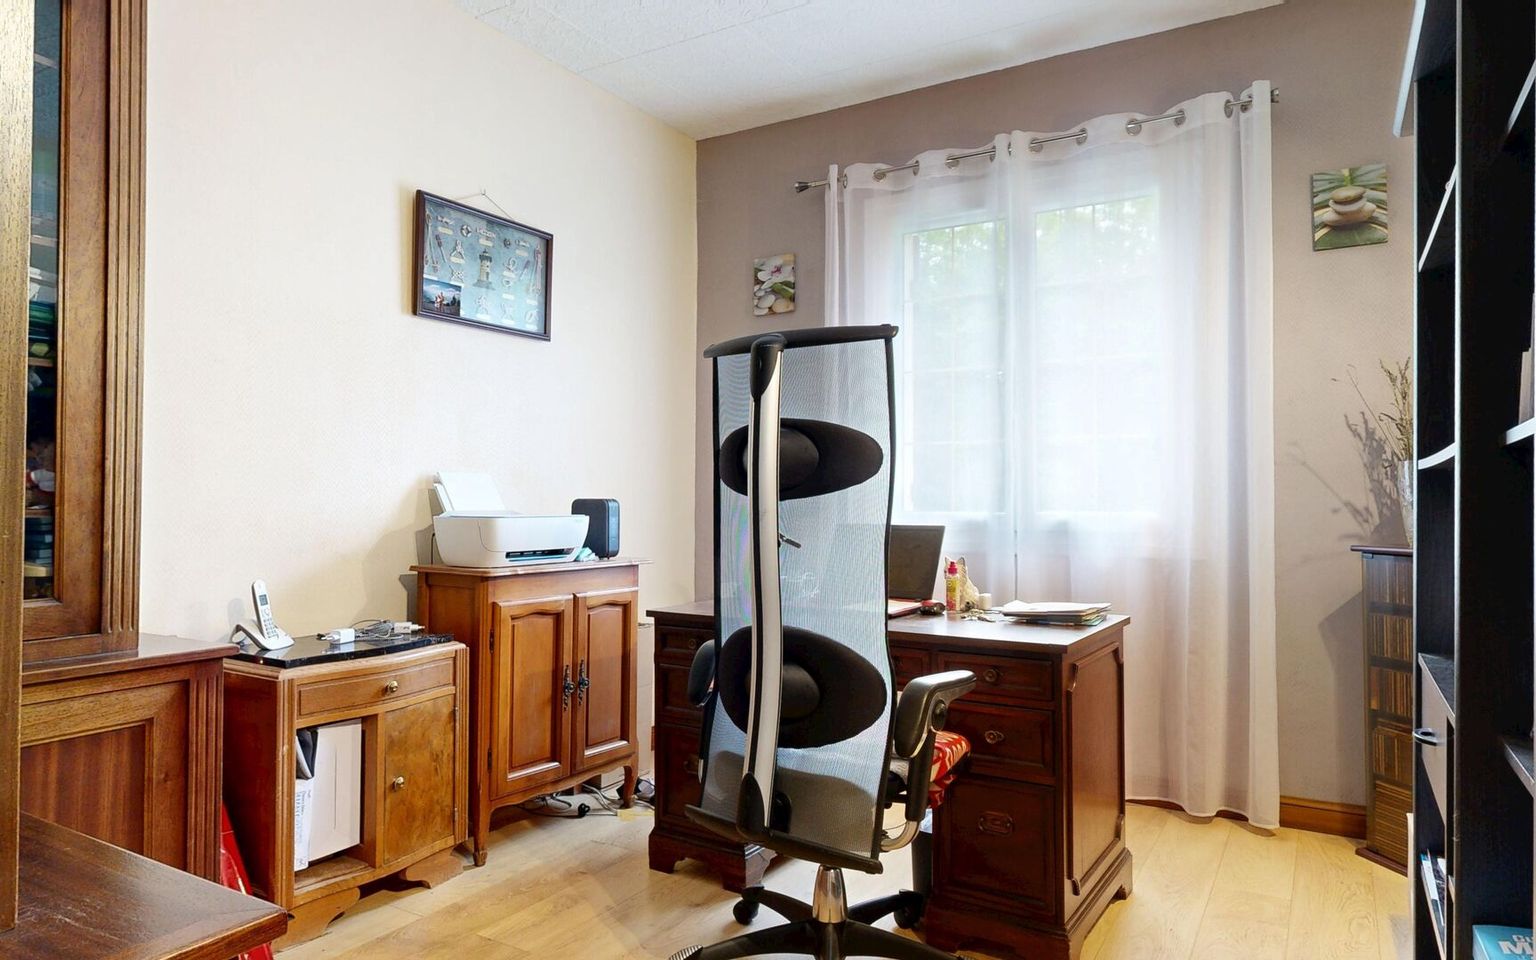
Office(s) 8,01m2
Bedroom(s) 2 bedrooms 10.74m2 and 15.94m2
Corridor 6,80m2
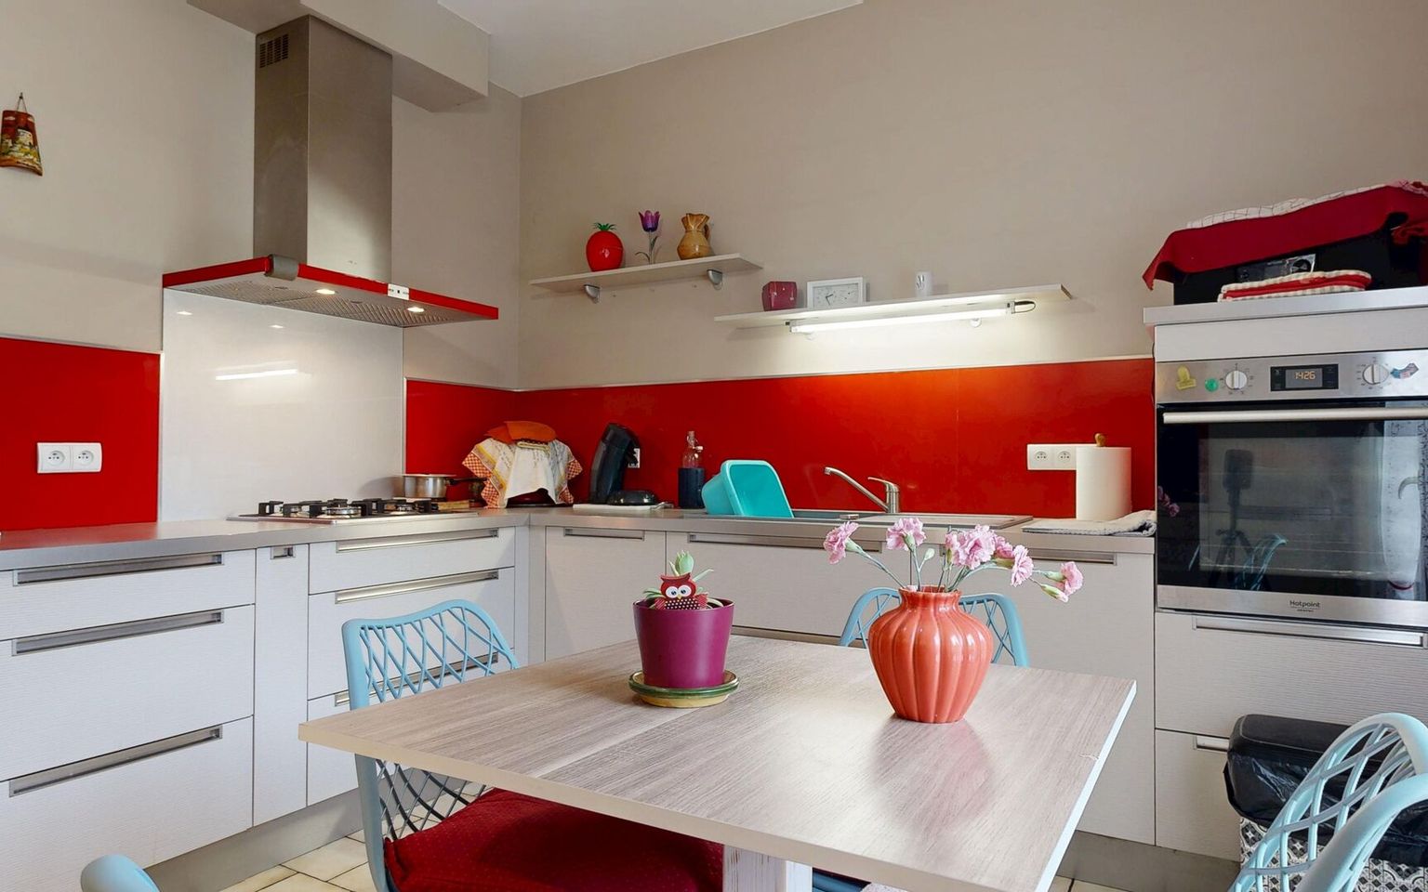
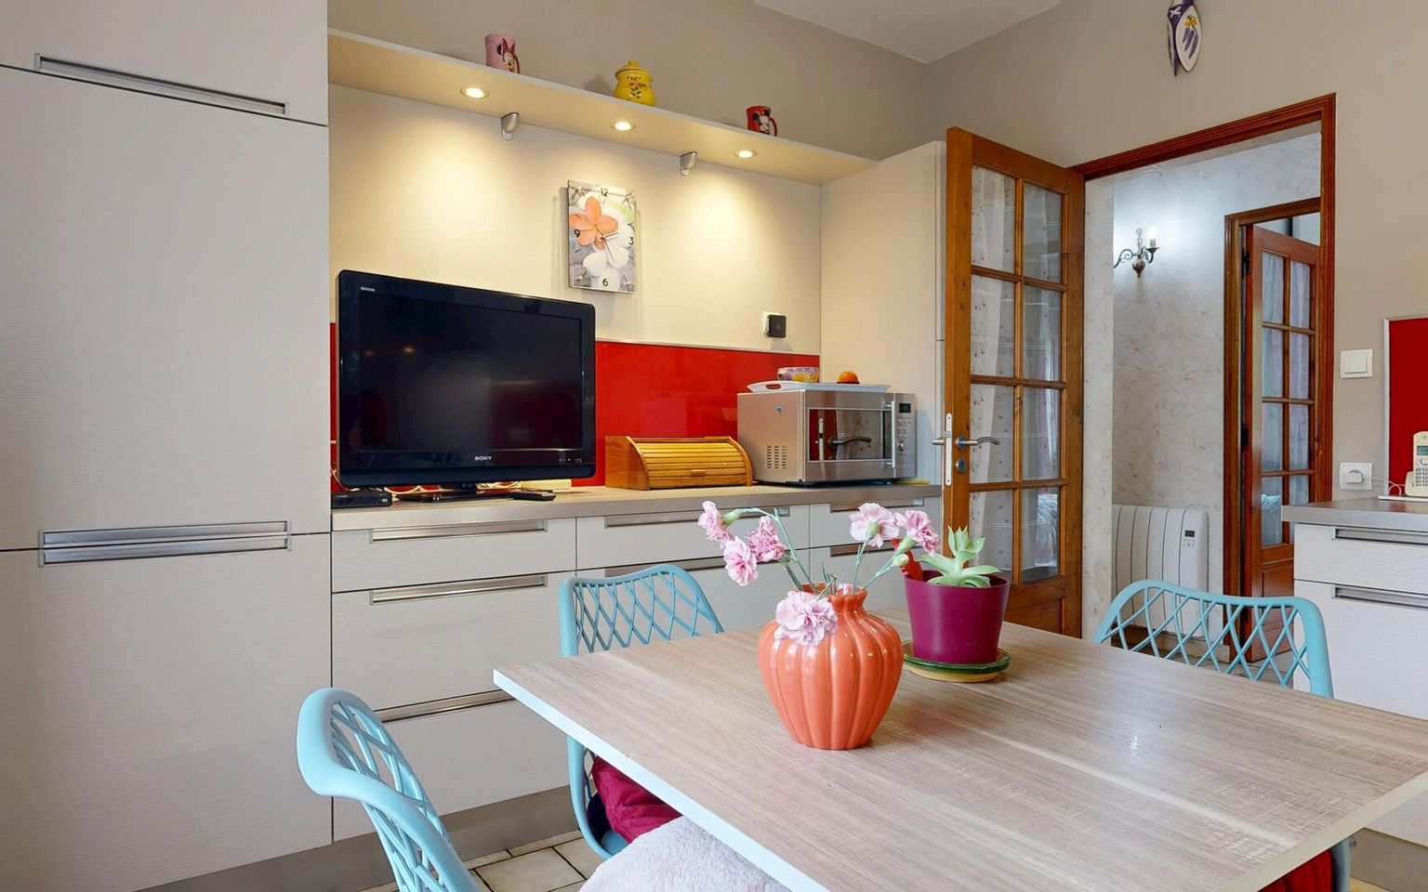
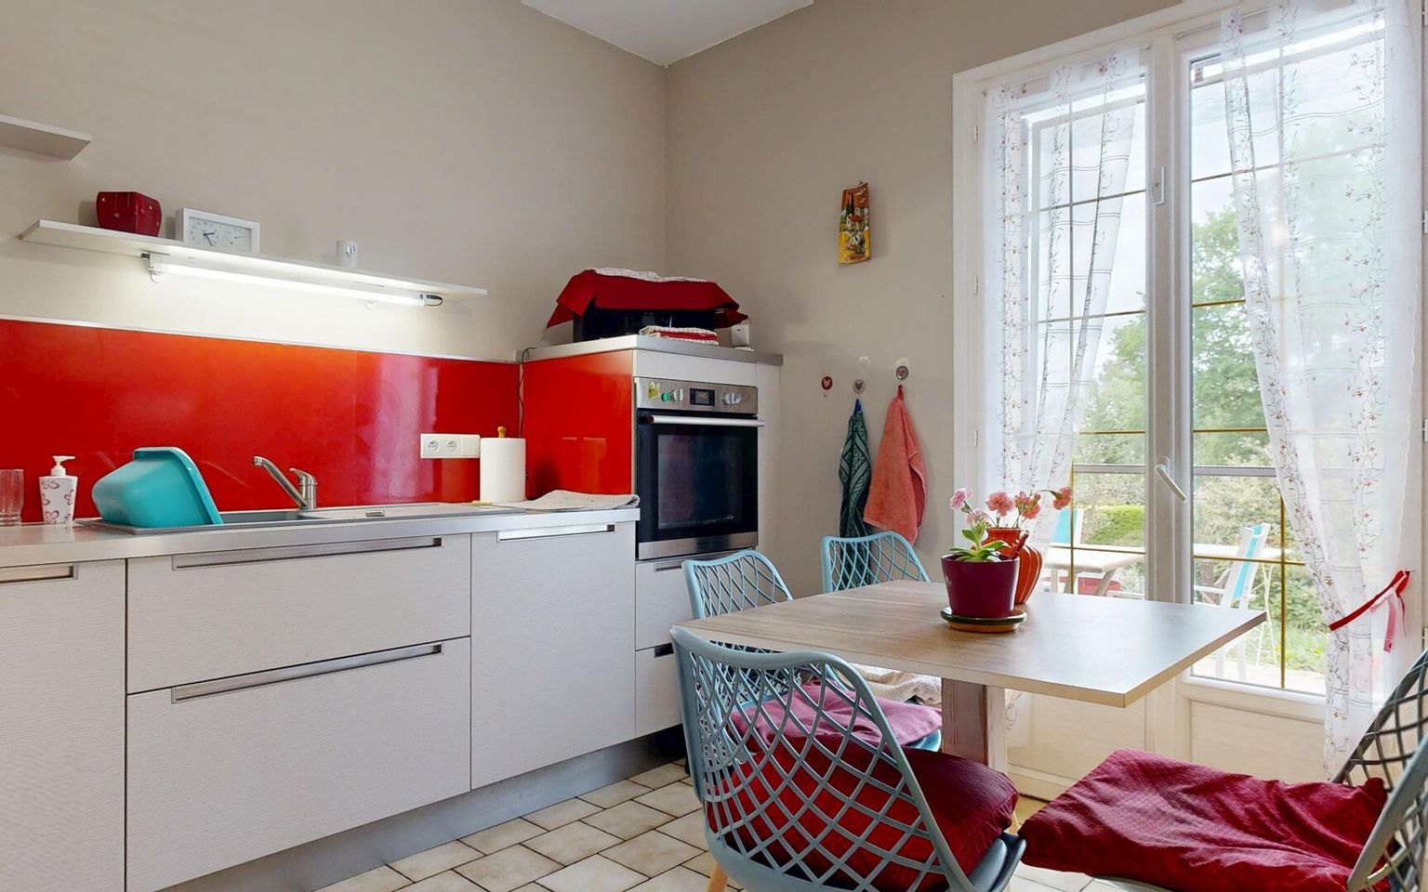
Kitchen(s) 13,39m2
Entrance lobby 9,26m2
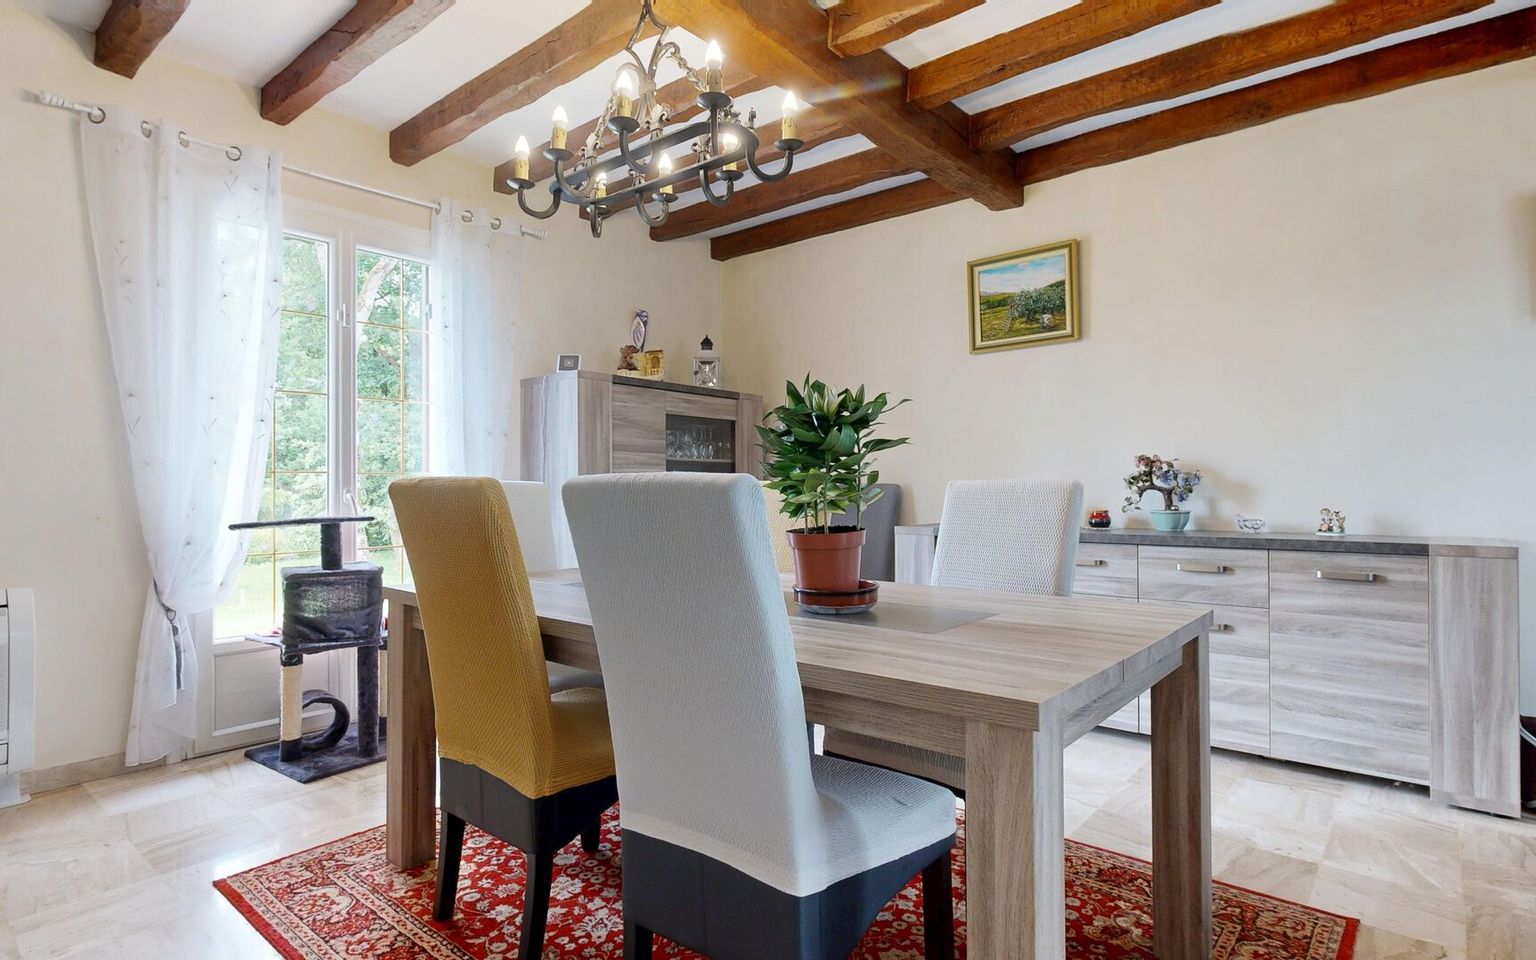
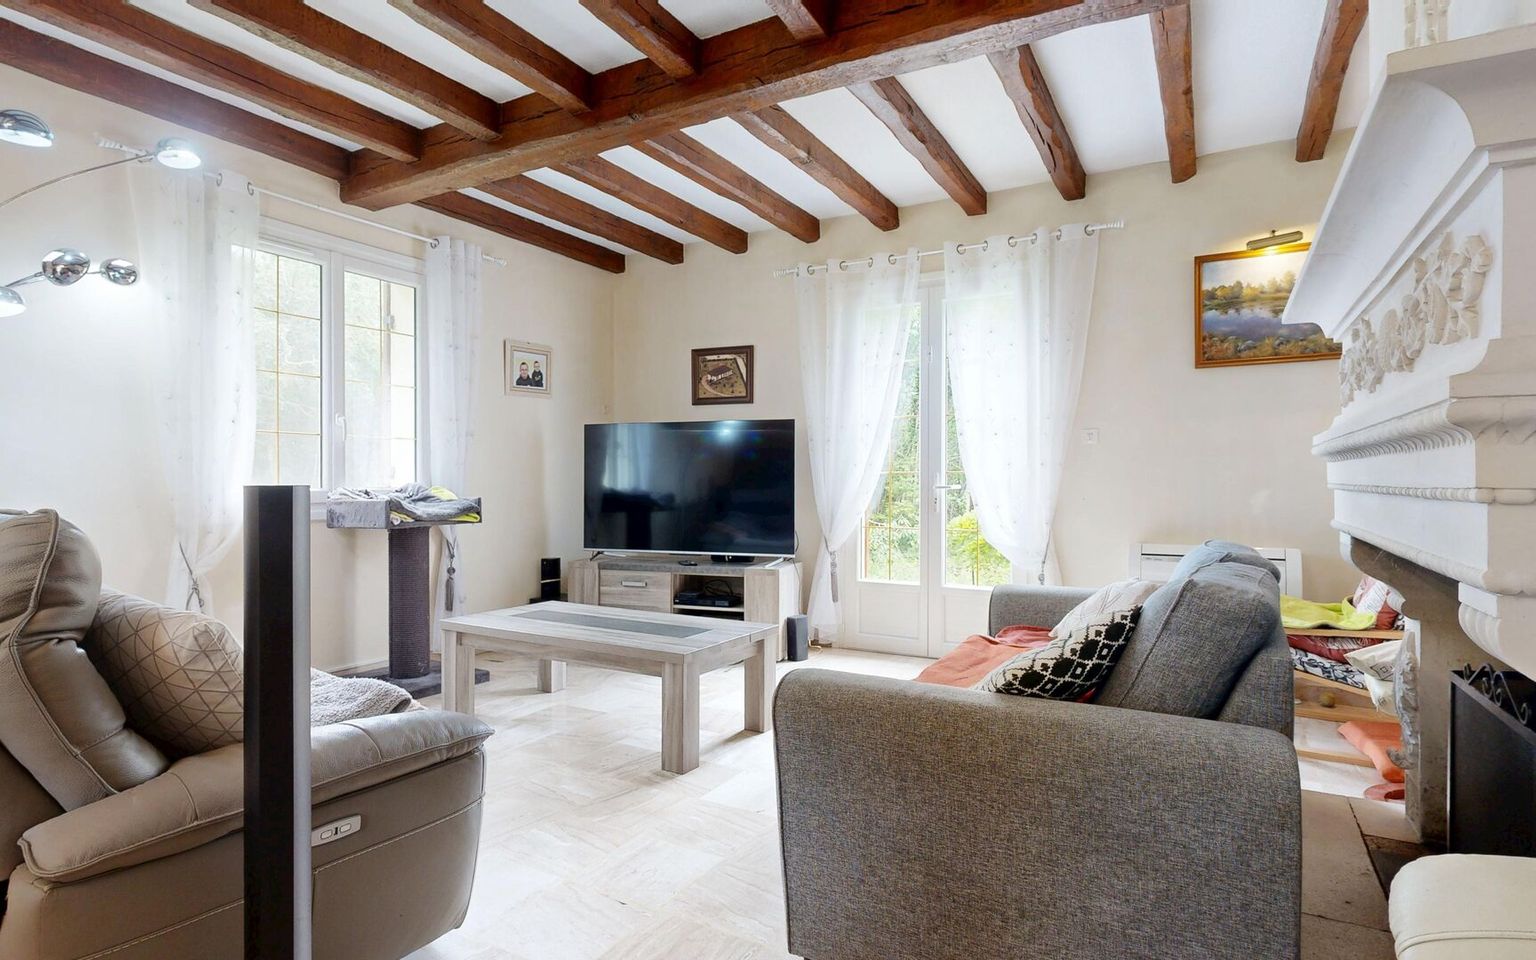
Open plan living area 40.63m2 with fireplace
Washroom(s) 7,19m2
WC 2m2
Outbuildings
Shed
Wood cabin
Kitchen equipment
Gas Cooker
Oven
Fridge
Extractor fan
Dishwasher
Electrical equipment
Alarm
Land
Wooded
fenced
Entrance gate
View
Forest View
Consommation énergétique (en énergie primaire) Energy performance int(155)
Energy Performance Diagnosis (Energy report)
Date of Energy Performance Diagnosis completion : 28/05/2026