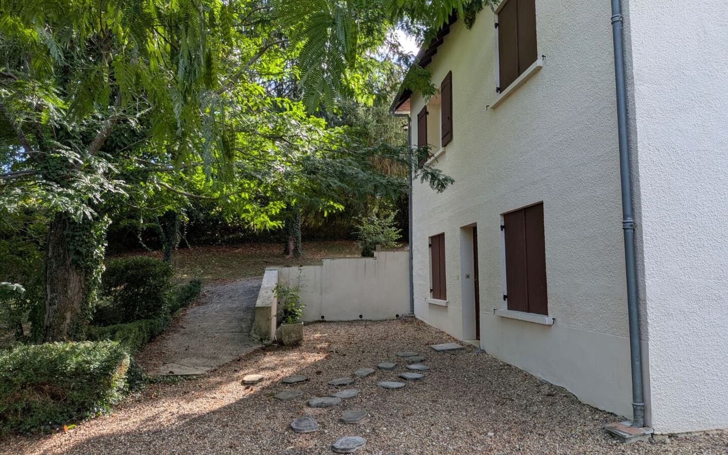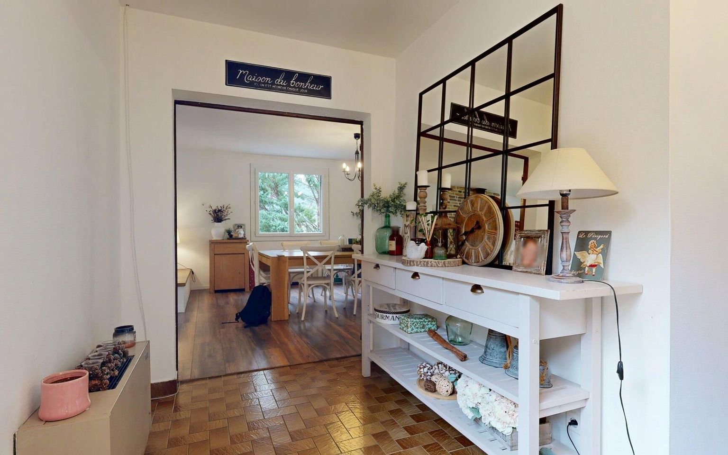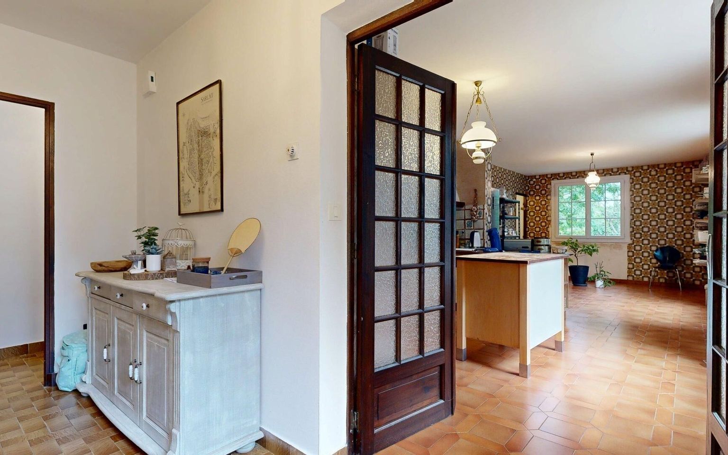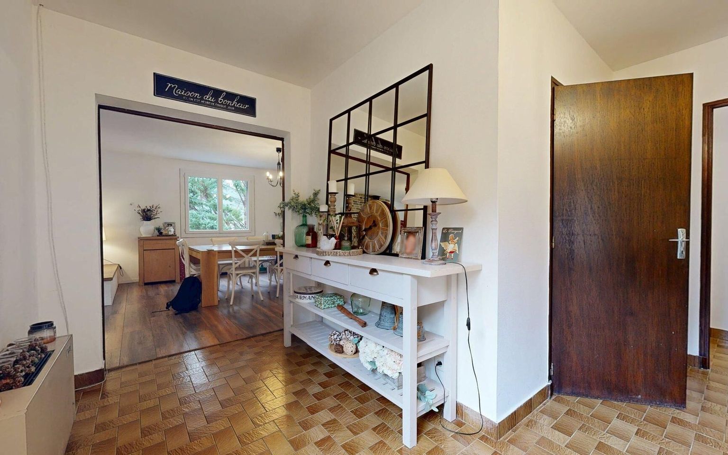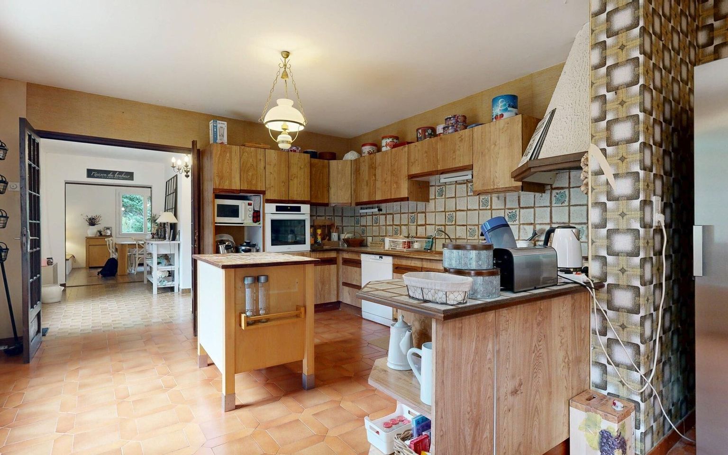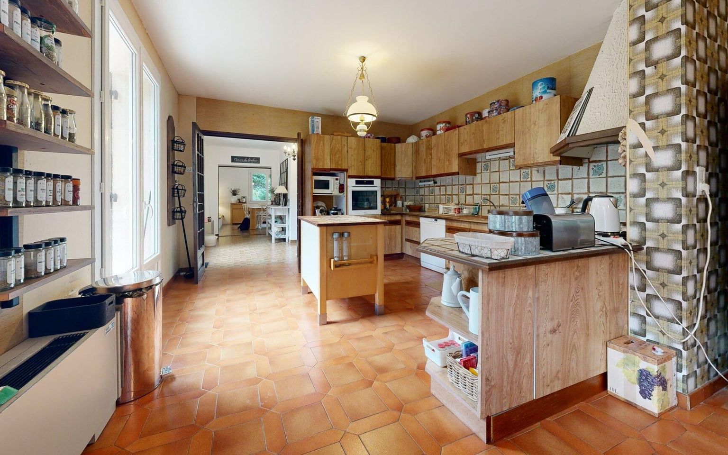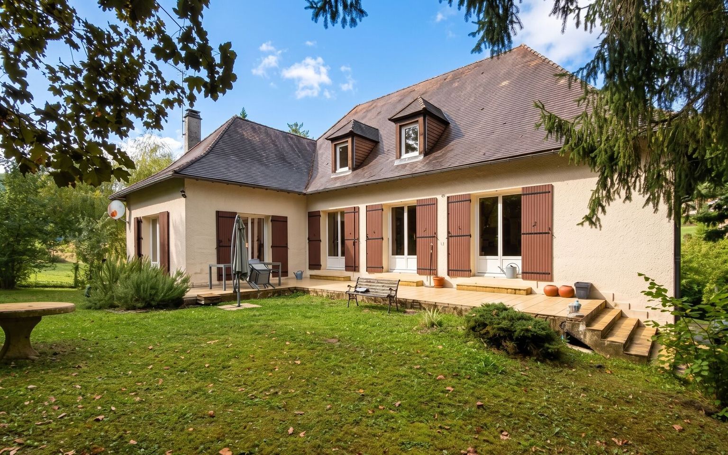
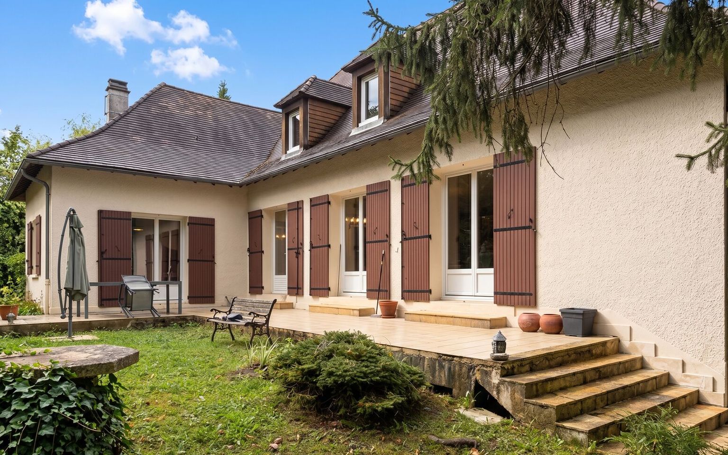
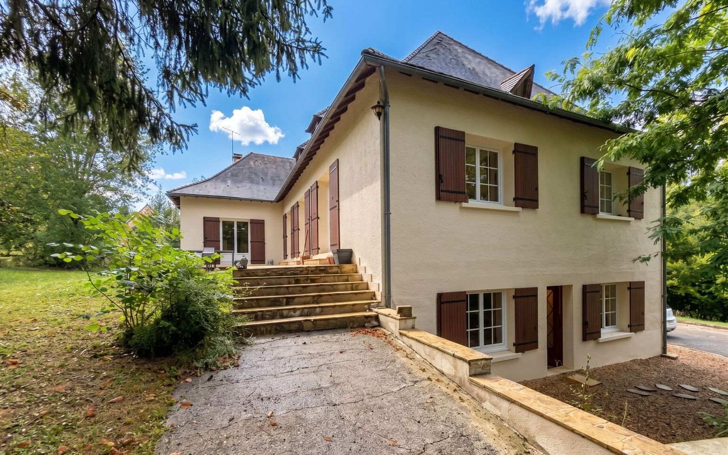
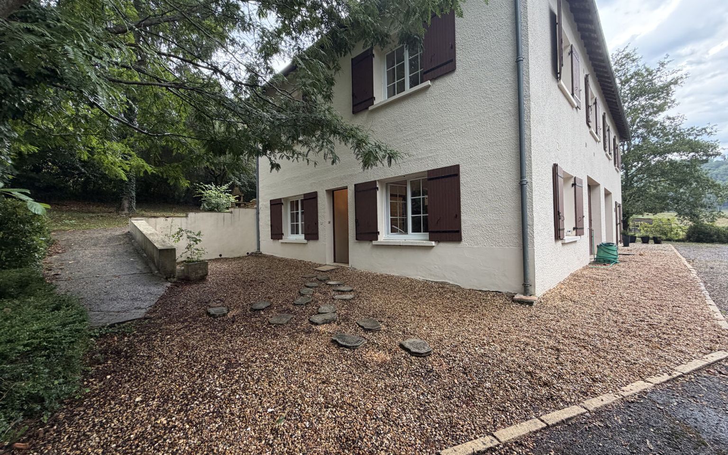
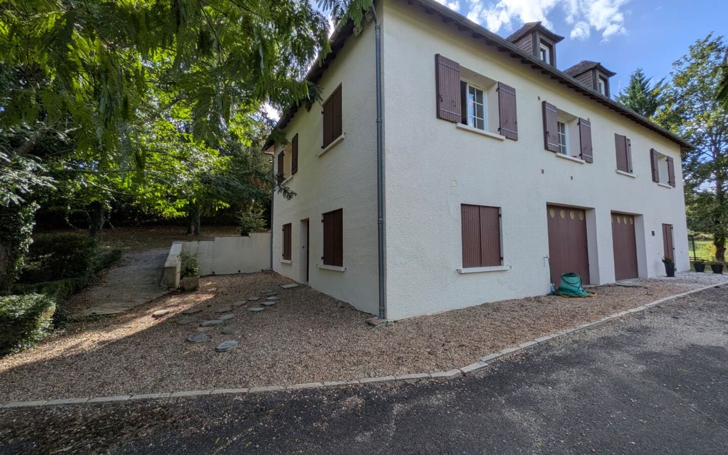
Ultra-functional family home: single-level living with great potential, walking distance to the village. Virtual tour available upon request
Share this property:

Ultra-functional family home: single-level living with great potential, walking distance to the village. Virtual tour available upon request

Réf. : AP3049
Property for Sale House / Character property ST CYPRIEN AREA

Description

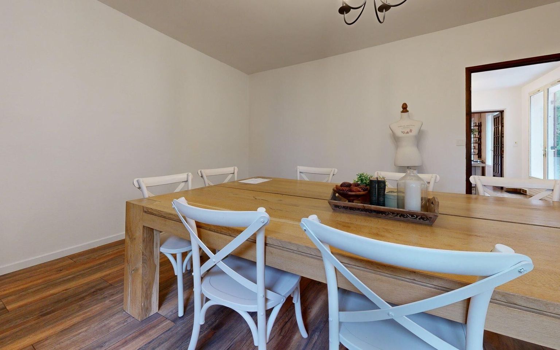
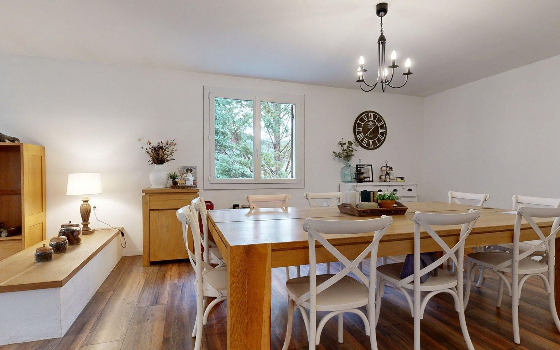
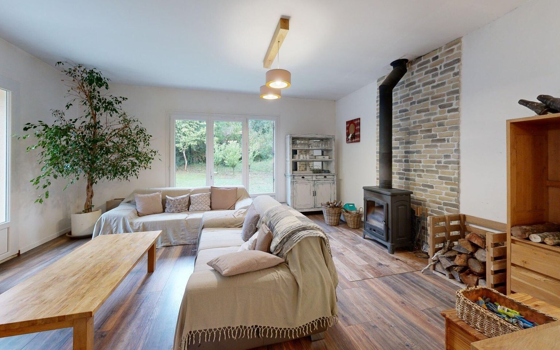
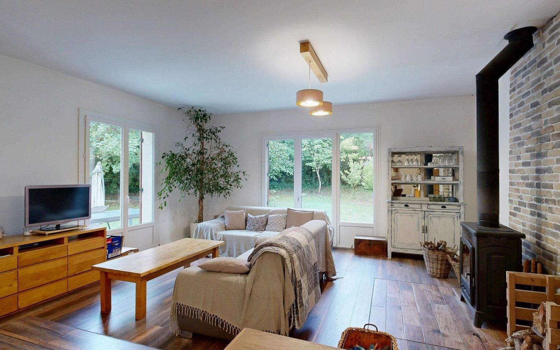
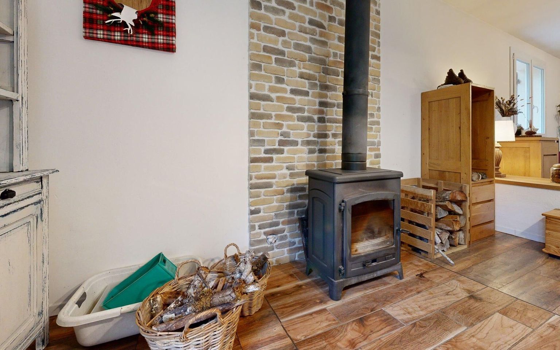
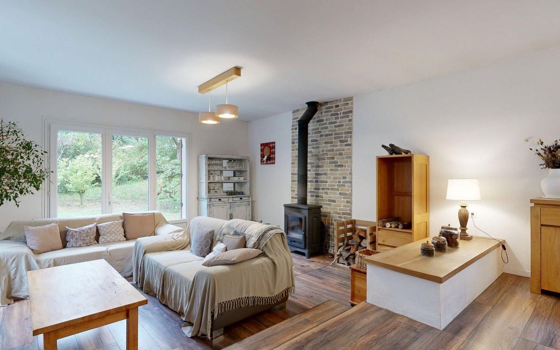
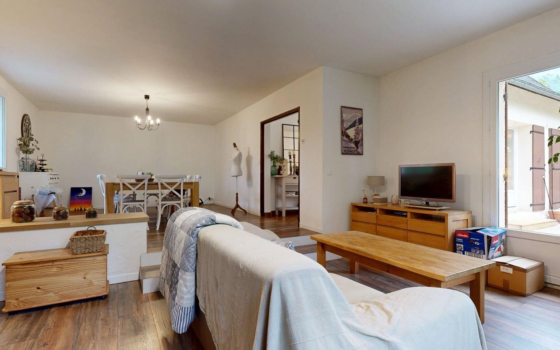
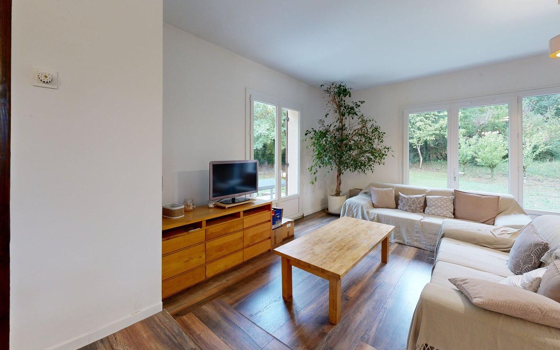
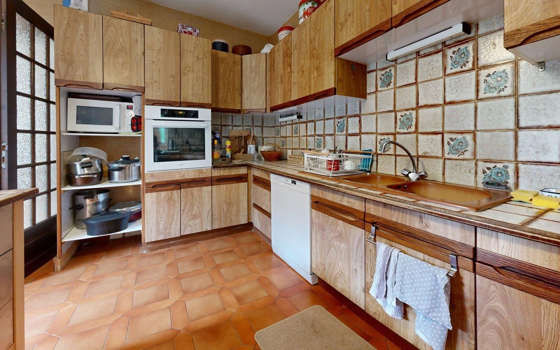
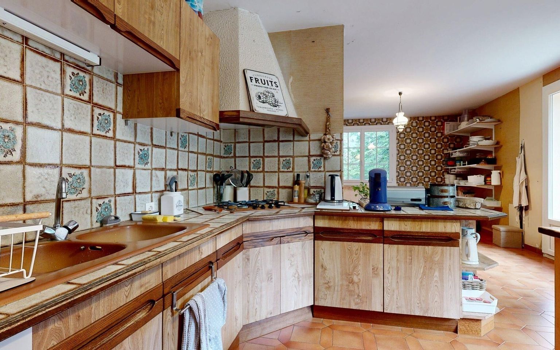
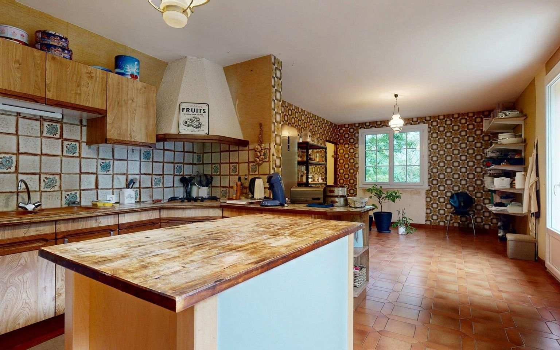
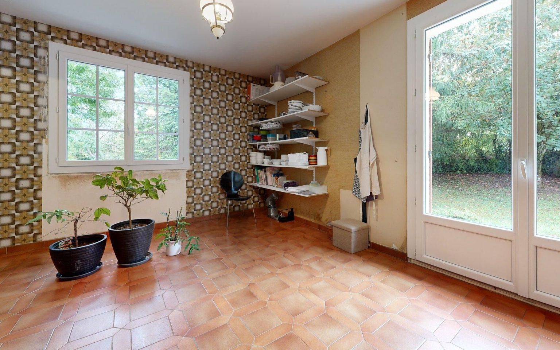
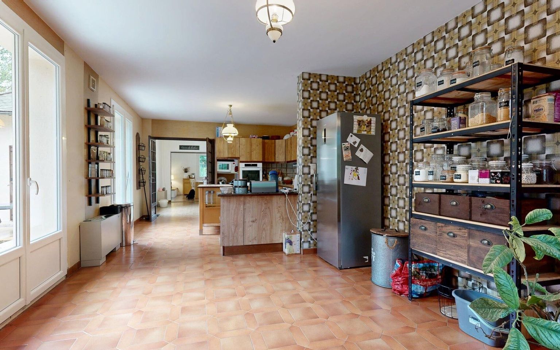
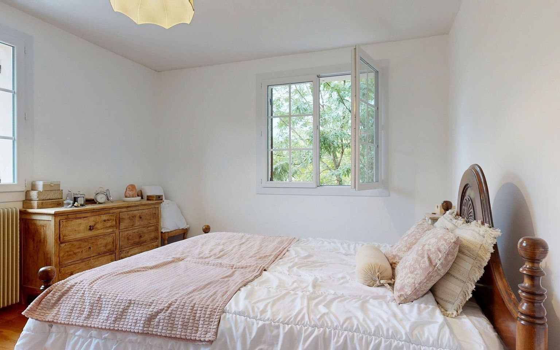
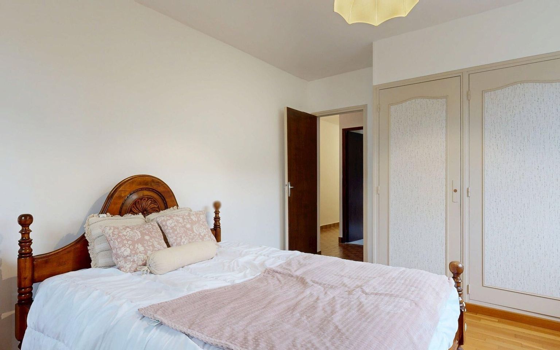
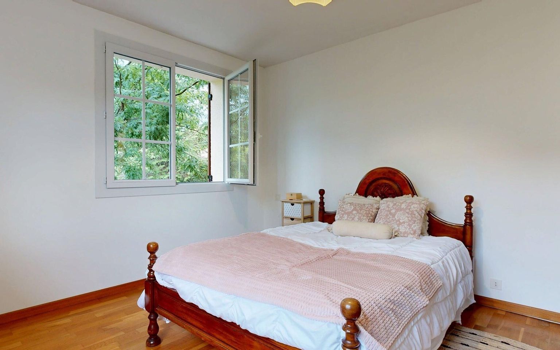
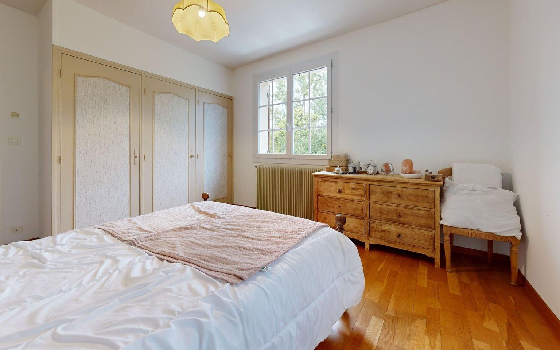
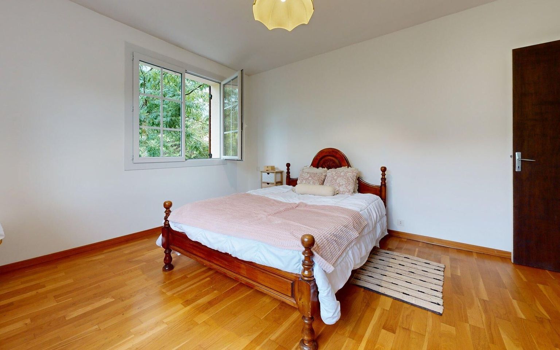
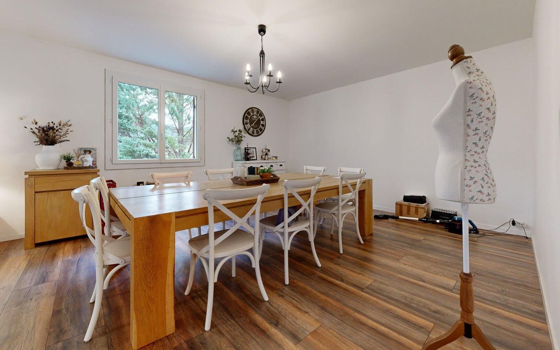
Settle into a home designed to simplify everyday life, located just steps away from local shops, primary schools, and the middle school. Set on grounds featuring a pond and a swimming pool area to renovate (with all necessary equipment already on site to complete the project), this property combines immediate comfort, independence, and great expansion possibilities. Daily living centers around the main floor, featuring a warm living room with a wood-burning stove, a light-filled dining room, and a fully fitted kitchen with a scullery. The night quarters comprise three bedrooms with built-in storage, a generous family bathroom equipped with a corner bath, a shower, and double sinks, as well as a separate toilet. The living spaces open directly onto the terrace and garden. On the garden level, a fully self-contained one-bedroom apartment is ideal for hosting guests, creating a home office, or generating rental income. It features a living room with an open kitchen, a bedroom, and a shower room with a toilet. This floor also includes a private office, a large laundry room, a boiler room, and two garages. On the top floor, a vast convertible attic spans the entire footprint of the house. The high ceilings and traditional timber framing make it easy to plan additional living space, especially with water and electricity connections already in place. In terms of features, the property benefits from double glazing throughout, oil-fired central heating complemented by the wood stove, fiber-optic internet, and mains drainage. A versatile, impeccably maintained home, perfect for bringing all your plans to life. Information on the risks to which this property is exposed is available on the Géorisques website: www.georisques.gouv.fr

Price agency fees INCLUDED: 360 400 €
Price agency fees EXCLUDED: 340 000 €
Agency fees of 6,00%, all tax included, to be paid by the buyer
  • 3 Bedrooms
  • 6 Rooms
  • 1 Bathrooms
  • Garage: 2 car(s)
  • Living space: 220 m²
  • Land surface: 7 038 m²
  • Area: ST CYPRIEN AREA
  • Environment: Non isolated countryside
  • Condition: Needs decorating
  • Year: 1980
  • Kitchen: Independant
  • Heating: Wood & Oil
  • Style: Traditional

Details

Garden Level

  • Utility Room
  • Office(s)
  • Boiler room
  • Garage(s)
  • Entry
  • WC
  • Appartment A standalone unit with a living area, a bathroom,

1st floor

  • Attic Can be converted throughout the entire house, wit

Other equipment

  • Double Glazing
  • Mains drainage

Land

  • Pond
  • Swimming pool(s)

Ground floor

  • Utility Room
  • Bedroom(s)
  • Kitchen(s)
  • Entrance lobby
  • Lounge(s)
  • Dining room(s)
  • Bathroom(s)
  • Terrace(s)
  • WC

Heating

  • Oil central heating

Windows

  • Double Glazing

Services

  • School
  • Nearest shops :
  • Outbuildings
  • Railway Station
  • Bungalow
  • Parking space(s)
  • Swimming pool(s)
Consommation énergétique (en énergie primaire)
Energy performance
int(271)

Energy Performance Diagnosis (Energy report)

Date of Energy Performance Diagnosis completion : 18/08/2026
Consommation en énergie primaire :

271 kWh/m2/an

Classe énergétique e
dont Émissions de gaz à effet de serre :

55 kg CO2/m2/an

Émissions de CO<sub>2</sub>
AGENCE DU PERIGORD

This property is presented by:
MAISONS EN PÉRIGORD

11 rue du 4 Septembre
24290 MONTIGNAC
Phone: 05 53 51 95 23
See our fees

    To receive more information about this property, simply fill in your details below:


    * indicates required fields

    MAISONS EN PÉRIGORD
    M. Ludovic MONS
    Call us Send us an email
    Thank you, your message has been sent.